HS_WHTHoriz_NoTag
Save
Ask
Tour
Hide
Share
$10,499
32 Days On Site

4619 E Calle Ventura --
Phoenix, AZ 85018

For Rent|Single Family Residence|Active
5
Beds
4
Total Baths
3
Full Baths
1
Partial Bath
2,852
SqFt
$4
/SqFt
1957
Built
Subdivision:
HIDDEN VILLAGE 4
County:
Maricopa

Due to the health concerns created by Coronavirus we are offering personal 1-1 online video walkthough tours where possible.
Call Now: 602-688-7388
Is this the listing for you? We can help make it yours.
602-688-7388
4619 E Calle Ventura --4619 E Calle Ventura --4619 E Calle Ventura --4619 E Calle Ventura --
Save
Ask
Tour
Hide
Share

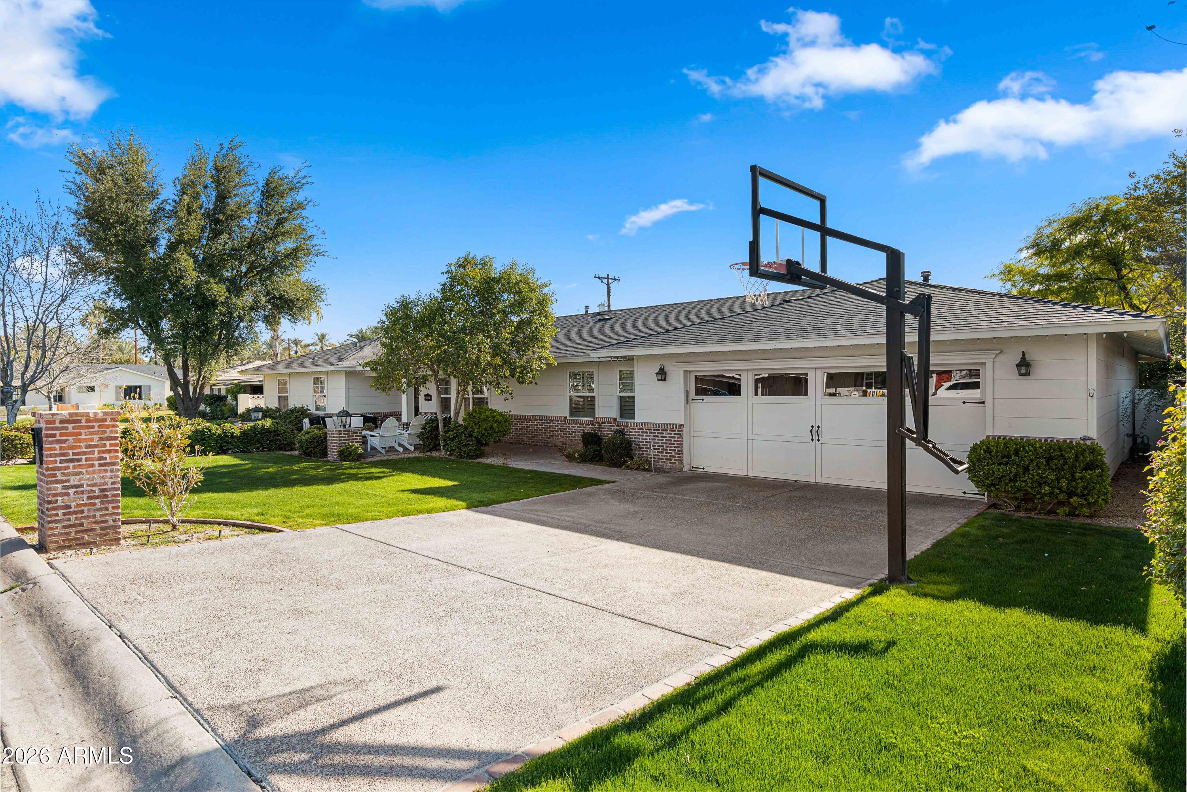
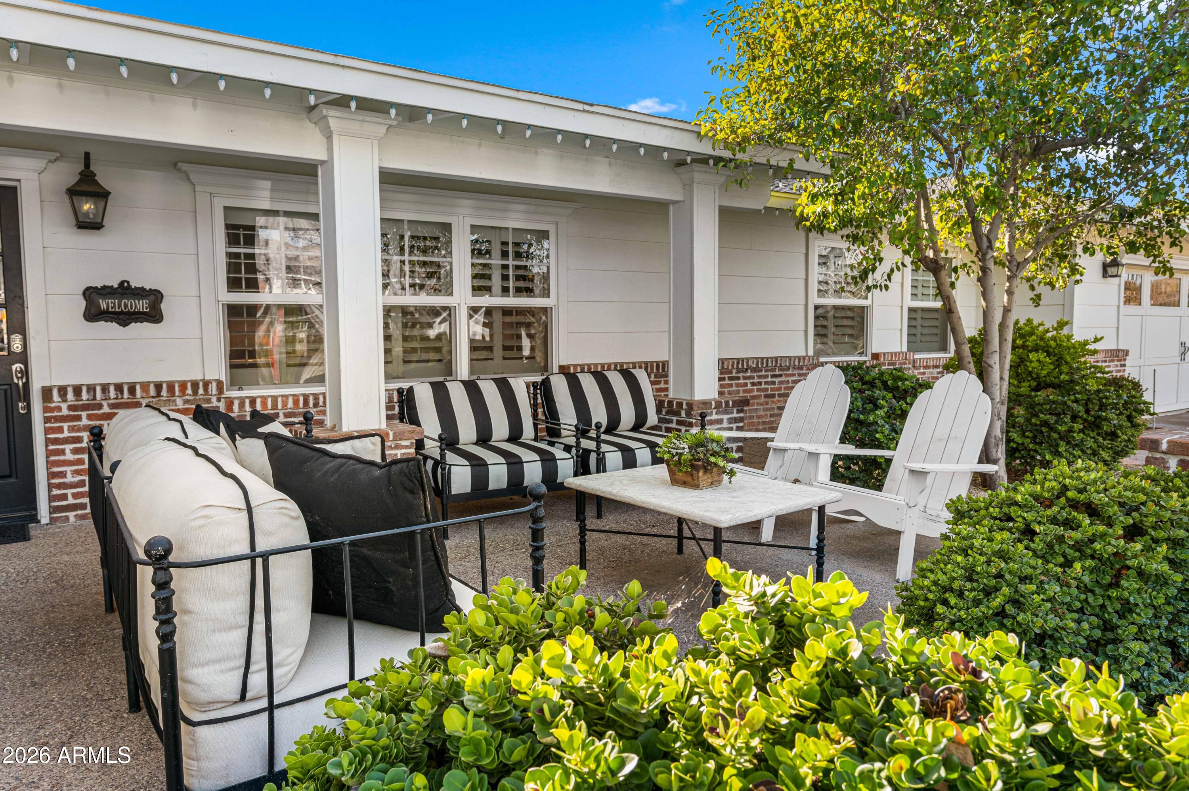
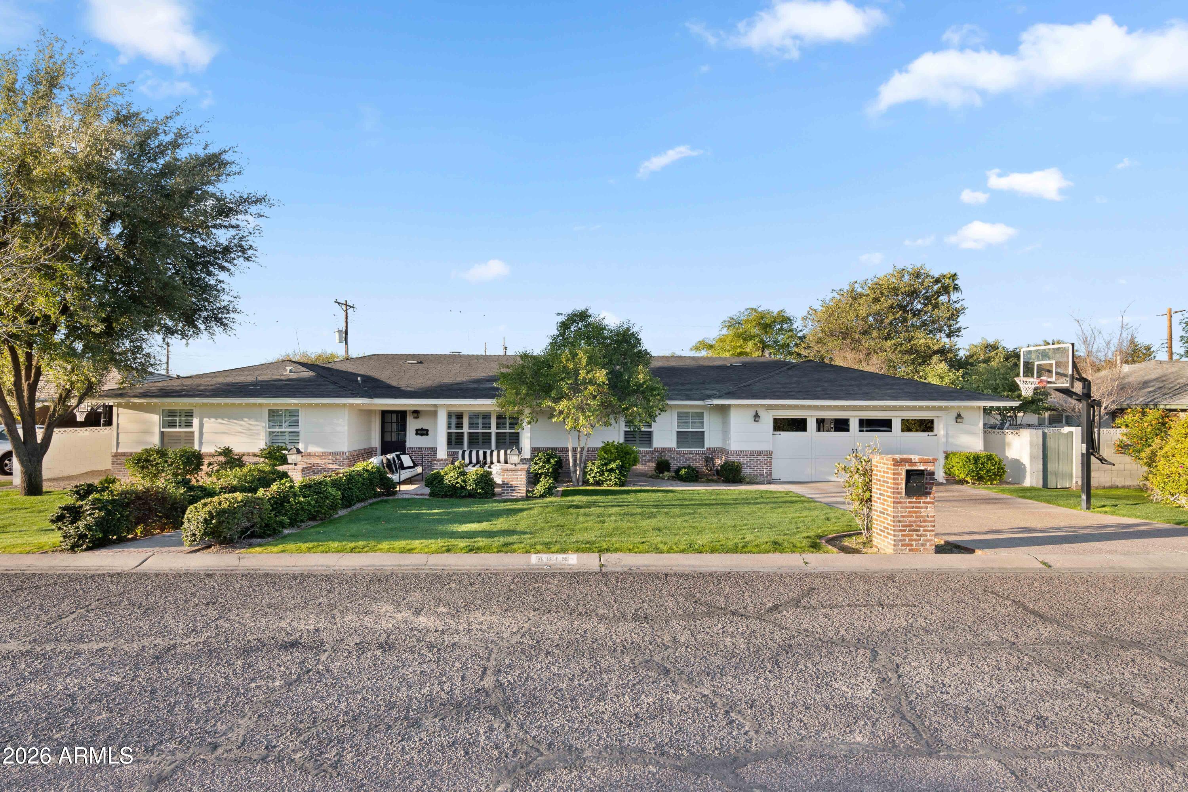
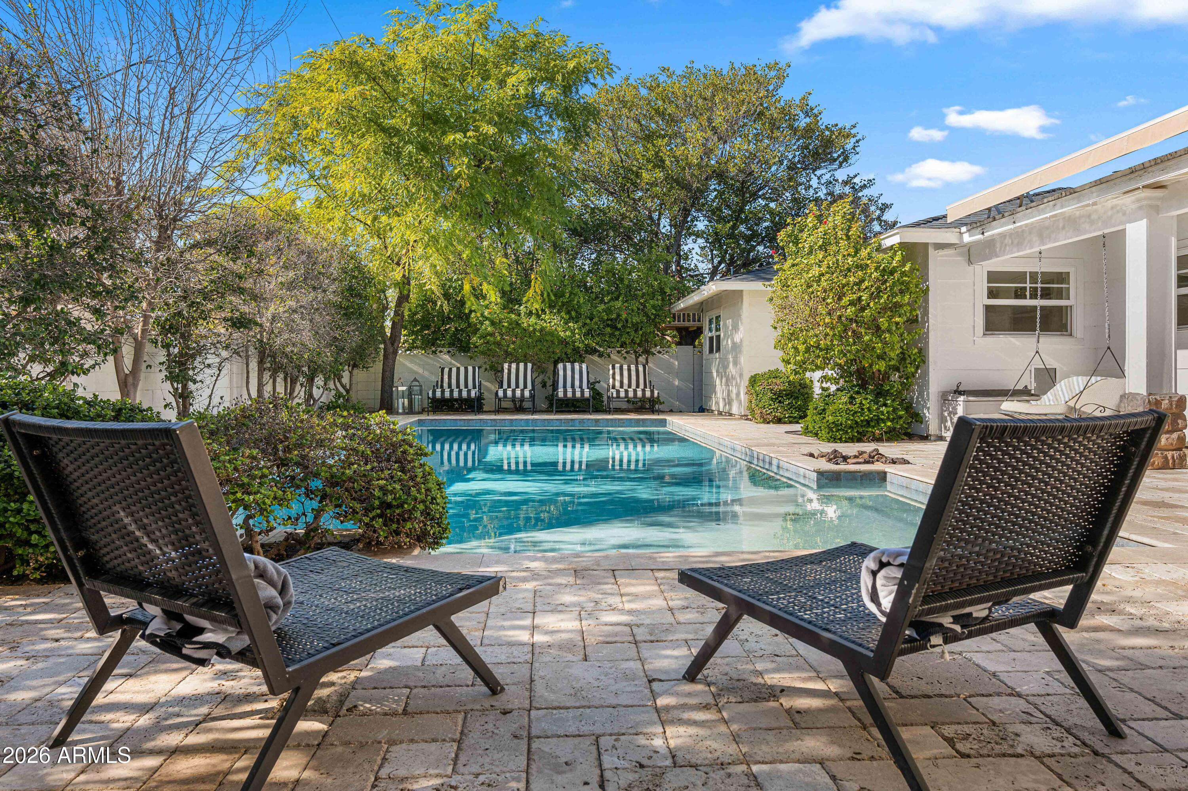
Arcadia Gem in prime location with Breathtaking Views & Resort-Style Living. November - March: $17,595/month April - October: $10,499/month Blended rate for a 12 month lease $12,865/month. Step into the essence of Arcadia living with this fully furnished ranch home, where contemporary farmhouse charm meets unparalleled luxury. From the iconic views of Camelback Mountain to the thoughtfully designed interior, this home space will make you feel right at home. The open floor plan is light and bright with wood floors and wainscoting throughout, a large kitchen island, granite counter tops, gas range, and cozy gas fireplace. The sprawling backyard oasis boasts a custom lap pool, an outdoor kitchen, a cozy gas fire pit and seating area, covered outdoor dinning, misters, and lush landsc East Wing: Three spacious bedrooms Center: A bright, open-concept living room and gourmet kitchen West Wing: The luxurious oversized primary retreat features a gorgeous marble tiled ensuite with a soaking tub and rainfall shower, walk-in closet, and direct access to the backyard oasis. As well as another spacious bedroom/office. Available for a 6 month minimum rental starting immediately. November - March: $17,595/month April - October: $10,499/month Blended rate for a 12 month lease $12,865/month. This home will not last long!

Save
Ask
Tour
Hide
Share
Listing Snapshot
Price 
$10,499
Days On Site 
32 Days
Bedrooms 
5
Inside Area (SqFt) 
2,852 sqft
Total Baths 
4
Full Baths 
3
Partial Baths 
1
Lot Size 
0.24 Acres
Year Built 
1957
MLS® Number 
7061197
Status 
Active
Property Tax 
N/A
HOA/Condo/Coop Fees 
N/A
Sq Ft Source 
Assessor
Friends & Family
Recent Activity
3 weeks agoListing updated with changes from the MLS®
4 weeks agoStatus changed to Active
a month agoListing first seen on site
General Features
Acres 
0.24
Cross Street 
Lafayette Blvd & 46th St
Disclosures 
Seller Discl Avail
Garage 
Yes
Garage Spaces 
2
Levels 
One
Number Of Stories 
1
Parking Spaces 
2
Property Sub Type 
Single Family Residence
Sewer 
Public Sewer
Style 
Ranch
Water Source 
Public
Interior Features
Appliances 
WasherDryerRefrigeratorMicrowaveGas RangeGas OvenDisposalDishwasher
Cooling 
Central Air
Fireplace 
Yes
Fireplace Features 
Fire Pit
Fireplaces 
1
Furnished 
Furnished
Heating 
Natural Gas
Interior 
Granite CountersDouble VanityEat-in KitchenKitchen IslandPantry
Window Features 
Shutters
Save
Ask
Tour
Hide
Share
Exterior Features
Construction Details 
Brick VeneerBlock
Fencing 
Block
Lot Features 
Cul-De-Sac
Pool Features 
Lap
Private Pool 
Yes
Roof 
Composition
Spa Features 
None
Windows/Doors 
Shutters
Community Features
Accessibility Features 
Therapeutic Whirlpool
School District 
Scottsdale Unified District
Township 
2N
Schools
School District
Scottsdale Unified District
Elementary School
Hopi Elementary School
Middle School
Ingleside Middle School
High School
Arcadia High School
Listing courtesy of My Home Group Real Estate.


All information should be verified by the recipient and none is guaranteed as accurate by ARMLS. Copyright 2026 Arizona Regional Multiple Listing Service, Inc. All rights reserved.
Last checked: 2026-09-02 06:30 PM UTC

Neighborhood & Commute
Source: Walkscore
Save
Ask
Tour
Hide
Share

Let's Connect

I'm social! Connect with me on all the popular social media channels.

Realty In Style Instagram

Follow Realty In Style on Instagram for beautiful homes and design inspiration!

Scroll to Top