

Save
Ask
Tour
Hide
$224,999
31 Days On Site
1601 W SUNNYSIDE Drive 121Phoenix, AZ 85029
For Sale|Townhouse|Active
1
Bed
2
Total Baths
1
Full Bath
1
Partial Bath
1,240
SqFt
$181
/SqFt
1987
Built
Subdivision:
VILLAS ON NORTH MOUNTAIN UNIT 101-172
County:
Maricopa
Due to the health concerns created by Coronavirus we are offering personal 1-1 online video walkthough tours where possible.
Call Now: 602-688-7388
Is this the listing for you? We can help make it yours.
602-688-7388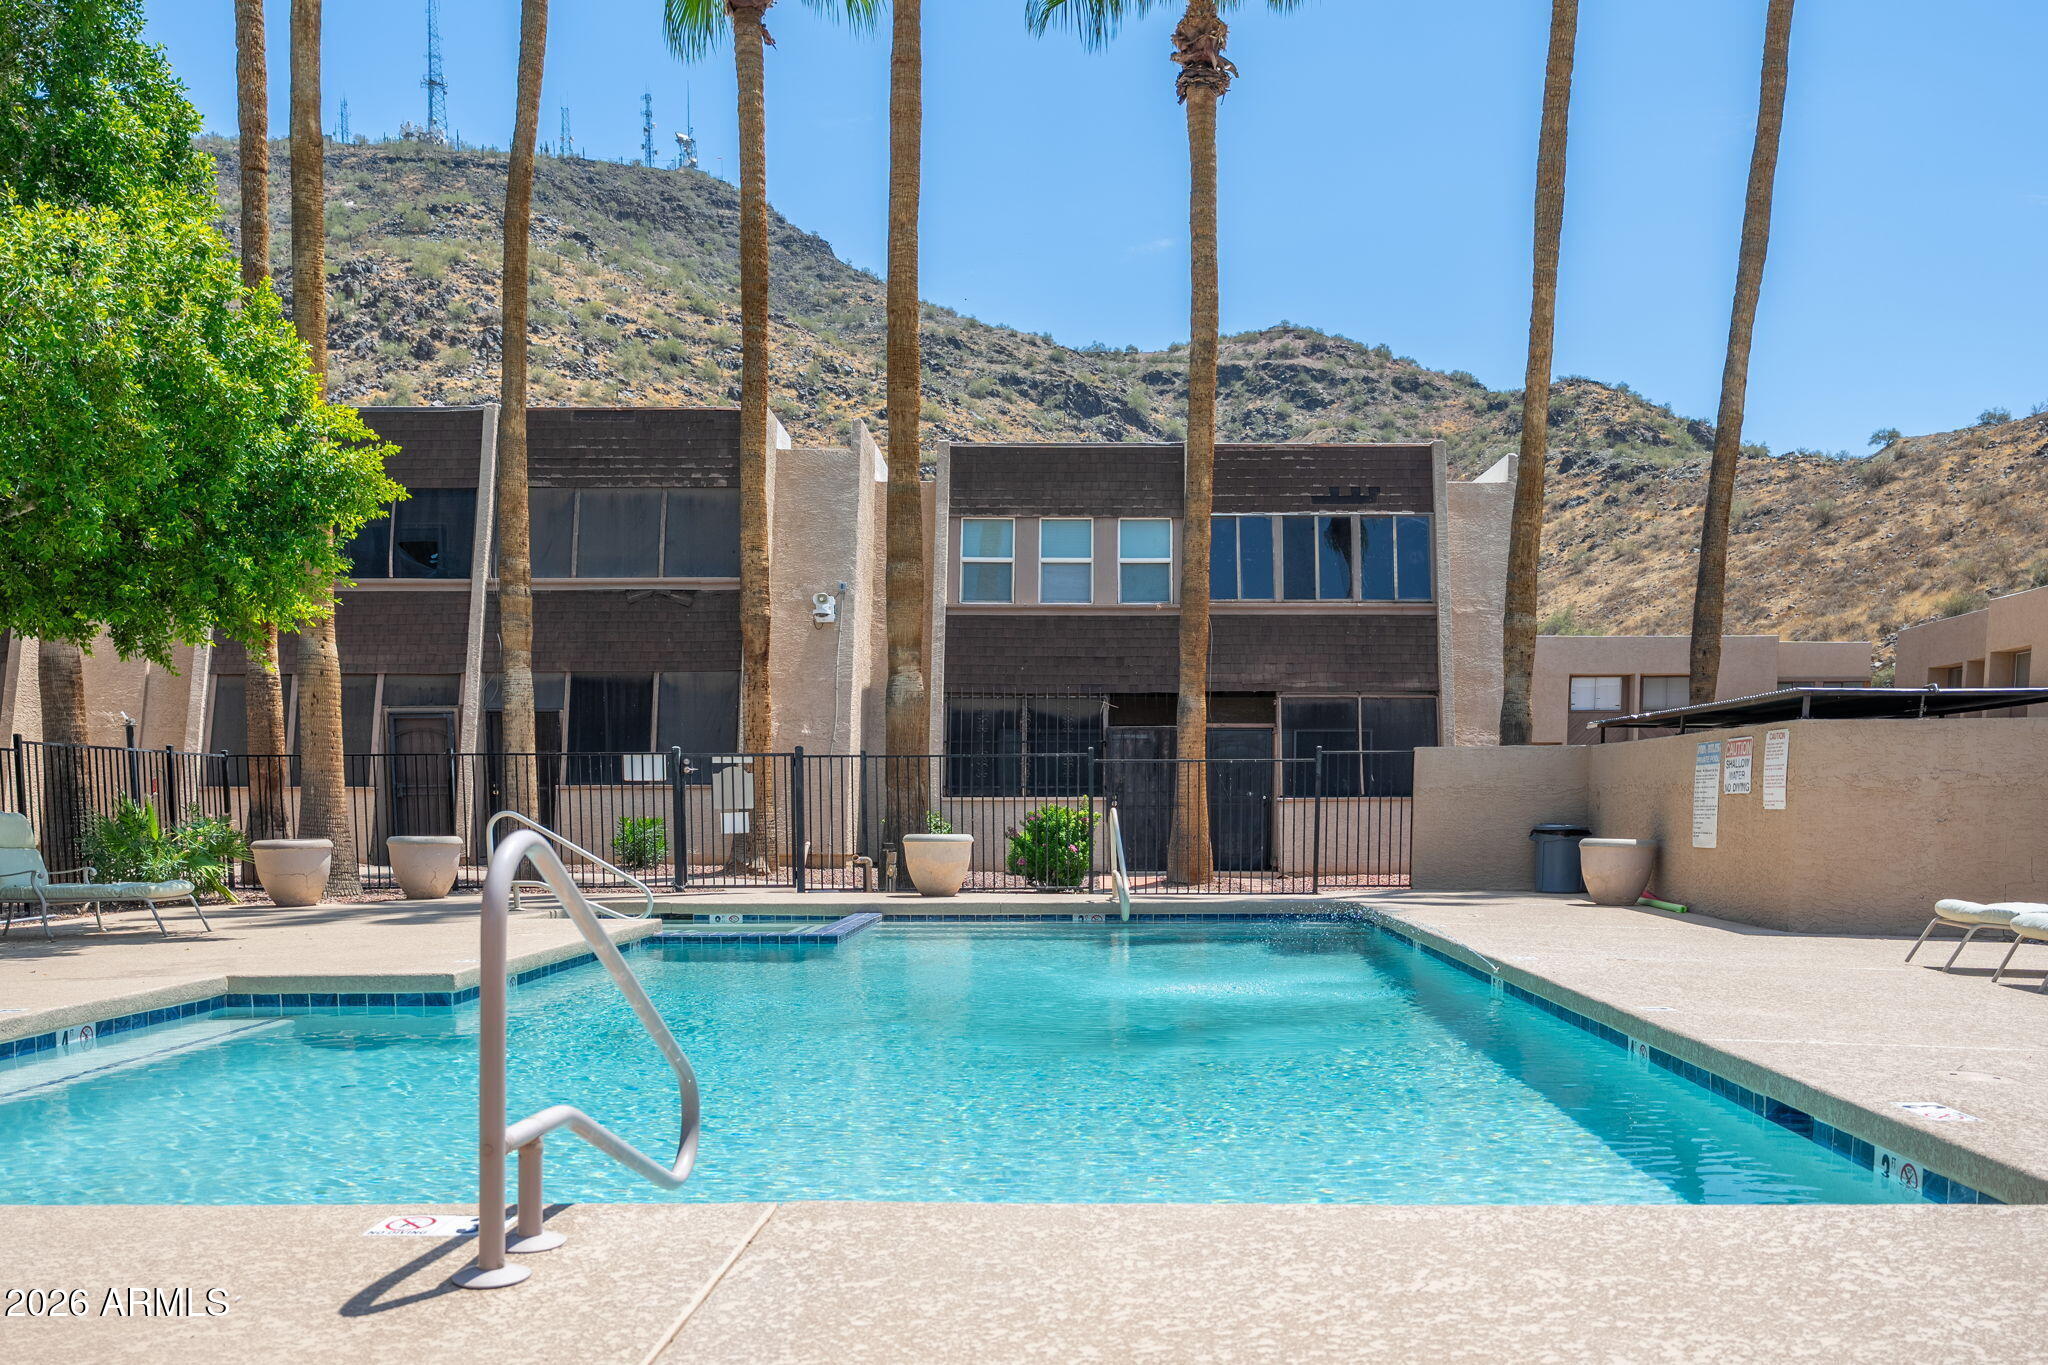
Save
Ask
Tour
Hide
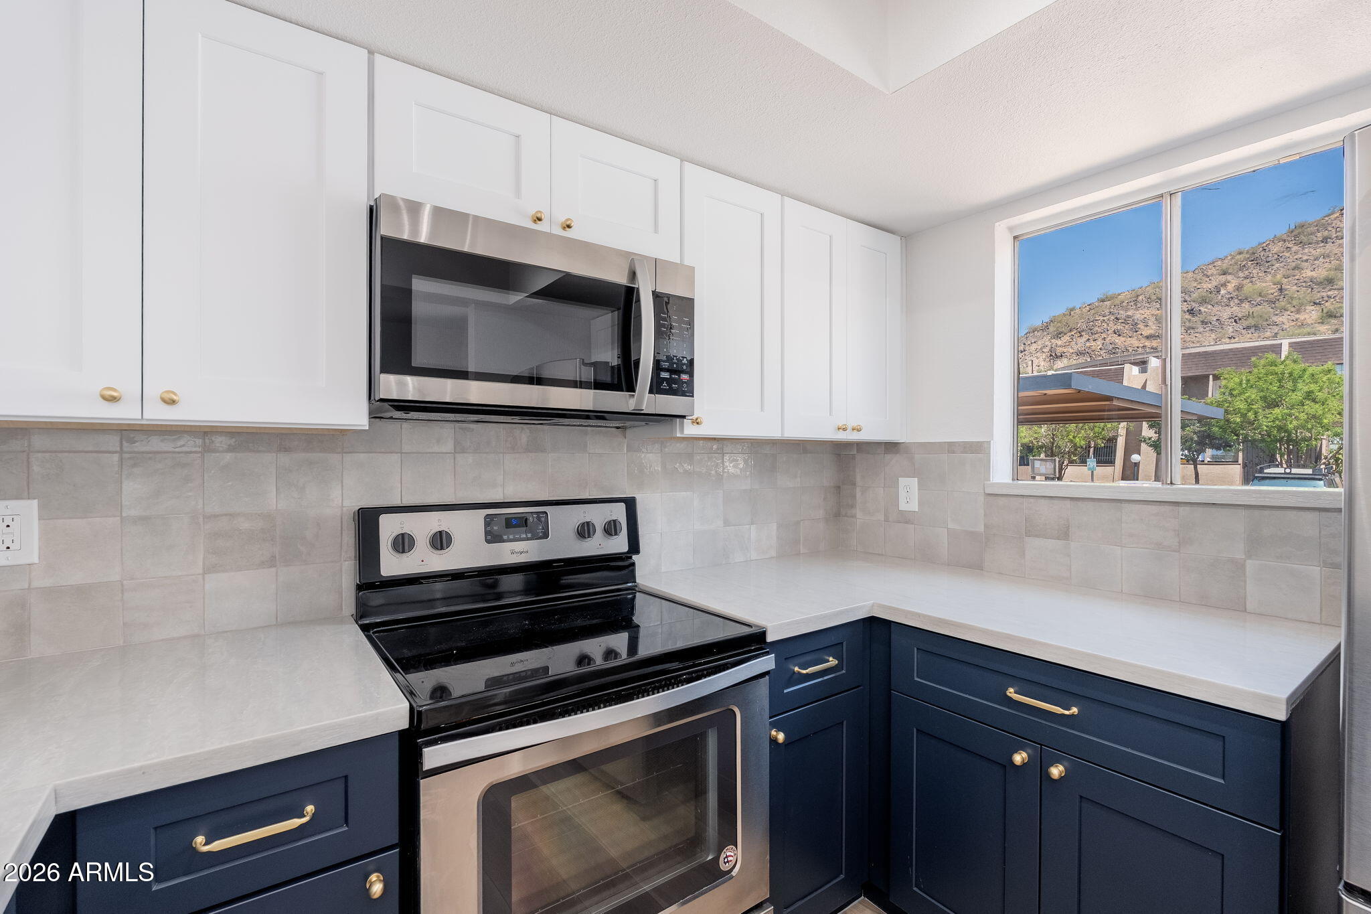
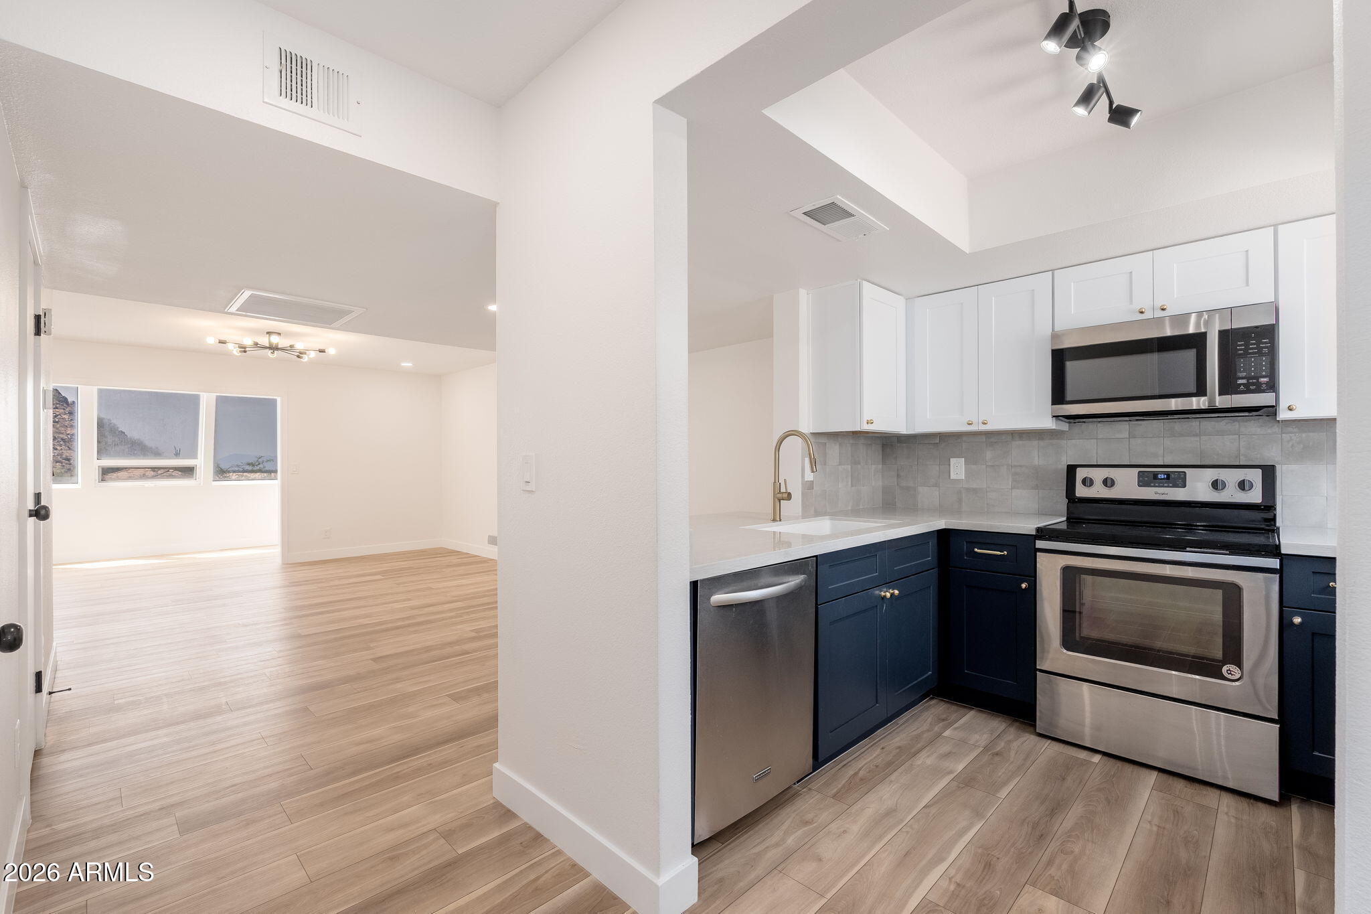
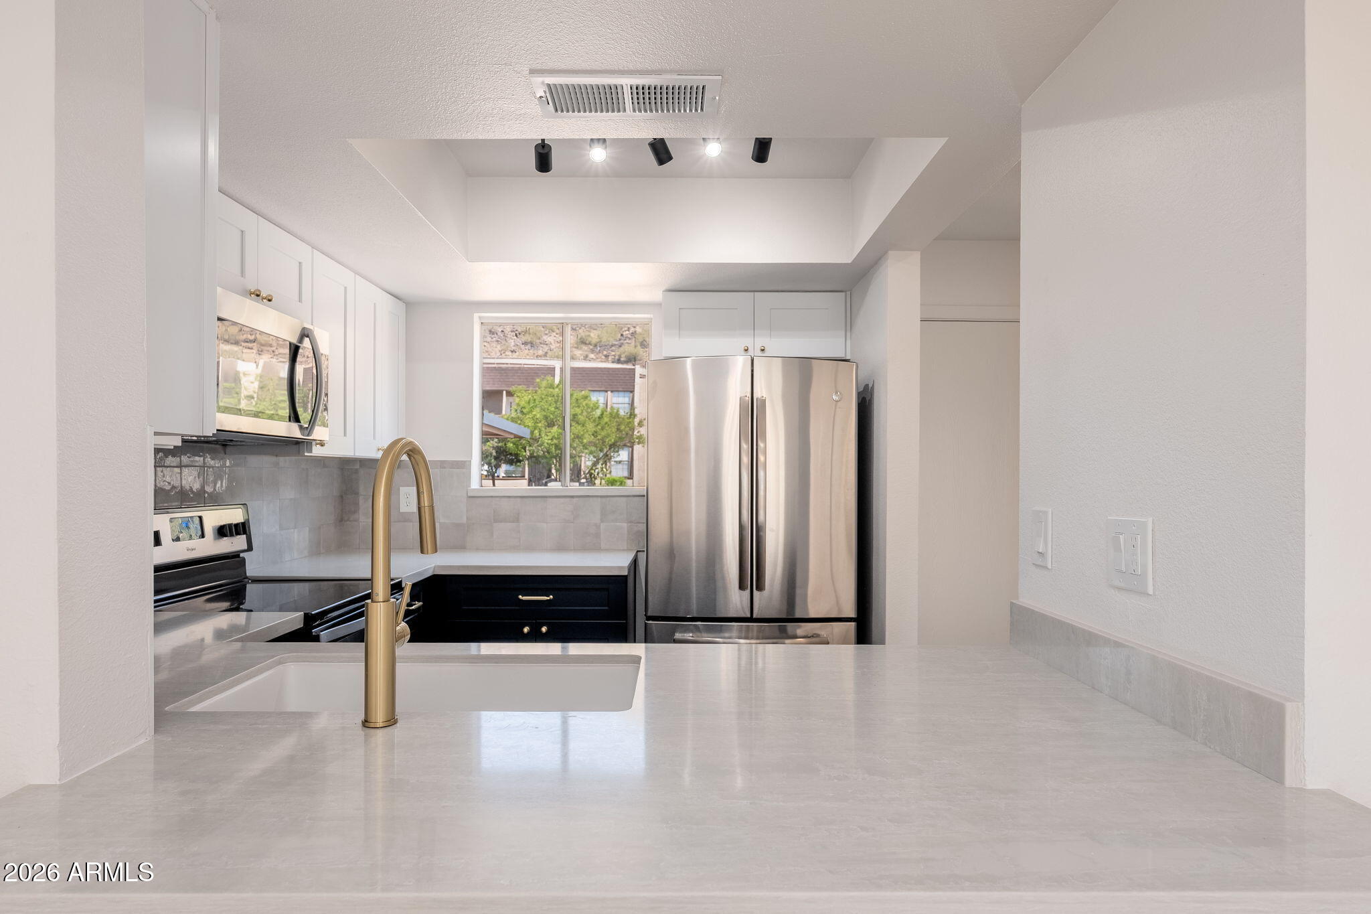
Beautifully remodeled townhouse featuring contemporary design throughout. HOA covers water, sewer, trash, exterior maintenance, roof maintenance, swimming pool and spa. Inside, the kitchen features stainless steel appliances, two-tone shaker cabinetry, granite counter tops, backsplash and breakfast bar. Vinyl wood flooring paired with upgraded recessed lighting creates a bright, open flow across the home. The bathrooms are thoughtfully updated with premium shower systems, custom vanities, framed mirrors, and designer tile niches. The community features a large swimming pool and spa.
Save
Ask
Tour
Hide
Listing Snapshot
Price
$224,999
Days On Site
31 Days
Bedrooms
1
Inside Area (SqFt)
1,240 sqft
Total Baths
2
Full Baths
1
Partial Baths
1
Lot Size
0.01 Acres
Year Built
1987
MLS® Number
7061237
Status
Active
Property Tax
$356
HOA/Condo/Coop Fees
$300 monthly
Sq Ft Source
Owner
Friends & Family
Recent Activity
| 5 days ago | Listing updated with changes from the MLS® | |
| 5 days ago | Price changed to $224,999 | |
| a month ago | Listing first seen on site |
General Features
Acres
0.01
Carport
1
Cross Street
N 19Th Ave & W Cactus Rd
Disclosures
Seller Discl Avail
Land Lease
No
Levels
Two
Number Of Stories
2
Parking
AssignedCommon
Property Sub Type
Townhouse
Sewer
Public Sewer
Utilities
Cable Available
Water Source
Public
Interior Features
Appliances
RefrigeratorDishwasherDisposalElectric RangeElectric CooktopMicrowave
Cooling
Central Air
Flooring
CarpetVinyl
Heating
Electric
Interior
High Speed InternetGranite CountersDouble VanityBreakfast Bar
Window Features
Double Pane Windows
Save
Ask
Tour
Hide
Exterior Features
Construction Details
StuccoFrame
Fencing
None
Lot Features
Desert Front
Roof
Built-Up
Spa Features
None
View
CityCity Lights
Waterview
CityCity Lights
Windows/Doors
Double Pane Windows
Community Features
Association Dues
300
Community Features
Pool
Financing Terms Available
CashConventionalFHAVA Loan
HOA Fee Frequency
Monthly
School District
Glendale Union High School District
Township
3N
Schools
School District
Glendale Union High School District
Elementary School
Shaw Butte School
Middle School
Royal Palm Middle School
High School
Sunnyslope High School
Listing courtesy of AIG Realty LLC.

All information should be verified by the recipient and none is guaranteed as accurate by ARMLS. Copyright 2026 Arizona Regional Multiple Listing Service, Inc. All rights reserved.
Last checked: 2026-09-01 08:48 AM UTC
All information should be verified by the recipient and none is guaranteed as accurate by ARMLS. Copyright 2026 Arizona Regional Multiple Listing Service, Inc. All rights reserved.
Last checked: 2026-09-01 08:48 AM UTC
Neighborhood & Commute
Source: Walkscore
Save
Ask
Tour
Hide