HS_WHTHoriz_NoTag
Save
Ask
Tour
Hide
Share
$775,000
30 Days On Site

15905 W CLEAR CANYON Drive
Surprise, AZ 85374

For Sale|Single Family Residence|Active
2
Beds
3
Total Baths
2
Full Baths
1
Partial Bath
2,732
SqFt
$284
/SqFt
1997
Built
Subdivision:
SUN CITY GRAND DESERT OASIS REPLAT
County:
Maricopa

Due to the health concerns created by Coronavirus we are offering personal 1-1 online video walkthough tours where possible.
Call Now: 602-688-7388
Is this the listing for you? We can help make it yours.
602-688-7388
15905 W CLEAR CANYON Drive15905 W CLEAR CANYON Drive15905 W CLEAR CANYON Drive15905 W CLEAR CANYON Drive
Save
Ask
Tour
Hide
Share

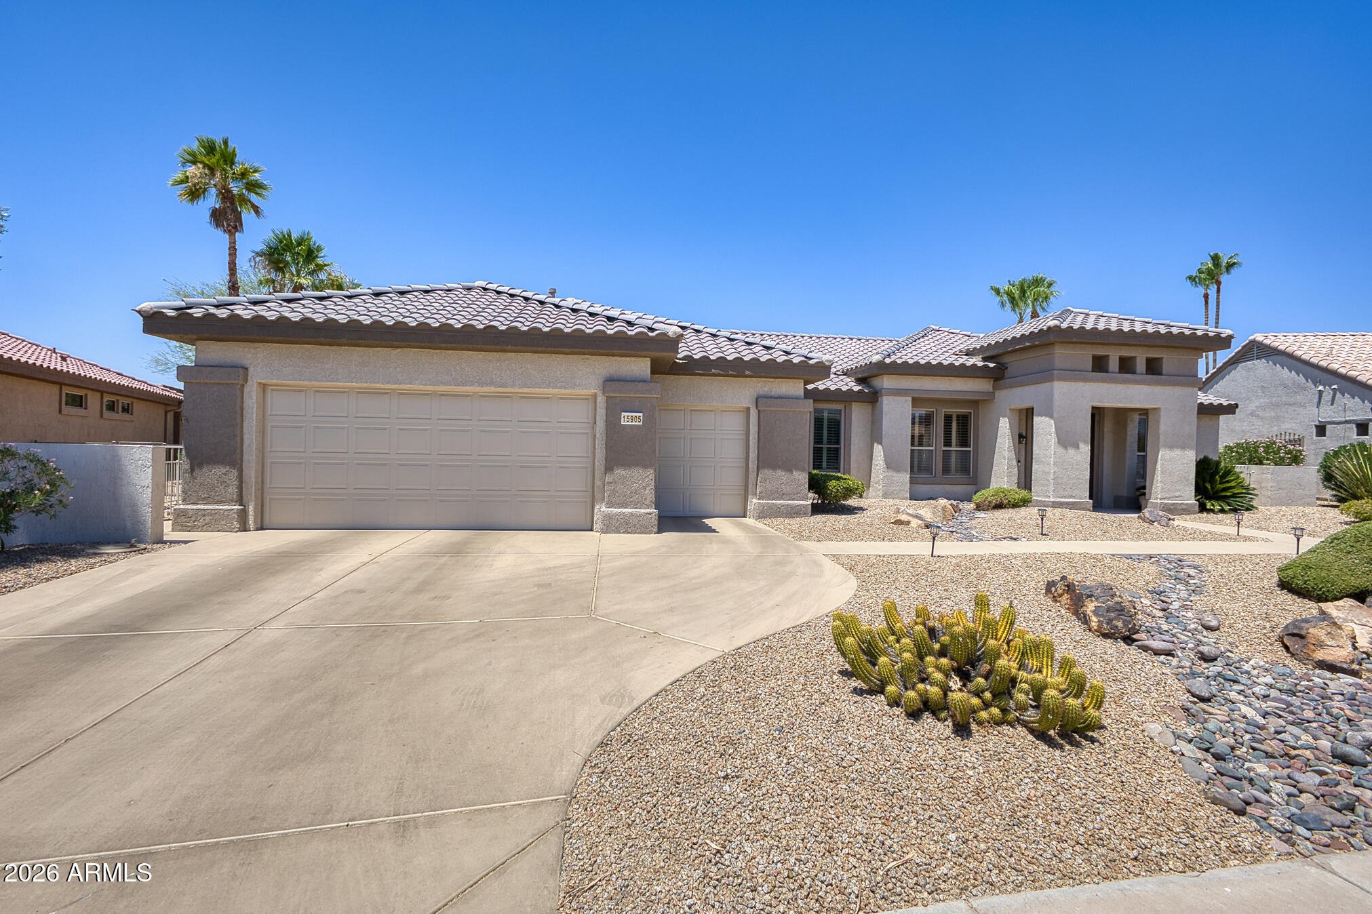
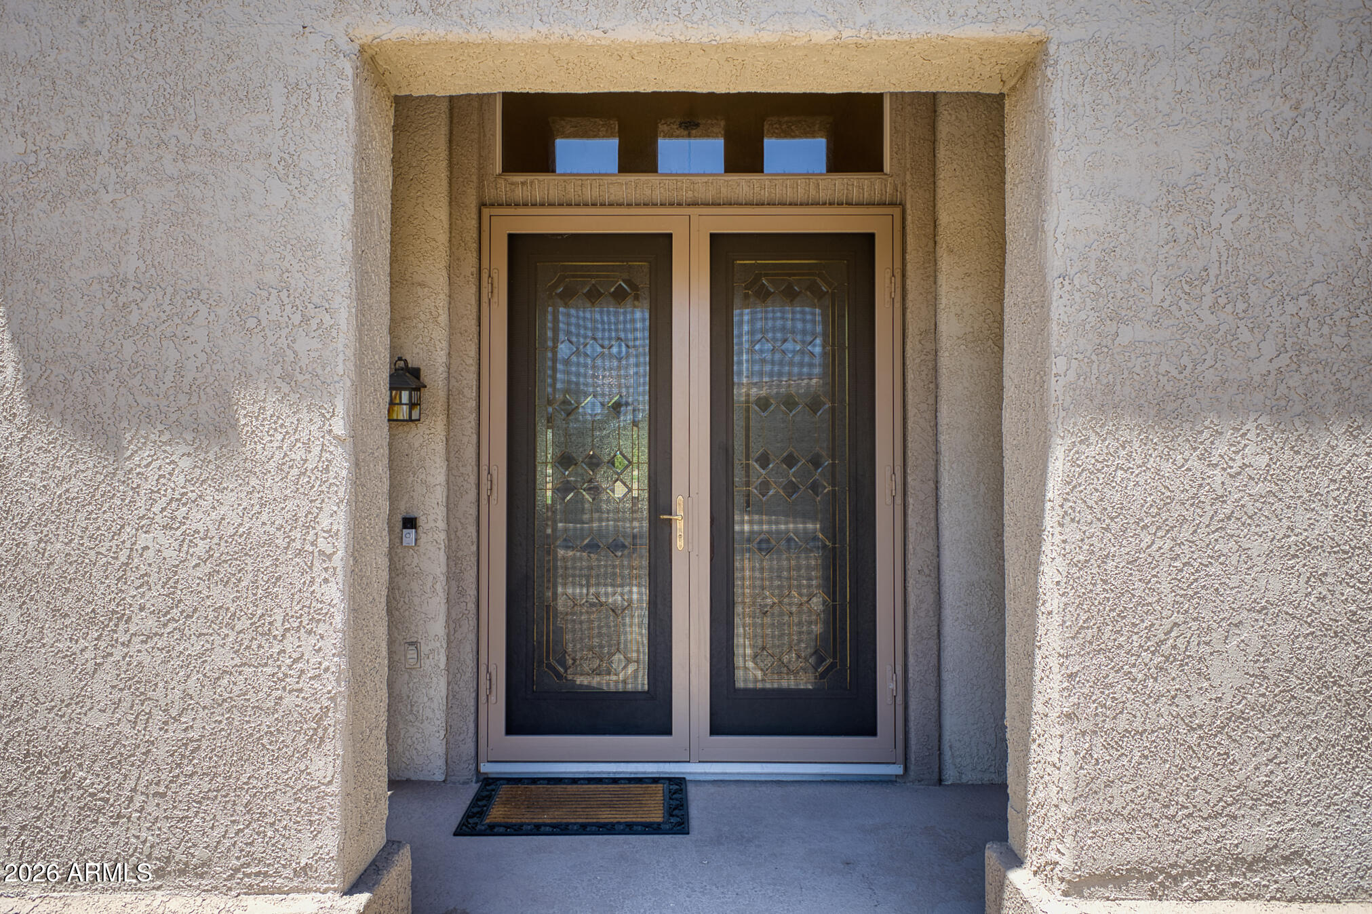
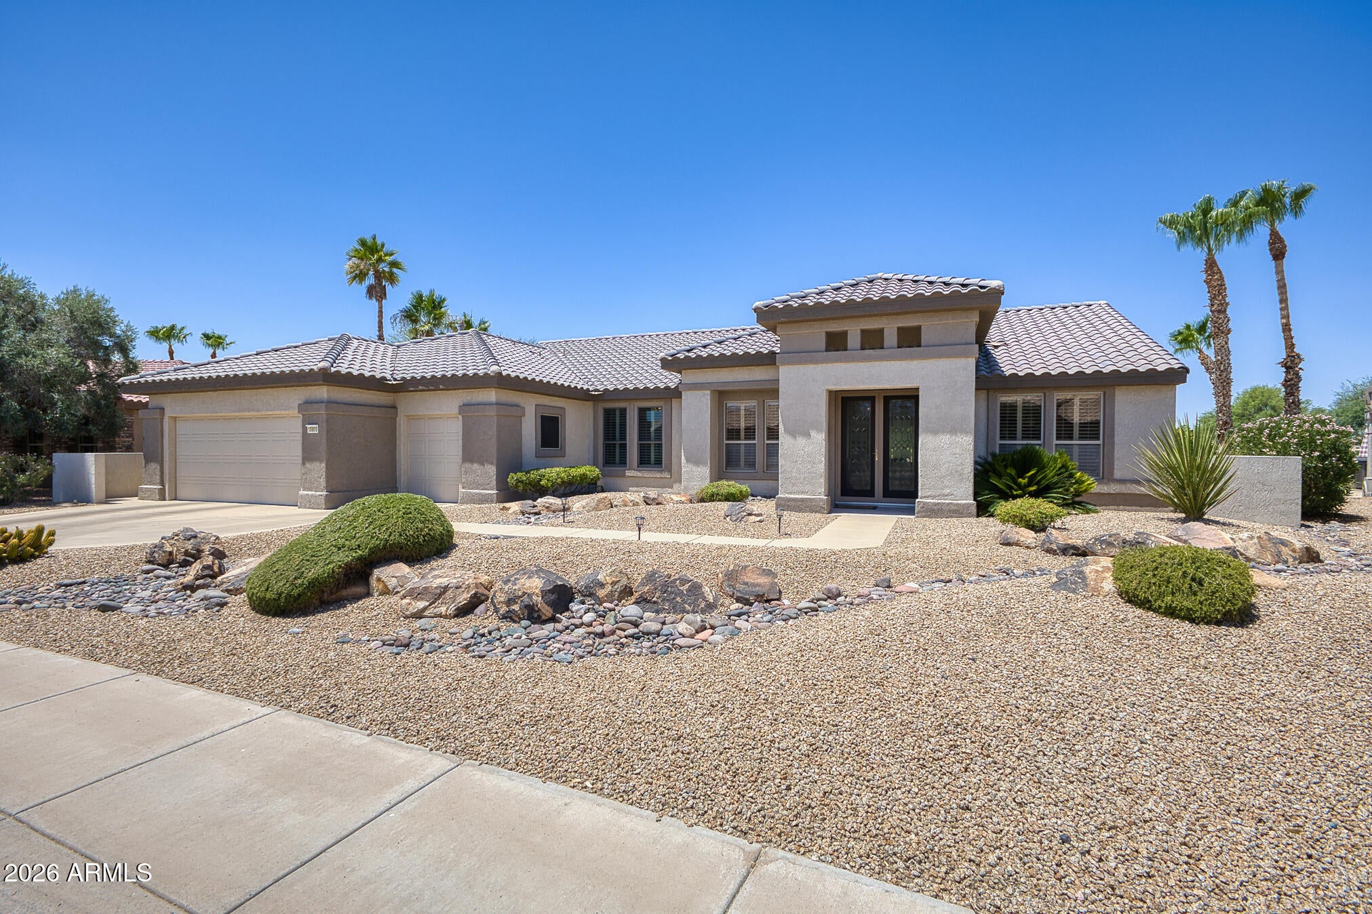
Beautifully maintained Ironwood offers 2,732 square feet of living space on a premium lot overlooking the Desert Springs Golf Course, with views of the White Tank Mountains. This home features 2 bedrooms, 2.5 baths, a private den/office, formal dining room, and an inviting library/game room with custom built-in shelving. The great room is the heart of the home, showcasing a custom entertainment wall with decorative shelving, abundant natural light, and breathtaking views through newer windows and sliding glass doors. The kitchen offers granite countertops, a large center island with electric cooktop and retractable downdraft vent, wall oven and microwave, Bosch dishwasher, four-door stainless refrigerator, abundant cabinetry, and a generous walk-in pantry, a butler's pantry. Adjacent casual dining overlooks the patio and golf course beyond. The spacious primary suite features a sitting area perfect for reading, exercise, or relaxation, along with picturesque golf course and mountain views. The luxurious ensuite bath includes dual vanities, a jetted soaking tub, remodeled tiled walk-in shower, large walk-in closet, private water closet, and bidet. Guests will appreciate the comfortable secondary bedroom and nearby bath with walk-in shower. Outdoor living is equally impressive with an extended covered patio, cool decking, motorized sunscreen, tranquil water feature, professionally landscaped low-maintenance yard, and wrought iron fencing that preserves the spectacular golf course and mountain views. Additional highlights include owned solar (24 panels) with exceptionally low electric costs, two HVAC systems replaced in 2018, newer Andersen rear windows and slider, epoxy-coated garage floors, service door, extensive garage cabinetry and workshop space, golf cart garage, whole house water softener, hot water recirculating system, and newer water heater. Inside laundry features new Samsung Red Front Loader washer and dryer, cabinets and counter space. A rare opportunity to enjoy spacious living, stunning views, and outstanding energy efficiency in one of The Grand's most sought-after floor plans.

Save
Ask
Tour
Hide
Share
Listing Snapshot
Price 
$775,000
Days On Site 
30 Days
Bedrooms 
2
Inside Area (SqFt) 
2,732 sqft
Total Baths 
3
Full Baths 
2
Partial Baths 
1
Lot Size 
0.27 Acres
Year Built 
1997
MLS® Number 
7061274
Status 
Active
Property Tax 
$4,620
HOA/Condo/Coop Fees 
$164.67 monthly
Sq Ft Source 
Assessor
Friends & Family
Recent Activity
2 weeks agoListing updated with changes from the MLS®
a month agoListing first seen on site
General Features
Acres 
0.27
Attached Garage 
Yes
Cross Street 
Mountain View Blvd and Clear Canyon Dr
Disclosures 
Agency Discl ReqSeller Discl Avail
Energy Features 
Solar
Foundation 
Slab
Garage 
Yes
Garage Spaces 
2.5
Land Lease 
No
Levels 
One
Number Of Stories 
1
Parking 
Garage Door OpenerDirect AccessGolf Cart Garage
Parking Spaces 
2.5
Property Sub Type 
Single Family Residence
Sewer 
Public Sewer
Style 
Ranch
Utilities 
Cable Available
Interior Features
Appliances 
DryerWasherWater Softener OwnedRefrigeratorDishwasherDisposalElectric CooktopMicrowave
Cooling 
Central AirCeiling Fan(s)
Flooring 
CarpetTileWood
Heating 
Natural Gas
Interior 
High Speed InternetGranite CountersDouble VanitySee RemarksBreakfast BarKitchen IslandPantryBidetHigh Ceilings
Laundry Features 
Inside
Spa 
Yes
Window Features 
Double Pane Windows
Save
Ask
Tour
Hide
Share
Exterior Features
Construction Details 
StuccoFrame
Fencing 
Back YardWrought Iron
Lot Features 
Sprinklers In RearSprinklers In FrontDesert BackDesert FrontOn Golf Course
Roof 
Tile
Spa 
Yes
Spa Features 
Heated
View 
Golf CourseMountain(s)
Waterview 
Golf CourseMountain(s)
Windows/Doors 
Double Pane Windows
Community Features
Accessibility Features 
Therapeutic Whirlpool
Association Dues 
1976
Community Features 
PoolGolfTennis Court(s)Fitness CenterSidewalks
Financing Terms Available 
CashConventional1031 ExchangeVA Loan
HOA Fee Frequency 
Annually
Roads 
Asphalt
School District 
Adult
Senior Community 
Yes
Township 
4N
Schools
School District
Adult
Elementary School
Adult
Middle School
Adult
High School
Adult
Listing courtesy of Realty ONE Group.


All information should be verified by the recipient and none is guaranteed as accurate by ARMLS. Copyright 2026 Arizona Regional Multiple Listing Service, Inc. All rights reserved.
Last checked: 2026-09-01 11:19 AM UTC

Neighborhood & Commute
Source: Walkscore
Save
Ask
Tour
Hide
Share

Let's Connect

I'm social! Connect with me on all the popular social media channels.

Realty In Style Instagram

Follow Realty In Style on Instagram for beautiful homes and design inspiration!

Scroll to Top