

Save
Ask
Tour
Hide
$322,000
30 Days On Site
5142 W JOAN DE ARC AvenueGlendale, AZ 85304
For Sale|Townhouse|Active
3
Beds
2
Total Baths
2
Full Baths
1,111
SqFt
$290
/SqFt
1983
Built
Subdivision:
THUNDERBIRD PALMS UNIT 3
County:
Maricopa
Due to the health concerns created by Coronavirus we are offering personal 1-1 online video walkthough tours where possible.
Call Now: 602-688-7388
Is this the listing for you? We can help make it yours.
602-688-7388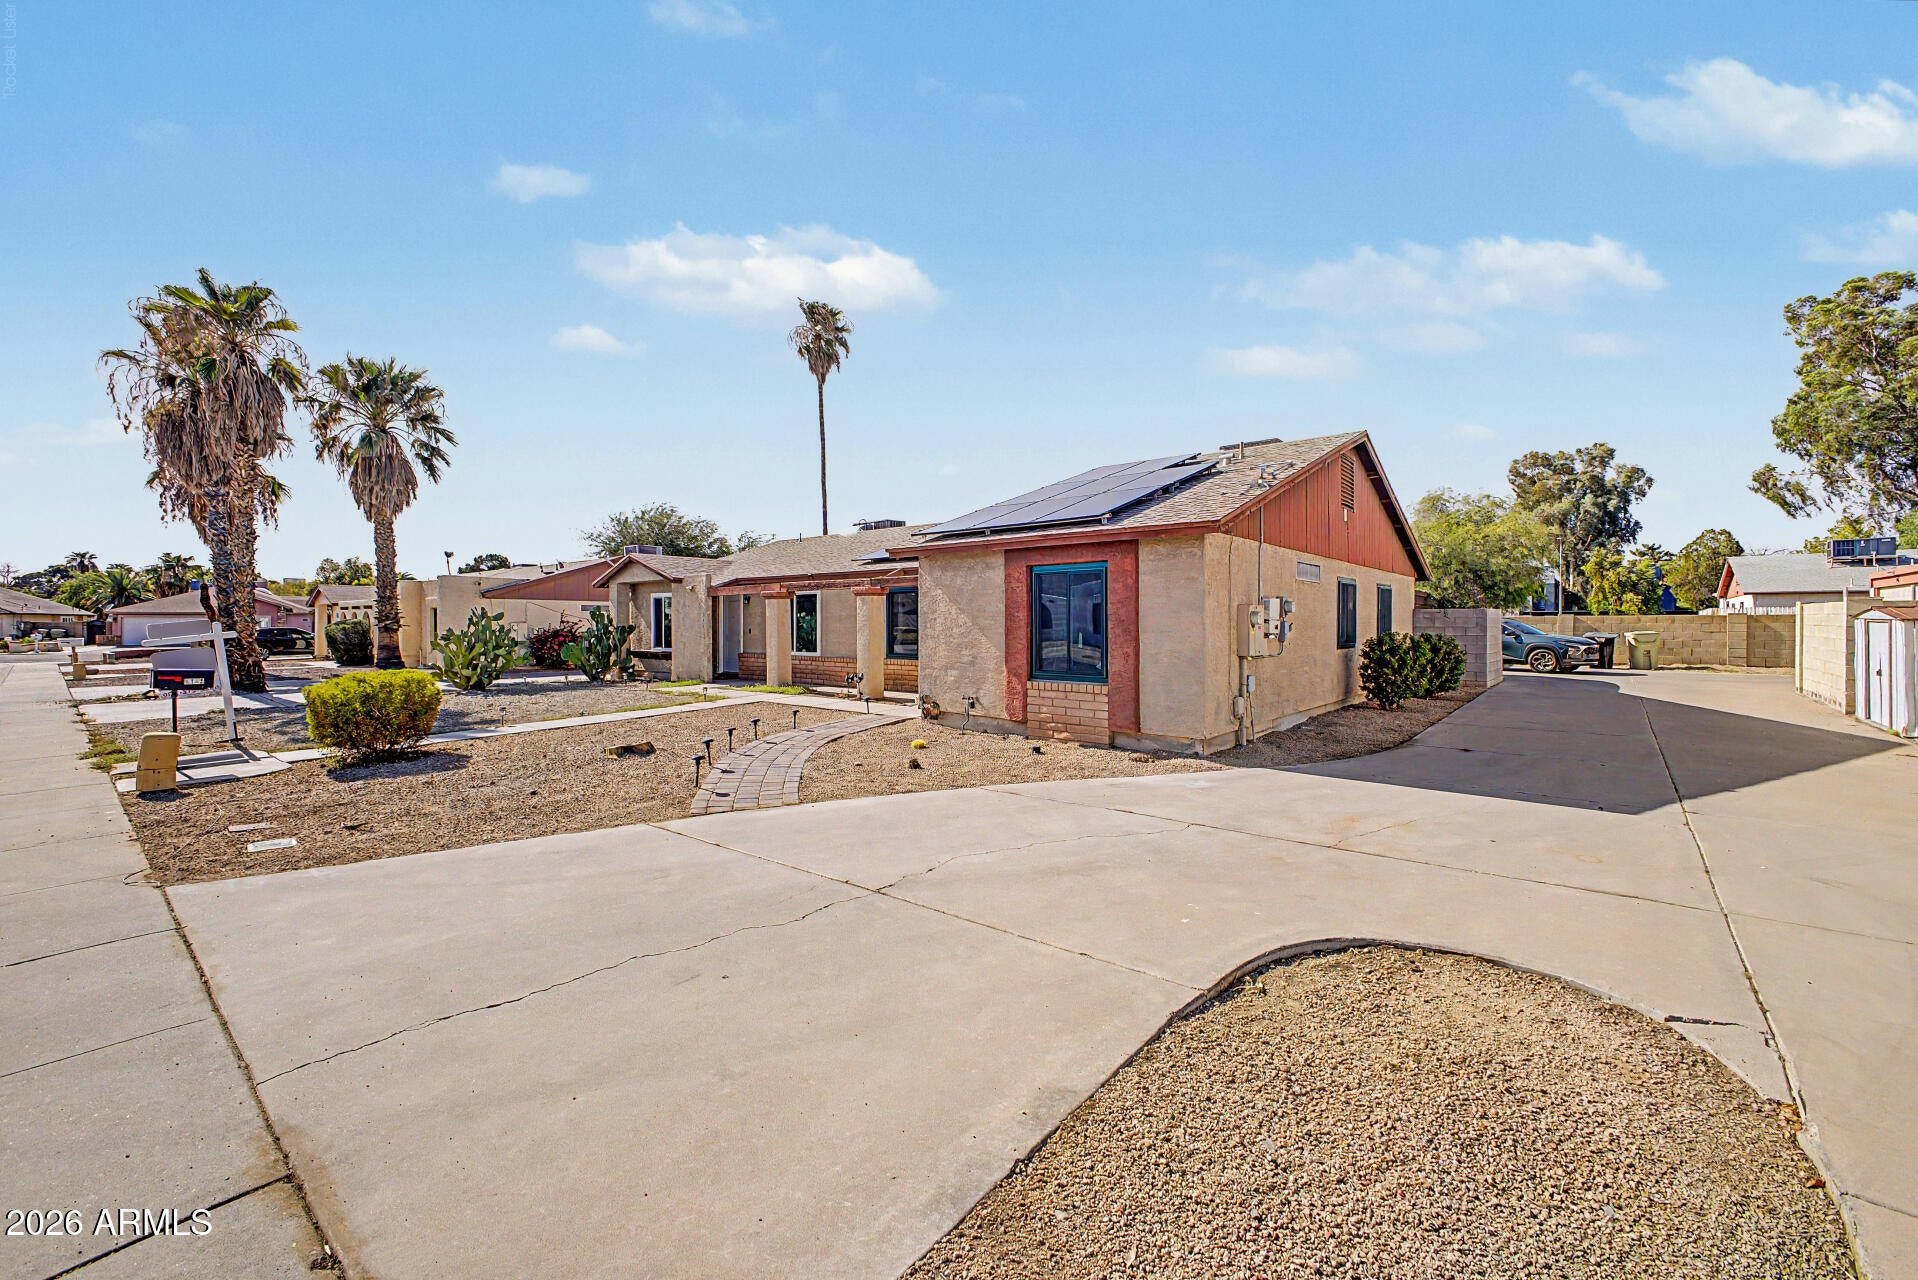
Save
Ask
Tour
Hide
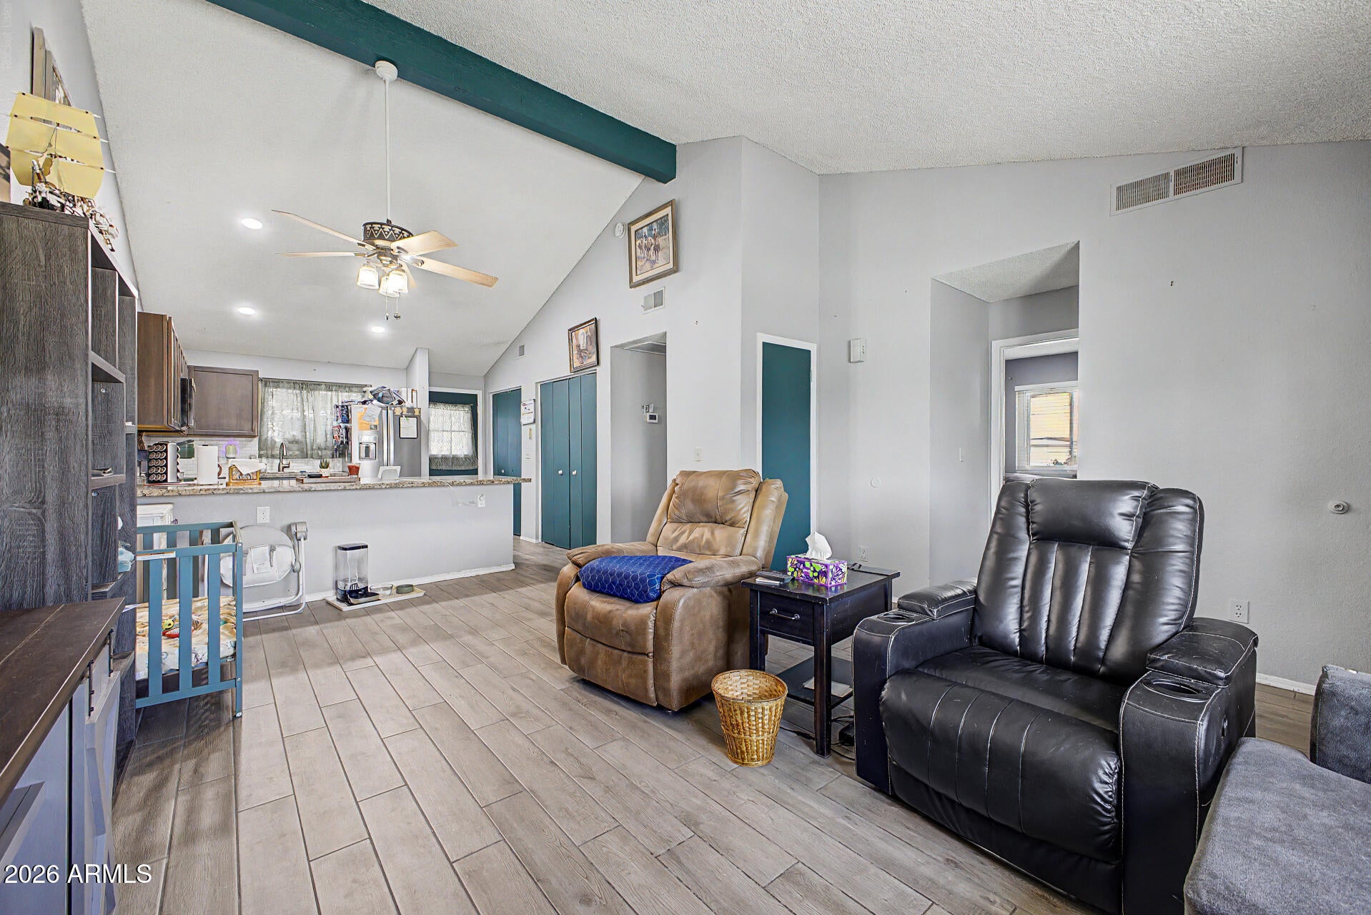
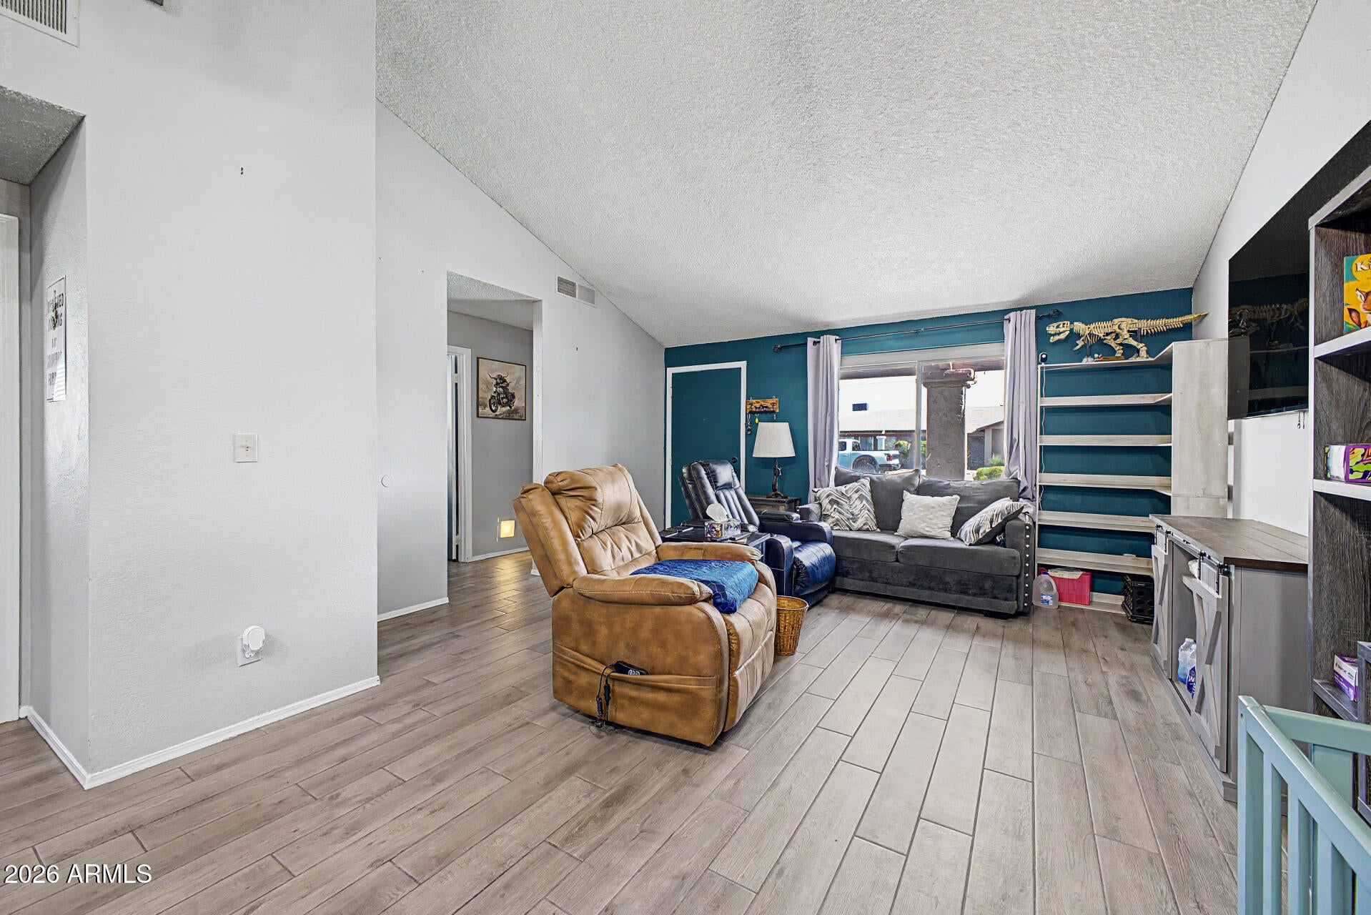
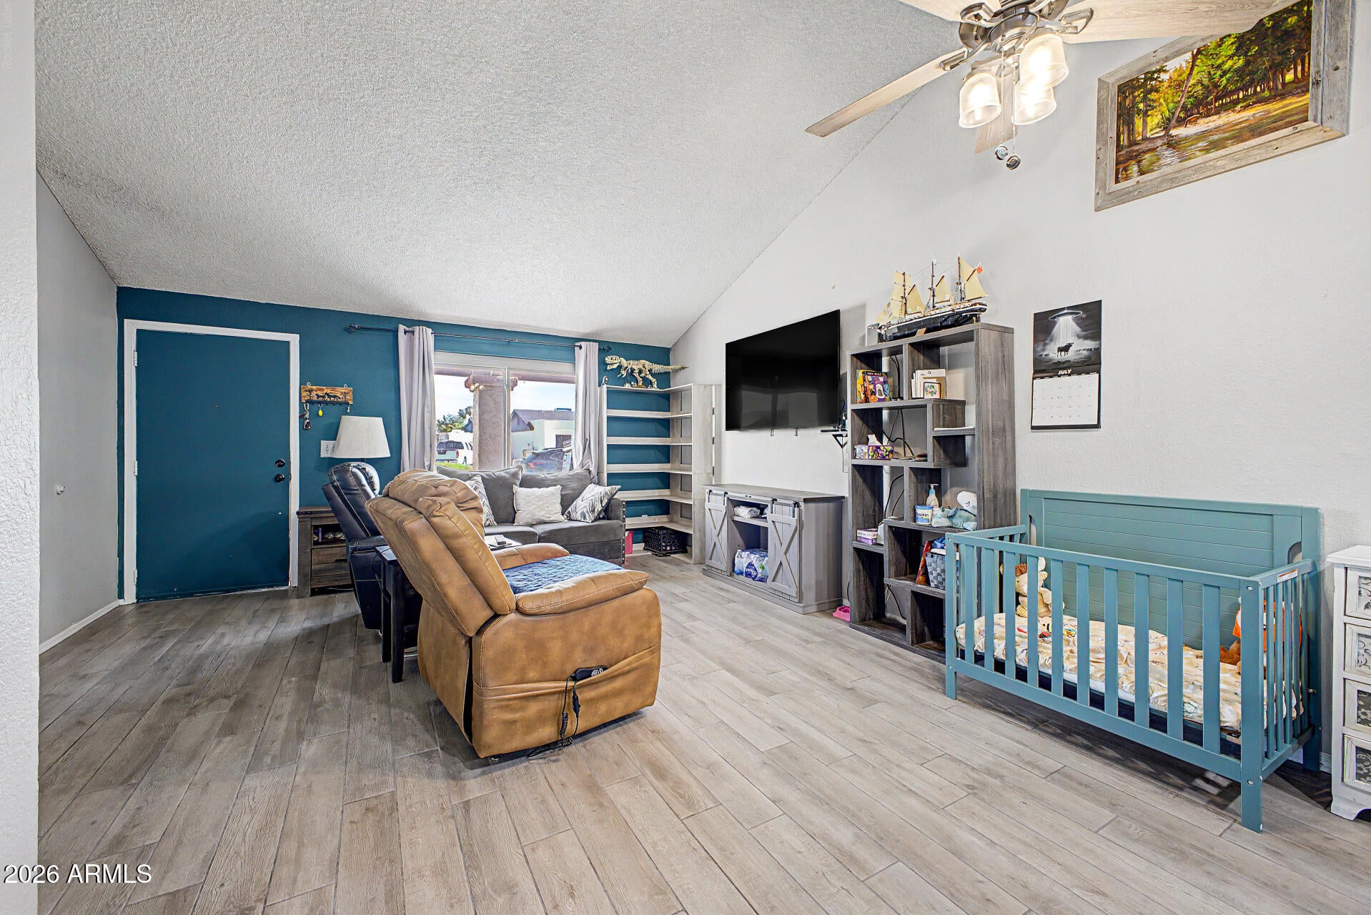
NO HOA! NO carpet! Blocks from ASU West! Adorable townhome boasts 3 beds and 2 full baths and only one shared wall. Enjoy peace of mind with a new AC (2025), new windows (2025), new tile flooring throughout (2025) and fresh blown in insulation (2026). The functional floor plan provides comfortable living with low maintenance finishes and abundant natural light. Conveniently located near shopping, dining, parks, major freeways, and entertainment, this home is ideal as a primary residence, second home, or investment opportunity. Don't miss this move-in ready property in a prime Glendale location!
Save
Ask
Tour
Hide
Listing Snapshot
Price
$322,000
Days On Site
30 Days
Bedrooms
3
Inside Area (SqFt)
1,111 sqft
Total Baths
2
Full Baths
2
Partial Baths
N/A
Lot Size
0.1 Acres
Year Built
1983
MLS® Number
7061310
Status
Active
Property Tax
$935
HOA/Condo/Coop Fees
N/A
Sq Ft Source
Assessor
Friends & Family
Recent Activity
| 3 weeks ago | Listing updated with changes from the MLS® | |
| 3 weeks ago | Price changed to $322,000 | |
| a month ago | Listing first seen on site |
General Features
Acres
0.1
Carport
2
Cross Street
N 51st Ave & W Thunderbird Rd
Disclosures
Agency Discl ReqSeller Discl Avail
Energy Features
Solar
Foundation
Slab
Land Lease
No
Levels
One
Number Of Stories
1
Parking
Detached
Parking Spaces
2
Property Sub Type
Townhouse
Sewer
Public Sewer
Style
Ranch
Utilities
Sewer ConnectedCable Available
Water Source
Public
Interior Features
Appliances
DryerWasherRefrigeratorDisposalMicrowave
Cooling
Central AirCeiling Fan(s)
Flooring
Tile
Heating
Electric
Interior
High Speed InternetGranite CountersVaulted Ceiling(s)
Laundry Features
Inside
Window Features
Solar ScreensDouble Pane Windows
Save
Ask
Tour
Hide
Exterior Features
Construction Details
StuccoSlump BlockFrame
Exterior
Private YardStorage
Fencing
BlockWood
Lot Features
Desert Front
Roof
Composition
Spa Features
None
Windows/Doors
Solar ScreensDouble Pane Windows
Community Features
Accessibility Features
Accessible Full Bath
Financing Terms Available
CashConventional1031 ExchangeFHAVA Loan
School District
Peoria Unified School District
Township
3N
Schools
School District
Peoria Unified School District
Elementary School
Marshall Ranch Elementary School
Middle School
Marshall Ranch Elementary School
High School
Ironwood High School
Listing courtesy of My Home Group Real Estate.

All information should be verified by the recipient and none is guaranteed as accurate by ARMLS. Copyright 2026 Arizona Regional Multiple Listing Service, Inc. All rights reserved.
Last checked: 2026-09-01 10:54 AM UTC
All information should be verified by the recipient and none is guaranteed as accurate by ARMLS. Copyright 2026 Arizona Regional Multiple Listing Service, Inc. All rights reserved.
Last checked: 2026-09-01 10:54 AM UTC
Neighborhood & Commute
Source: Walkscore
Save
Ask
Tour
Hide