HS_WHTHoriz_NoTag
Save
Ask
Tour
Hide
Share
$1,350,000
30 Days On Site

2201 E TAHITIAN Way
Gilbert, AZ 85234

Single Family Residence|Pending
7
Beds
4
Total Baths
4
Full Baths
4,345
SqFt
$311
/SqFt
1989
Built
Subdivision:
Val Vista Lakes- The Estates
County:
Maricopa

Due to the health concerns created by Coronavirus we are offering personal 1-1 online video walkthough tours where possible.
Call Now: 602-688-7388
Is this the listing for you? We can help make it yours.
602-688-7388
2201 E TAHITIAN Way2201 E TAHITIAN Way2201 E TAHITIAN Way2201 E TAHITIAN Way
Save
Ask
Tour
Hide
Share

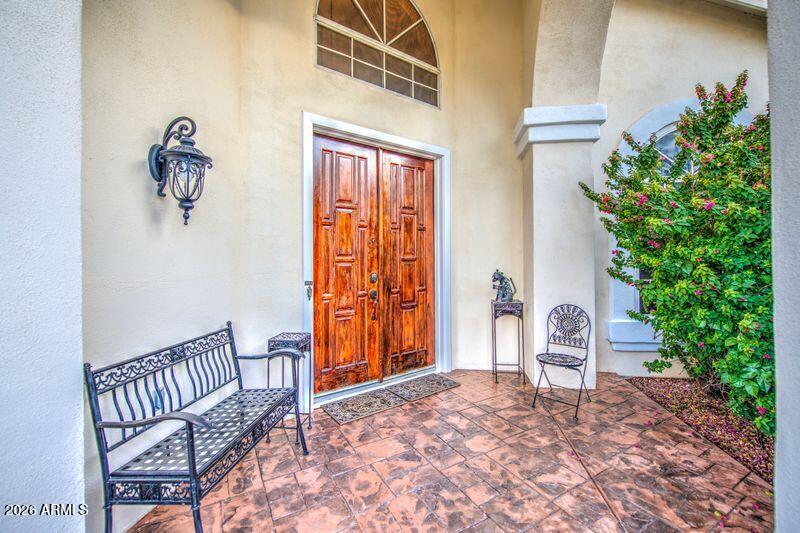
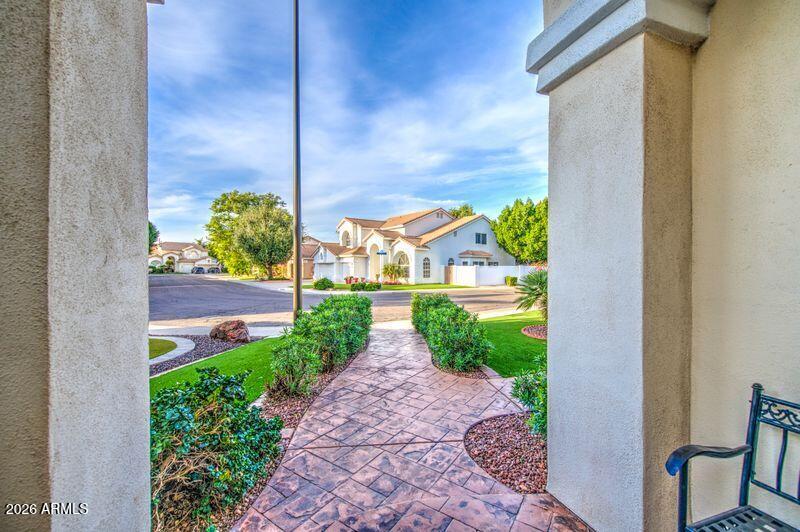
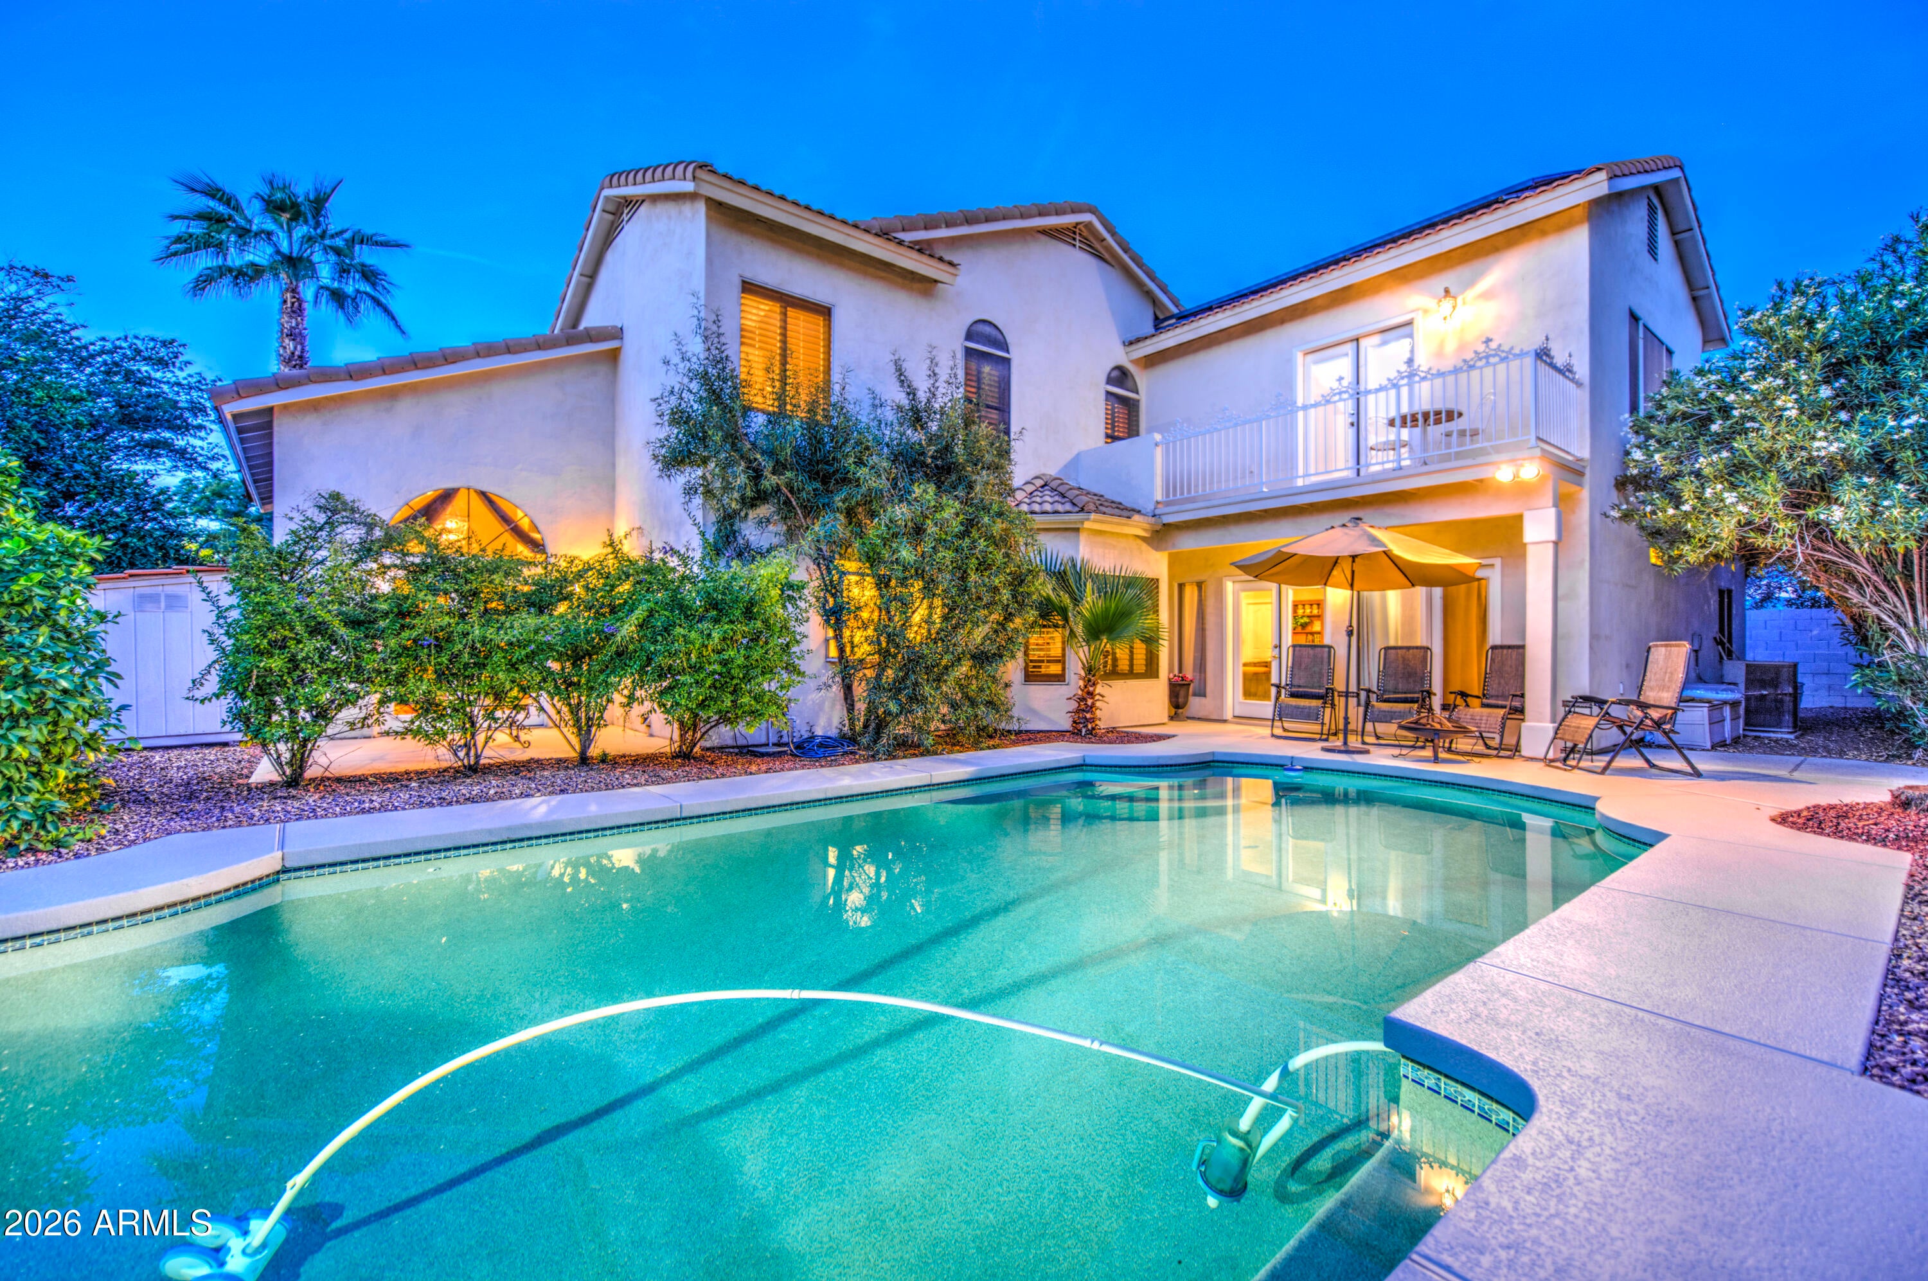
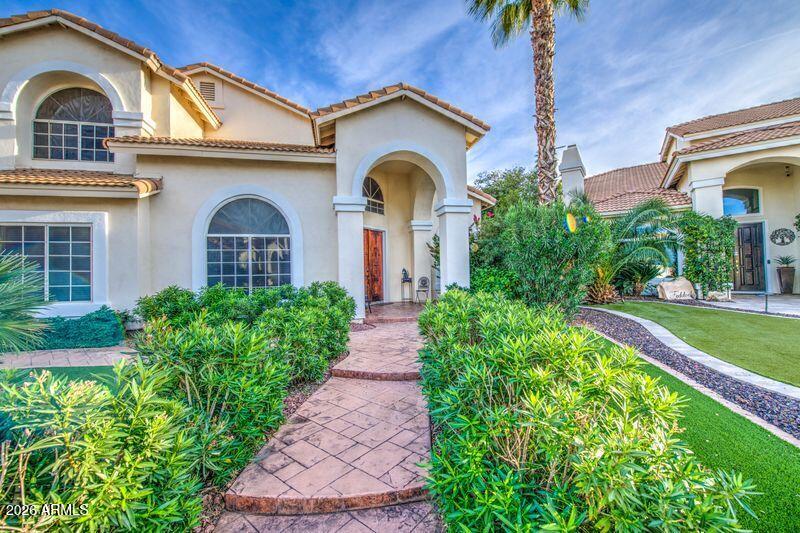
Nestled within the prestigious Val Vista Lakes community, this magnificent home offers an unparalleled blend of architectural grandeur and modern efficiency. . A grand entrance through magnificent 8-foot carved mahogany doors reveals an interior defined by soaring 10-to-18-foot vaulted ceilings and over $300,000 in exquisite upgrades. Premium finishes include 6.5-inch baseboards, crown molding, custom door trim and bespoke hand-painted murals by Derek Sokol. At the heart of the home is a gourmet kitchen remodeled in 2025, equipped with granite countertops, 42-inch solid wood upper cabinetry, and new stainless steel appliances. The family room showcases the absolutely gorgeous fireplace. The lavish primary suite serves as a private sanctuary, featuring two walk-in closets, a regular closet and a large bath beneath vaulted ceilings. The independent, dual-level guest suite is a standout feature, complete with a private entrance, kitchen, a downstairs bedroom, bathroom, a great room, dedicated laundry with washer/dryer included, a mudroom, and a striking mahogany spiral staircase. The upstairs bedroom is extra large and has a breathtaking view from the balcony. Outside, the resort-style backyard hosts a PebbleTec swimming pool, diving board, and vibrant citrus trees. Engineered for peak performance, the home features 2x6 construction, cost-saving solar, backyard dry wells for superior drainage, and two new A/C units installed in 2024 and 2025. Enjoy the low cost yard maintenance with artificial turf in the front yard. Residents enjoy exclusive access to the multi-million-dollar Val Vista Lakes clubhouse, featuring a junior Olympic heated pool, sandy beach pool, tennis and pickleball courts, dual fitness centers, and a vibrant, year-round calendar of community events.

Save
Ask
Tour
Hide
Share
Listing Snapshot
Price 
$1,350,000
Days On Site 
30 Days
Bedrooms 
7
Inside Area (SqFt) 
4,345 sqft
Total Baths 
4
Full Baths 
4
Partial Baths 
N/A
Lot Size 
0.21 Acres
Year Built 
1989
MLS® Number 
7061325
Status 
Pending
Property Tax 
$4,105
HOA/Condo/Coop Fees 
$158.11 monthly
Sq Ft Source 
Appraiser
Friends & Family
Recent Activity
9 hours agoListing updated with changes from the MLS®
10 hours agoStatus changed to Pending
2 weeks agoPrice changed to $1,350,000
a month agoListing first seen on site
General Features
Acres 
0.21
Attached Garage 
Yes
Cross Street 
VAL VISTA/ BASELINE
Disclosures 
Agency Discl ReqSeller Discl Avail
Energy Features 
Solar
Foundation 
Slab
Garage 
Yes
Garage Spaces 
2
Land Lease 
No
Levels 
Two
Number Of Stories 
2
Parking 
Garage Door Opener
Parking Spaces 
4
Property Sub Type 
Single Family Residence
Security 
Security System Owned
Sewer 
Public Sewer
Utilities 
Cable Available
Water Source 
Public
Interior Features
Appliances 
DryerWasherDishwasherDisposalElectric RangeElectric OvenElectric CooktopMicrowave
Cooling 
Heat PumpCentral AirCeiling Fan(s)
Fireplace 
Yes
Fireplace Features 
Wood BurningFamily Room
Fireplaces 
1
Flooring 
CarpetVinylTile
Heating 
Heat PumpElectric
Interior 
High Speed InternetGranite CountersDouble VanityEat-in KitchenBreakfast BarVaulted Ceiling(s)Kitchen IslandPantryHigh Ceilings
Laundry Features 
Inside
Window Features 
Skylight(s)Solar ScreensDouble Pane Windows
Bedroom 2 
Dimensions - 12.00 x 10.00Level - FirstDescription - Main Home
Bedroom 3 
Dimensions - 12.00 x 11.00Level - FirstDescription - Main Home
Bedroom 4 
Dimensions - 13.00 x 11.00Level - SecondDescription - Main Home
Bedroom 5 
Dimensions - 13.00 x 11.00Level - SecondDescription - Main Home
Bedroom 6 
Dimensions - 12.00 x 10.00Level - FirstDescription - Guest Suite
Bedroom 7 
Dimensions - 17.00 x 14.00Level - SecondDescription - Guest Suite
Bonus Room 
Dimensions - 12.00 x 9.00Level - FirstDescription - Storage Room
Family Room 
Dimensions - 19.00 x 13.00Level - FirstDescription - Main Home
Great Room 
Dimensions - 21.00 x 18.00Level - FirstDescription - Guest Suite
Kitchen 
Dimensions - 26.00 x 14.00Level - FirstDescription - Main Home
Living Room 
Dimensions - 23.00 x 20.00Level - FirstDescription - Main Home- Living and Dining Rooms combined
Master Bedroom 
Dimensions - 18.00 x 13.00Level - SecondDescription - Main Home
Save
Ask
Tour
Hide
Share
Exterior Features
Construction Details 
StuccoSee RemarksFrame
Exterior 
Rain GuttersBalconyStorage
Fencing 
Back YardBlock
Lot Features 
Corner Lot
Other Structures 
Shed(s)
Patio And Porch 
Patio
Pool Features 
Outdoor Pool
Private Pool 
Yes
Roof 
Tile
Spa Features 
None
Windows/Doors 
Skylight(s)Solar ScreensDouble Pane Windows
Community Features
Association Dues 
158.11
Community Features 
PoolRacquetballLakeTennis Court(s)PlaygroundFitness CenterSidewalks
Financing Terms Available 
CashConventional1031 ExchangeFHAVA Loan
HOA Fee Frequency 
Monthly
Roads 
Asphalt
School District 
Gilbert Unified District
Township 
1S
Schools
School District
Gilbert Unified District
Elementary School
Val Vista Lakes Elementary School
Middle School
Greenfield Junior High School
High School
Gilbert High School
Listing courtesy of HomeSmart Realty.


All information should be verified by the recipient and none is guaranteed as accurate by ARMLS. Copyright 2026 Arizona Regional Multiple Listing Service, Inc. All rights reserved.
Last checked: 2026-09-01 10:24 AM UTC

Neighborhood & Commute
Source: Walkscore
Save
Ask
Tour
Hide
Share

Let's Connect

I'm social! Connect with me on all the popular social media channels.

Realty In Style Instagram

Follow Realty In Style on Instagram for beautiful homes and design inspiration!

Scroll to Top