

18461 N HIBISCUS LaneSurprise, AZ 85374
Due to the health concerns created by Coronavirus we are offering personal 1-1 online video walkthough tours where possible.
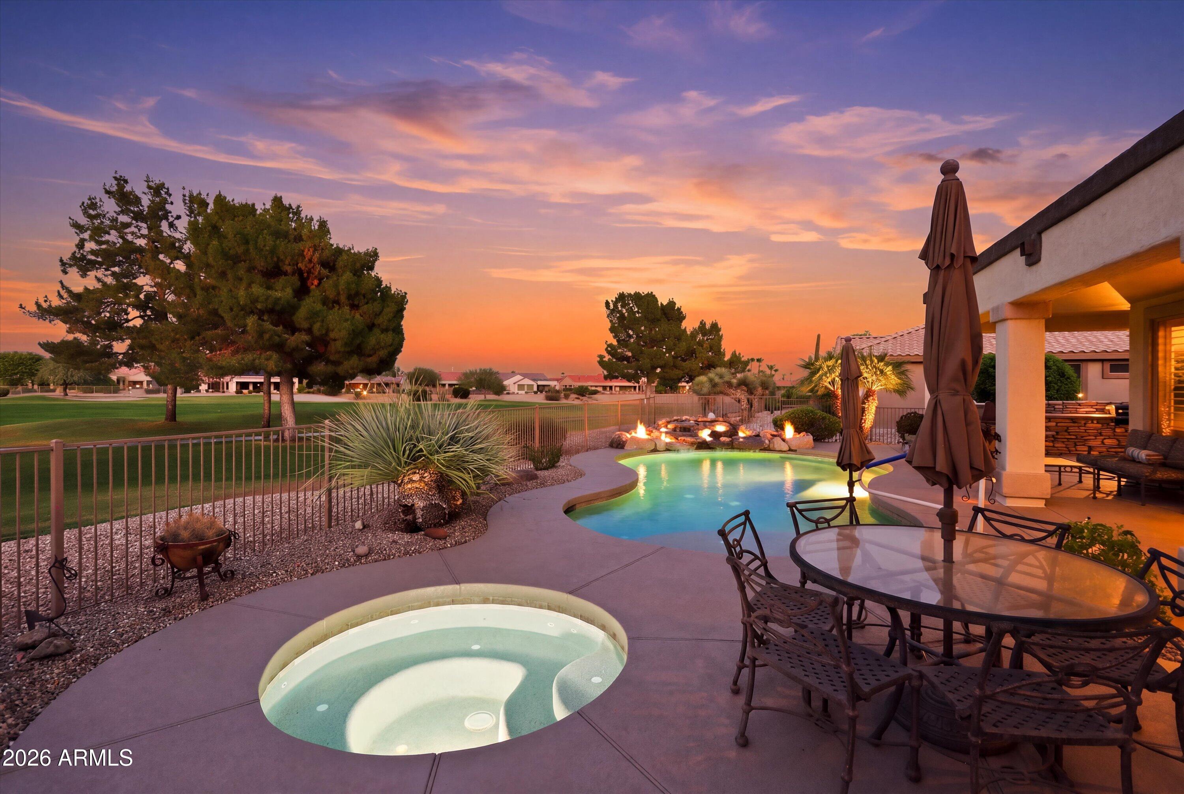
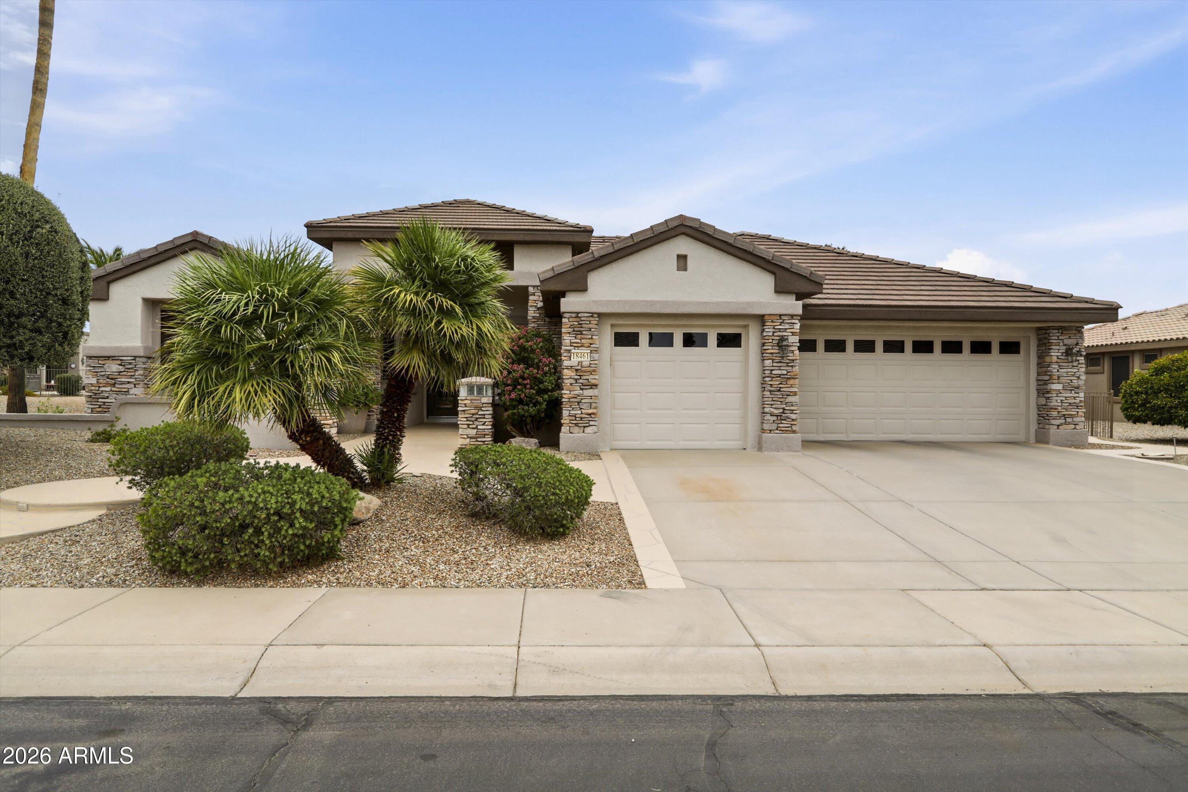
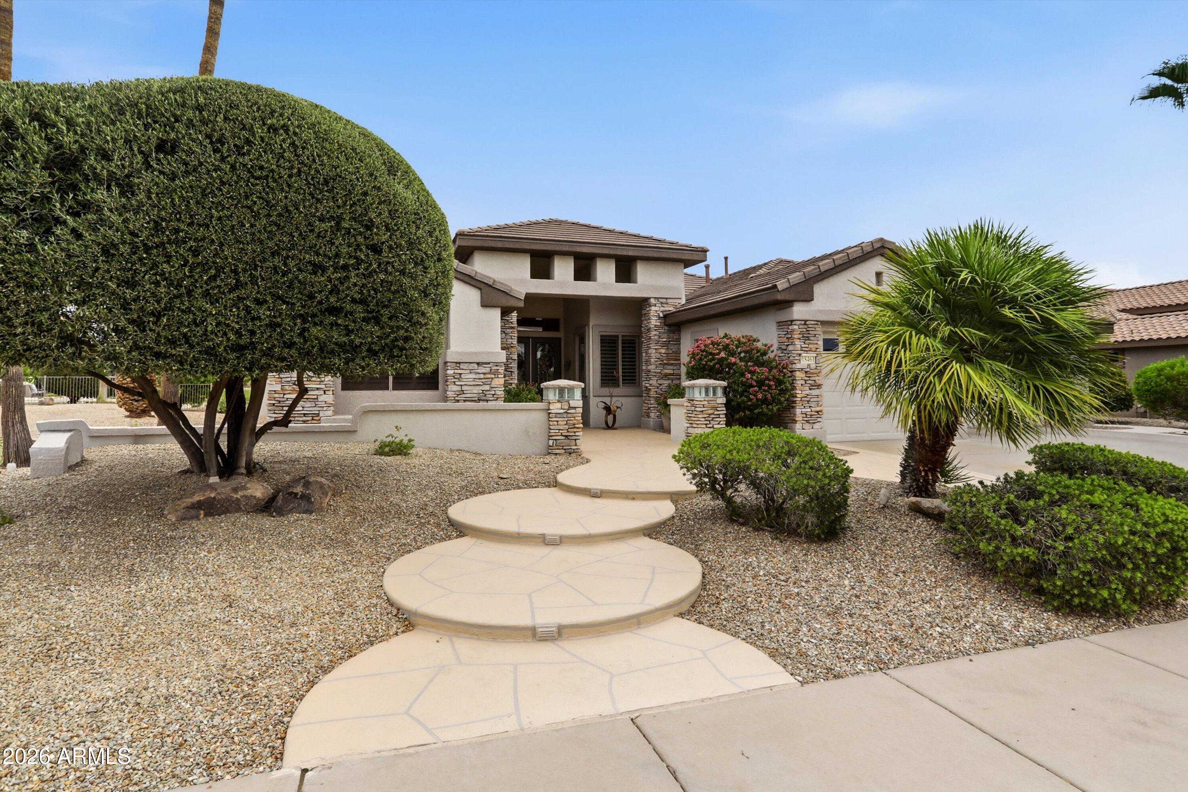
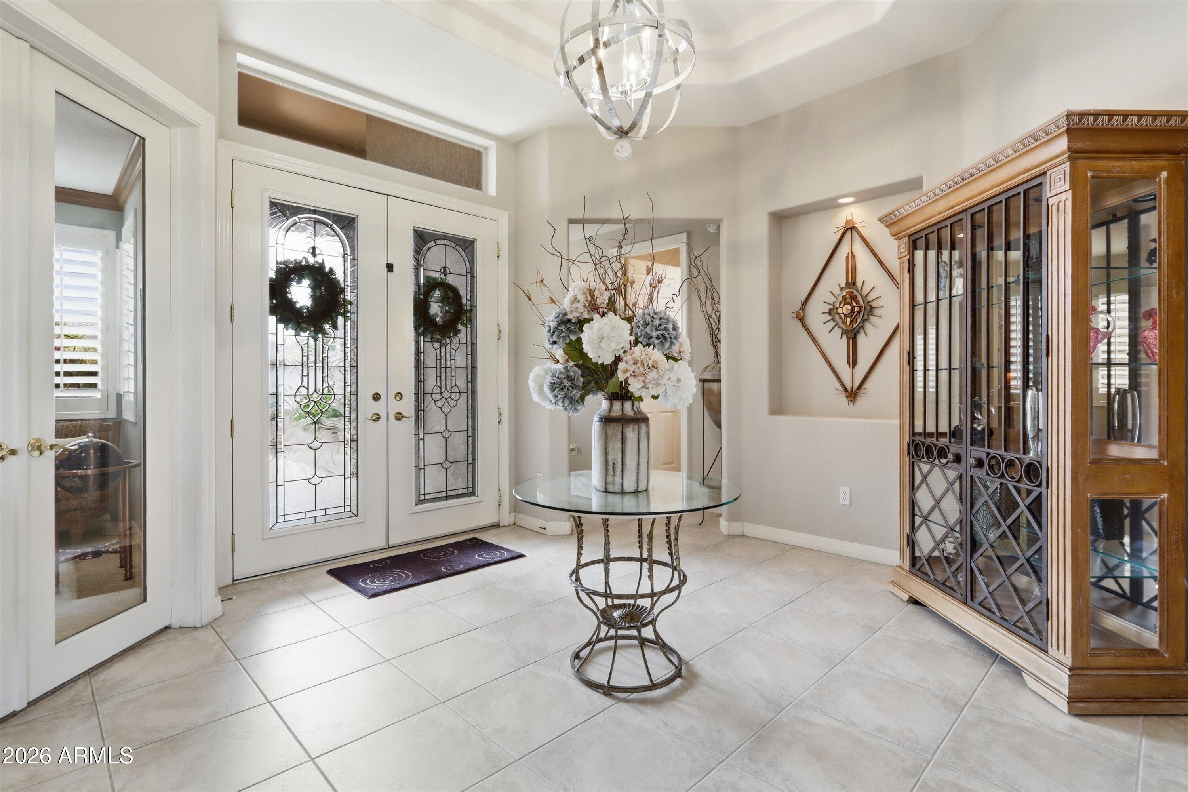
NEW ROOF and NEW EXTERIOR PAINT! This Rosewood is exceptional. Built with premier upgrades, it is perfectly situated on a premium golf course lot with breathtaking fairway and mountain views. Outstanding curb appeal welcomes you with stone veneer accents, a lighted pillared entry, and an elegant leaded glass front door. The foyer features 11' coffered ceilings, lighted niches and 18'' tile. Skylights provide plenty of natural light, while plantation shutters and large baseboards offer style. A spacious Great Room with a gas fireplace, custom media wall, surround sound, and an impressive wet bar with granite slab countertops with chiseled edges, Mocha cabinet with crown moulding, stainless sink, a cultured stone wall, tiled front, and seating for four. Great for entertaining. The gourmet kitchen offers granite countertops with chiseled edge, slate and granite backsplashes, a large center island with 2 skylights overhead, 42-inch upgraded cabinetry with mocha uppers, crown molding, a small appliance garage, slide-out shelving, stainless steel appliances, a 5-burner flat cooktop, lighted walk-in pantry, reverse osmosis system with auto shut-off to prevent leaks, a bay window in the breakfast area. The luxurious primary suite features dual french door entry, piped in surround sound, upgraded carpet and pad, a spa tub, beautifully updated walk-in shower, California Closets, bay window, and double doors leading to the pool and spa. The spacious guest suite offers plenty of comfort and privacy for visitors with a private bath including shower/tub, lighted walk-in closet and upgraded carpet/pad. The library/office has double french entry doors for privacy, custom built-in Mocha wall cabinets and desk, crown moulding, large baseboards, high speed internet, 1RG6 and 2CAT5 lines, recessed can lighting, and a ceiling fan. The inside laundry room has cabinets for added storage, gas or electric hookups and a utility sink with plenty of work area. The full 3-car garage features a cedar closet, built-in storage cabinets, a workbench, a service door, and an extra refrigerator. Step outside to this private retreat featuring a heated saltwater pool and spa, dramatic fire-and-water rock waterfall, Bellagio-style fire pit, outdoor BBQ island with refrigerator, custom landscape lighting, flagstone and Kool Deck patios, and spectacular golf course views. Additional features include a water softener, hot water recirculation system, wired for Security Package with 9 Zone Panel, 3 Panic Buttons, Motion Detector, Key Pad, Inside Siren and Outside Strobe and Nutone electric central vacuum, newer faucets and showerheads, Kohler "Memoirs" Toilet and Pedestal Sink, multi-zoned programmable thermostats, 2x6 framing. Skylight and upgraded light fixtures in the powder room. NEW EXTERIOR PAINT!! This beautifully upgraded home combines luxury, comfort, and one of the finest golf course settings in Sun City Grand--a rare opportunity to enjoy Arizona resort-style living at its best.
| 3 weeks ago | Listing updated with changes from the MLS® | |
| 3 weeks ago | Status changed to Active Under Contract | |
| a month ago | Listing first seen on site |

All information should be verified by the recipient and none is guaranteed as accurate by ARMLS. Copyright 2026 Arizona Regional Multiple Listing Service, Inc. All rights reserved.
Last checked: 2026-09-01 01:05 PM UTC