HS_WHTHoriz_NoTag
Save
Ask
Tour
Hide
Share
$5,800
30 Days On Site

5540 E VIA MONTOYA Drive
Phoenix, AZ 85054

For Rent|Single Family Residence|Active
5
Beds
4
Total Baths
4
Full Baths
3,834
SqFt
$2
/SqFt
1998
Built
Subdivision:
DESERT RIDGE LOT 26
County:
Maricopa

Due to the health concerns created by Coronavirus we are offering personal 1-1 online video walkthough tours where possible.
Call Now: 602-688-7388
Is this the listing for you? We can help make it yours.
602-688-7388
5540 E VIA MONTOYA Drive5540 E VIA MONTOYA Drive5540 E VIA MONTOYA Drive5540 E VIA MONTOYA Drive
Save
Ask
Tour
Hide
Share

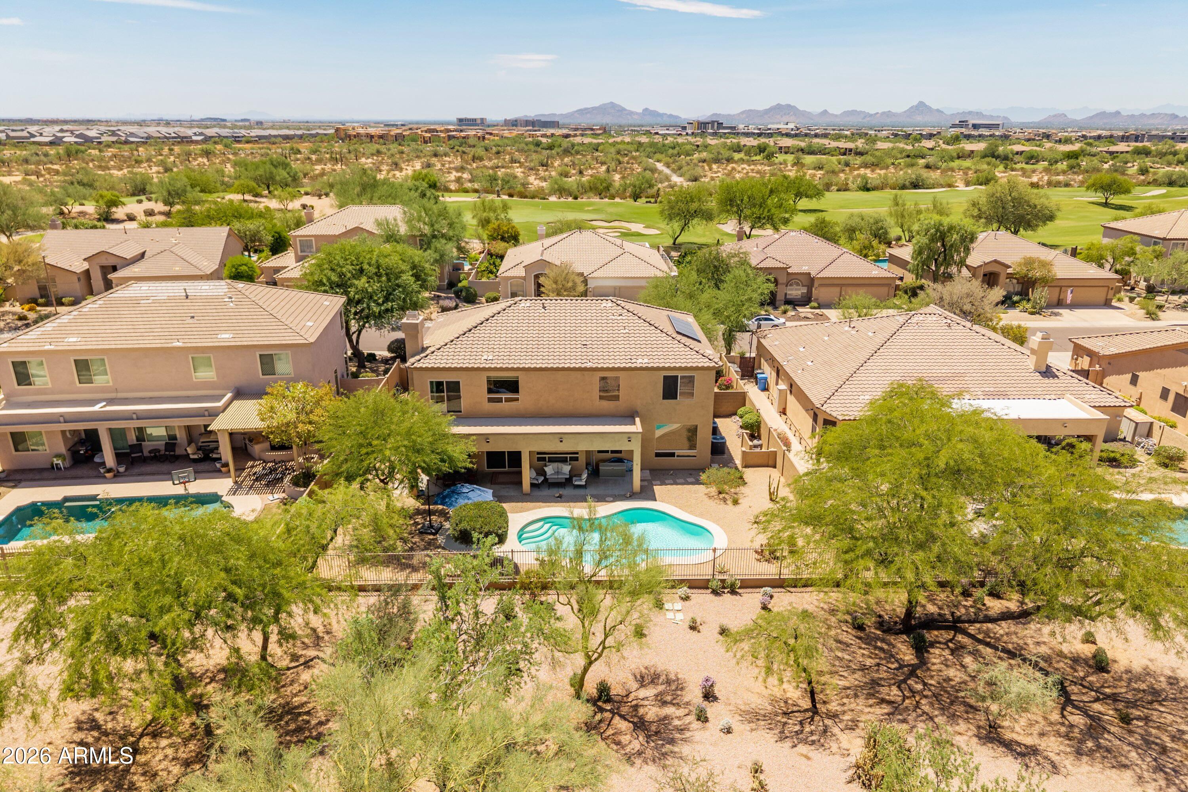
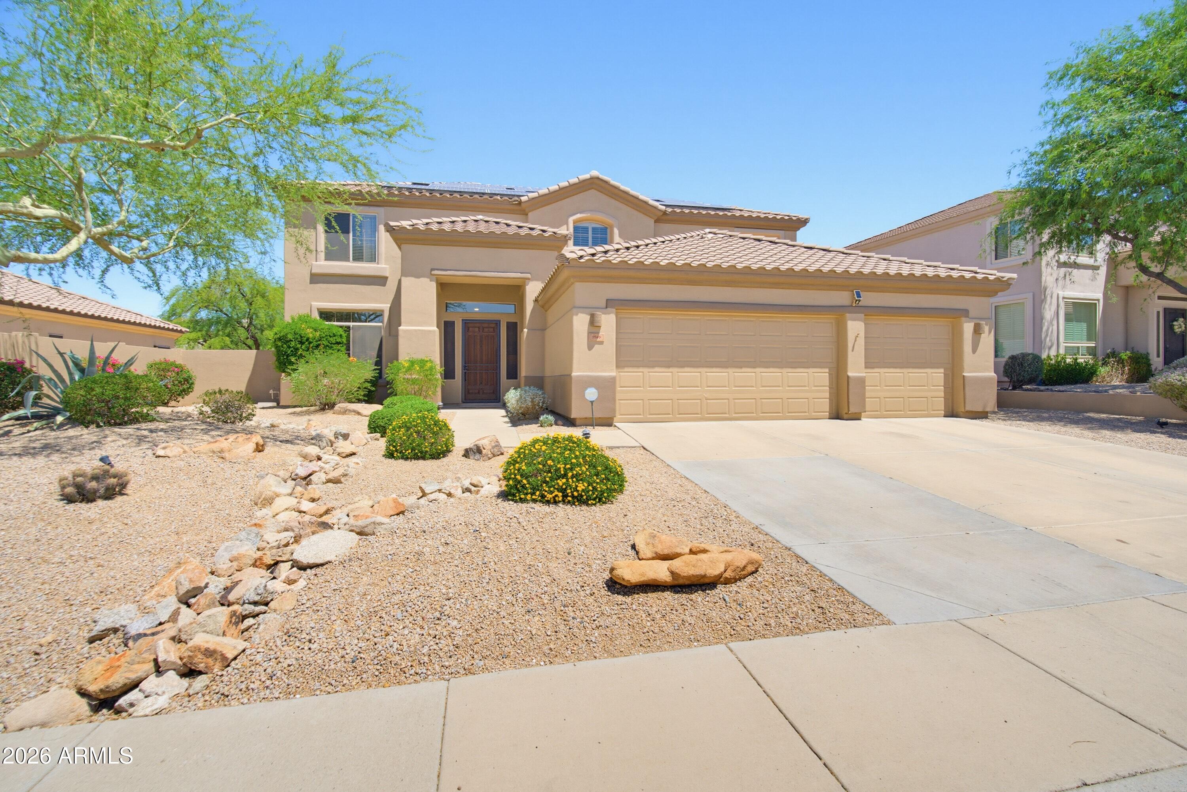
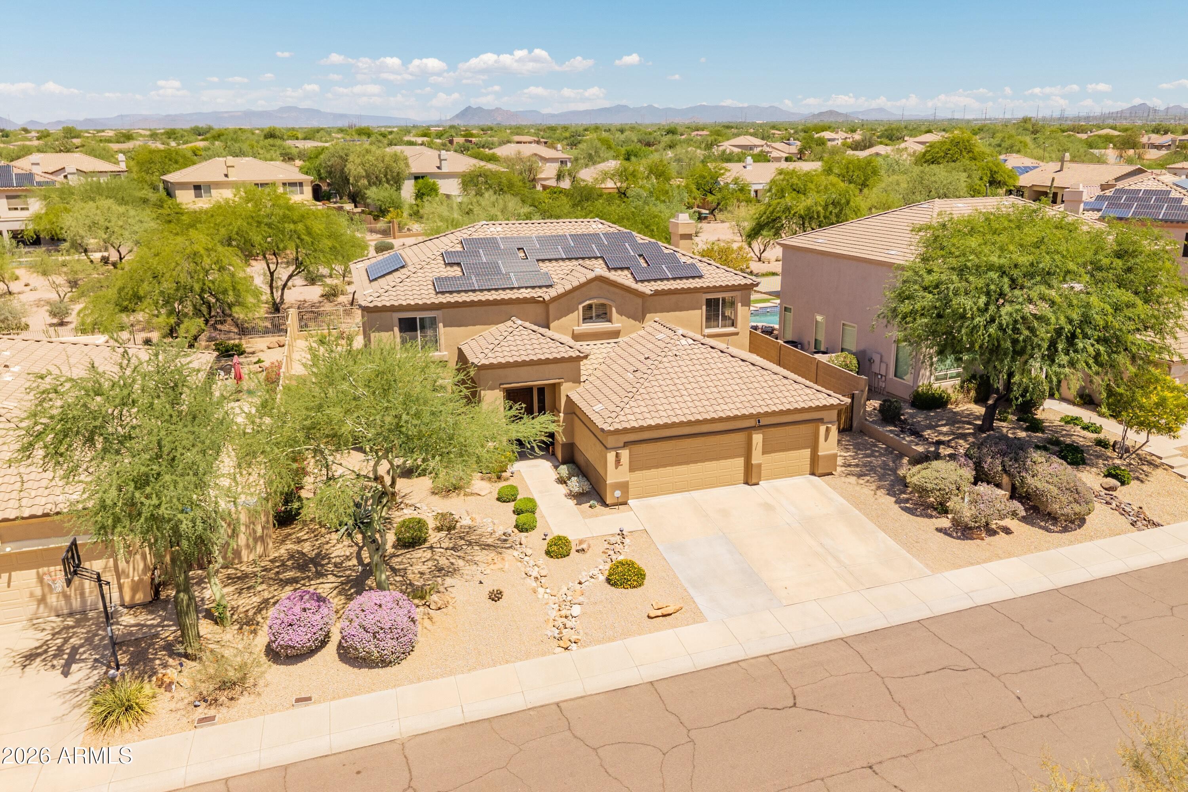
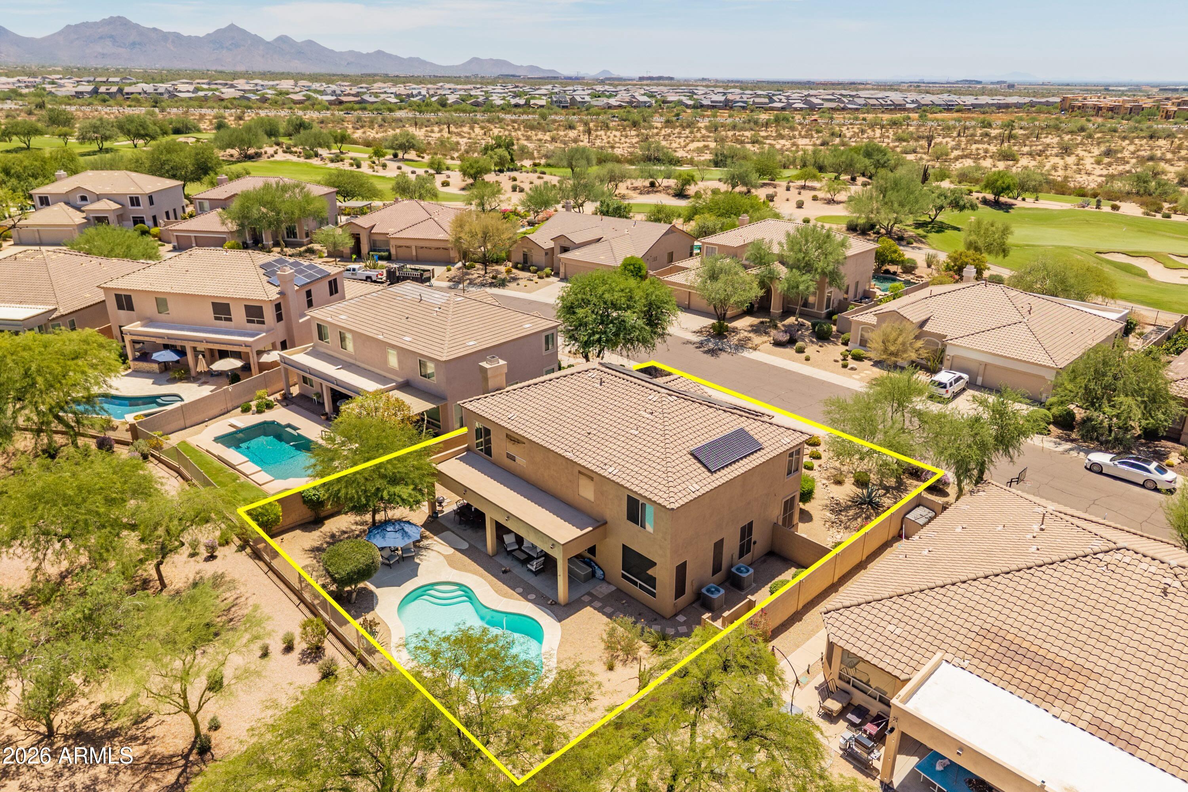
Stunning Fully Furnished Desert Ridge Home | 4 Bed | 4 Full Bath | Dedicated Office & Loft | Private Pool - Welcome to this beautiful north/south-facing residence in highly desirable Desert Ridge & sought-after floor plan. Soaring 10-foot ceilings & an open, light-filled layout. Expansive open-concept kitchen, featuring large center island w/ 4-burner electric cooktop, stainless steel appliances, & walk-in pantry. The massive primary suite is a true retreat, complete w/ his/her walk-in closets, dual sinks, a separate shower & soaking tub, & views. Step outside to a very private backyard (no homes directly behind), mature landscaping, & sparkling pool--ideal for relaxing and/or entertaining friends. Large 3-car garage w/ epoxy flooring & built-in cabinetry, RV gate, water softener, & owned solar panels - to keep electric costs impressively low (owner reports a high of $405 and a low of just $27). Located on a quiet interior street - just minutes from the shopping, dining, & entertainment at Desert Ridge Marketplace & City North. Available for lease September 1st.

Save
Ask
Tour
Hide
Share
Listing Snapshot
Price 
$5,800
Days On Site 
30 Days
Bedrooms 
5
Inside Area (SqFt) 
3,834 sqft
Total Baths 
4
Full Baths 
4
Partial Baths 
N/A
Lot Size 
0.22 Acres
Year Built 
1998
MLS® Number 
7061351
Status 
Active
Property Tax 
N/A
HOA/Condo/Coop Fees 
N/A
Sq Ft Source 
Builder
Friends & Family
Recent Activity
3 weeks agoListing updated with changes from the MLS®
a month agoListing first seen on site
General Features
Acres 
0.22
Attached Garage 
Yes
Cross Street 
Tatum Blvd & Ranger Road
Disclosures 
Agency Discl ReqSeller Discl Avail
Garage 
Yes
Garage Spaces 
3
Levels 
Two
Number Of Stories 
2
Parking 
DrivewayCoveredDirect AccessGarage Door Opener
Parking Spaces 
3
Property Sub Type 
Single Family Residence
Security 
Fire Sprinkler System
Sewer 
Public Sewer
Style 
Santa Barbara/Tuscan
Utilities 
Phone AvailableNatural Gas ConnectedNatural Gas AvailableCable Available
Water Source 
Public
Interior Features
Appliances 
WasherDryerRefrigeratorOvenMicrowaveElectric RangeElectric OvenDisposalDishwasherBuilt-In Electric OvenElectric CooktopWater Softener
Cooling 
GasCentral AirCeiling Fan(s)
Electric 
220 Volts in Kitchen
Fireplace 
Yes
Fireplaces 
1
Flooring 
CarpetTile
Furnished 
Furnished
Heating 
ZonedForced AirNatural Gas
Interior 
StorageHigh Speed InternetGranite CountersDouble VanityKitchen IslandPantry
Laundry Features 
In UnitInside
Window Features 
BlindsDrapesScreensDouble Pane Windows
Save
Ask
Tour
Hide
Share
Exterior Features
Construction Details 
Stucco
Exterior 
BarbecueBalconyPrivate YardBuilt-in Barbecue
Fencing 
Back YardBlockWrought Iron
Lot Features 
Sprinklers In RearSprinklers In FrontDesert BackDesert Front
Patio And Porch 
Patio
Pool Features 
Outdoor Pool
Private Pool 
Yes
Roof 
Tile
Spa Features 
None
View 
Desert
Waterview 
Desert
Windows/Doors 
BlindsDrapesScreensDouble Pane Windows
Community Features
Community Features 
Sidewalks
School District 
Paradise Valley Unified District
Township 
4N
Schools
School District
Paradise Valley Unified District
Elementary School
Desert Trails Elementary School
Middle School
Explorer Middle School
High School
Pinnacle High School
Listing courtesy of Berkshire Hathaway HomeServices Arizona Properties.


All information should be verified by the recipient and none is guaranteed as accurate by ARMLS. Copyright 2026 Arizona Regional Multiple Listing Service, Inc. All rights reserved.
Last checked: 2026-09-01 08:07 AM UTC

Neighborhood & Commute
Source: Walkscore
Save
Ask
Tour
Hide
Share

Let's Connect

I'm social! Connect with me on all the popular social media channels.

Realty In Style Instagram

Follow Realty In Style on Instagram for beautiful homes and design inspiration!

Scroll to Top