HS_WHTHoriz_NoTag
Save
Ask
Tour
Hide
Share
$499,000
32 Days On Site

19249 N 23RD Avenue
Phoenix, AZ 85027

For Sale|Single Family Residence|Active
3
Beds
2
Total Baths
2
Full Baths
2,451
SqFt
$204
/SqFt
1978
Built
Subdivision:
GREEN MEADOWS NO. 4
County:
Maricopa

Due to the health concerns created by Coronavirus we are offering personal 1-1 online video walkthough tours where possible.
Call Now: 602-688-7388
Is this the listing for you? We can help make it yours.
602-688-7388
19249 N 23RD Avenue19249 N 23RD Avenue19249 N 23RD Avenue19249 N 23RD Avenue
Save
Ask
Tour
Hide
Share

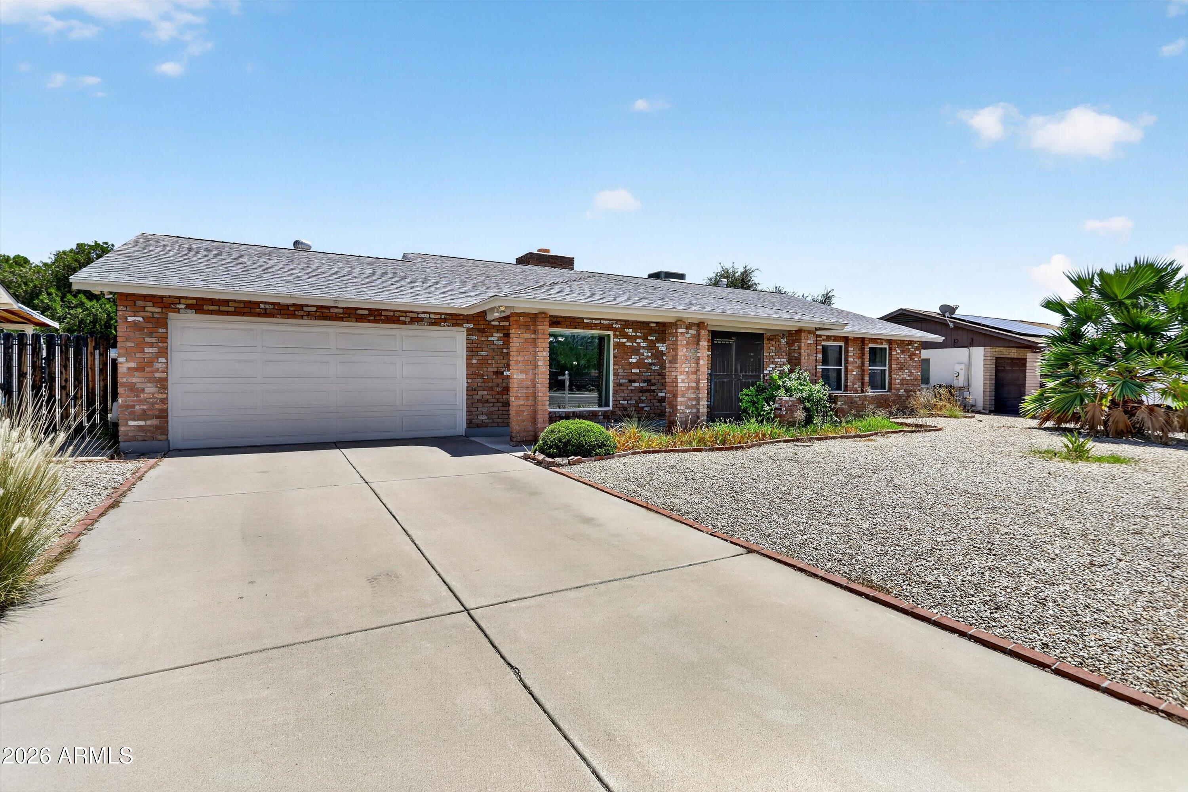
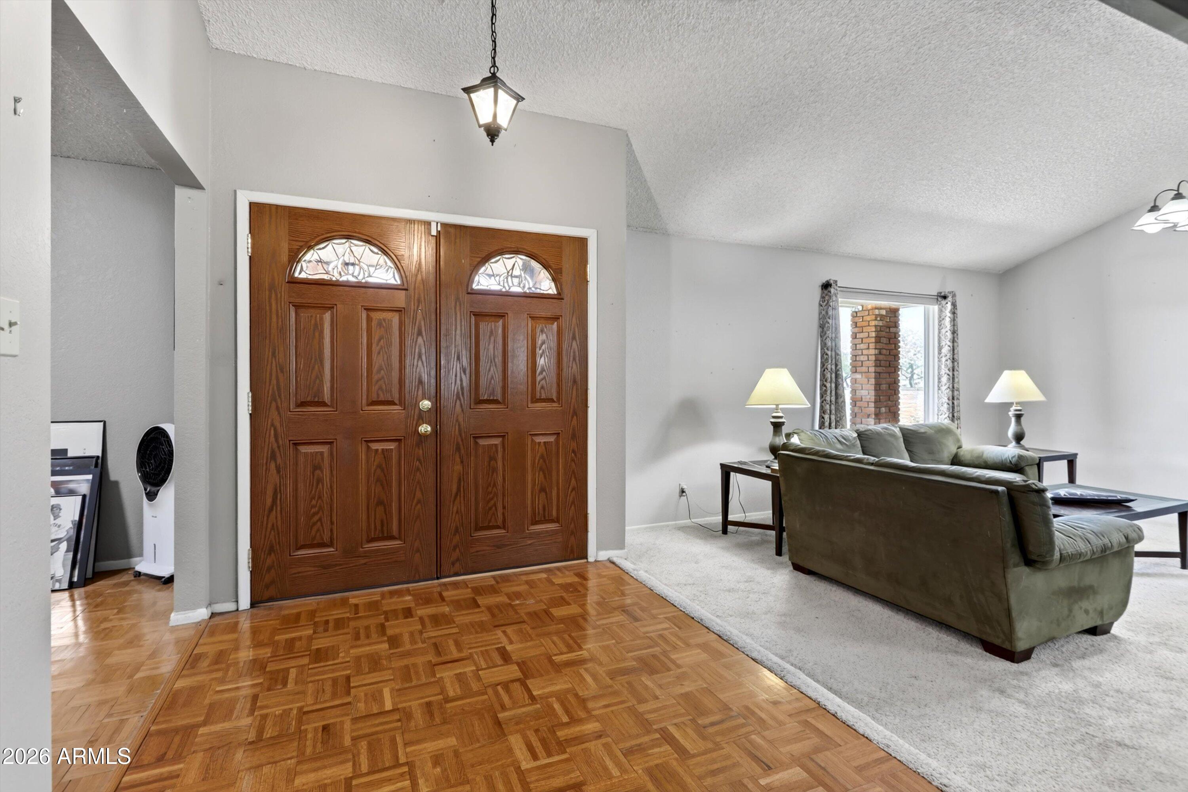
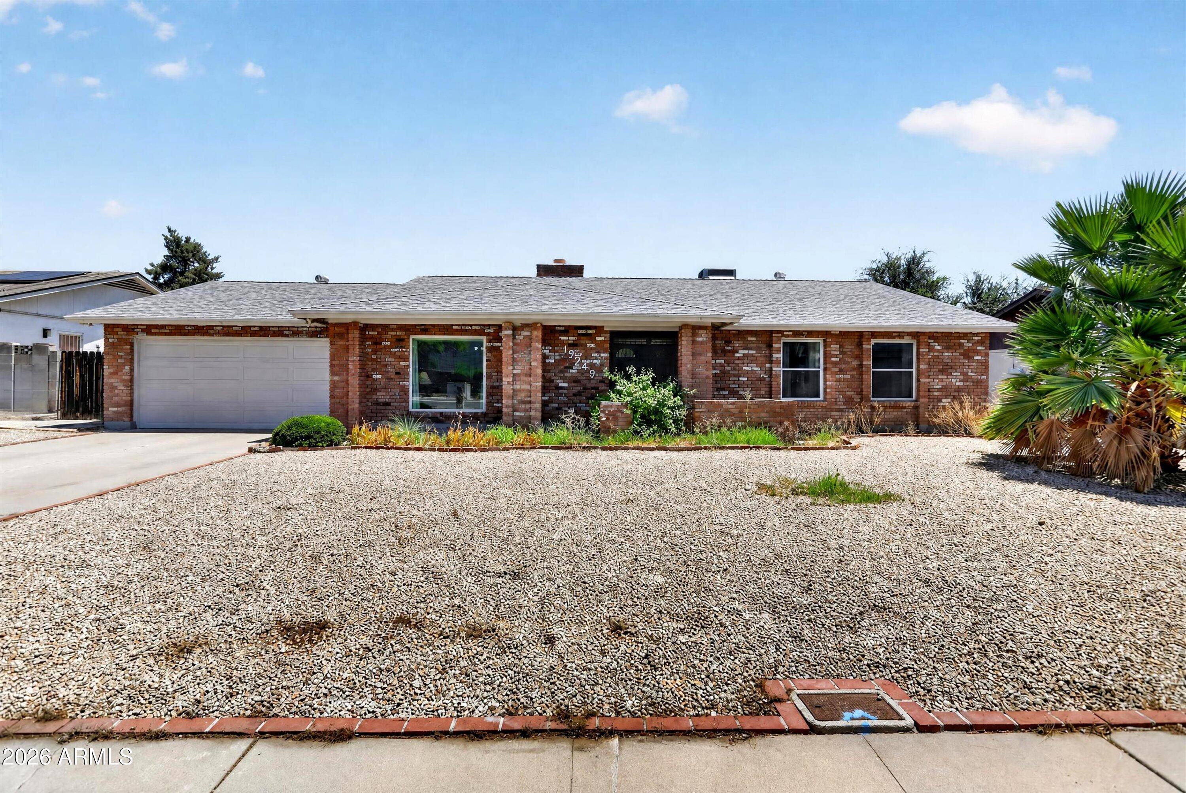
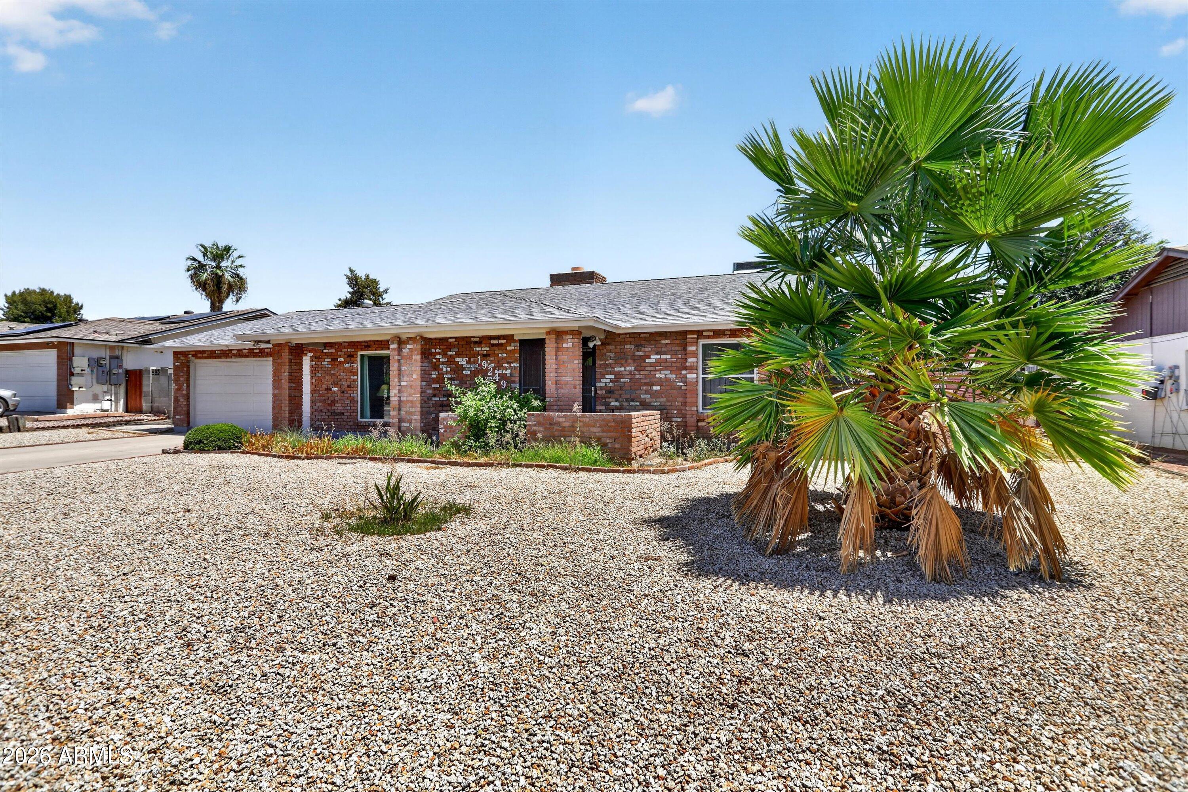
This north Phoenix gem combines SMART home convenience with timeless architecture features. As you enter this modern home you will notice the vaulted ceilings with exposed wood beams, a sunken conversation pit with built in seating for that retro vibe. The two-way fireplace that reaches from floor to ceiling is stunning and the built-in wine/coffee bar and original parquet flooring are just a few of this homes' unique retro features. An open floor plan from front room to formal dining room provides ample space and easy flow throughout. Some updates have been made to the kitchen including newer SMART Bosch and GE Profile appliances. New SMART thermostats, Ring bell, and energy efficient windows are just a few mentions that make this home SMART. (see more) Primary bedroom also boasts that retro feel with the unique bath area and the groovy gold vein mirrors on the bedroom back wall. 2 additional good-sized bedrooms and a den that could be a 4th bedroom make this even more desirable. 363 Sq ft just permitted and updated with the assessor from the addition for a great opportunity to make this temperature-controlled flex space YOURS. The backyard is loved by the hummingbirds with the flowers and mature trees providing that shade that you can enjoy from the extended covered patio. So many more features, lots of storage space, with endless possibilities!

Save
Ask
Tour
Hide
Share
Listing Snapshot
Price 
$499,000
Days On Site 
32 Days
Bedrooms 
3
Inside Area (SqFt) 
2,451 sqft
Total Baths 
2
Full Baths 
2
Partial Baths 
N/A
Lot Size 
0.19 Acres
Year Built 
1978
MLS® Number 
7061370
Status 
Active
Property Tax 
$1,375
HOA/Condo/Coop Fees 
N/A
Sq Ft Source 
Assessor
Friends & Family
Recent Activity
2 weeks agoListing updated with changes from the MLS®
2 weeks agoStatus changed to Active
a month agoListing first seen on site
General Features
Acres 
0.19
Attached Garage 
Yes
Cross Street 
19th Ave & Union Hills
Disclosures 
Seller Discl Avail
Foundation 
Slab
Garage 
Yes
Garage Spaces 
2
Land Lease 
No
Levels 
One
Number Of Stories 
1
Parking 
Garage Door OpenerDirect Access
Parking Spaces 
4
Property Sub Type 
Single Family Residence
Sewer 
Public Sewer
Style 
Contemporary
Utilities 
Phone AvailableCable Available
Water Source 
Public
Interior Features
Appliances 
DryerWasherRefrigeratorDishwasherDisposalElectric RangeElectric OvenElectric CooktopBuilt-In Electric OvenMicrowaveENERGY STAR Qualified DryerENERGY STAR Qualified Washer
Cooling 
Central AirCeiling Fan(s)
Fireplace 
Yes
Fireplace Features 
Wood BurningFamily RoomDouble Sided
Fireplaces 
1
Flooring 
CarpetTileWood
Heating 
Electric
Interior 
High Speed InternetSmart HomeDouble VanityMaster DownstairsEat-in KitchenVaulted Ceiling(s)Wet BarLaminate Counters
Laundry Features 
Inside
Window Features 
Double Pane Windows
Save
Ask
Tour
Hide
Share
Exterior Features
Construction Details 
Brick VeneerSlump Block
Exterior 
Storage
Fencing 
Block
Lot Features 
Sprinklers In RearSprinklers In FrontDesert BackDesert Front
Other Structures 
Workshop
Patio And Porch 
Patio
Roof 
Composition
Spa Features 
None
Windows/Doors 
Double Pane Windows
Community Features
Community Features 
Sidewalks
Financing Terms Available 
CashConventional1031 ExchangeVA Loan
Roads 
Asphalt
School District 
Deer Valley Unified District
Township 
4N
Schools
School District
Deer Valley Unified District
Elementary School
Village Meadows Elementary School
Middle School
Deer Valley Middle School
High School
Barry Goldwater High School
Listing courtesy of Realty ONE Group.


All information should be verified by the recipient and none is guaranteed as accurate by ARMLS. Copyright 2026 Arizona Regional Multiple Listing Service, Inc. All rights reserved.
Last checked: 2026-09-02 09:25 PM UTC

Neighborhood & Commute
Source: Walkscore
Save
Ask
Tour
Hide
Share

Let's Connect

I'm social! Connect with me on all the popular social media channels.

Realty In Style Instagram

Follow Realty In Style on Instagram for beautiful homes and design inspiration!

Scroll to Top