

18119 E PARIA CANYON DriveRio Verde, AZ 85263
Due to the health concerns created by Coronavirus we are offering personal 1-1 online video walkthough tours where possible.
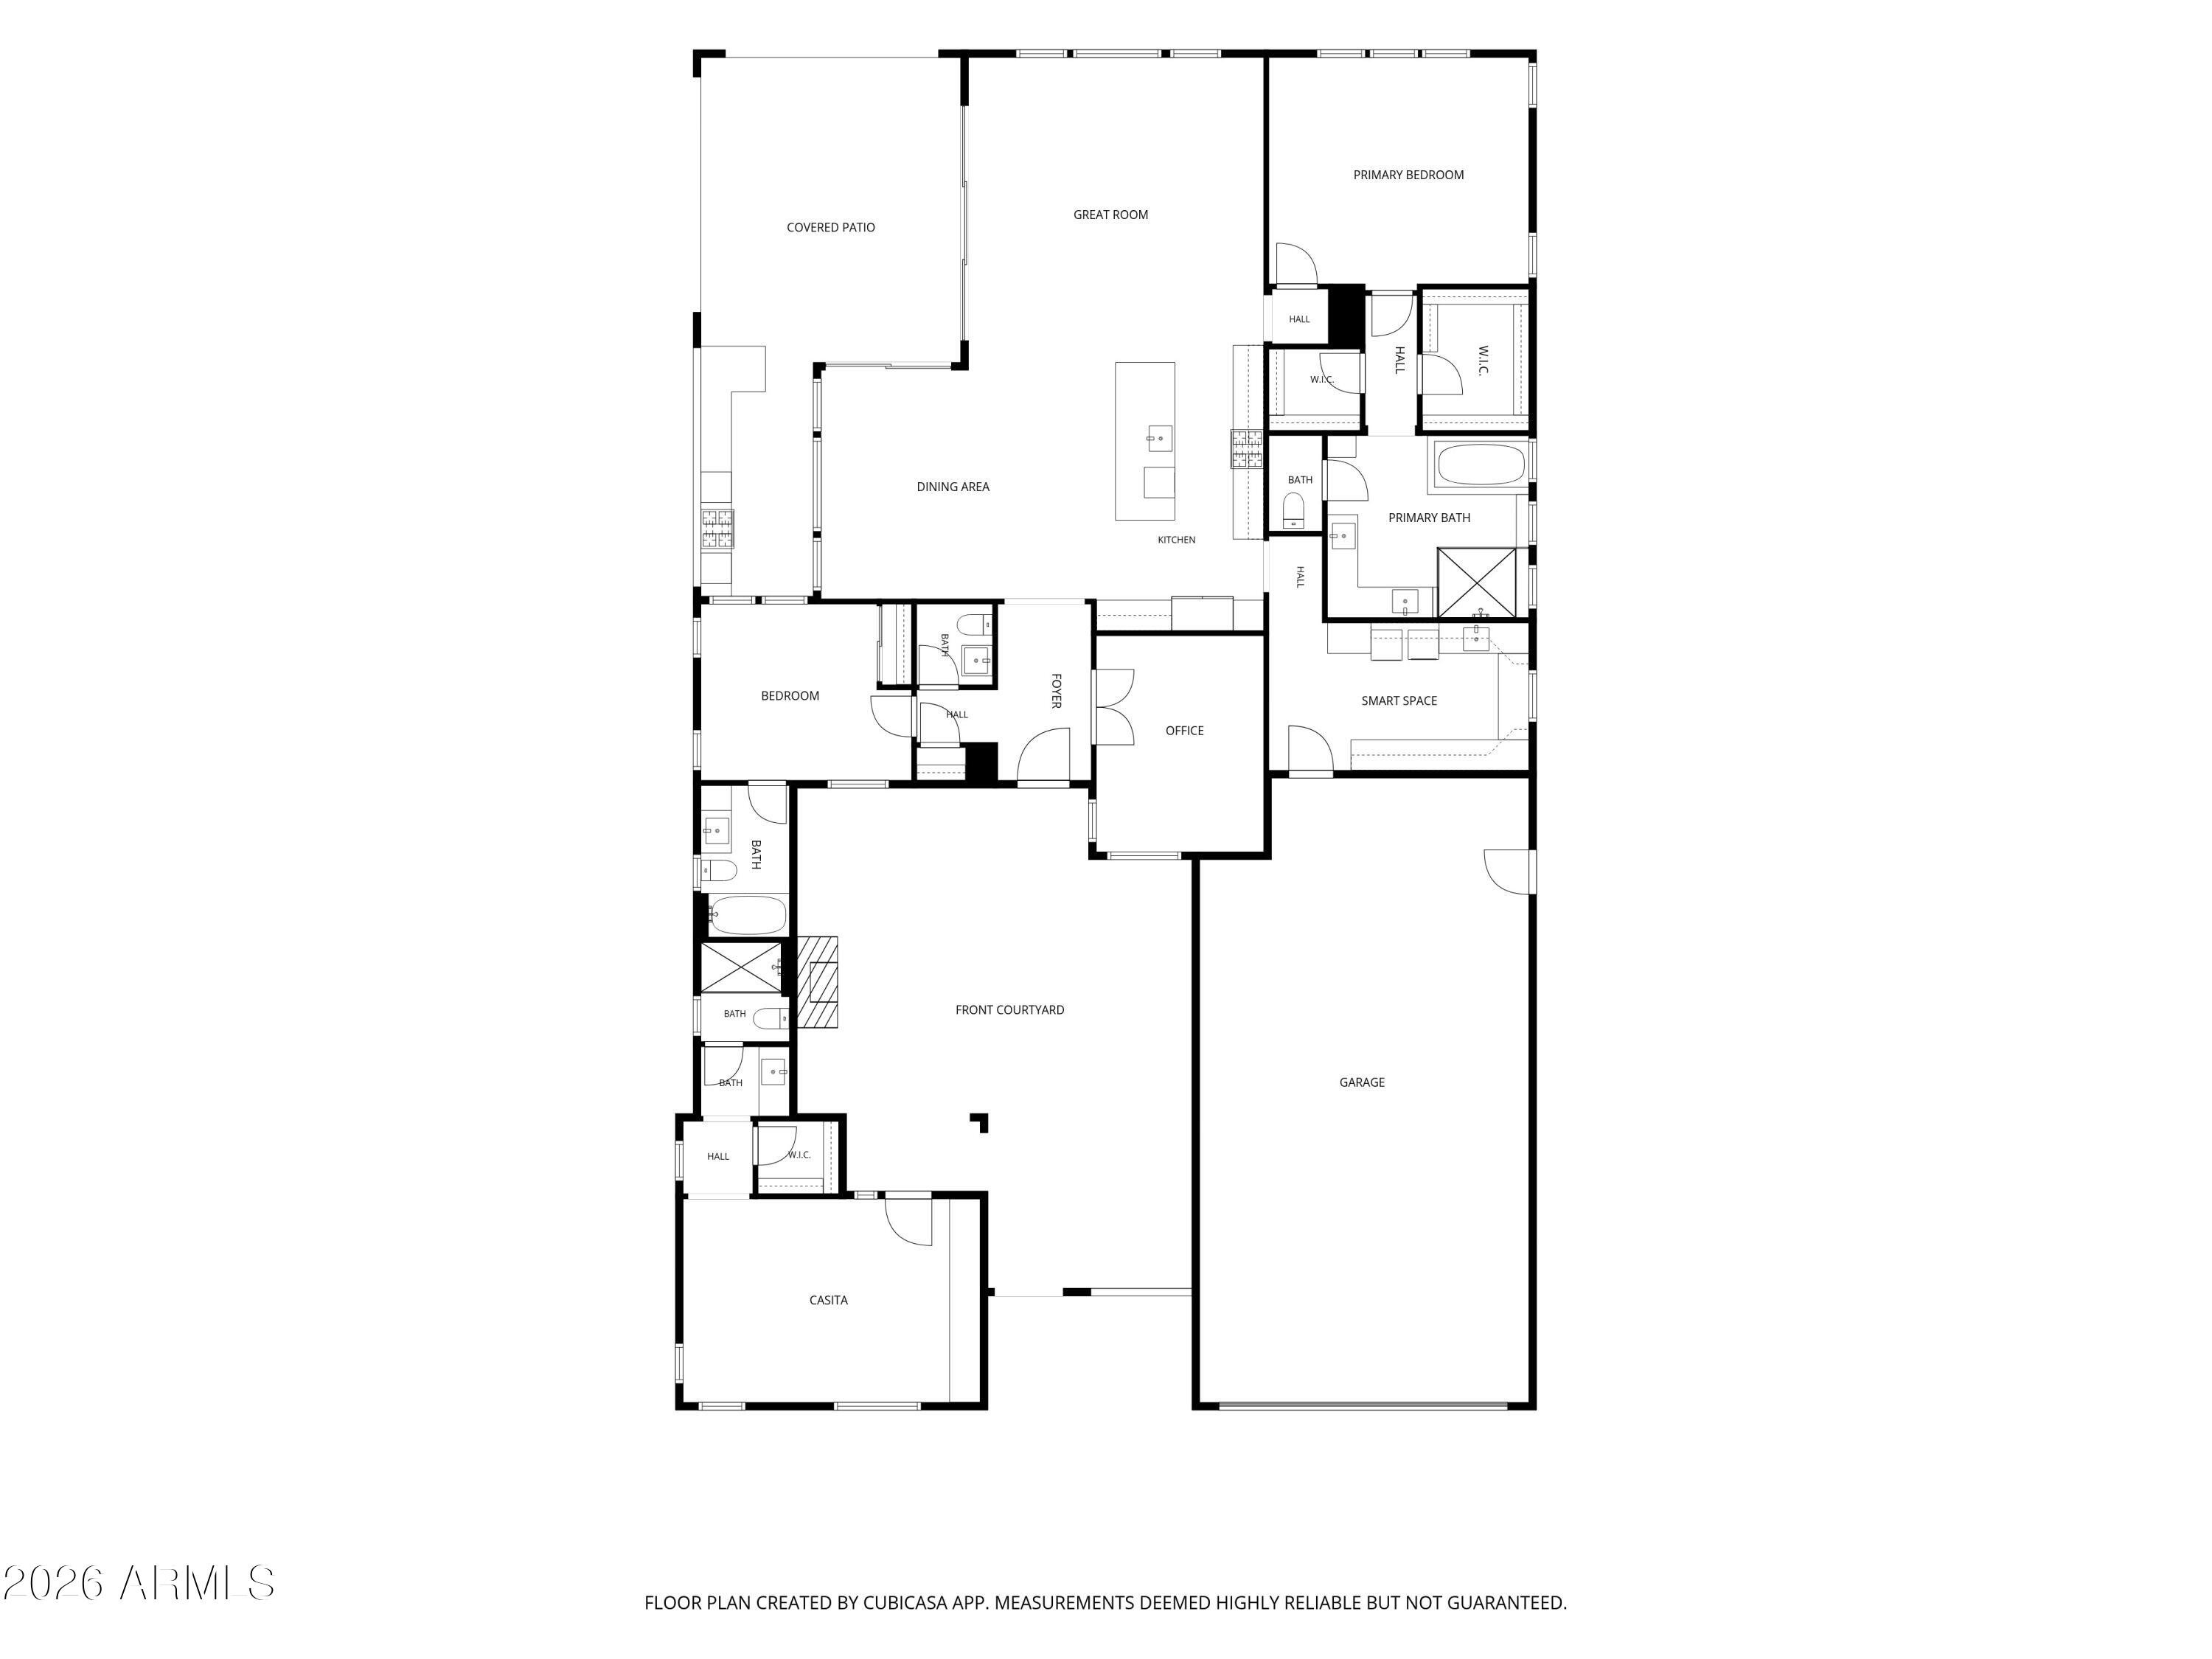
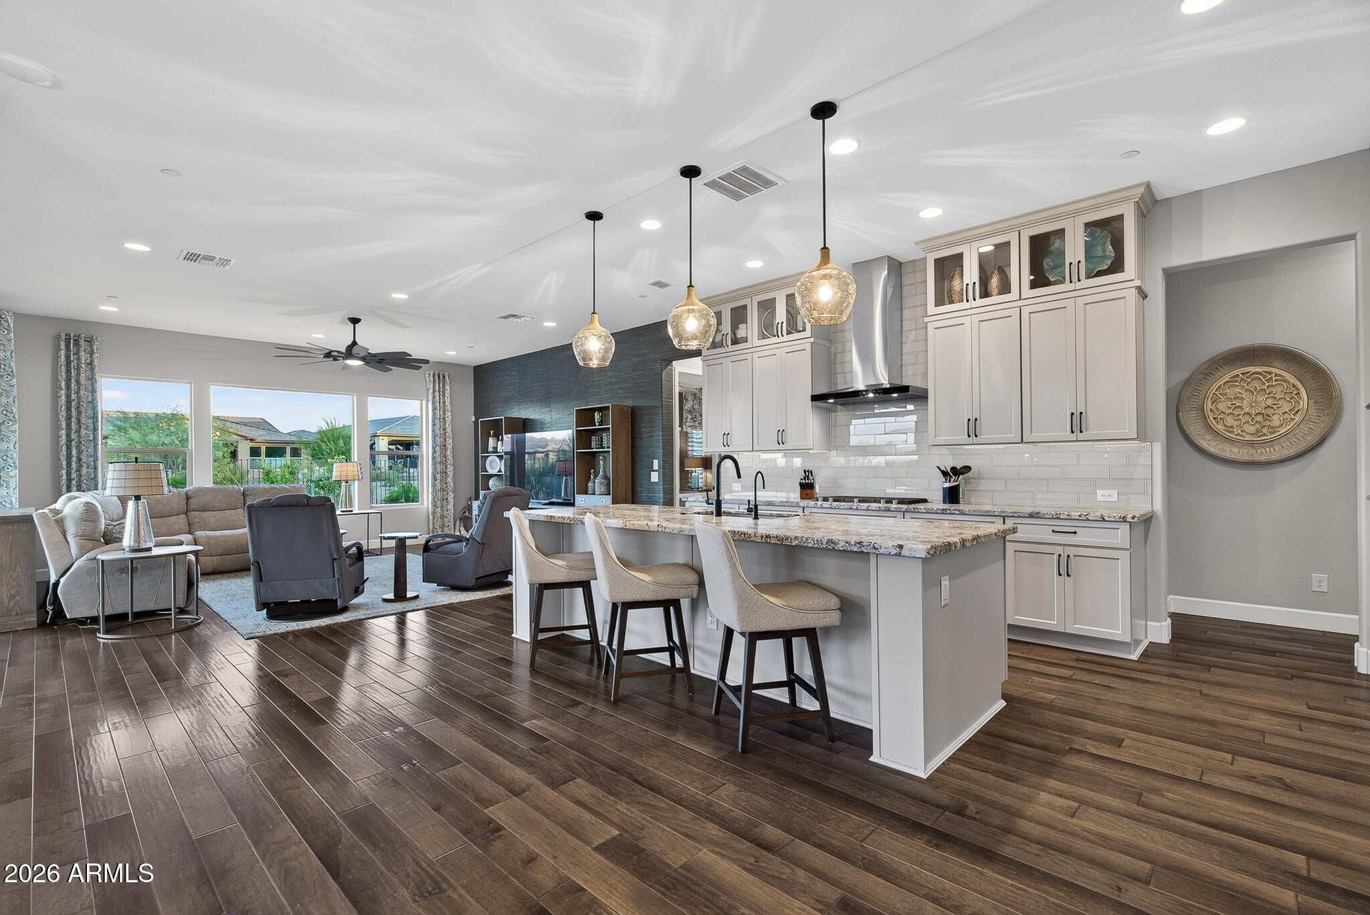
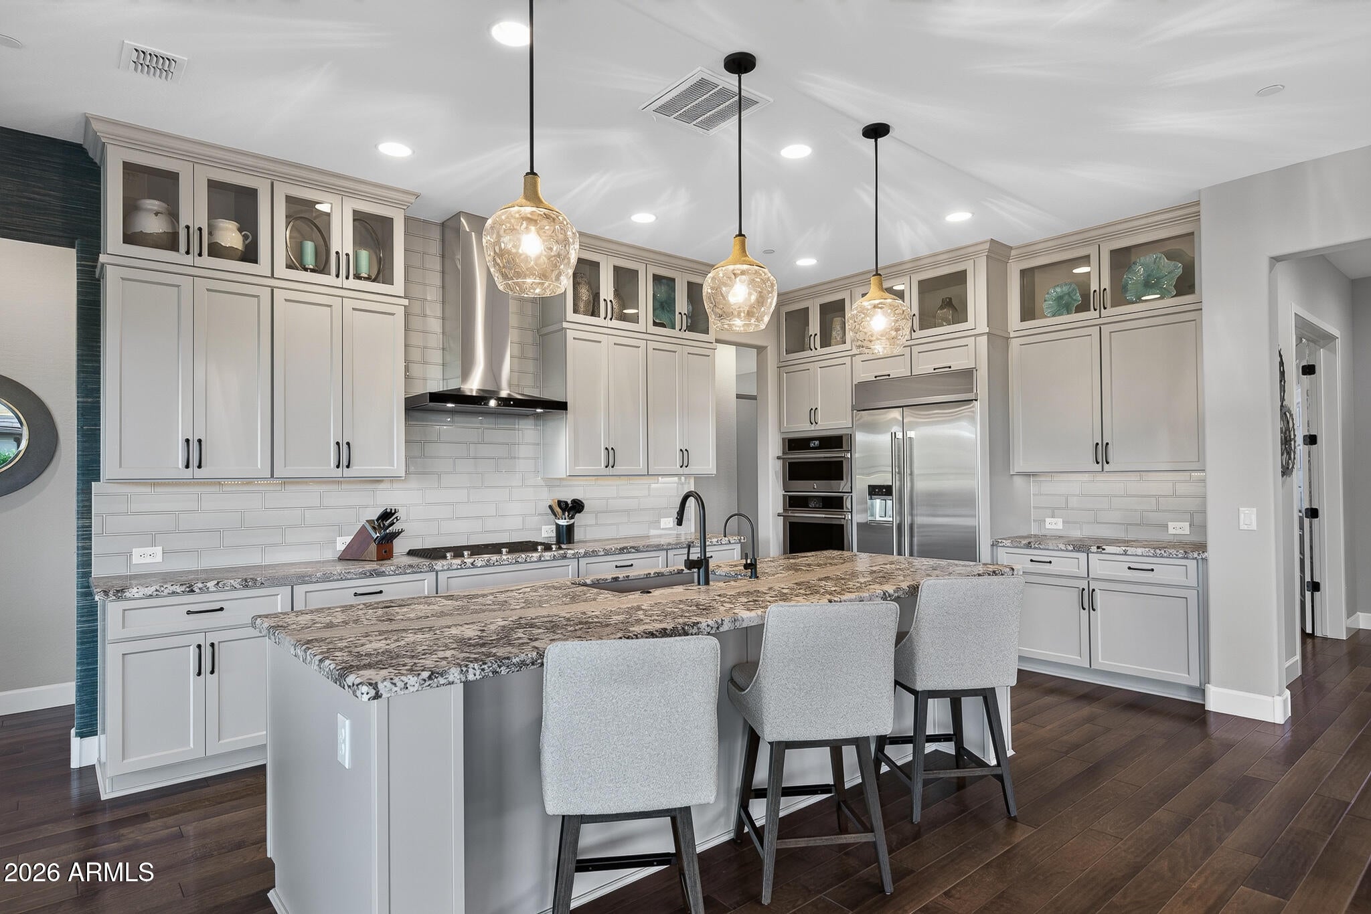
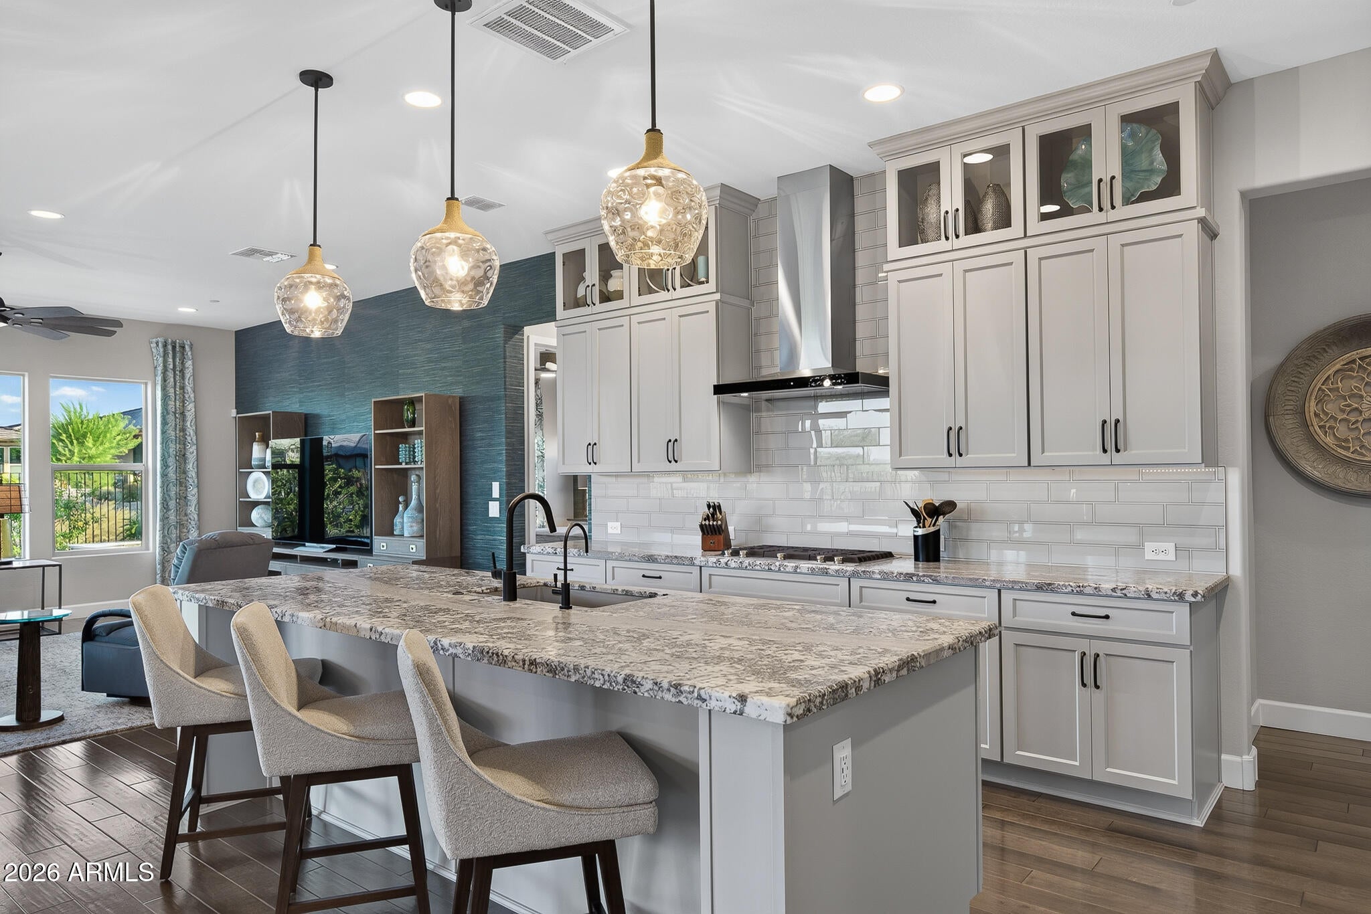
Set within the prestigious guard-gated resort community of Trilogy at Verde River, this exceptional home makes a striking first impression with its beautiful landscaping, stone exterior elevation, paver driveway and courtyard, and a welcoming front courtyard anchored by a dramatic outdoor fireplace. From here, a private entrance leads to the beautifully appointed casita, complete with a built-in Murphy bed, walk-in closet, and en-suite bath-perfect for guests seeking comfort and privacy. Inside, the heart of the home unfolds in a spacious great room anchored by gorgeous wood floors and a gourmet kitchen designed for both style and function, featuring upgraded soft-close cabinetry with crown molding, pull-out shelves, and glass fronts; subway tile backsplash, granite countertops, JennAir stainless appliances, and an island with breakfast bar and pendant lighting. The luxurious primary suite offers a serene retreat with two walk-in closets and a spa-inspired bath showcasing a dual sink vanity, separate soaking tub, and tiled shower with bench seating, while the secondary guest bedroom also provides impressive comfort with its own walk-in closet and en-suite bath. A den/office with double doors creates an elegant space for work or relaxation, and the versatile smart space laundry/hobby room adds convenience with built-in cabinets, a desk, and a sink. The oversized 3-car tandem garage features a 4-foot extension, mini-split A/C, epoxy floors, and a service door. Outside, the backyard transforms into a private resort with a heated pool and spa, mountain views, gas firepit, refreshing patio misters, and an outdoor kitchen with built-in BBQ, flat-top grill, and refrigerator--an entertainer's dream. Other features include plantation shutters, designer lighting fixtures and ceiling fans, custom draperies and wall treatments, a whole house water softener, and much more! Residents enjoy access to the Verde River Golf & Social Club offering a restaurant, coffee bar and market, resort pool with poolside bar & grill, private dining room, day spa, culinary studio, fitness facility, and more, all just moments from McDowell Mountain Park and the Tonto National Forest.
| 3 weeks ago | Listing updated with changes from the MLS® | |
| 3 weeks ago | Status changed to Pending | |
| a month ago | Listing first seen on site |

All information should be verified by the recipient and none is guaranteed as accurate by ARMLS. Copyright 2026 Arizona Regional Multiple Listing Service, Inc. All rights reserved.
Last checked: 2026-09-01 12:10 PM UTC