HS_WHTHoriz_NoTag
Save
Ask
Tour
Hide
Share
$250,000
30 Days On Site

1951 N 64TH Street 4
Mesa, AZ 85205

For Sale|Townhouse|Active Under Contract
2
Beds
2
Total Baths
2
Full Baths
1,113
SqFt
$225
/SqFt
2000
Built
Subdivision:
RED MOUNTAIN VILLAS TRACTS A B C D E F
County:
Maricopa

Due to the health concerns created by Coronavirus we are offering personal 1-1 online video walkthough tours where possible.
Call Now: 602-688-7388
Is this the listing for you? We can help make it yours.
602-688-7388
1951 N 64TH Street 41951 N 64TH Street 41951 N 64TH Street 41951 N 64TH Street 4
Save
Ask
Tour
Hide
Share

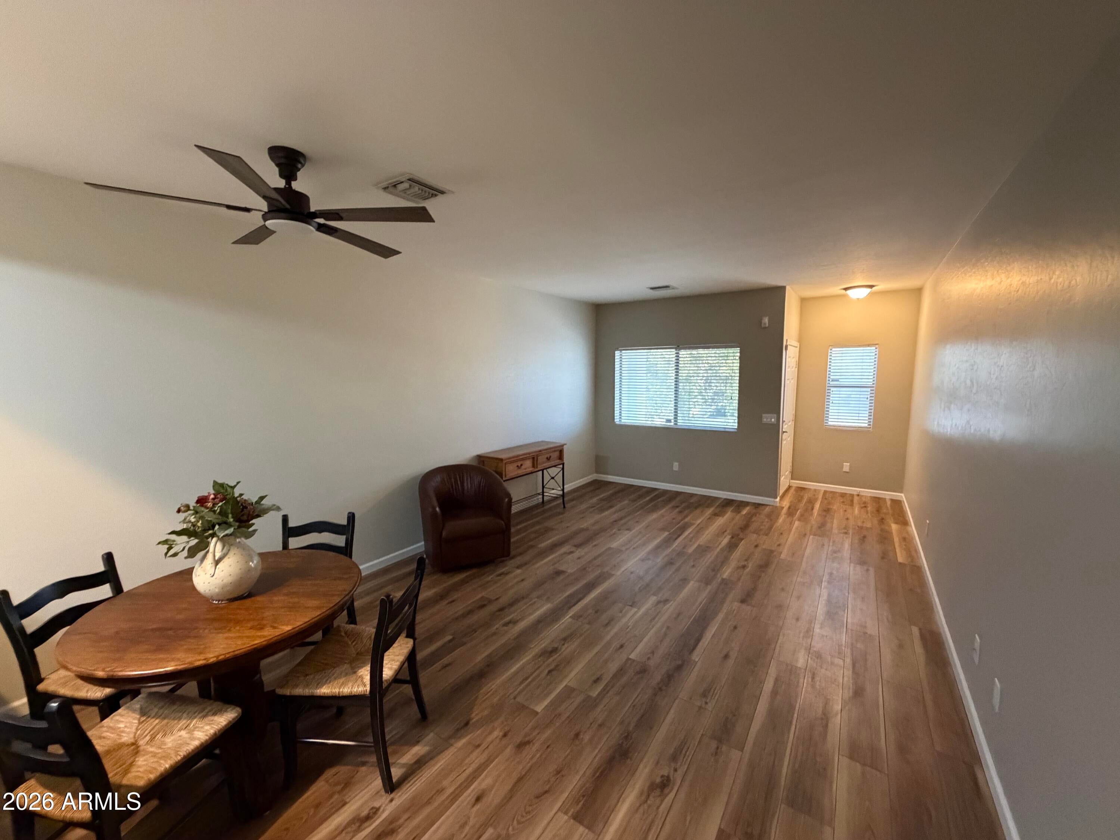
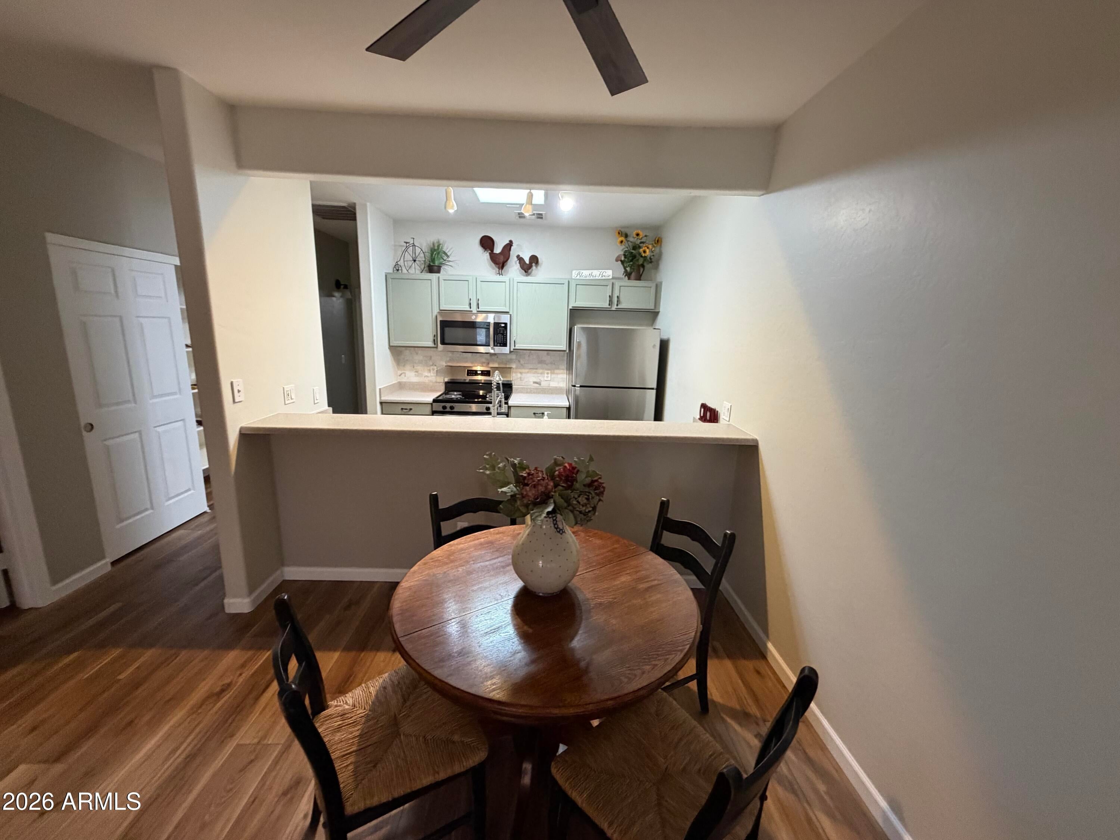
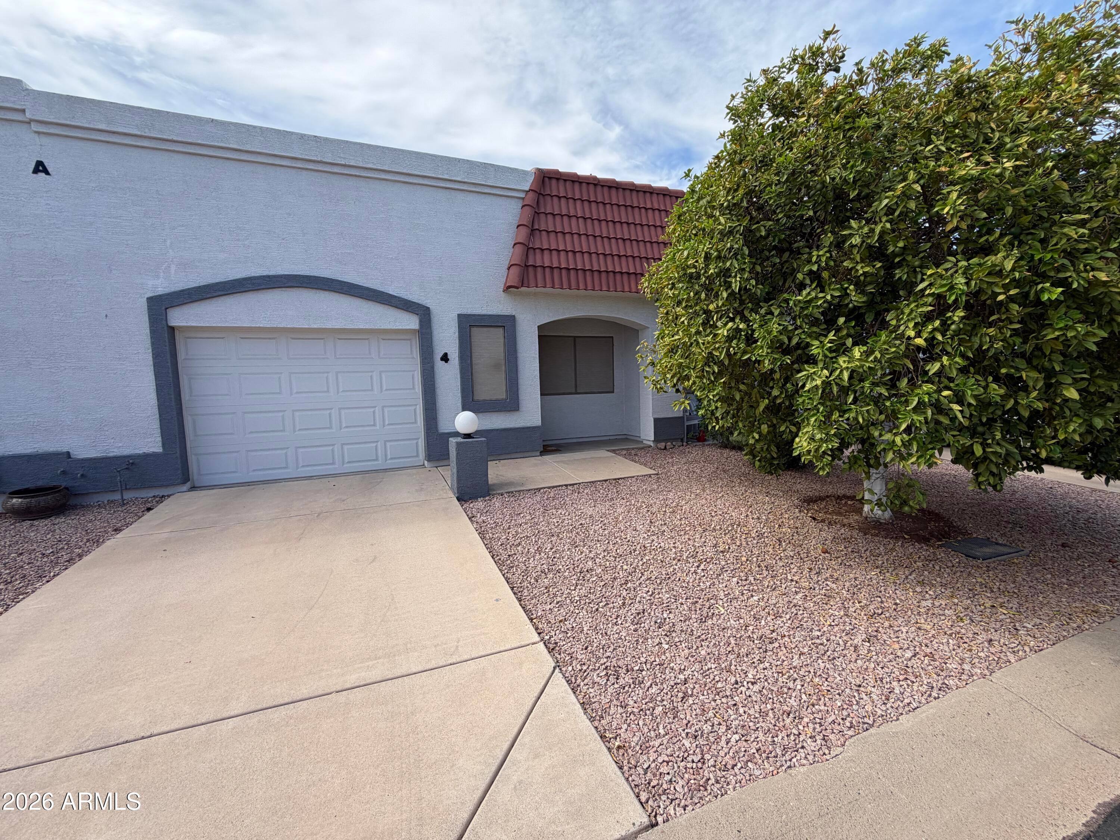
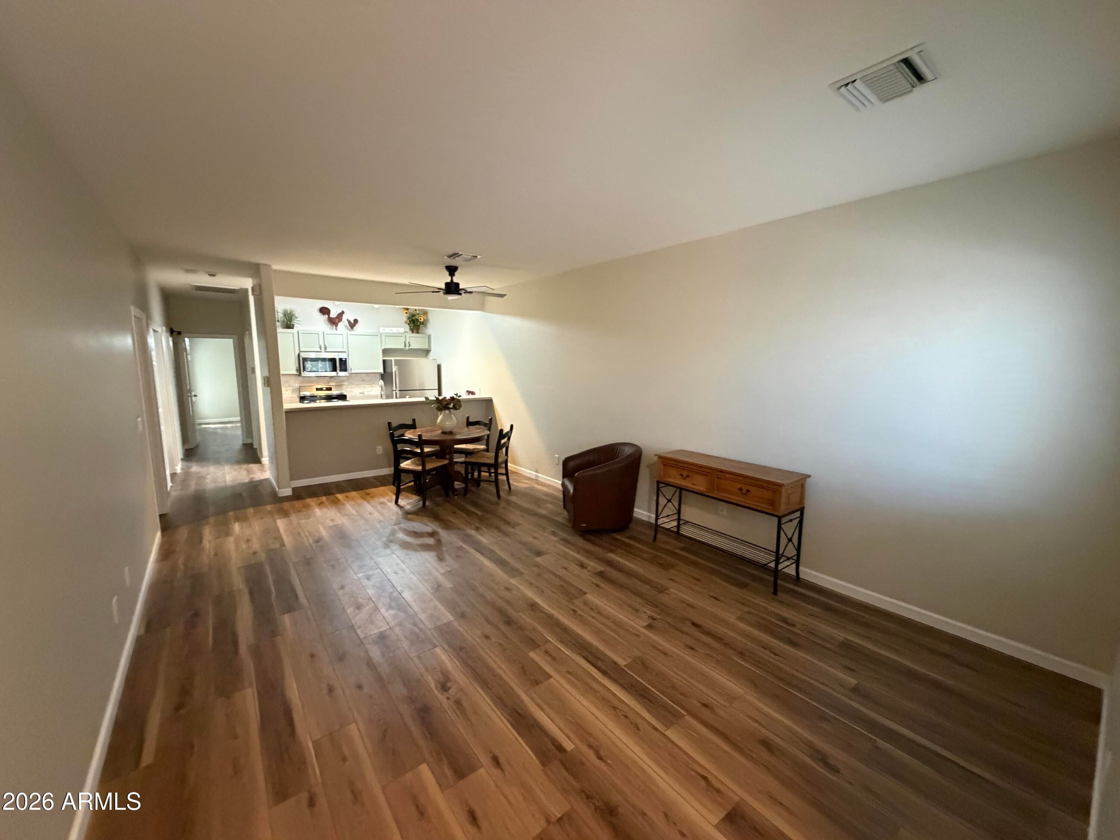
Pride of ownership shines throughout this hard-to-find 2-bedroom, 2-bathroom townhome with a 1-car garage in the highly desirable Red Mountain Villas community. This truly move-in-ready home has been extensively updated from top to bottom, including a 1-year-old A/C unit, new luxury vinyl plank flooring throughout, new baseboards, resurfaced kitchen cabinetry, a new single-basin sink with faucet and garbage disposal, and a complete set of brand new black & SS appliances, including the washer and dryer. The spacious primary suite features a beautifully remodeled walk-in shower, with brand-new bathroom vanities currently being installed. Additional upgrades include new lighting and ceiling fans throughout, new backsplash, new toilets, angle stops, and more. Homes in Red Mountain Villas rarely become available making this an exceptional opportunity you won't want to miss. Residents enjoy a beautifully maintained community featuring a heated pool and spa, perfect for year-round relaxation. Enjoy carefree living with HOA-maintained front and back landscaping, making this beautifully maintained home the perfect lock-and-leave residence for winter visitors, seasonal homeowners, or anyone seeking a low-maintenance lifestyle. Conveniently located just minutes from the Loop 202, you'll enjoy quick access to shopping, dining, hospitals, multiple golf courses, miles of scenic hiking and biking trails, and Saguaro Lake--all just 15 minutes away.

Save
Ask
Tour
Hide
Share
Listing Snapshot
Price 
$250,000
Days On Site 
30 Days
Bedrooms 
2
Inside Area (SqFt) 
1,113 sqft
Total Baths 
2
Full Baths 
2
Partial Baths 
N/A
Lot Size 
0.03 Acres
Year Built 
2000
MLS® Number 
7061417
Status 
Active Under Contract
Property Tax 
$828
HOA/Condo/Coop Fees 
$255 monthly
Sq Ft Source 
Assessor
Friends & Family
Recent Activity
7 days agoListing updated with changes from the MLS®
7 days agoStatus changed to Active Under Contract
a month agoListing first seen on site
General Features
Acres 
0.03
Attached Garage 
Yes
Cross Street 
Power & McKellips
Disclosures 
Agency Discl ReqSeller Discl Avail
Garage 
Yes
Garage Spaces 
1
Land Lease 
No
Levels 
One
Number Of Stories 
1
Parking 
Garage Door OpenerDirect Access
Parking Spaces 
1
Property Sub Type 
Townhouse
Sewer 
Public Sewer
Utilities 
Sewer ConnectedCable Available
Water Source 
Public
Interior Features
Appliances 
DryerWasherRefrigeratorDishwasherDisposalElectric OvenMicrowave
Cooling 
Central AirCeiling Fan(s)
Flooring 
Vinyl
Heating 
Forced Air
Interior 
High Speed InternetBreakfast BarLaminate CountersHigh Ceilings
Laundry Features 
Inside
Spa 
Yes
Window Features 
Skylight(s)Solar ScreensDouble Pane Windows
Save
Ask
Tour
Hide
Share
Exterior Features
Construction Details 
StuccoBlockFrame
Fencing 
None
Lot Features 
Sprinklers In RearSprinklers In FrontDesert Front
Roof 
Built-UpFoam
Spa 
Yes
Spa Features 
HeatedPrivate
Windows/Doors 
Skylight(s)Solar ScreensDouble Pane Windows
Community Features
Association Dues 
255
Community Features 
Pool
Financing Terms Available 
CashConventionalVA Loan
HOA Fee Frequency 
Monthly
School District 
Adult
Senior Community 
Yes
Township 
1N
Schools
School District
Adult
Elementary School
Adult
Middle School
Adult
High School
Adult
Listing courtesy of Realty ONE Group.


All information should be verified by the recipient and none is guaranteed as accurate by ARMLS. Copyright 2026 Arizona Regional Multiple Listing Service, Inc. All rights reserved.
Last checked: 2026-09-01 10:49 AM UTC

Neighborhood & Commute
Source: Walkscore
Save
Ask
Tour
Hide
Share

Let's Connect

I'm social! Connect with me on all the popular social media channels.

Realty In Style Instagram

Follow Realty In Style on Instagram for beautiful homes and design inspiration!

Scroll to Top