HS_WHTHoriz_NoTag
Save
Ask
Tour
Hide
Share
$1,750,000
30 Days On Site

6534 N 29TH Street
Phoenix, AZ 85016

For Sale|Single Family Residence|Active Under Contract
3
Beds
3
Total Baths
3
Full Baths
3,315
SqFt
$528
/SqFt
1996
Built
Subdivision:
BILTMORE HILLSIDE VILLAS 2
County:
Maricopa

Due to the health concerns created by Coronavirus we are offering personal 1-1 online video walkthough tours where possible.
Call Now: 602-688-7388
Is this the listing for you? We can help make it yours.
602-688-7388
6534 N 29TH Street6534 N 29TH Street6534 N 29TH Street6534 N 29TH Street
Save
Ask
Tour
Hide
Share

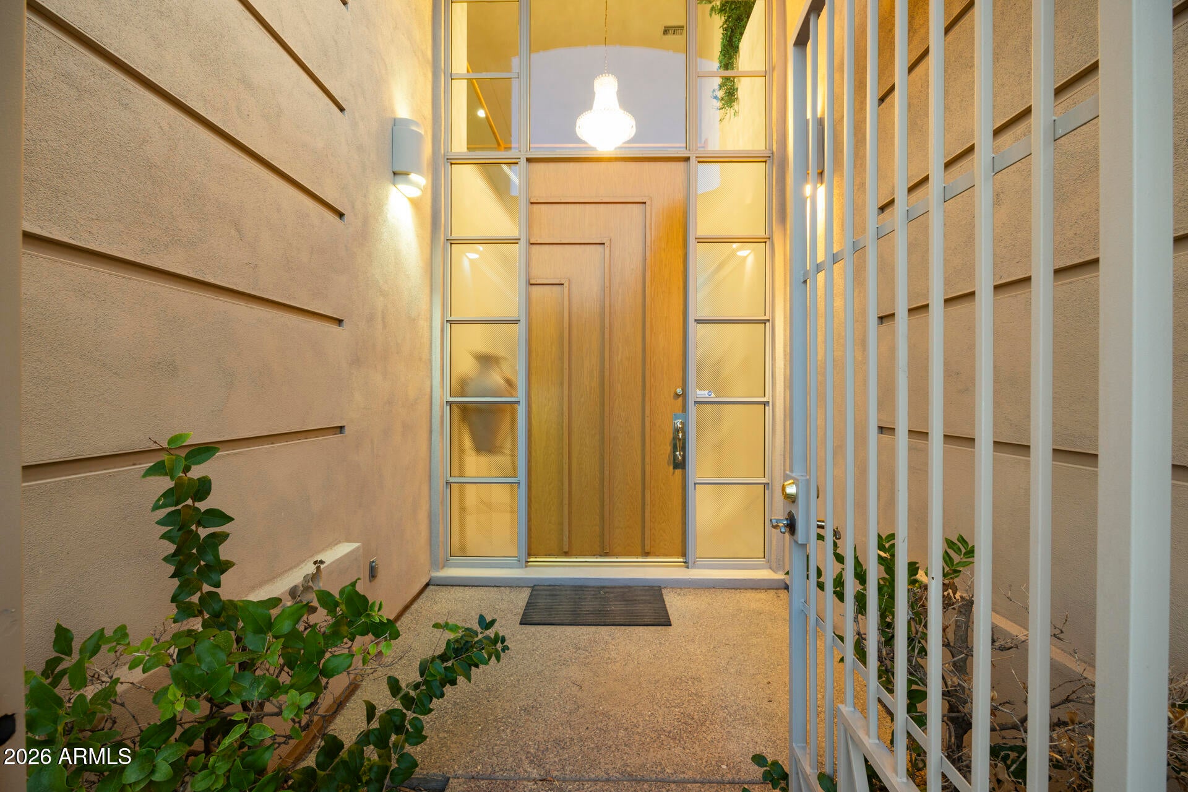
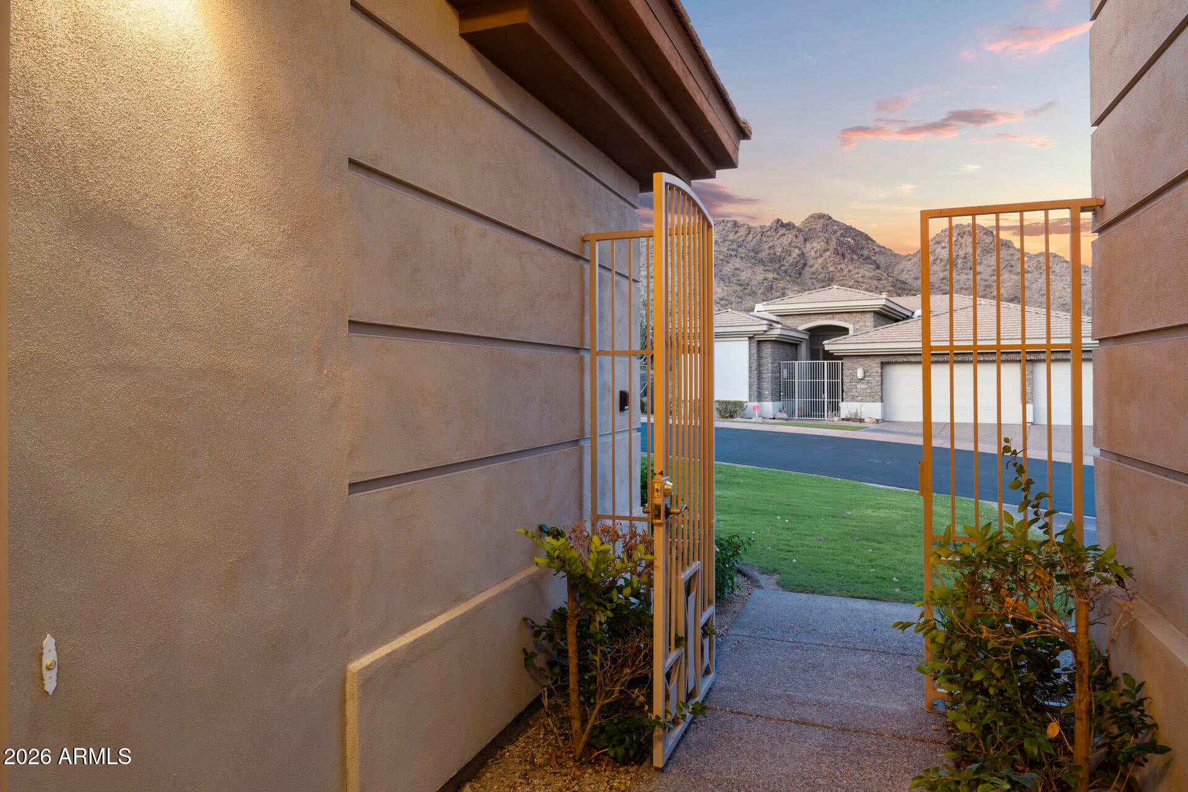
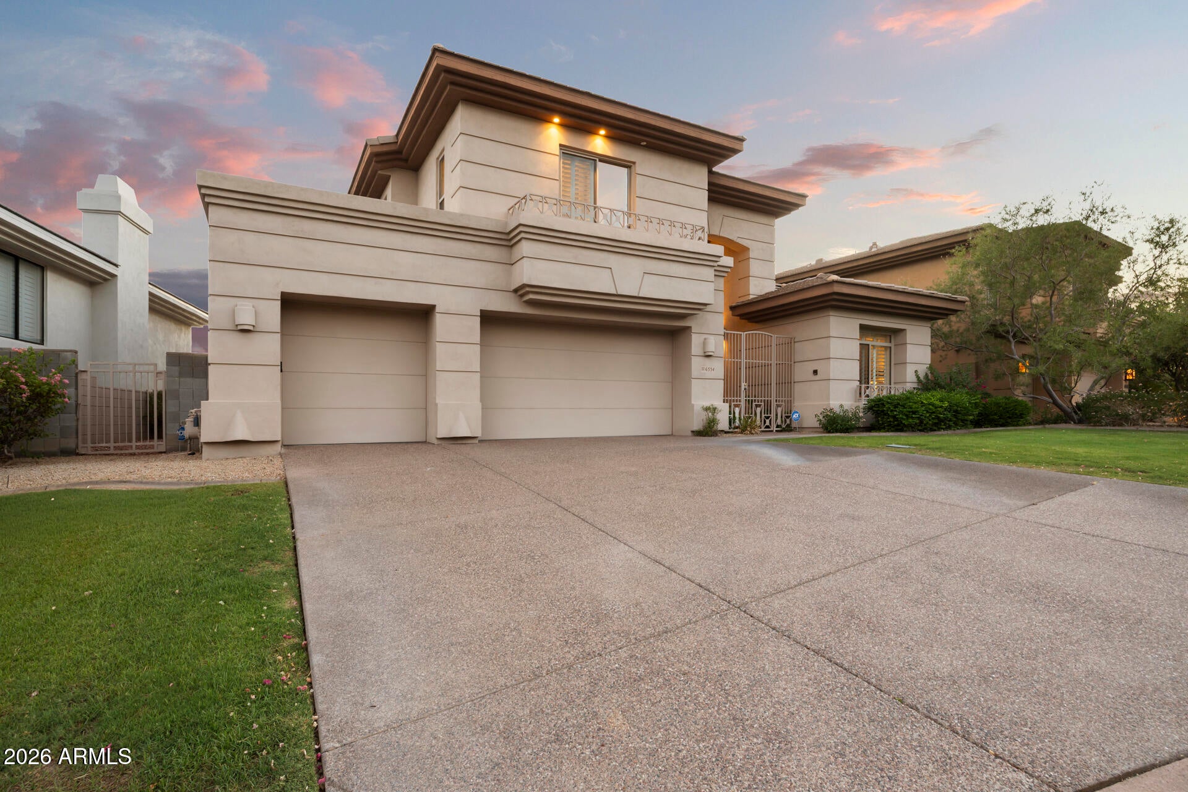
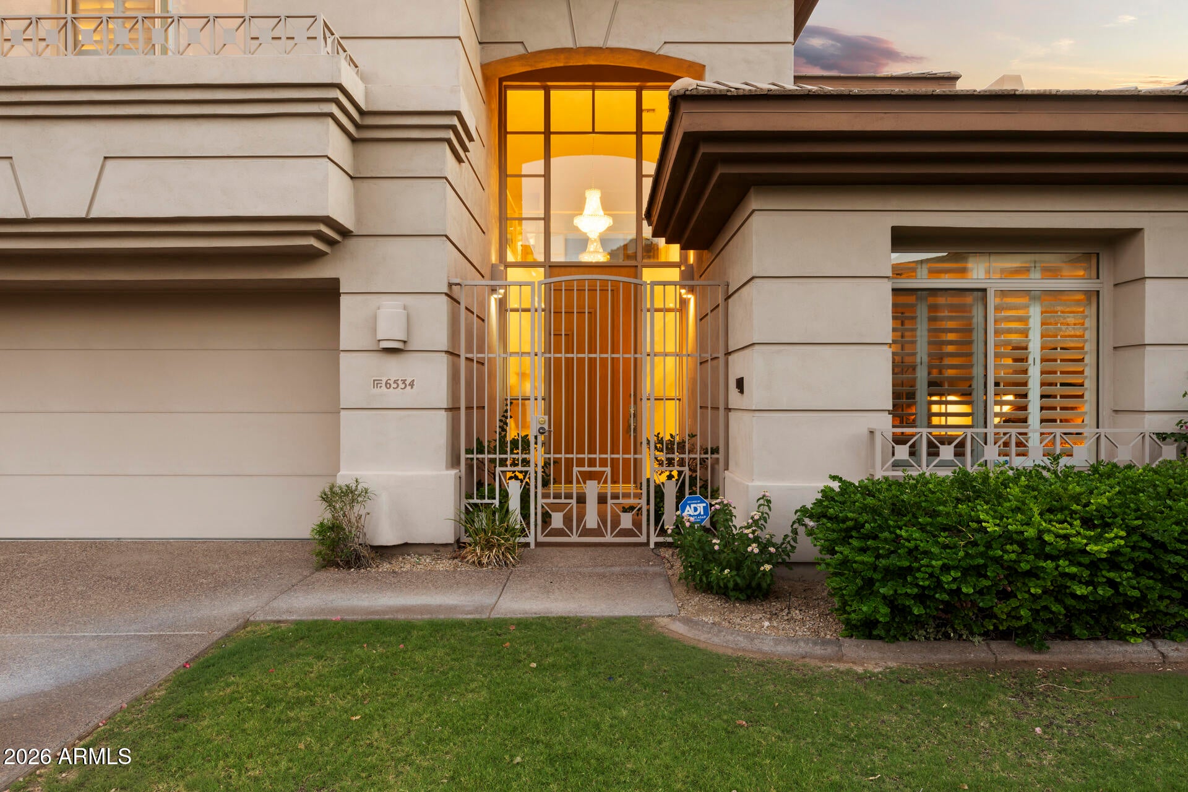
Located in the guard gated Biltmore Hillside Villas community, this home offers a great lock and leave lifestyle. Original owners only resided in this home one month out of the year. One of the largest lots in the subdivision. This 3 bedroom, 3 bath home features 21' ceilings with an open den. The main level bedroom adjoins a full bathroom. Primary bedroom has a balcony with views of downtown Phoenix, twinkling lights and more. The backyard features a huge spa and pool. Home sports a rare 3 car garage in the community. Furnishings available by separate bill of sale. Seller has never lived in the property. Seller has an inactive real estate license in AZ.

Save
Ask
Tour
Hide
Share
Listing Snapshot
Price 
$1,750,000
Days On Site 
30 Days
Bedrooms 
3
Inside Area (SqFt) 
3,315 sqft
Total Baths 
3
Full Baths 
3
Partial Baths 
N/A
Lot Size 
0.2 Acres
Year Built 
1996
MLS® Number 
7061434
Status 
Active Under Contract
Property Tax 
$11,029
HOA/Condo/Coop Fees 
$669.24 monthly
Sq Ft Source 
Assessor
Friends & Family
Recent Activity
3 weeks agoListing updated with changes from the MLS®
3 weeks agoStatus changed to Active Under Contract
a month agoListing first seen on site
General Features
Acres 
0.2
Attached Garage 
Yes
Cross Street 
24th St and Lincoln
Disclosures 
Agency Discl ReqSeller Discl Avail
Garage 
Yes
Garage Spaces 
3
Land Lease 
No
Levels 
Two
Number Of Stories 
2
Parking 
Garage Door OpenerDirect AccessElectric Vehicle Charging Station(s)
Parking Spaces 
3
Property Sub Type 
Single Family Residence
Security 
Security System OwnedSecurity Guard
Sewer 
Public Sewer
Water Source 
Public
Interior Features
Appliances 
DryerWasherRefrigeratorDishwasherDisposalElectric OvenElectric CooktopBuilt-In Electric OvenMicrowave
Cooling 
Central Air
Fireplace 
Yes
Fireplace Features 
Family RoomLiving RoomGas
Fireplaces 
2
Flooring 
CarpetStone
Furnished 
Furnished
Heating 
Natural Gas
Interior 
Granite CountersDouble VanityEat-in KitchenBreakfast BarCentral VacuumVaulted Ceiling(s)Kitchen IslandHigh Ceilings
Spa 
Yes
Window Features 
Double Pane Windows
Den 
Level - Second
Save
Ask
Tour
Hide
Share
Exterior Features
Construction Details 
StoneStuccoBlockFrame
Exterior 
BarbecueBalconyBuilt-in Barbecue
Fencing 
BlockWrought Iron
Lot Features 
Desert BackCul-De-Sac
Pool Features 
Outdoor Pool
Private Pool 
Yes
Roof 
TileFoam
Spa 
Yes
Spa Features 
HeatedPrivate
View 
CityDesertCity LightsMountain(s)
Waterview 
CityDesertCity LightsMountain(s)
Windows/Doors 
Double Pane Windows
Community Features
Accessibility Features 
Stair Lift
Association Dues 
2007.73
Community Features 
GatedTennis Court(s)Sidewalks
Financing Terms Available 
CashConventional
HOA Fee Frequency 
Quarterly
Roads 
Paved
School District 
Phoenix Union High School District
Township 
2N
Schools
School District
Phoenix Union High School District
Elementary School
Madison Heights Elementary School
Middle School
Madison #1 Elementary School
High School
Camelback High School
Listing courtesy of Fathom Realty Elite.


All information should be verified by the recipient and none is guaranteed as accurate by ARMLS. Copyright 2026 Arizona Regional Multiple Listing Service, Inc. All rights reserved.
Last checked: 2026-09-01 09:38 AM UTC

Neighborhood & Commute
Source: Walkscore
Save
Ask
Tour
Hide
Share

Let's Connect

I'm social! Connect with me on all the popular social media channels.

Realty In Style Instagram

Follow Realty In Style on Instagram for beautiful homes and design inspiration!

Scroll to Top