

5011 E JUSTICA StreetCave Creek, AZ 85331
Due to the health concerns created by Coronavirus we are offering personal 1-1 online video walkthough tours where possible.
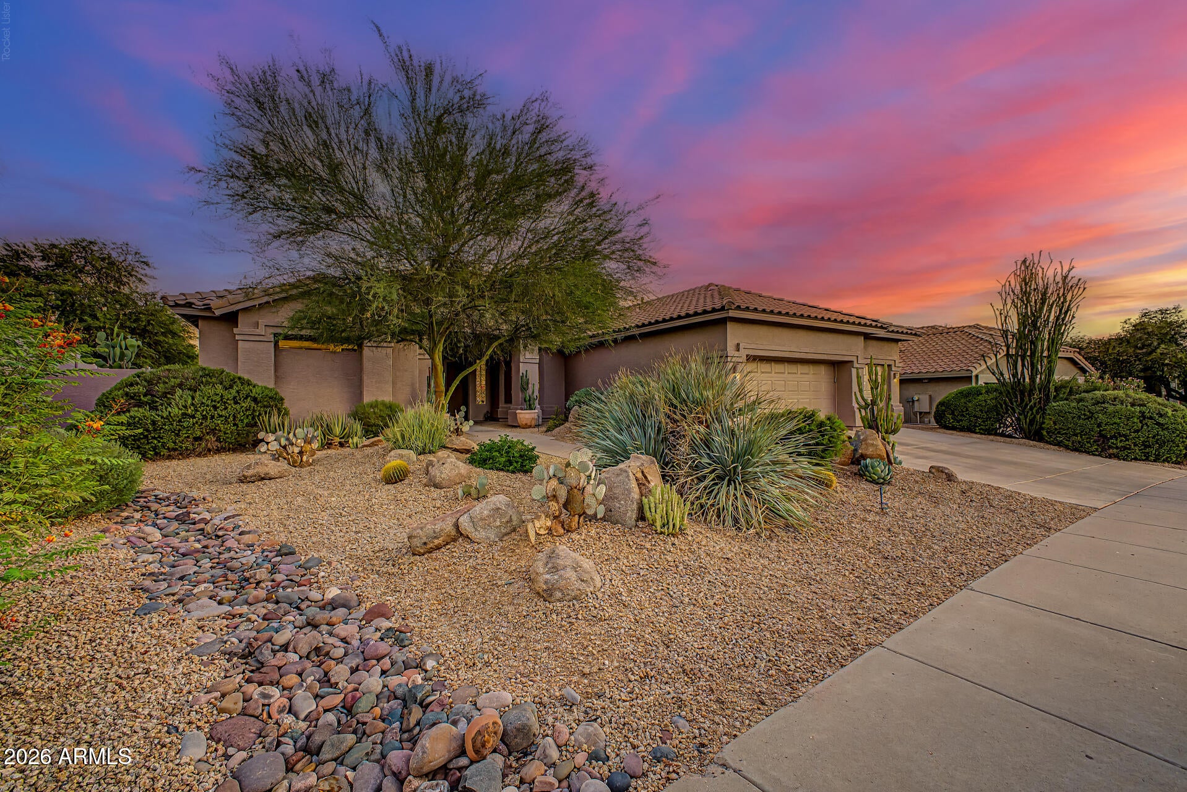
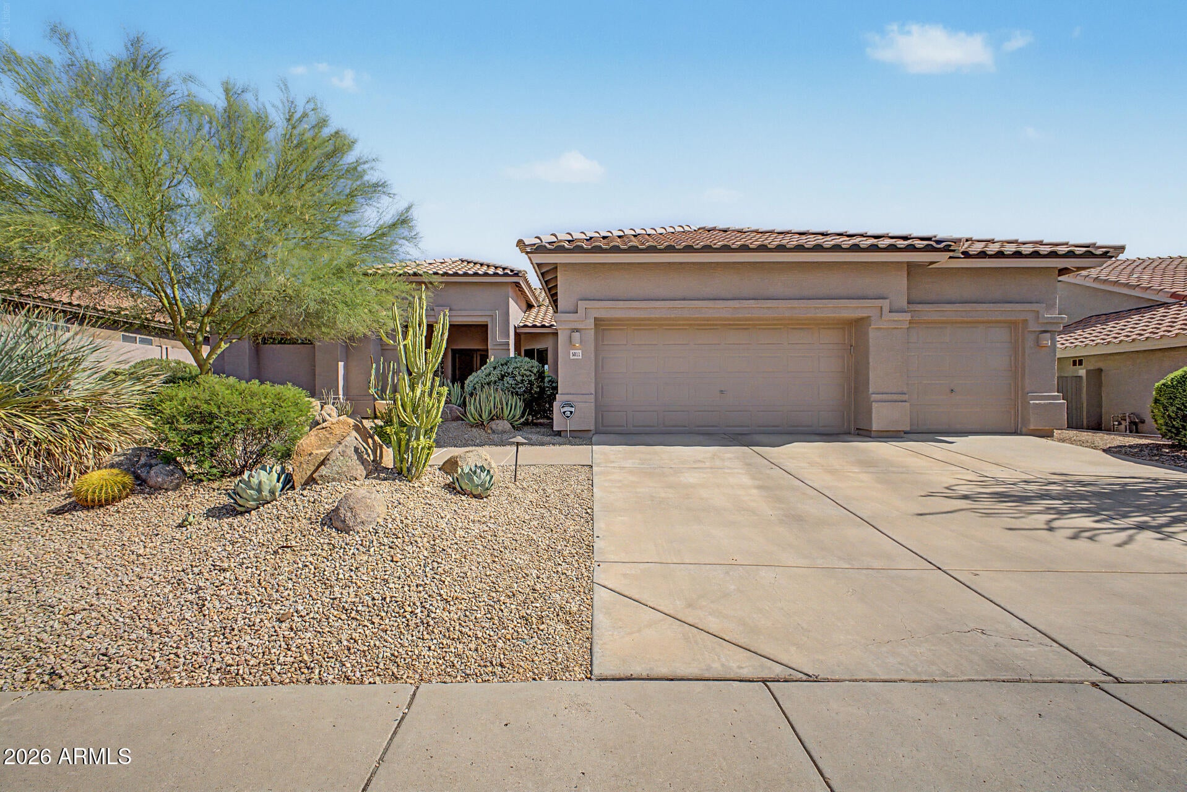
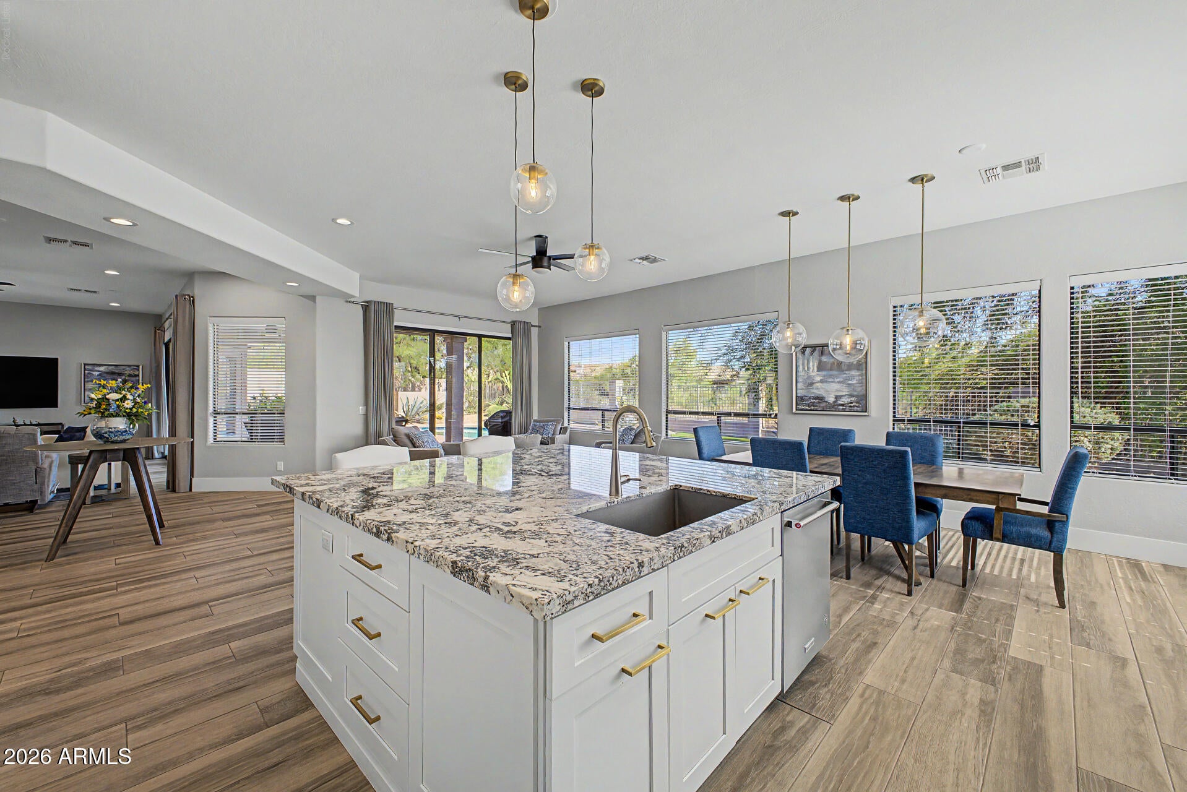
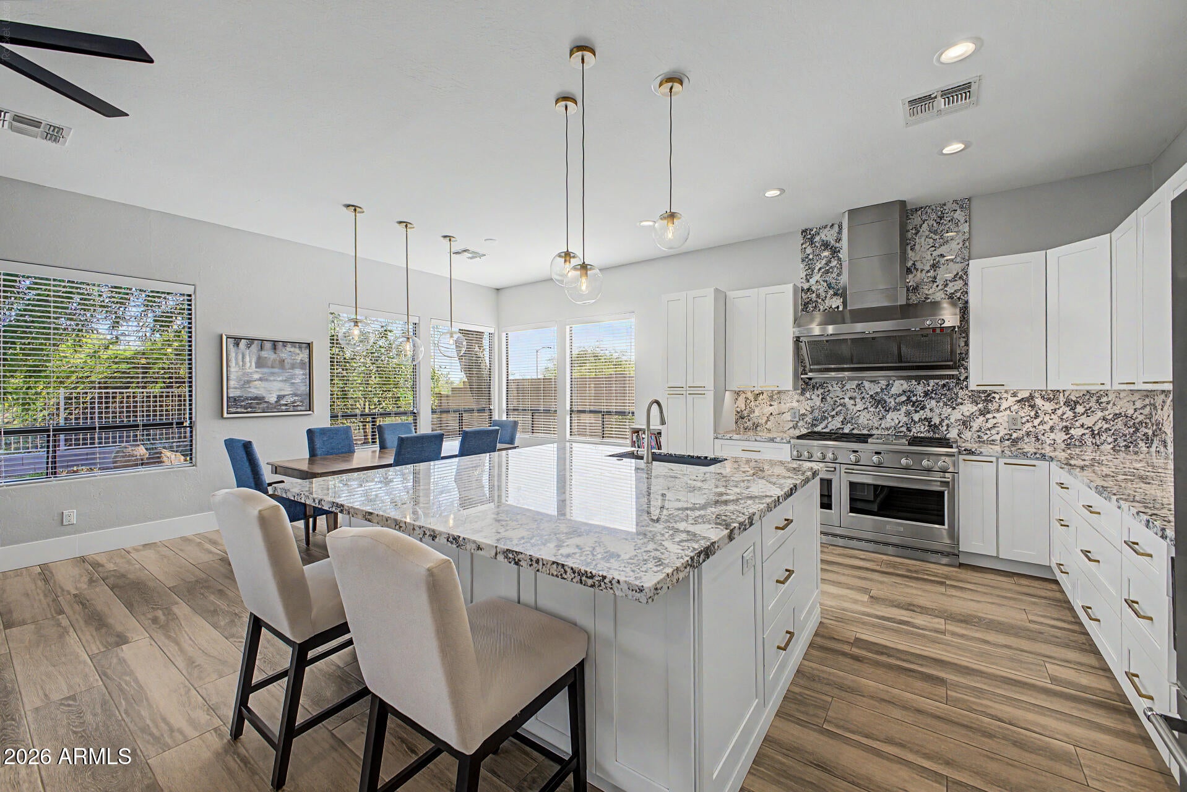
Experience the best of Tatum Ranch in this beautifully reimagined home, perfectly positioned on a premium wash lot with a private pool and exceptional indoor-outdoor living. Meticulously cared for and thoughtfully updated, this fully move-in-ready residence reflects true pride of ownership, with every improvement completed with quality, comfort, and lasting enjoyment in mind. From the moment you enter, your eye is drawn through a wall of oversized sliding glass doors to the sparkling backyard pool and natural desert wash beyond. Walls were removed to create a true open-concept floor plan that is difficult to find in this neighborhood, allowing the kitchen, living spaces, and backyard views to flow together seamlessly. Soaring ceilings, new flooring, updated lighting, and bright, inviting spaces enhance the home's open and airy feel. The gourmet kitchen serves as the heart of the home, with a high-end GE Monogram Professional gas range featuring double ovens and a warming tray, along with a coordinating hood, creating a striking centerpiece. New granite countertops, shaker cabinetry, stainless steel appliances, and a spacious island with breakfast bar seating complete this beautifully designed space. A versatile open den with a custom built-in desk and bookshelves provides the ideal home office or creative space. The grand primary suite offers direct backyard access, a custom walk-in closet, and a beautifully updated bathroom featuring dual vanities and a new walk-in shower. Additional upgrades include updated baseboards, integrated stereo speakers, custom sliding-door drapes, electrical improvements, and screens throughout, including a hidden front door screen. Step outside to your own private desert retreat, complete with all-new landscaping, artificial turf, a sparkling pool with equipment replaced in 2020, and a covered patio enhanced with misters, lighting, and ceiling fans. The premium wash-side setting and snake fencing add privacy and peace of mind. Even the three-car garage has been thoughtfully upgraded with an insulated door and ceiling, overhead storage, a new water heater, and a new water softener. A dedicated mini-split A/C system keeps the garage cool and comfortable, even during the hottest Arizona summer months. Beautifully finished, extensively upgraded, and designed for effortless living, this is the Tatum Ranch home you have been waiting for.
| 3 weeks ago | Listing updated with changes from the MLS® | |
| 3 weeks ago | Status changed to Pending | |
| a month ago | Listing first seen on site |

All information should be verified by the recipient and none is guaranteed as accurate by ARMLS. Copyright 2026 Arizona Regional Multiple Listing Service, Inc. All rights reserved.
Last checked: 2026-09-02 10:18 PM UTC