

374 SUMMIT POINTE DrivePrescott, AZ 86303
Due to the health concerns created by Coronavirus we are offering personal 1-1 online video walkthough tours where possible.
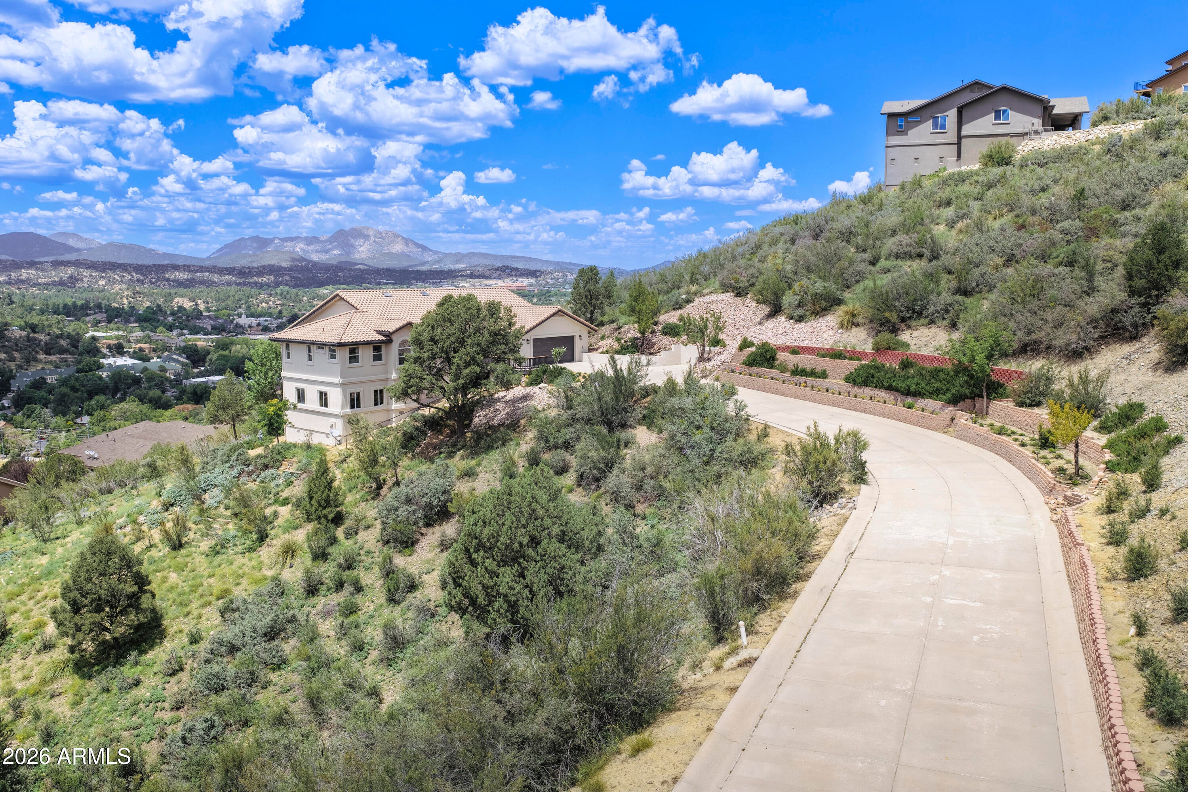
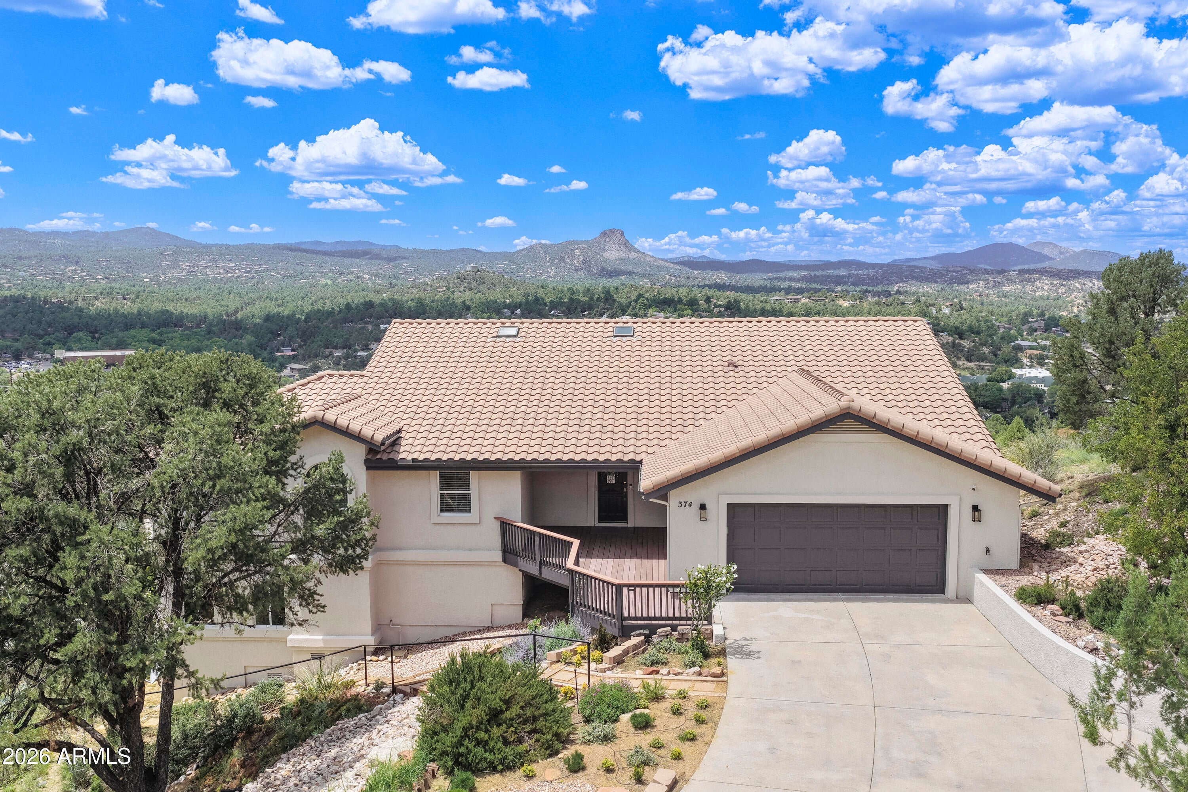
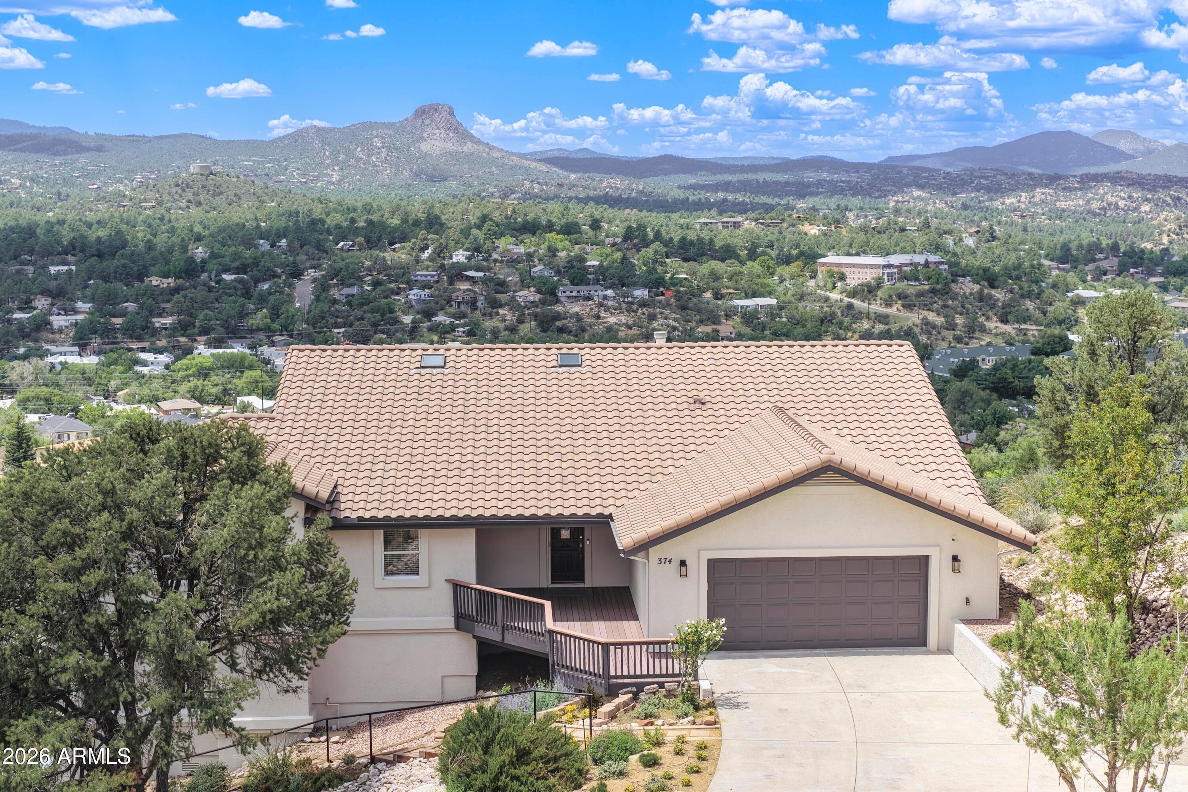
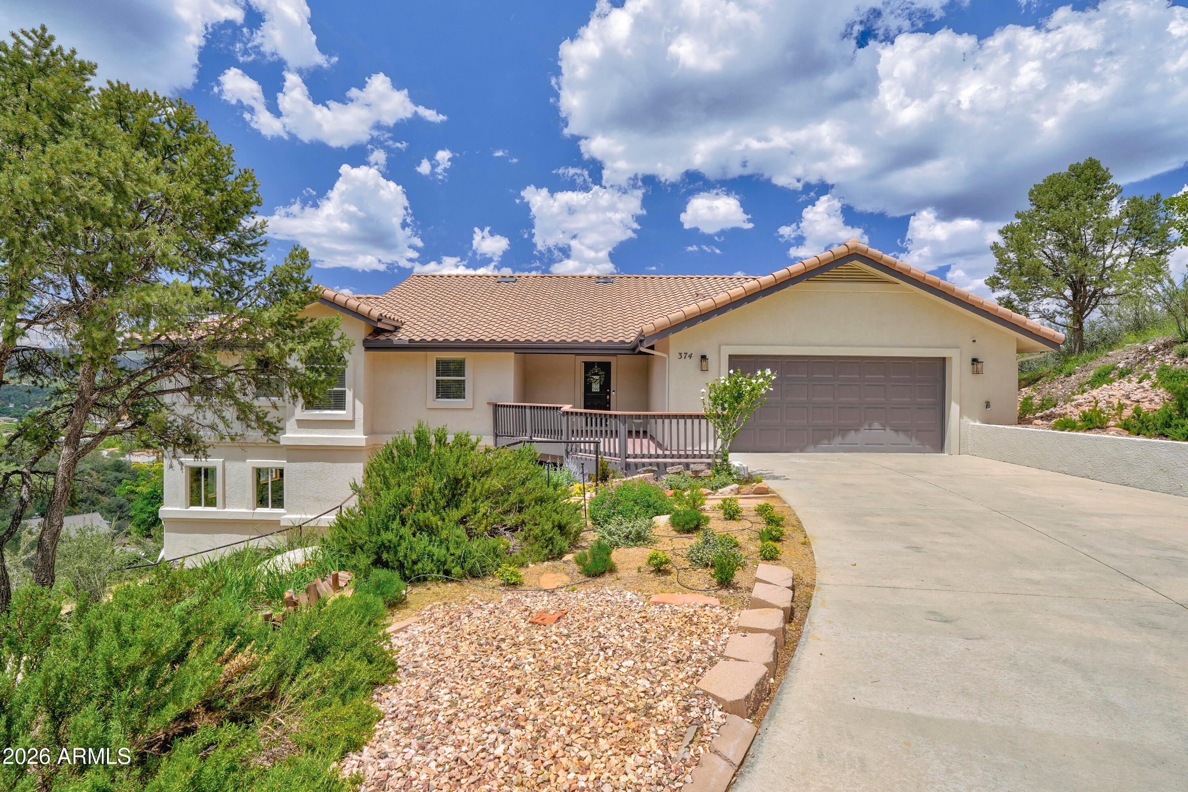
Discover your personal sanctuary in this meticulously updated, turn-key retreat. Tucked away on a private hillside lot, this home offers unobstructed, panoramic views of downtown Prescott and the neighboring hillsides. Designed for the discerning buyer, every major component has been thoughtfully upgraded, leaving nothing to do but settle in and begin making memories. Upon entering, you are greeted by an inviting foyer that flows seamlessly into the heart of the home. The main floor features a split primary suite with a luxurious bath and direct access to a private, wrap-around deck. The nearby kitchen is a chef's dream, offering generous counter space, high-end stainless steel appliances, and a breakfast bar that opens to a formal dining area framed by incredible vistas. The living room is open with vaulted ceilings, a warm inviting fireplace with unprecedented views. Around the corner are the two additional bedrooms, hall bath also with breathtaking views. A functional laundry room with laundry sink and cabinetry is conveniently located just off the entry. The lower level presents an expansive family room, complete with wet bar, custom cabinetry, and a stainless steel refrigerator. This inviting space serves as a perfect second gathering area, leading out to a private deck that offers the same breathtaking views found throughout the home. Furthermore, a well-appointed guest bedroom and additional bathroom provide ample accommodations for the entire family or visiting guests. Every inch of this residence has been meticulously renovated, featuring fresh interior and exterior paint and professionally refinished decks and railings. The lighting has been elegantly updated with tasteful black and gold trim fixtures and fans, while recessed lighting now features modern LED packages. In the kitchen and throughout, cabinetry has been refinished in a striking deep gray-black hue, beautifully accented by new gold hardware. Modern comforts are ensured by a new energy-efficient HVAC system, a 50-gallon gas water heater with a recirculator, and new upgraded carpeting on the lower level. Even the roof has been fully serviced, and boasts a 40 lb underlayment, tile in excellent condition, ensuring 15+ years of remaining life. Enjoy the convenience of an oversized garage, providing plenty of space for vehicles and extra storage. The beautifully landscaped yard completes this home, offering a perfect outdoor setting for relaxation and entertainment. This home is a "Keeper" whether it is a second home escaping the heat of the valley during summer months or a primary home in which one can enjoy all four, mild seasons! This is a must see!
| 2 weeks ago | Listing updated with changes from the MLS® | |
| 2 weeks ago | Status changed to Pending | |
| 4 weeks ago | Listing first seen on site |

All information should be verified by the recipient and none is guaranteed as accurate by ARMLS. Copyright 2026 Arizona Regional Multiple Listing Service, Inc. All rights reserved.
Last checked: 2026-09-01 11:55 AM UTC