

2625 NELSON LaneChino Valley, AZ 86323
Due to the health concerns created by Coronavirus we are offering personal 1-1 online video walkthough tours where possible.
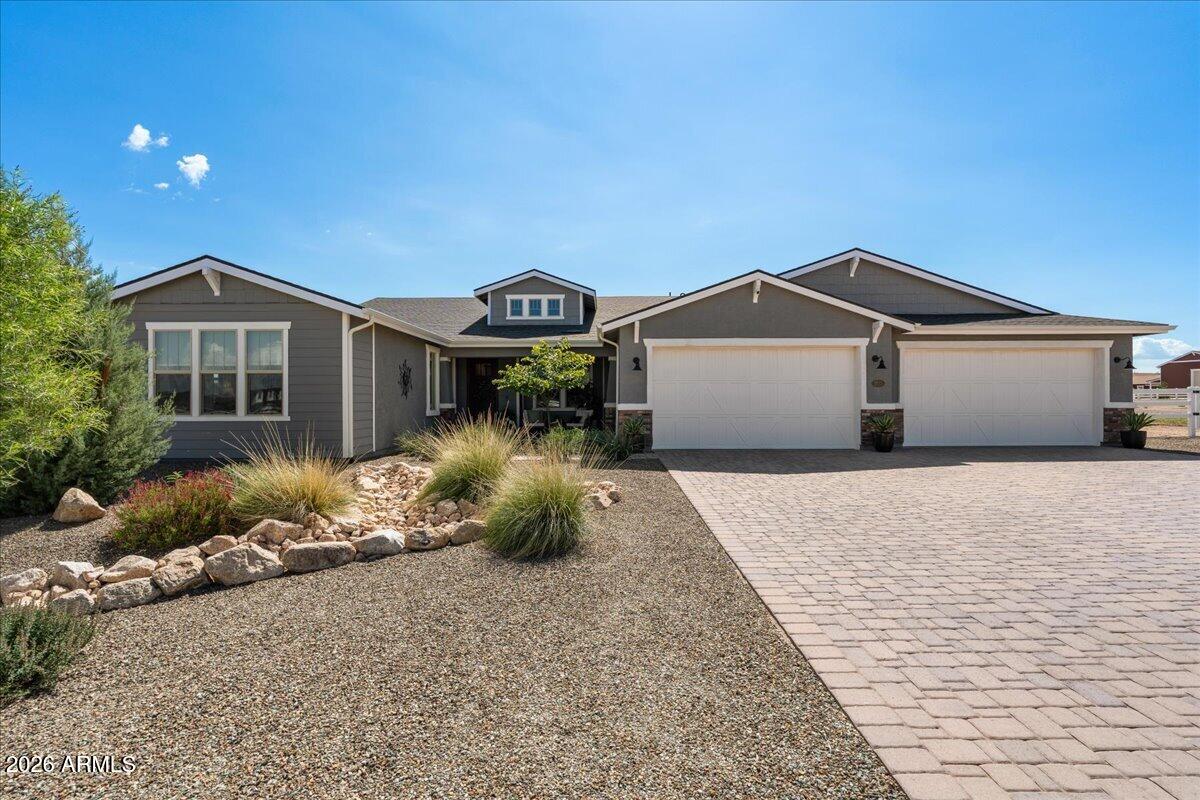
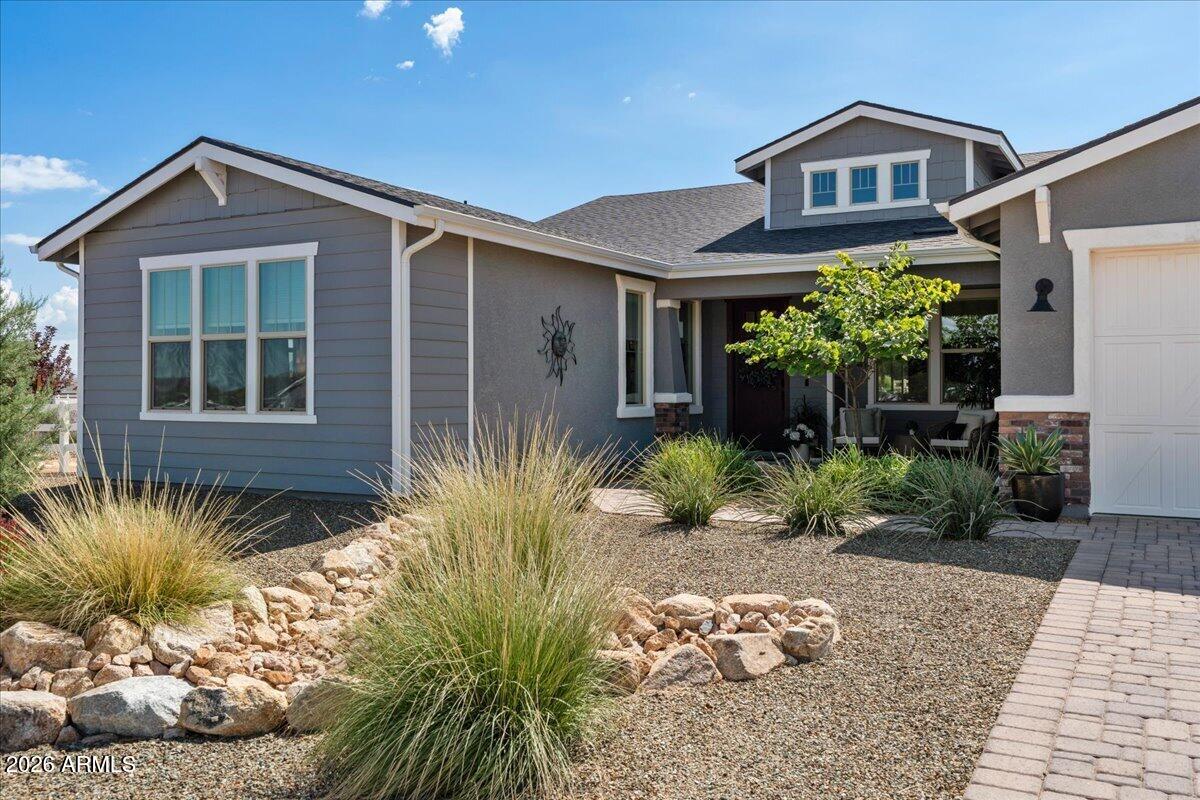
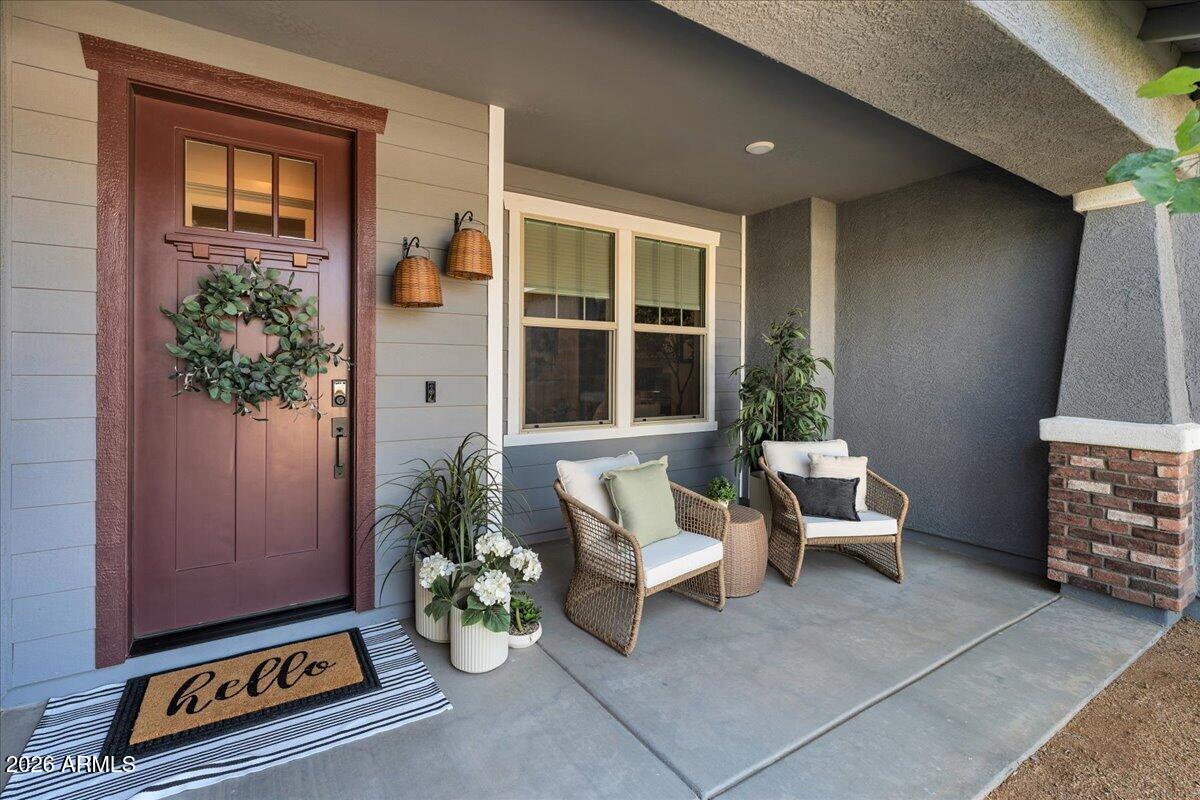
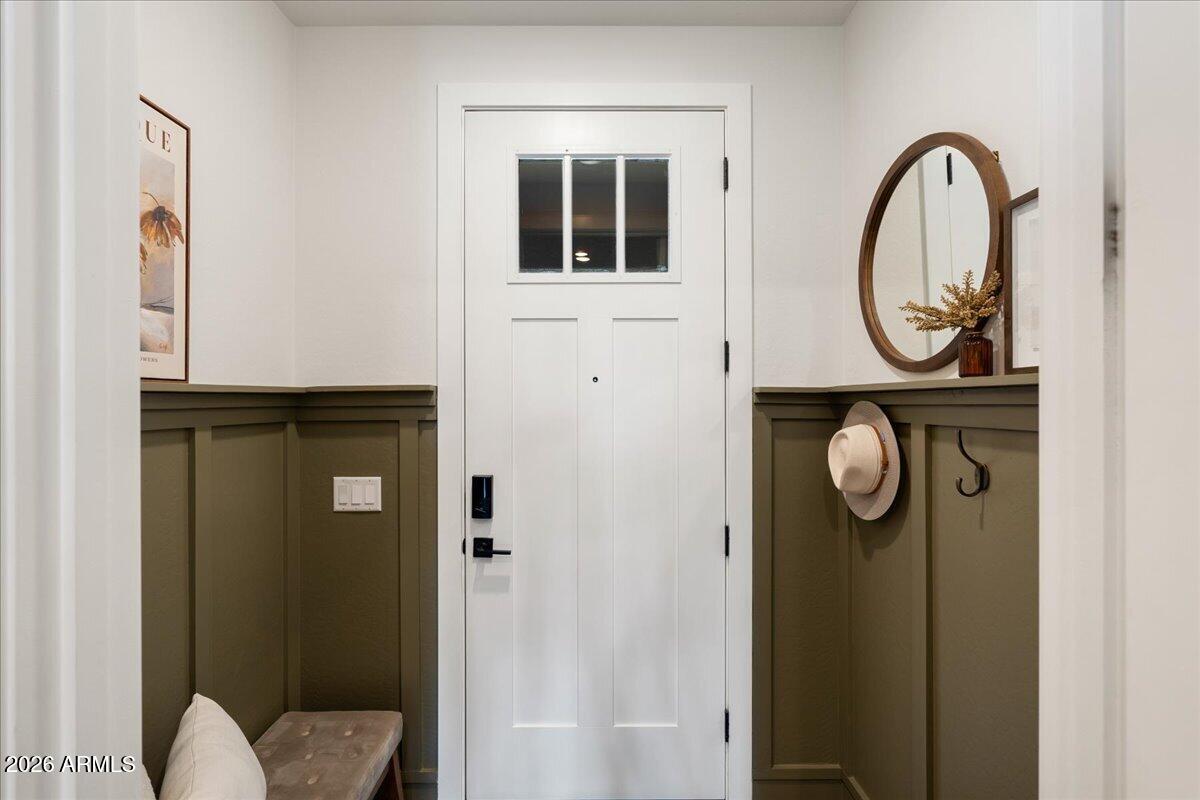
Discover the luxury, space, and serenity of this immaculate home that is situated on a beautifully landscaped 1-acre homesite in Heritage Point. This exceptional home offers over 3,000 square feet of thoughtfully designed living space with 4 bedrooms, a dedicated office or flex room, 3.5 bathrooms, and an oversized attached 4-car garage. Professionally designed and impeccably maintained, this split floor plan showcases soaring ceilings, abundant natural light, and picturesque views from nearly every window. The recently remodeled gourmet kitchen is the heart of the home, featuring custom cabinetry extending to the ceiling, soft-close drawers and cabinets, a stunning expanded quartz island with additional storage and a wine fridge, a butcher block pantry station with six oversized drawers, a custom pantry door, and premium finishes that blend style with everyday functionality. The spacious great room is designed for entertaining with custom built-in shelving, a sleek linear fireplace, and premium Bowers & Wilkins speakers throughout the home, including immersive surround sound in the living room and theater-quality audio, a fire sprinkler system. A generous dining area is accented with designer lighting, creating the perfect space for family gatherings and special occasions. The extra large primary suite is a true retreat, complete with a sitting room, a custom sliding barn door leading into the luxurious en suite featuring quartz countertops, designer lighting, a soaking tub, separate walk-in shower, and a spacious walk-in closet with direct access to the custom laundry room. Three additional bedrooms are generously sized, each offering walk-in closets and exceptional comfort for family or guests. Additional upgrades include fresh interior paint, a three-zone HVAC system for personalized comfort, and quality craftsmanship throughout. Step outside to your private backyard oasis where low-maintenance landscaping surrounds two tranquil water features, including a stunning waterfall. Relax beneath the pergola equipped with a misting system, gather around the fire table on cool Arizona evenings, and enjoy the privacy of a fully fenced backyard designed for entertaining and everyday enjoyment. Whether you're relocating from Phoenix to escape the hustle and bustle or moving from out of state to embrace Northern Arizona's four-season lifestyle, this remarkable Heritage Point home delivers the perfect combination of luxury, comfort, privacy, and modern convenience--all just minutes from Prescott's shopping, dining, healthcare, and recreation.
| 15 hours ago | Listing updated with changes from the MLS® | |
| 4 weeks ago | Status changed to Active | |
| 4 weeks ago | Listing first seen on site |

All information should be verified by the recipient and none is guaranteed as accurate by ARMLS. Copyright 2026 Arizona Regional Multiple Listing Service, Inc. All rights reserved.
Last checked: 2026-09-01 11:24 AM UTC