HS_WHTHoriz_NoTag
Save
Ask
Tour
Hide
Share
$745,000
30 Days On Site

5661 N 206TH Avenue
Buckeye, AZ 85396

For Sale|Single Family Residence|Active
2
Beds
3
Total Baths
2
Full Baths
1
Partial Bath
1,842
SqFt
$404
/SqFt
2023
Built
Subdivision:
VERRADO VICTORY DISTRICT PHASE 7B
County:
Maricopa

Due to the health concerns created by Coronavirus we are offering personal 1-1 online video walkthough tours where possible.
Call Now: 602-688-7388
Is this the listing for you? We can help make it yours.
602-688-7388
5661 N 206TH Avenue5661 N 206TH Avenue5661 N 206TH Avenue5661 N 206TH Avenue
Save
Ask
Tour
Hide
Share

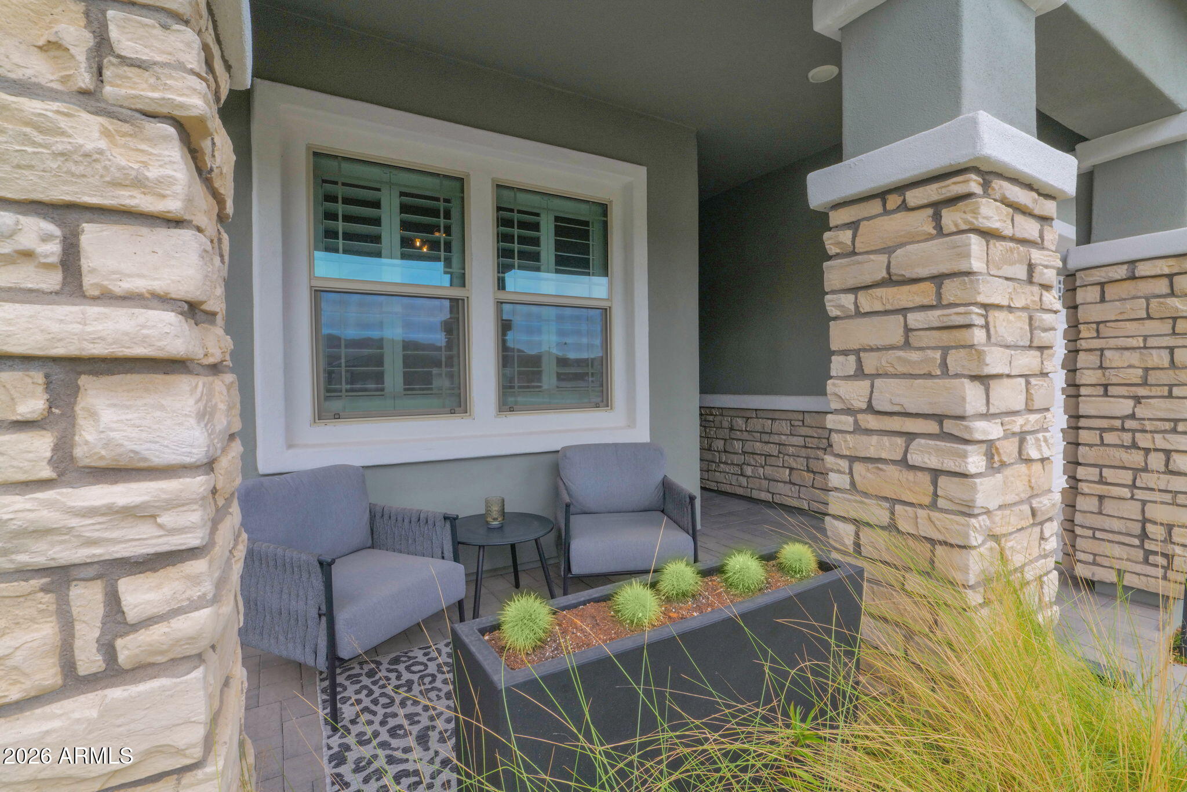
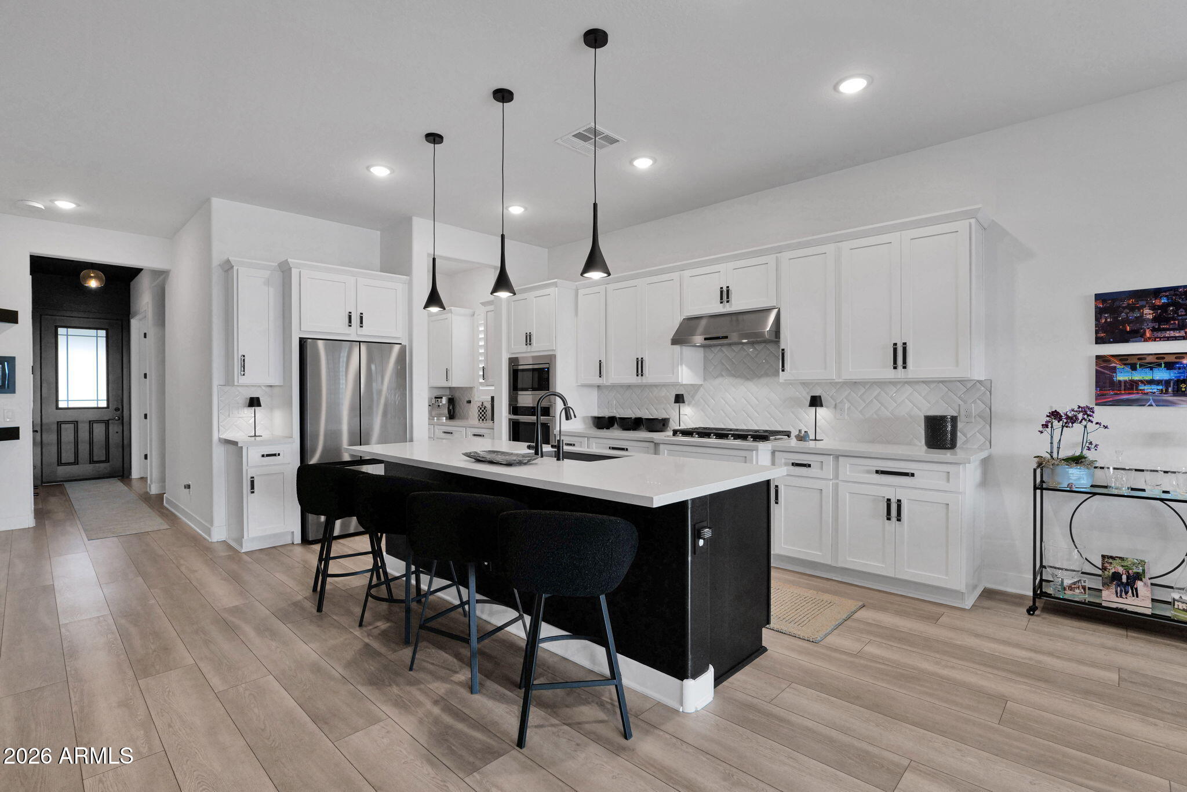
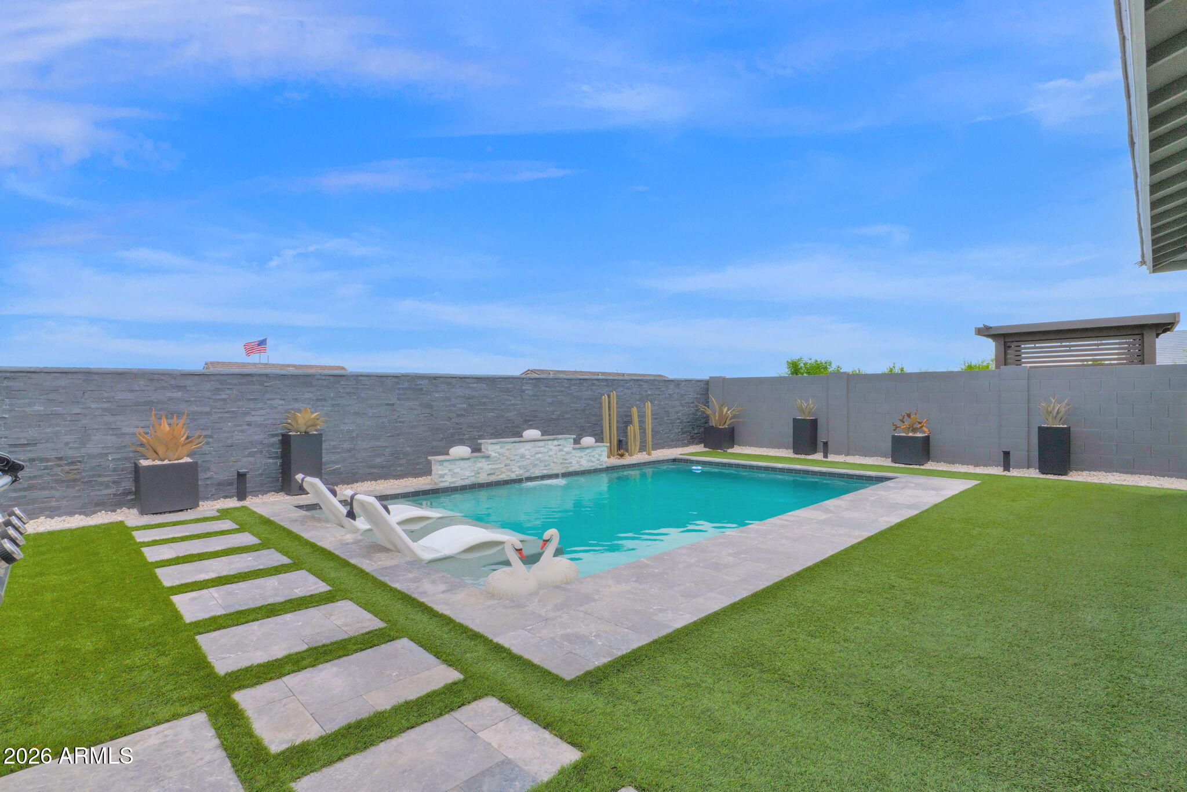
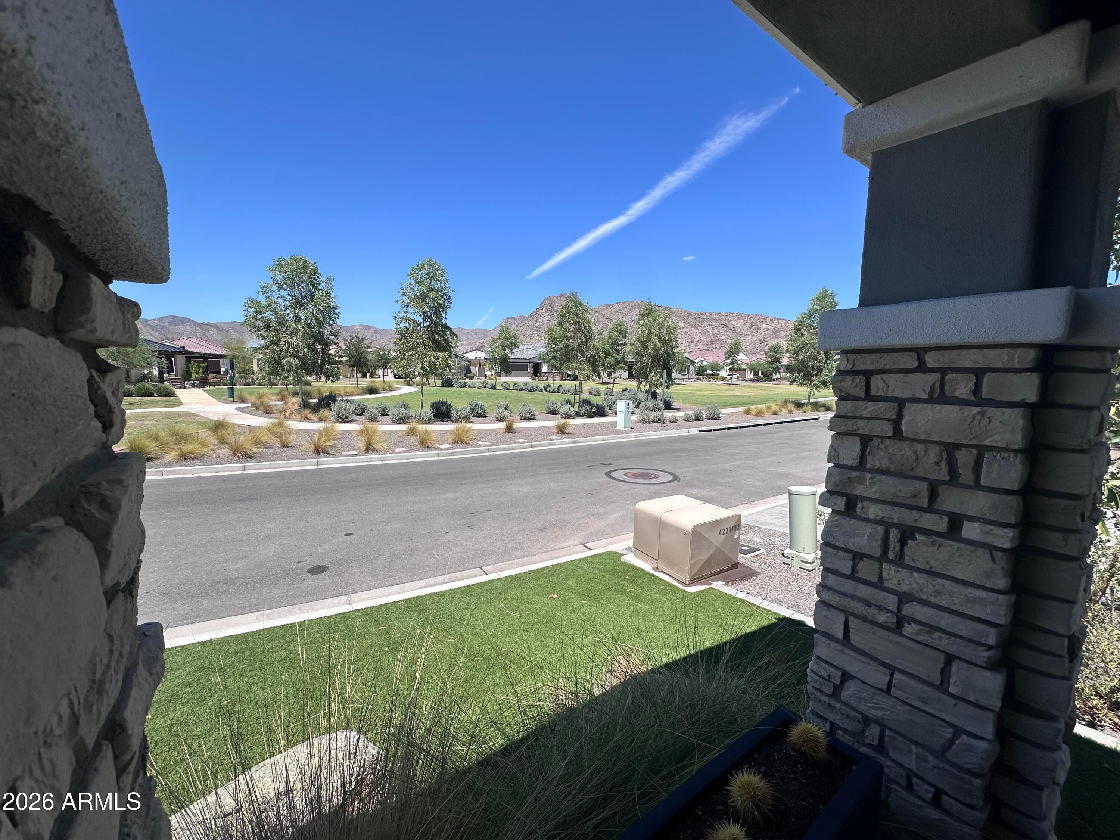
Most homes in Victory wear warm desert tones. This one runs cooler and cleaner, and the difference registers from the curb. Inside it commits: white walls, matte black hardware, 10-foot ceilings, 8-foot doors. An electric fireplace in a full-height black surround anchors the living room, with open shelving dividing it from the kitchen. Quartz, white shaker, herringbone tile, gas cooktop, and a separate morning kitchen. Open the slider and the house keeps going. Covered patio with its own fireplace, built-in grill with refrigerator, and a pool behind a stacked stone wall with water spilling from a raised ledge. Travertine and turf, so the weekends stay yours. White Tank Mountain views and a neighborhood park with ramada and fire pit. Built 2023. Finished. Nothing left on the list. Owner upgrades and features: 10-foot ceilings and 8-foot doors throughout. Upgraded interior doors including a barn door at the primary and doors to the office. LVP flooring. Plantation shutters. Upgraded door hardware, kitchen and bath faucets, and showerhead. Upgraded kitchen package with sink, faucet, and under-sink water purifier with dedicated dispenser. Window in the morning kitchen. Large slider to the covered patio. Tile in the laundry. Tiled shower surrounds in both the primary and guest baths. Seat in the primary shower. Raised vanities and comfort-height toilets in the primary and powder baths. Extended back patio with outdoor fireplace. Built-in grill with refrigerator. Pool with stacked stone wall and raised water ledge. Travertine and turf. Directly across from the neighborhood park with ramada and fire pit. Built by William Ryan Homes, 2023.

Save
Ask
Tour
Hide
Share
Listing Snapshot
Price 
$745,000
Days On Site 
30 Days
Bedrooms 
2
Inside Area (SqFt) 
1,842 sqft
Total Baths 
3
Full Baths 
2
Partial Baths 
1
Lot Size 
0.13 Acres
Year Built 
2023
MLS® Number 
7061826
Status 
Active
Property Tax 
$3,274
HOA/Condo/Coop Fees 
$146 monthly
Sq Ft Source 
Assessor
Friends & Family
Recent Activity
4 days agoListing updated with changes from the MLS®
4 weeks agoStatus changed to Active
4 weeks agoListing first seen on site
General Features
Acres 
0.13
Cross Street 
W Tiger Mountain Drive and N 206th Ave
Disclosures 
Agency Discl ReqSeller Discl Avail
Foundation 
Slab
Garage 
Yes
Garage Spaces 
2
Land Lease 
No
Levels 
One
Number Of Stories 
1
Parking 
Garage Door Opener
Parking Spaces 
2
Property Sub Type 
Single Family Residence
Sewer 
Public Sewer
Style 
BungalowSpanish
Utilities 
Natural Gas ConnectedCable Available
Interior Features
Appliances 
DishwasherDisposalGas RangeGas CooktopMicrowave
Cooling 
Central Air
Fireplace 
Yes
Fireplace Features 
See Remarks
Fireplaces 
1
Flooring 
CarpetLaminateTile
Heating 
Forced AirNatural Gas
Interior 
Double VanityEat-in KitchenKitchen IslandPantryHigh Ceilings
Laundry Features 
Gas Dryer Hookup
Window Features 
ScreensDouble Pane Windows
Save
Ask
Tour
Hide
Share
Exterior Features
Construction Details 
StuccoFrame
Exterior 
BarbecuePrivate YardBuilt-in Barbecue
Fencing 
Back YardBlock
Lot Features 
Sprinklers In RearSprinklers In FrontDesert BackDesert Front
Private Pool 
Yes
Roof 
Tile
Spa Features 
None
View 
DesertMountain(s)
Waterview 
DesertMountain(s)
Windows/Doors 
ScreensDouble Pane Windows
Community Features
Association Dues 
146
Community Features 
PoolGolfTennis Court(s)Fitness CenterSidewalks
Financing Terms Available 
CashConventionalVA Loan
HOA Fee Frequency 
Monthly
Roads 
Asphalt
School District 
Agua Fria Union High School District
Senior Community 
Yes
Township 
2N
Schools
School District
Agua Fria Union High School District
Elementary School
Verrado Elementary School
Middle School
Verrado Middle School
High School
Verrado High School
Listing courtesy of Compass.


All information should be verified by the recipient and none is guaranteed as accurate by ARMLS. Copyright 2026 Arizona Regional Multiple Listing Service, Inc. All rights reserved.
Last checked: 2026-09-02 07:28 PM UTC

Neighborhood & Commute
Source: Walkscore
Save
Ask
Tour
Hide
Share

Let's Connect

I'm social! Connect with me on all the popular social media channels.

Realty In Style Instagram

Follow Realty In Style on Instagram for beautiful homes and design inspiration!

Scroll to Top