

6202 E MCKELLIPS Road 308Mesa, AZ 85215
Due to the health concerns created by Coronavirus we are offering personal 1-1 online video walkthough tours where possible.
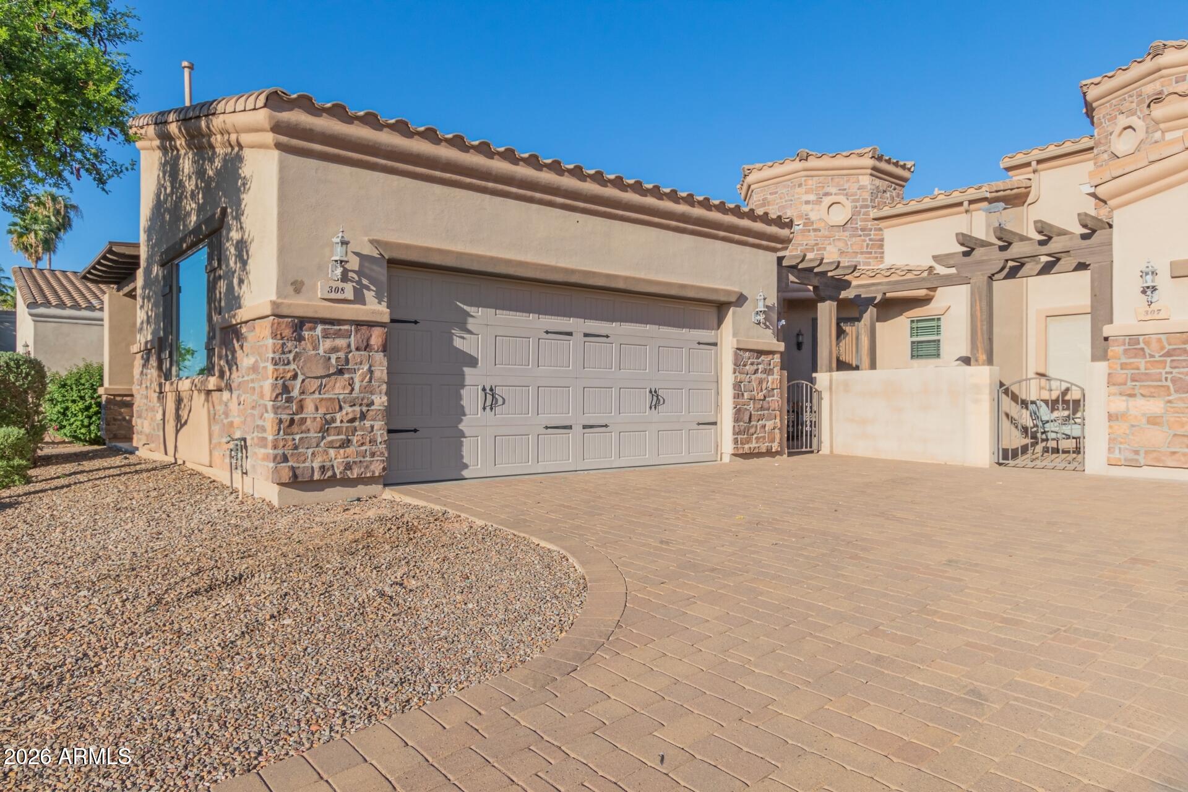
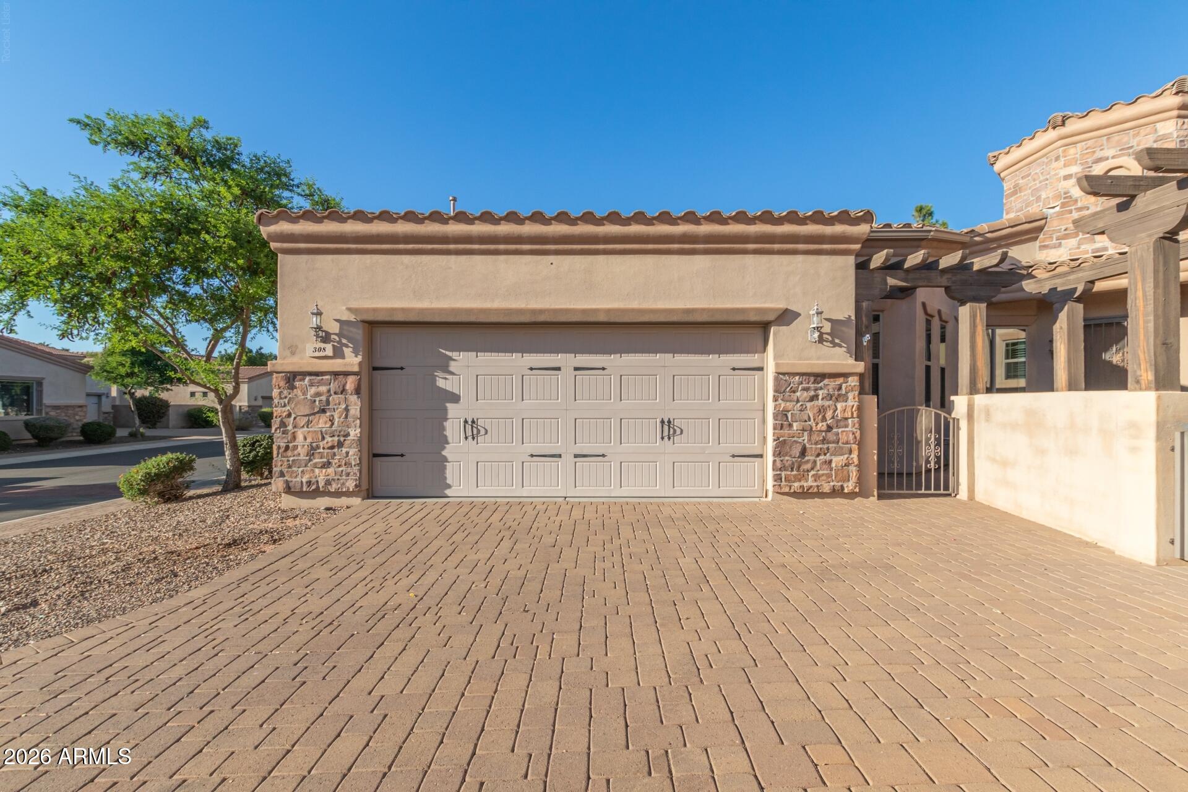
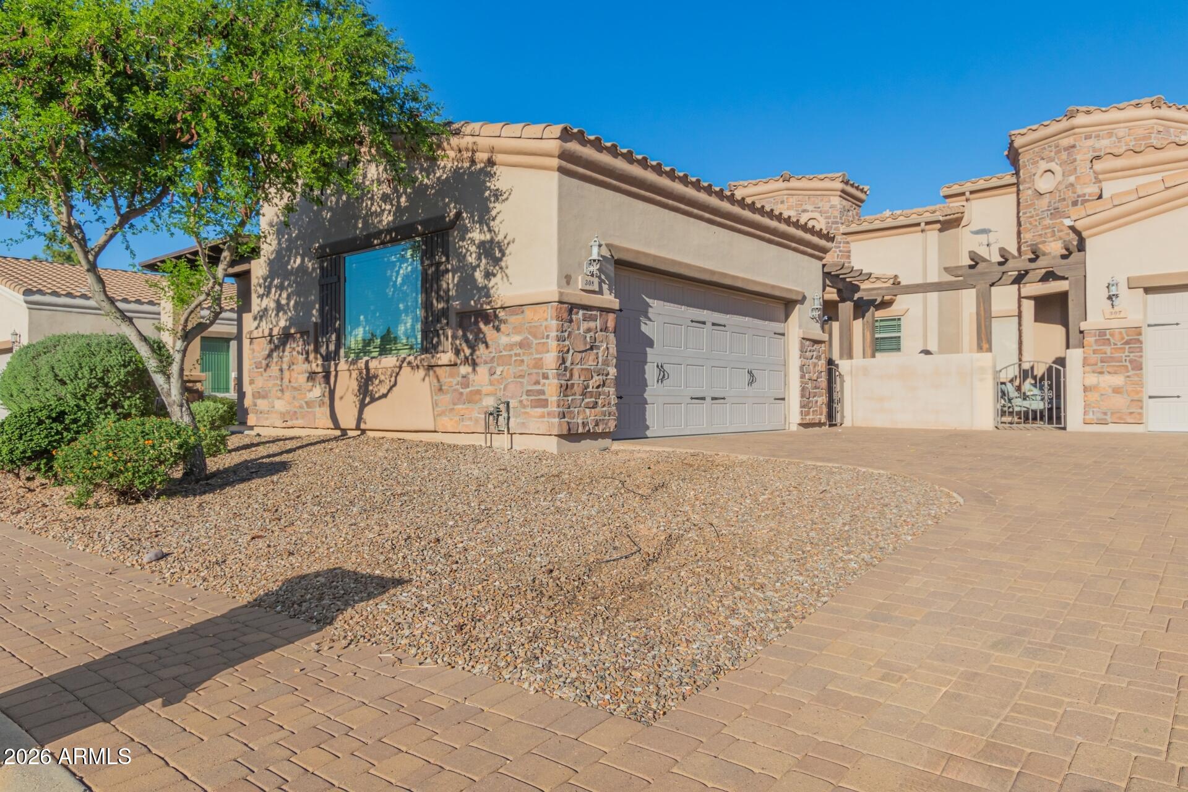
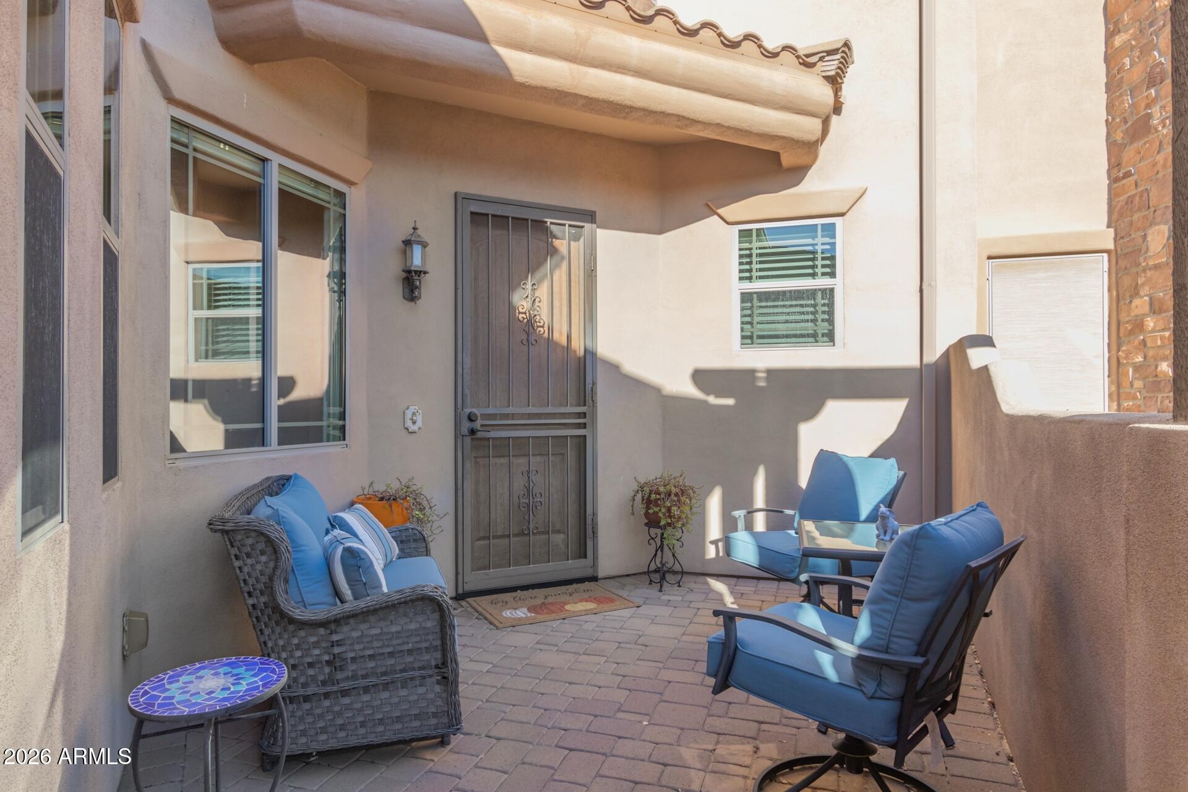
Welcome to Tuscany Villas, a beautifully upgraded, low-maintenance villa nestled within this highly sought-after gated golf course community. Offered fully turnkey, this exceptional residence presents a rare opportunity to own a desirable 3-bedroom, 2-bath floor plan with an east-facing backyard overlooking the golf course, creating the perfect setting to enjoy peaceful mornings and Arizona's beautiful outdoor lifestyle. Enter through the private gated courtyard, an inviting retreat ideal for morning coffee or quiet relaxation. Inside, the open-concept floor plan is filled with abundant natural light and thoughtfully appointed finishes throughout. The bright kitchen features staggered wood cabinetry, granite countertops, tile backsplash, stainless steel appliances, a large prep island, and an informal dining area that flows seamlessly into the spacious great room. The great room and formal dining area showcase staggered tile flooring, expansive windows, custom interior paint, and wood blinds, creating an inviting space for both everyday living and entertaining. The private owner's suite offers a peaceful retreat with a Classy Closets custom walk-in closet and a spacious en-suite bath featuring dual vanities, a relaxing soaking tub, and a walk-in shower. Two additional bedrooms share a beautifully appointed full bath with a walk-in shower, providing flexibility for guests, a home office, or hobby space. Additional highlights include a dedicated laundry room with abundant cabinetry for storage and a spacious two-car garage. Step outside to your private backyard oasis overlooking the golf course, complete with a putting green, extended paver patios, a gas firepit, and lush, low-maintenance landscaping--an ideal setting for relaxing, entertaining, and enjoying Arizona's year-round outdoor living. The HOA provides exceptional lock-and-leave convenience by covering roof maintenance, exterior maintenance, front landscaping, cable, internet, and blanket insurance. Residents of Tuscany Villas enjoy an outstanding collection of resort-style amenities, including a clubhouse, heated pools and spa, fitness center, pickleball courts, billiards, beautifully landscaped parks, playgrounds, and scenic walking paths--all designed to promote an active, social, and carefree lifestyle.
| 3 weeks ago | Listing updated with changes from the MLS® | |
| 4 weeks ago | Status changed to Active | |
| 4 weeks ago | Listing first seen on site |

All information should be verified by the recipient and none is guaranteed as accurate by ARMLS. Copyright 2026 Arizona Regional Multiple Listing Service, Inc. All rights reserved.
Last checked: 2026-09-01 10:49 AM UTC