HS_WHTHoriz_NoTag
Save
Ask
Tour
Hide
Share
$599,995
30 Days On Site

43446 N HINOKI Street
San Tan Valley, AZ 85140

For Sale|Single Family Residence|Active
3
Beds
3
Total Baths
2
Full Baths
1
Partial Bath
2,127
SqFt
$282
/SqFt
2022
Built
Subdivision:
NORTH CREEK PHASE I - PARCEL 2
County:
Pinal

Due to the health concerns created by Coronavirus we are offering personal 1-1 online video walkthough tours where possible.
Call Now: 602-688-7388
Is this the listing for you? We can help make it yours.
602-688-7388
Upcoming Open Houses
Due to COVID-19, we recommend you verify Open Houses before attending.
Sat, Sep 5, 11:00 AM - 3:00 PM
Sun, Sep 6, 11:00 AM - 3:00 PM
43446 N HINOKI Street43446 N HINOKI Street43446 N HINOKI Street43446 N HINOKI Street
Save
Ask
Tour
Hide
Share

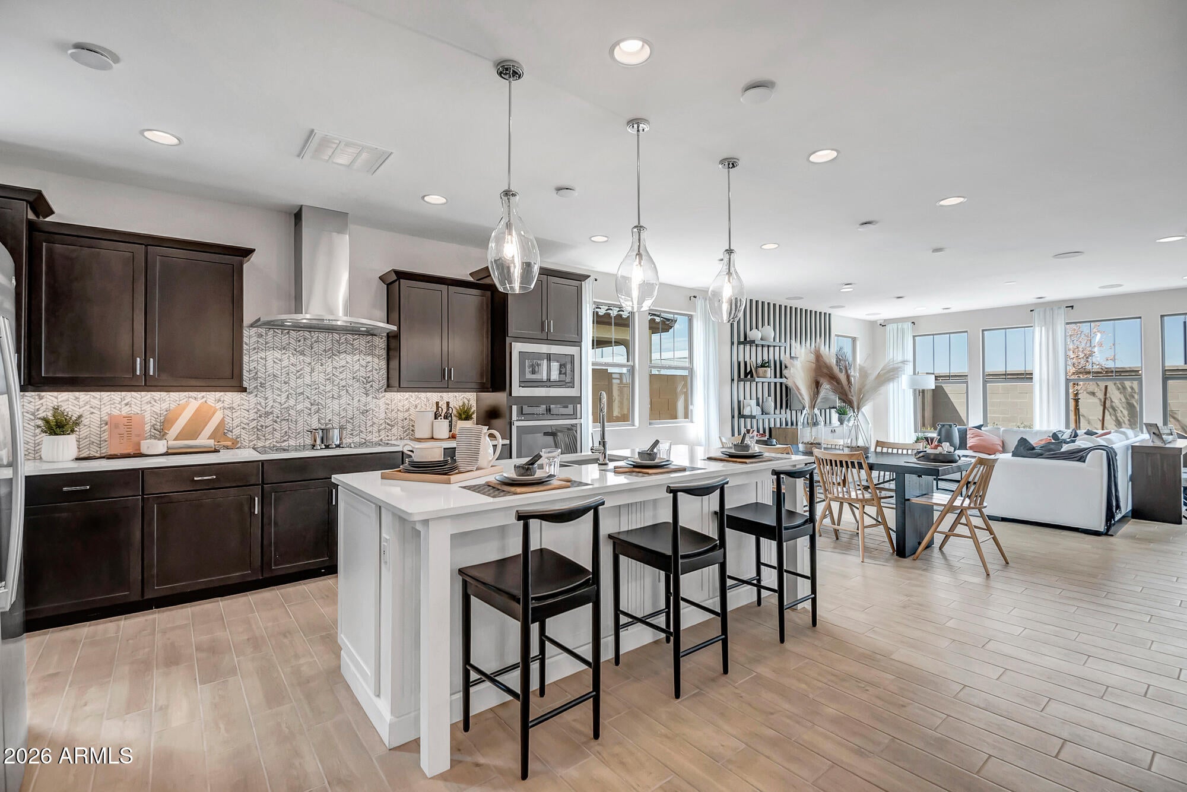
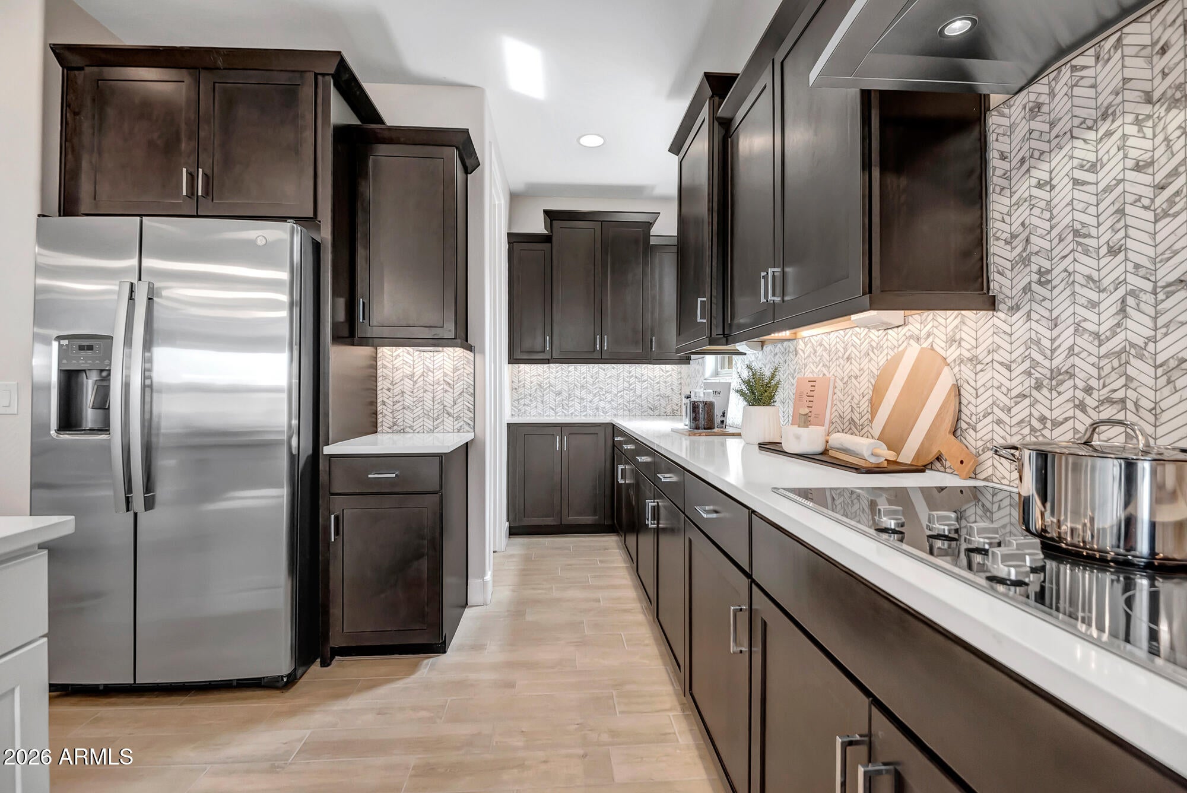
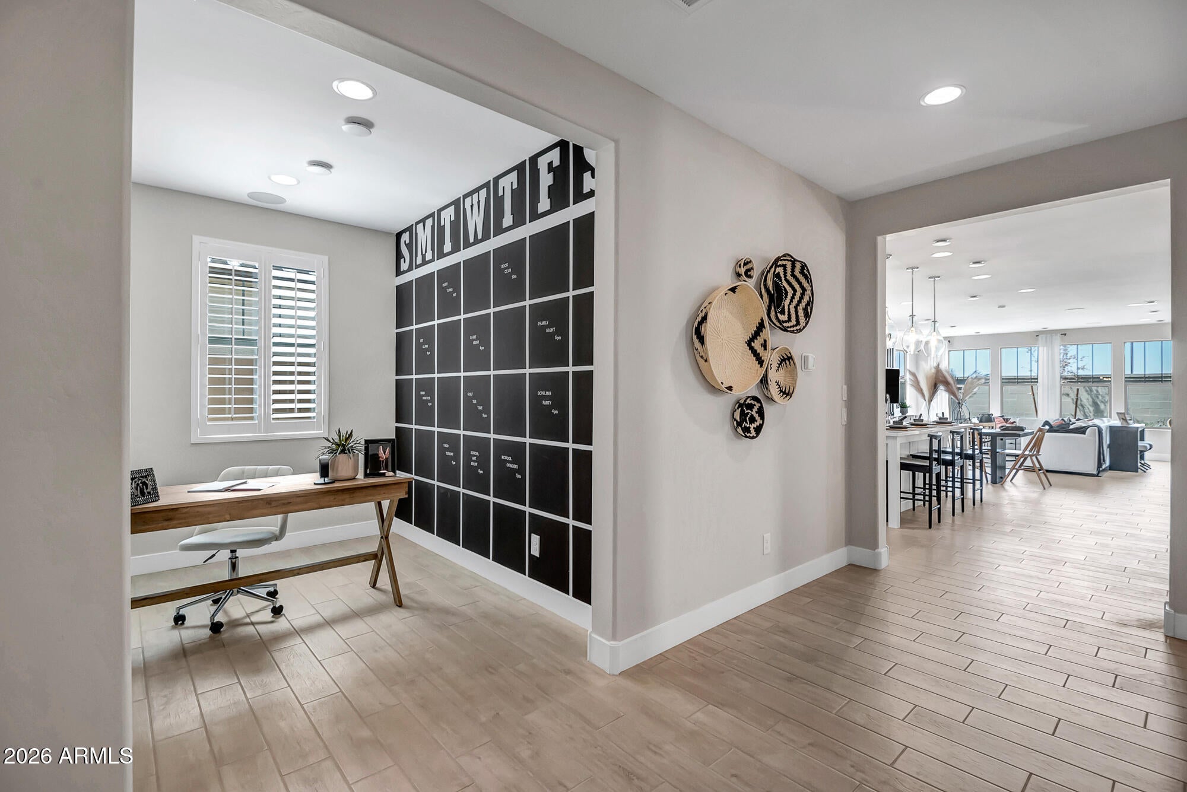
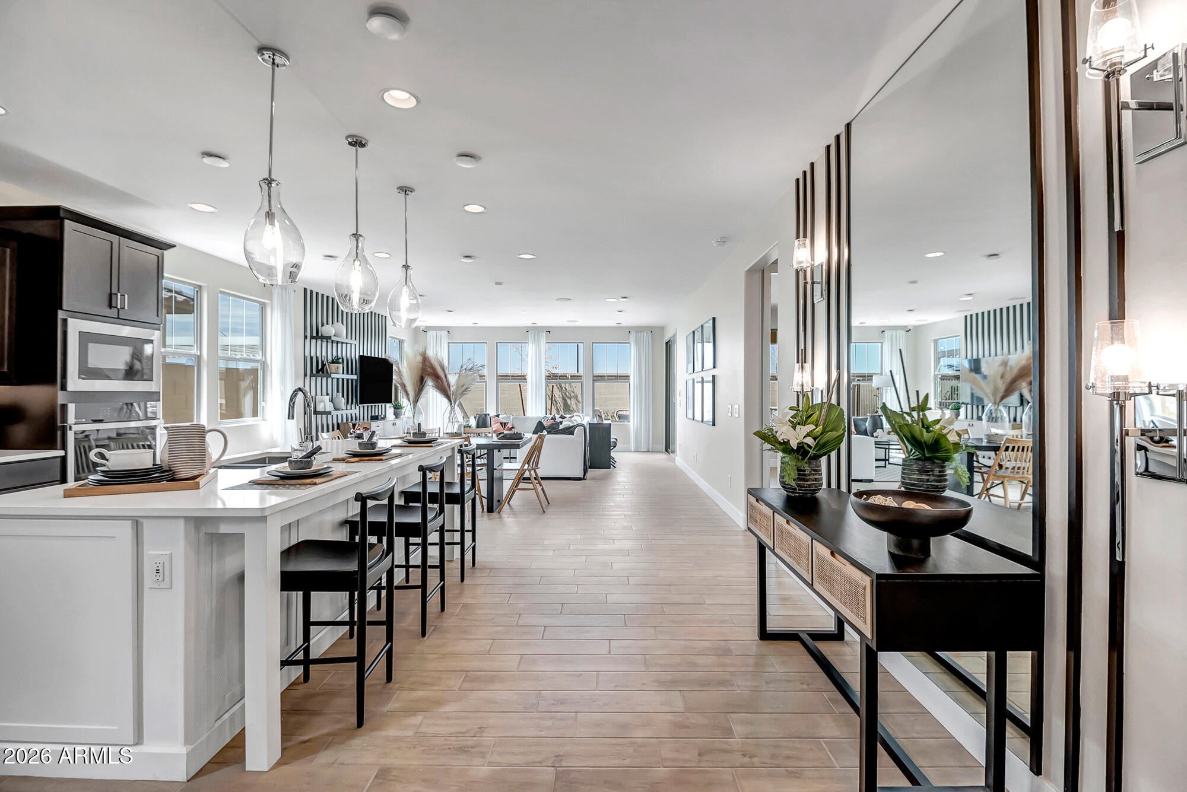
Former model home showcasing the popular Citrine floor plan with 2,127 sq. ft., 3 bedrooms, a private study, and 2.5 baths. This beautifully upgraded single-story home features a gourmet kitchen with rich dark espresso maple cabinetry, stainless steel appliances, a furniture-style island, quartz countertops, and abundant workspace. Light wood-look tile flooring flows throughout the main living areas, creating a bright, modern feel. The spacious primary suite offers a luxurious bath with an oversized walk-in shower. An oversized laundry room and 2.5-car garage provide exceptional storage and functionality. Step outside to a professionally landscaped backyard designed for entertaining, complete with an extended covered patio and built-in barbecue. Loaded with designer upgrades and model-home quality finishes, this move-in-ready home offers the perfect blend of style, comfort, and everyday living.

Save
Ask
Tour
Hide
Share
Listing Snapshot
Price 
$599,995
Days On Site 
30 Days
Bedrooms 
3
Inside Area (SqFt) 
2,127 sqft
Total Baths 
3
Full Baths 
2
Partial Baths 
1
Lot Size 
0.13 Acres
Year Built 
2022
MLS® Number 
7061871
Status 
Active
Property Tax 
$2,722
HOA/Condo/Coop Fees 
$124.5 monthly
Sq Ft Source 
Builder
Friends & Family
Recent Activity
3 days agoListing updated with changes from the MLS®
4 weeks agoListing first seen on site
General Features
Acres 
0.13
Cross Street 
Germann and Meridian
Disclosures 
Agency Discl Req
Garage 
Yes
Garage Spaces 
3
Land Lease 
No
Levels 
One
Number Of Stories 
1
Parking 
Garage Door OpenerDirect Access
Parking Spaces 
2
Property Sub Type 
Single Family Residence
Sewer 
Public Sewer
Style 
Ranch
Water Source 
Public
Interior Features
Appliances 
DryerWasherRefrigeratorDishwasherDisposalElectric CooktopBuilt-In Electric OvenMicrowave
Cooling 
Central AirENERGY STAR Qualified Equipment
Flooring 
CarpetTile
Heating 
Natural Gas
Interior 
Granite CountersDouble VanityEat-in KitchenBreakfast BarKitchen IslandPantryHigh Ceilings
Laundry Features 
Inside
Window Features 
Low Emissivity WindowsDouble Pane Windows
Save
Ask
Tour
Hide
Share
Exterior Features
Construction Details 
StuccoFrameLow VOC Insulation
Fencing 
Block
Lot Features 
Desert Front
Patio And Porch 
Patio
Roof 
Tile
Spa Features 
None
Windows/Doors 
Low Emissivity WindowsDouble Pane Windows
Community Features
Association Dues 
124.5
Community Features 
PlaygroundSidewalks
Financing Terms Available 
CashConventionalFHAVA Loan
HOA Fee Frequency 
Monthly
Roads 
Paved
School District 
J O Combs Unified School District
Township 
02S
Schools
School District
J O Combs Unified School District
Elementary School
Ranch Elementary School
Middle School
J. O. Combs Middle School
High School
Combs High School
Listing courtesy of Sekisui House Arizona.


All information should be verified by the recipient and none is guaranteed as accurate by ARMLS. Copyright 2026 Arizona Regional Multiple Listing Service, Inc. All rights reserved.
Last checked: 2026-09-02 10:18 PM UTC

Neighborhood & Commute
Source: Walkscore
Save
Ask
Tour
Hide
Share

Let's Connect

I'm social! Connect with me on all the popular social media channels.

Realty In Style Instagram

Follow Realty In Style on Instagram for beautiful homes and design inspiration!

Scroll to Top