HS_WHTHoriz_NoTag
Save
Ask
Tour
Hide
Share
$2,300
30 Days On Site

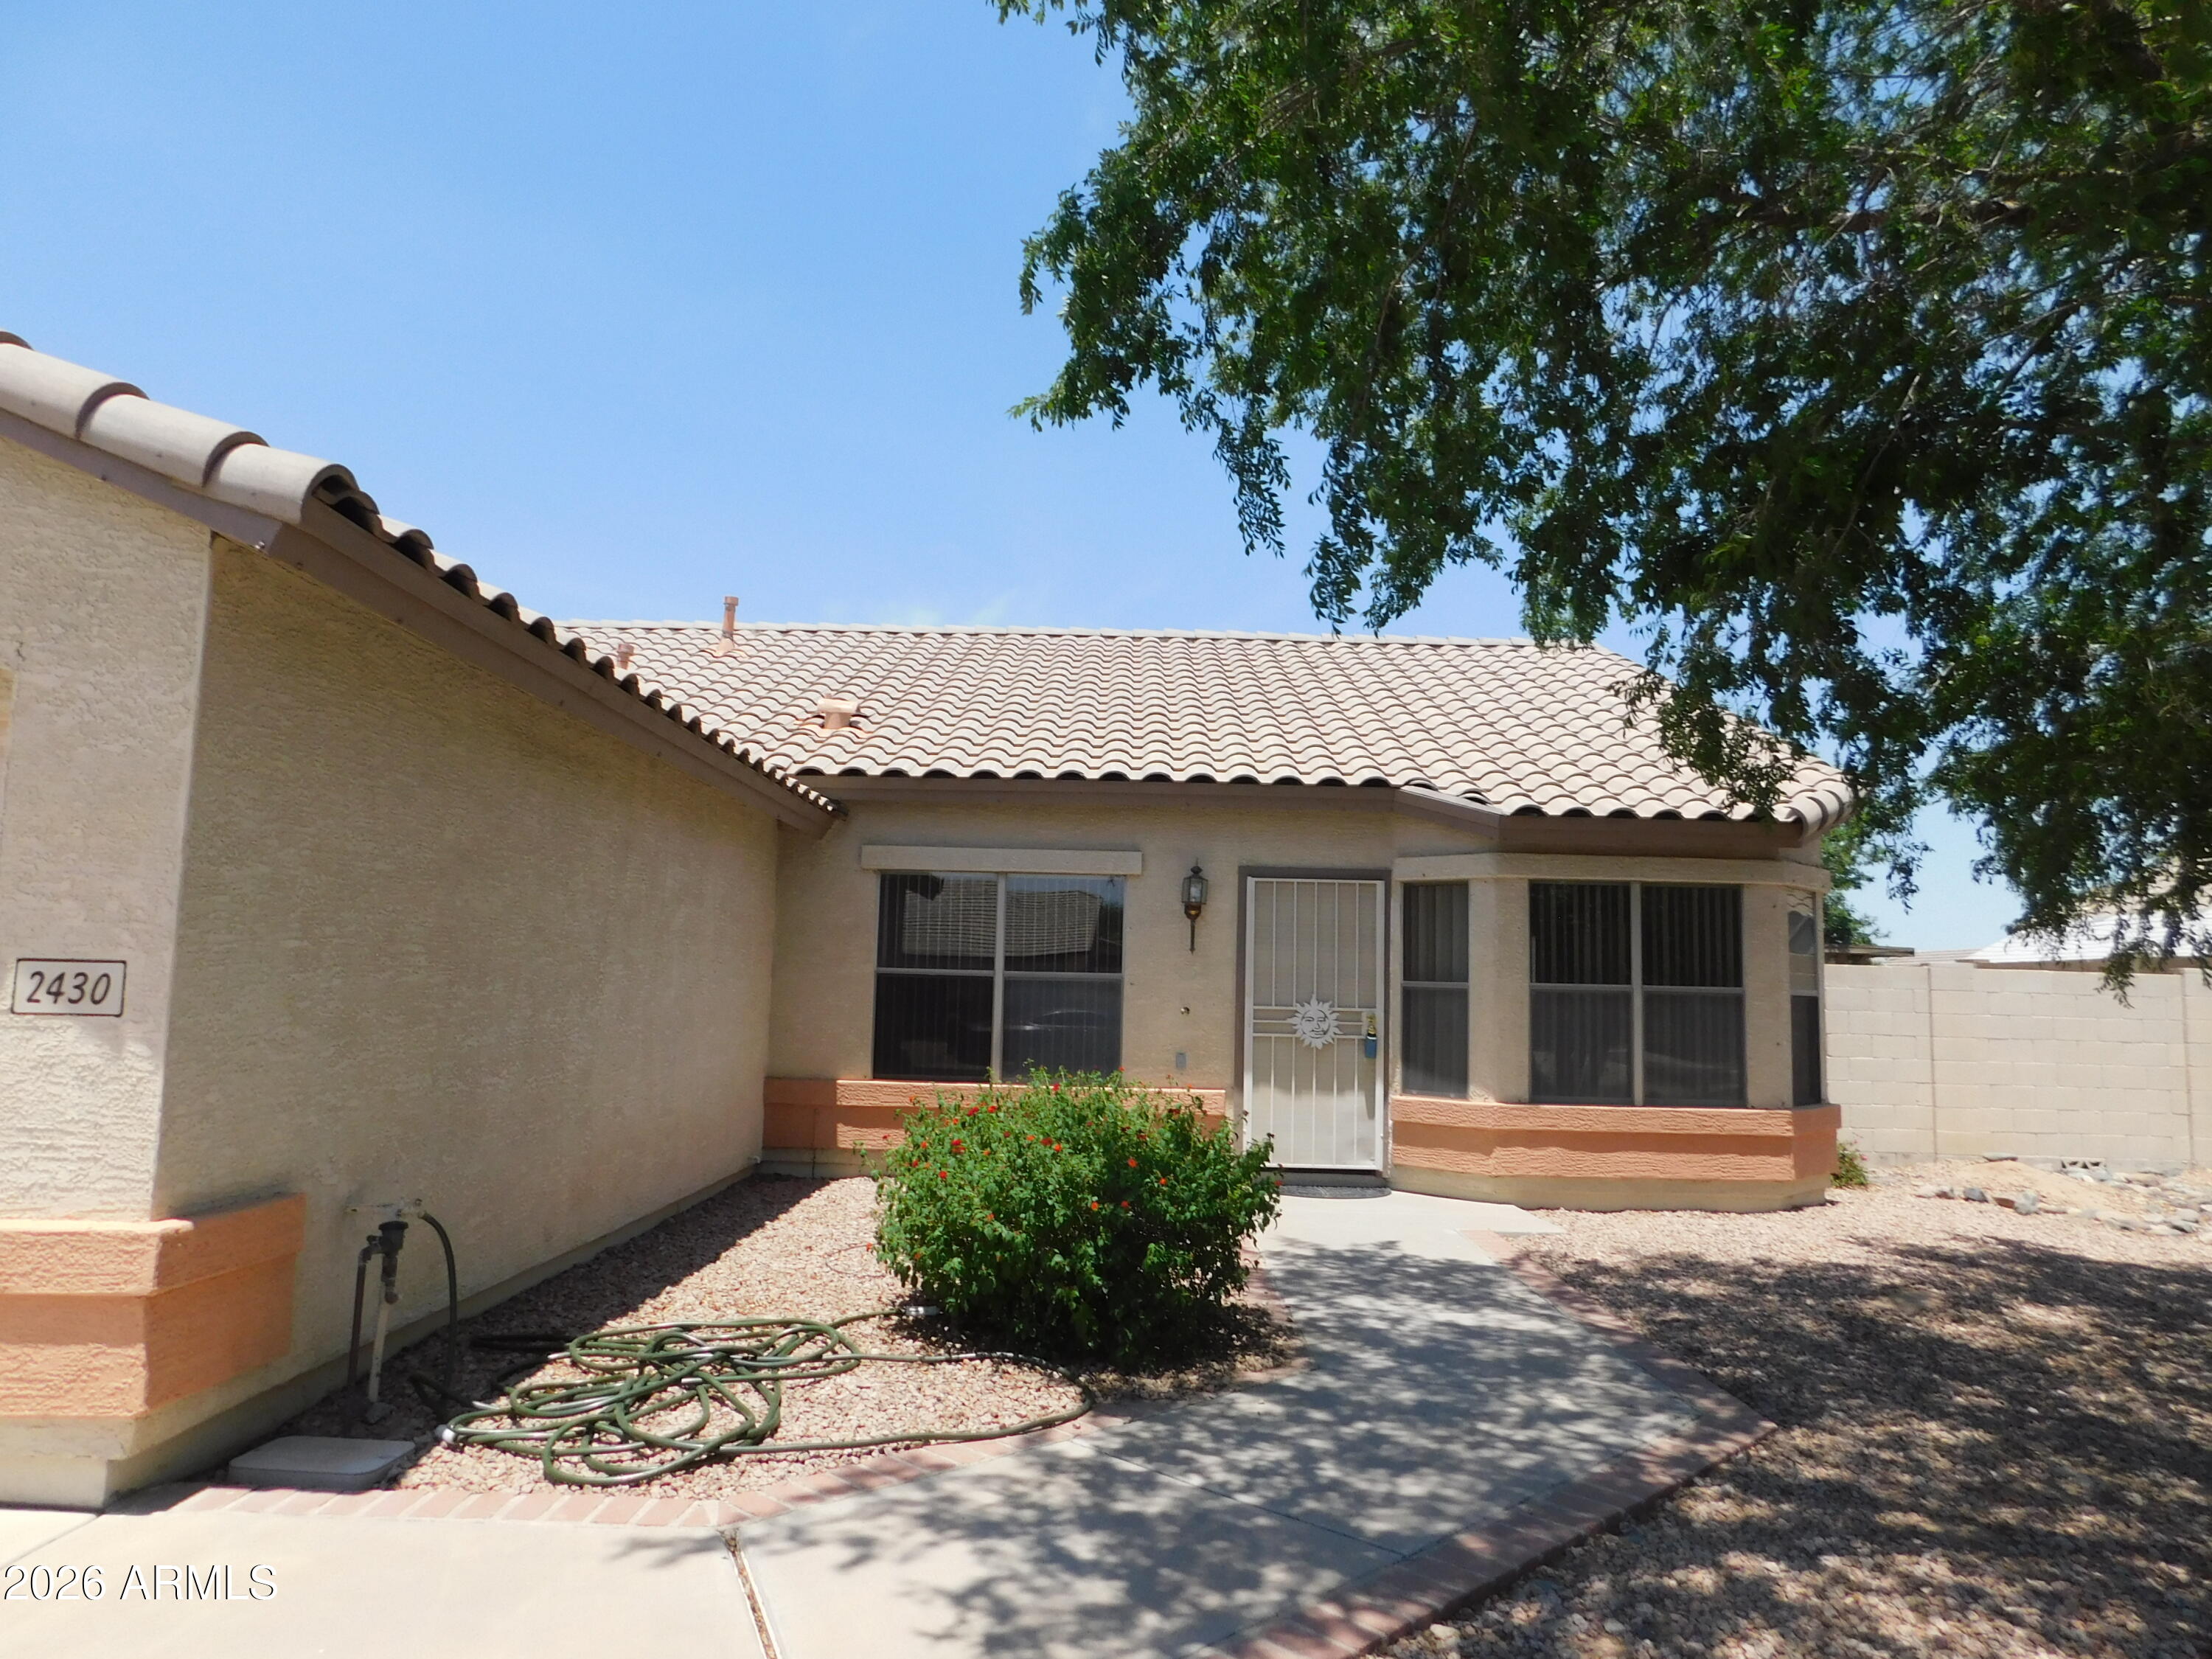
2430 E FAIRVIEW Street
Chandler, AZ 85225

For Rent|Single Family Residence|Active
4
Beds
2
Total Baths
2
Full Baths
1,713
SqFt
$1
/SqFt
2000
Built
Subdivision:
KEMPTON CROSSING
County:
Maricopa

Due to the health concerns created by Coronavirus we are offering personal 1-1 online video walkthough tours where possible.
Call Now: 602-688-7388
Is this the listing for you? We can help make it yours.
602-688-7388
2430 E FAIRVIEW Street2430 E FAIRVIEW Street2430 E FAIRVIEW Street2430 E FAIRVIEW Street
Save
Ask
Tour
Hide
Share

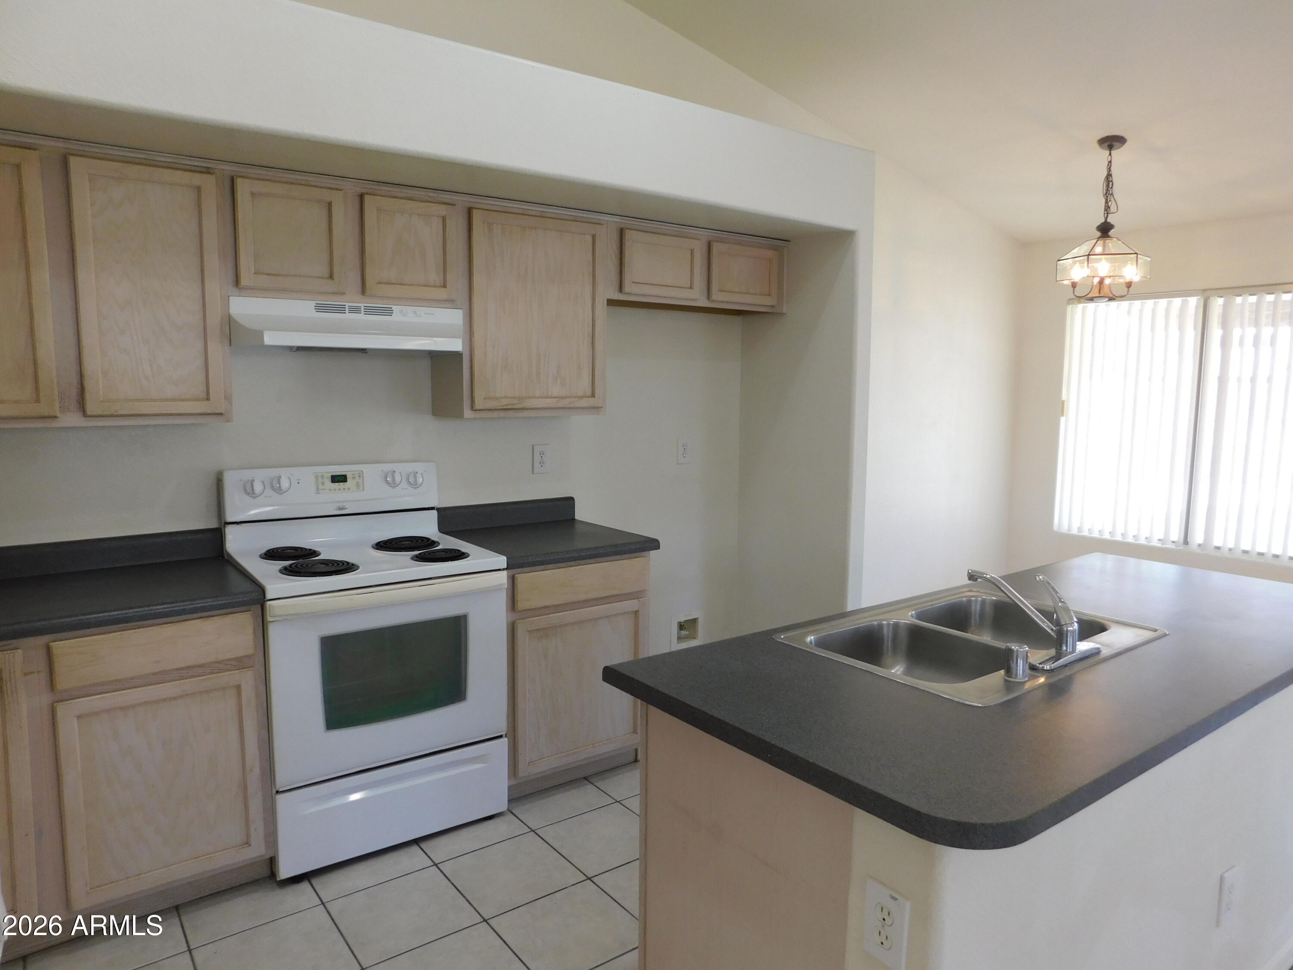
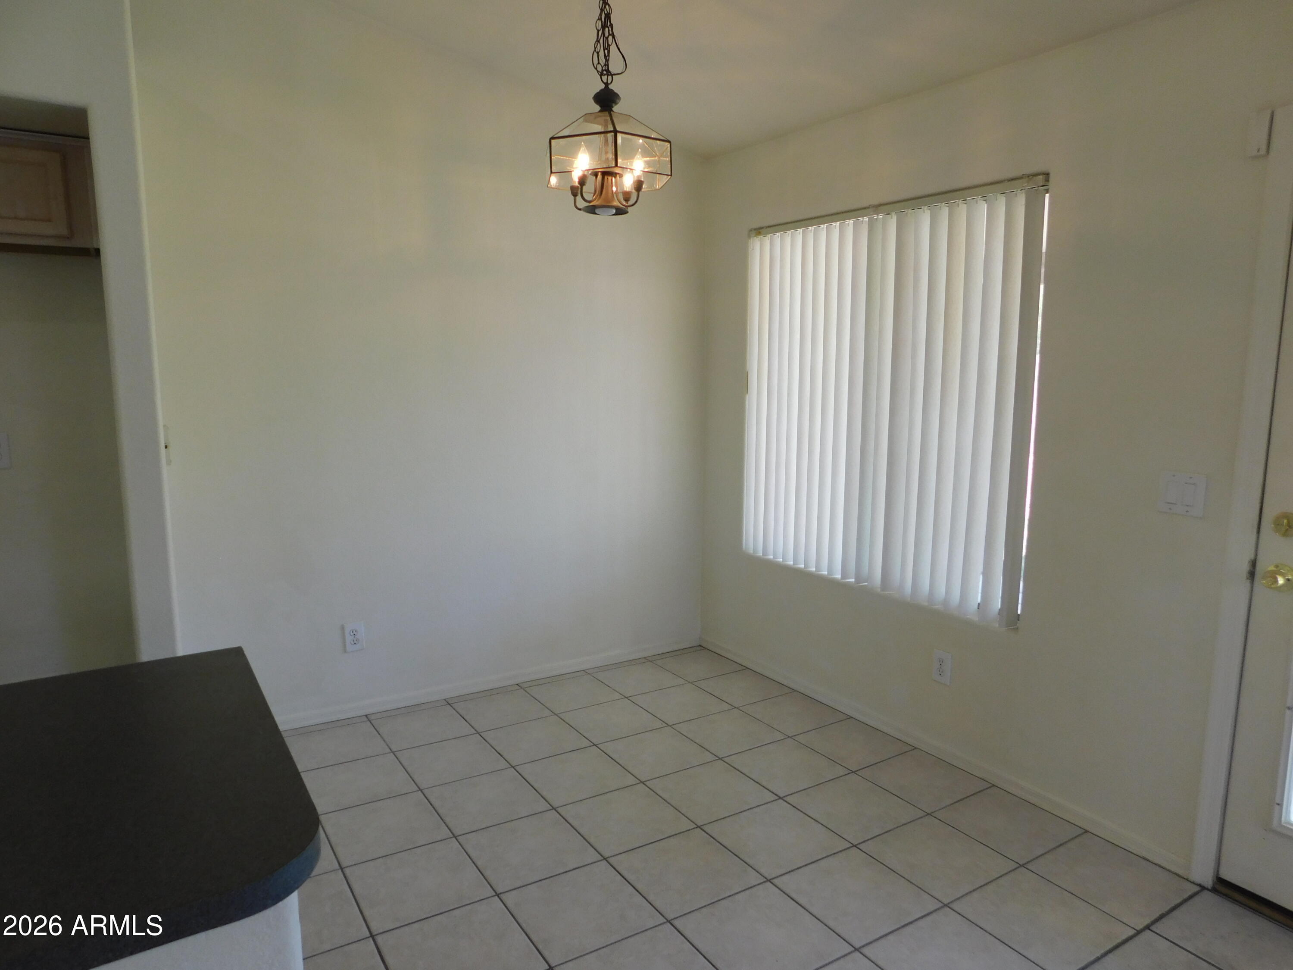
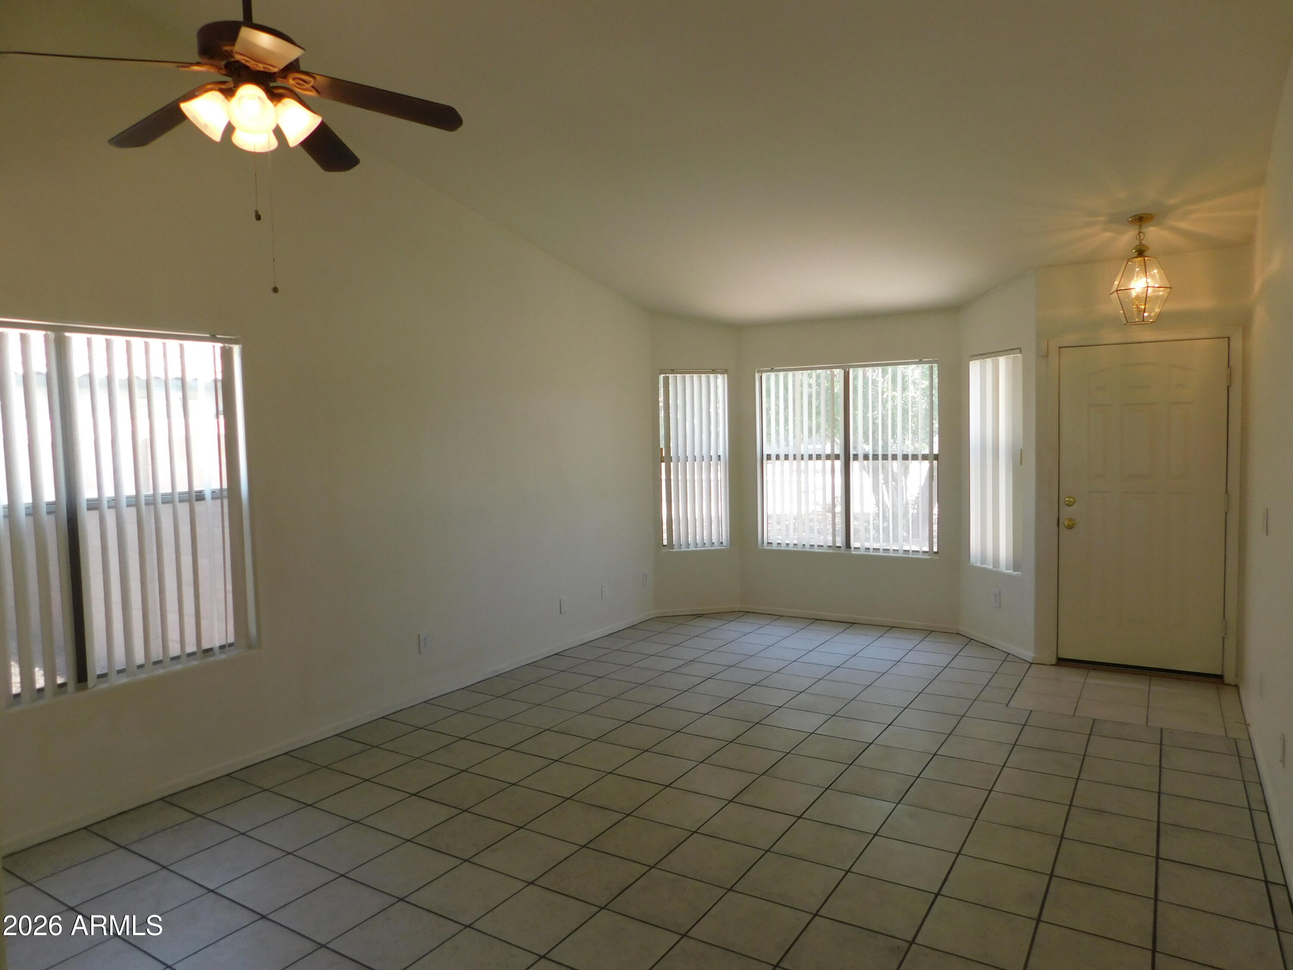
This is a Great rental home, landlord would love a long term tenant! Enter into the front living space, could be Living & Dining Room or how about a spot for your pool table! Pass through archway into Kitchen & Family Room, Great Open floor plan! Kitchen offers electric stove, ample cabinet space & kitchen table area. The hallway off front room takes you to the 3 guest bedrooms, Hall bath & Master Suite with it's own private bath. The laundry room sits just inside the garage door entrance & nice closet space throughout. The generous sized backyard is sure to please, offering a Big covered patio, grassy area with curbing for the kids & Pup plus there's an RV gate for those low-rise weekend toys with a concrete slab to park on. Also has an extra slab in yard for your Grill & Patio set

Save
Ask
Tour
Hide
Share
Listing Snapshot
Price 
$2,300
Days On Site 
30 Days
Bedrooms 
4
Inside Area (SqFt) 
1,713 sqft
Total Baths 
2
Full Baths 
2
Partial Baths 
N/A
Lot Size 
0.2 Acres
Year Built 
2000
MLS® Number 
7061892
Status 
Active
Property Tax 
N/A
HOA/Condo/Coop Fees 
N/A
Sq Ft Source 
Assessor
Friends & Family
Recent Activity
4 weeks agoListing updated with changes from the MLS®
4 weeks agoListing first seen on site
General Features
Acres 
0.2
Cross Street 
Gilbert & Pecos: Go West on Pecos to
Disclosures 
Agency Discl Req
Garage 
Yes
Garage Spaces 
2
Levels 
One
Number Of Stories 
1
Parking 
Direct AccessGarage Door Opener
Parking Spaces 
3
Property Sub Type 
Single Family Residence
Sewer 
Public Sewer
Style 
Santa Barbara/Tuscan
Utilities 
Cable Available
Water Source 
Public
Interior Features
Appliances 
DisposalDishwasher
Cooling 
Central AirCeiling Fan(s)
Electric 
220 Volts in Kitchen
Flooring 
Tile
Furnished 
Unfurnished
Heating 
Forced AirNatural Gas
Interior 
Vaulted Ceiling(s)High Speed InternetDouble VanityEat-in KitchenKitchen IslandPantryLaminate Counters
Laundry Features 
Washer HookupInsideElectric Dryer Hookup
Window Features 
ScreensDouble Pane Windows
Bedroom 2 
Dimensions - 10.00 x 10.00
Bedroom 3 
Dimensions - 10.00 x 10.00
Bedroom 4 
Dimensions - 10.00 x 10.00
Dining Room 
Dimensions - 13.00 x 10.00
Family Room 
Dimensions - 16.00 x 13.00
Kitchen 
Dimensions - 16.00 x 10.00
Living Room 
Dimensions - 13.00 x 11.00
Master Bedroom 
Dimensions - 15.00 x 13.00
Save
Ask
Tour
Hide
Share
Exterior Features
Construction Details 
Stucco
Exterior 
Private Yard
Fencing 
Back YardBlock
Lot Features 
Sprinklers In RearSprinklers In FrontDesert Front
Patio And Porch 
Patio
Roof 
Tile
Spa Features 
None
Windows/Doors 
ScreensDouble Pane Windows
Community Features
School District 
Chandler Unified District #80
Township 
1S
Schools
School District
Chandler Unified District #80
Elementary School
Chandler Traditional Academy - Humphrey
Middle School
Willis Junior High School
High School
Perry High School
Listing courtesy of RE/MAX Premier.


All information should be verified by the recipient and none is guaranteed as accurate by ARMLS. Copyright 2026 Arizona Regional Multiple Listing Service, Inc. All rights reserved.
Last checked: 2026-09-02 09:20 PM UTC

Neighborhood & Commute
Source: Walkscore
Save
Ask
Tour
Hide
Share

Let's Connect

I'm social! Connect with me on all the popular social media channels.

Realty In Style Instagram

Follow Realty In Style on Instagram for beautiful homes and design inspiration!

Scroll to Top