HS_WHTHoriz_NoTag
Save
Ask
Tour
Hide
Share
$975,000
28 Days On Site

530 E ROSE Lane
Phoenix, AZ 85012

For Sale|Single Family Residence|Active
4
Beds
3
Total Baths
3
Full Baths
2,460
SqFt
$396
/SqFt
1947
Built
Subdivision:
EL RANCHITO
County:
Maricopa

Due to the health concerns created by Coronavirus we are offering personal 1-1 online video walkthough tours where possible.
Call Now: 602-688-7388
Is this the listing for you? We can help make it yours.
602-688-7388
530 E ROSE Lane530 E ROSE Lane530 E ROSE Lane530 E ROSE Lane
Save
Ask
Tour
Hide
Share

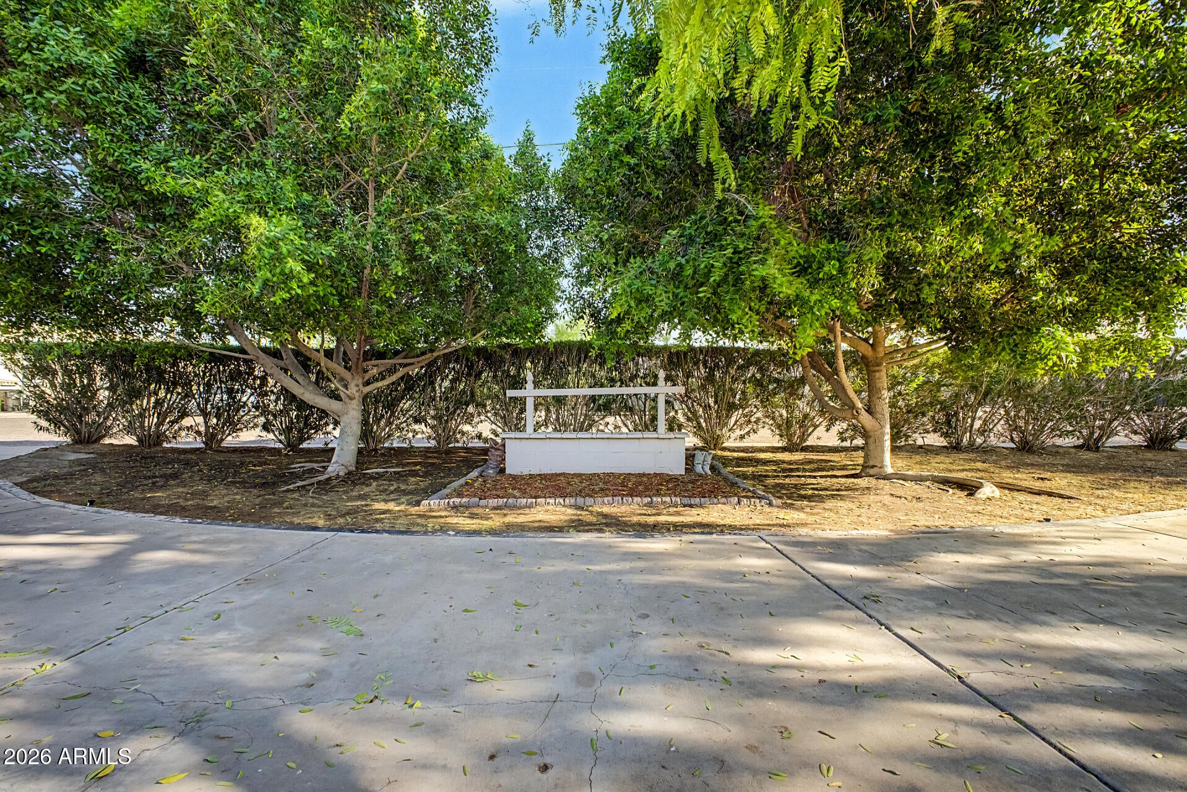
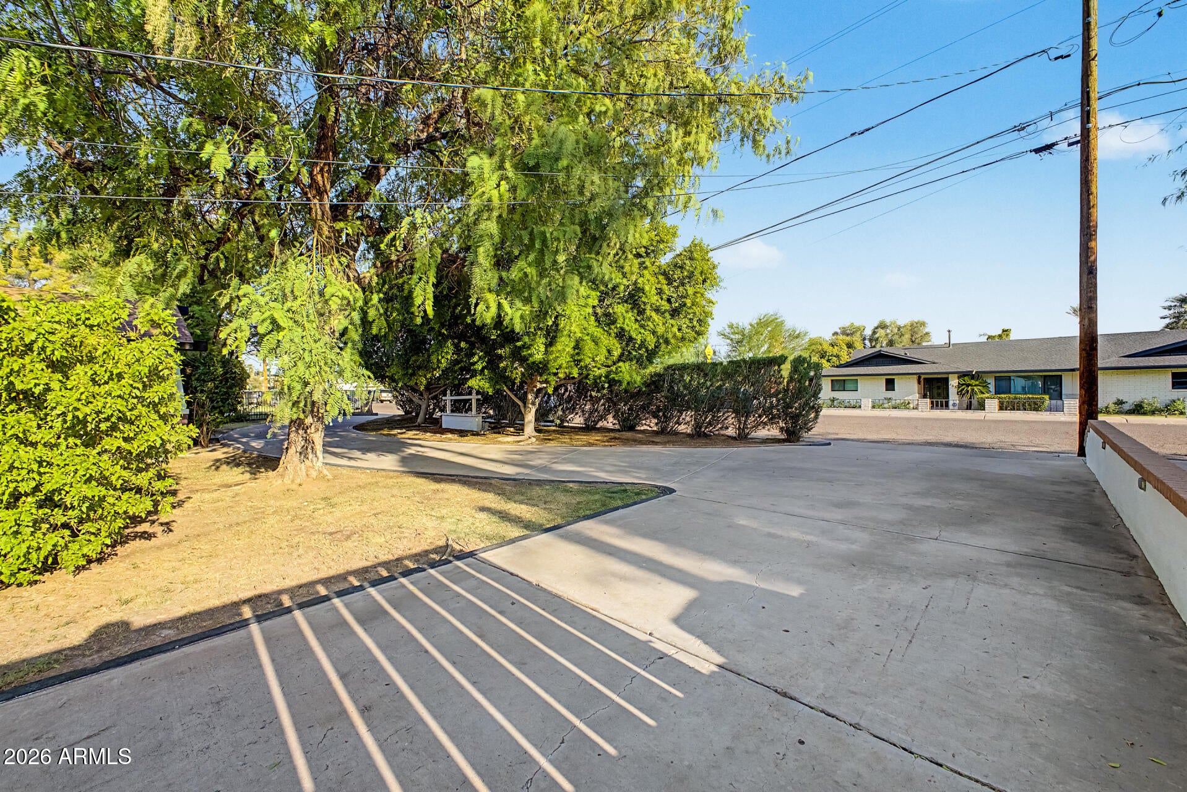
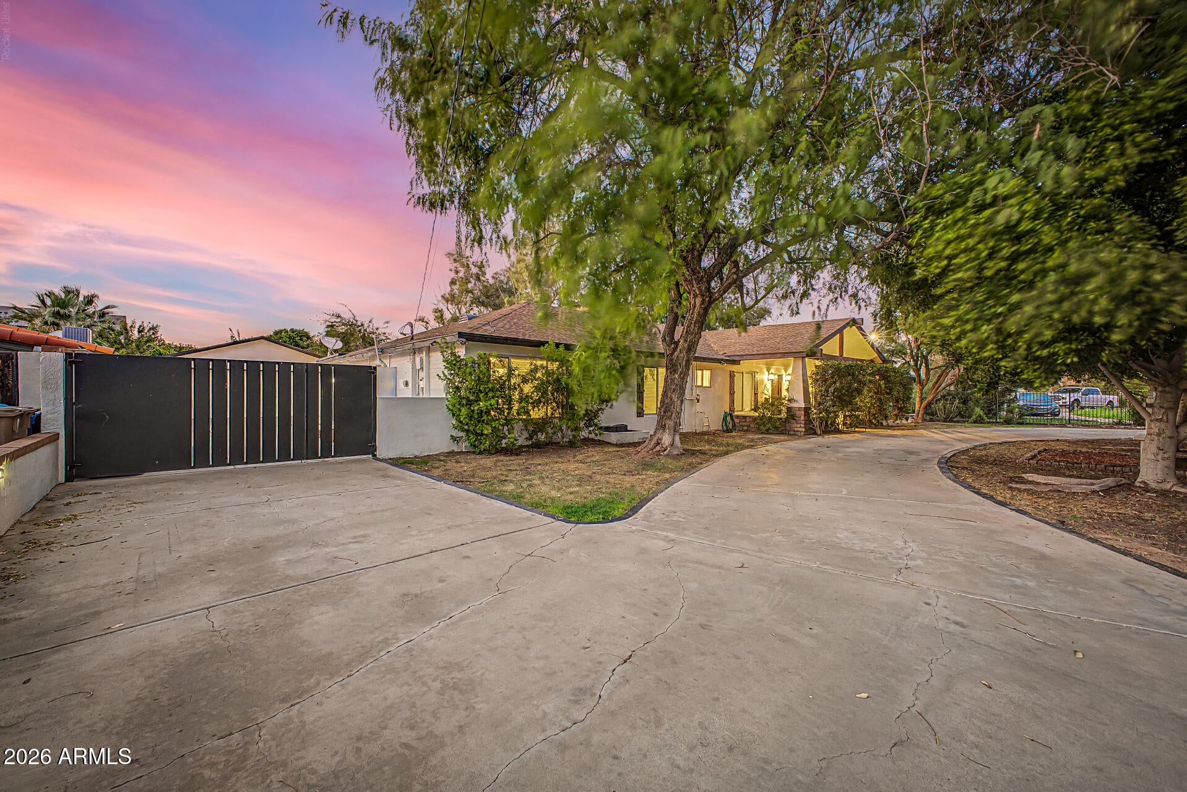
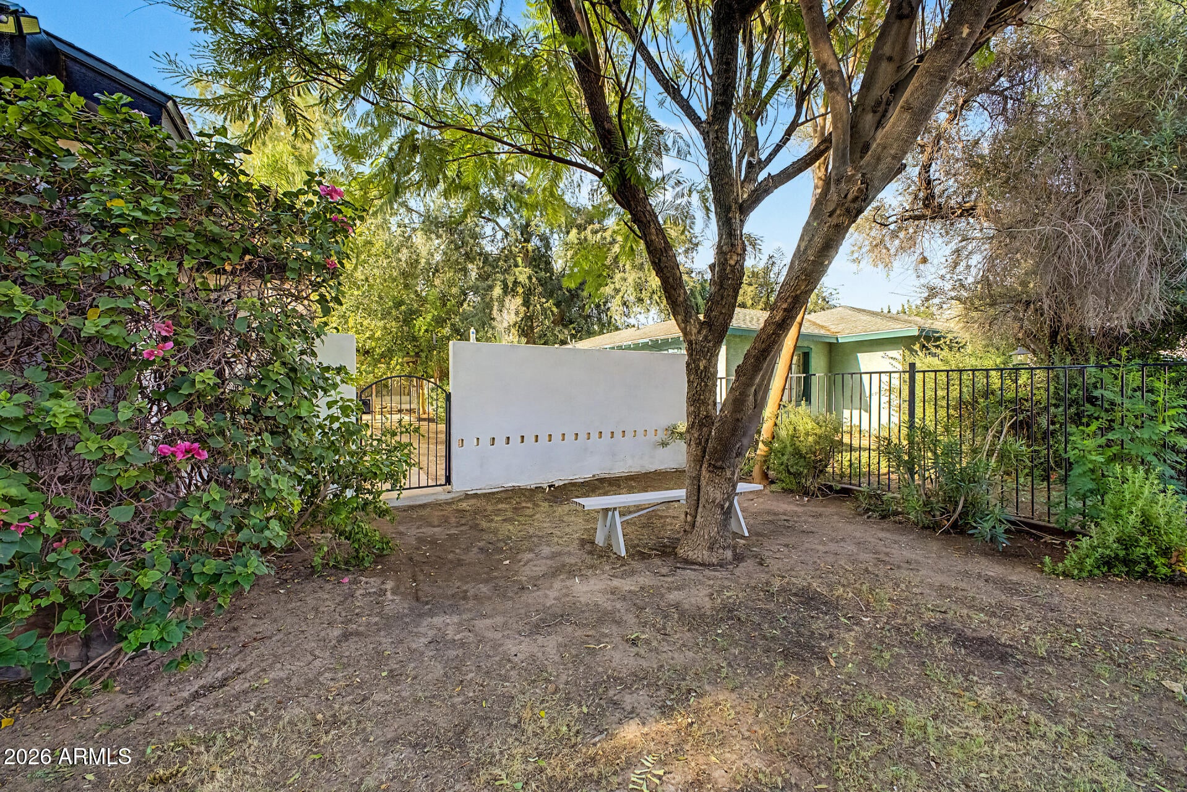
NO HOA! Nestled on an oversized lot in the heart of Central Phoenix, this beautifully maintained single-level 4-bedroom + bonus room/office, 3-bath split floor plan home is tucked far back from the street behind lush mature landscaping, creating a private, storybook setting that feels like your own hidden retreat. The beautifully landscaped front yard offers exceptional privacy, while the long driveway provides ample parking and leads to an oversized rear-entry 2-car garage with additional RV parking. Inside, you'll find an impeccably maintained, move-in-ready interior featuring new HVAC in 2024, a brand new water heater and dishwasher, fresh paint, tile and wood flooring throughout with no carpet. The thoughtfully designed floor plan includes a formal living room, formal dining room, an additional bonus/flex space, and a spacious family room that is open to the kitchen, making it perfect for everyday living and entertaining. The oversized kitchen features granite countertops, stainless steel appliances, abundant cabinet space, and plenty of room for gathering with family and friends. The spacious primary suite offers a relaxing retreat with an en-suite bathroom complete with a separate soaking tub and walk-in shower. Ideally located within walking distance to local shops, restaurants, and everyday conveniences, and just minutes from the Murphy Bridle Path, Uptown Plaza, the Melrose District, Downtown Phoenix, and SR-51, you'll enjoy convenient access to some of Central Phoenix's best dining, shopping, entertainment, and commuter routes. Offering the perfect blend of privacy, charm, space, and location, this hidden gem is a rare opportunity you won't want to miss.

Save
Ask
Tour
Hide
Share
Listing Snapshot
Price 
$975,000
Days On Site 
28 Days
Bedrooms 
4
Inside Area (SqFt) 
2,460 sqft
Total Baths 
3
Full Baths 
3
Partial Baths 
N/A
Lot Size 
0.31 Acres
Year Built 
1947
MLS® Number 
7061905
Status 
Active
Property Tax 
$5,366
HOA/Condo/Coop Fees 
N/A
Sq Ft Source 
Assessor
Friends & Family
Recent Activity
2 weeks agoListing updated with changes from the MLS®
4 weeks agoStatus changed to Active
4 weeks agoListing first seen on site
General Features
Acres 
0.31
Cross Street 
Bethany Home Rd. and N 7thSt.
Disclosures 
Seller Discl Avail
Garage 
Yes
Garage Spaces 
2
Land Lease 
No
Levels 
One
Number Of Stories 
1
Parking 
RV Access/ParkingCircular DrivewayDetached
Parking Spaces 
2
Property Sub Type 
Single Family Residence
Security 
Fire Sprinkler System
Sewer 
Public Sewer
Utilities 
Cable Available
Water Source 
Public
Interior Features
Appliances 
DishwasherGas OvenGas CooktopMicrowave
Cooling 
Central Air
Electric 
220 Volts in Kitchen
Flooring 
VinylTile
Heating 
Ceiling
Interior 
Granite Counters
Laundry Features 
Inside
Window Features 
Double Pane Windows
Save
Ask
Tour
Hide
Share
Exterior Features
Construction Details 
Block
Fencing 
Block
Lot Features 
Sprinklers In RearSprinklers In Front
Other Structures 
Gazebo
Roof 
Composition
Spa Features 
None
Windows/Doors 
Double Pane Windows
Community Features
Community Features 
Sidewalks
Financing Terms Available 
CashConventionalVA Loan
School District 
Phoenix Union High School District
Township 
2N
Schools
School District
Phoenix Union High School District
Elementary School
Madison Meadows School
Middle School
Madison Meadows School
High School
Central High School
Listing courtesy of Redfin Corporation.


All information should be verified by the recipient and none is guaranteed as accurate by ARMLS. Copyright 2026 Arizona Regional Multiple Listing Service, Inc. All rights reserved.
Last checked: 2026-09-01 06:48 AM UTC

Neighborhood & Commute
Source: Walkscore
Save
Ask
Tour
Hide
Share

Let's Connect

I'm social! Connect with me on all the popular social media channels.

Realty In Style Instagram

Follow Realty In Style on Instagram for beautiful homes and design inspiration!

Scroll to Top