HS_WHTHoriz_NoTag
Save
Ask
Tour
Hide
Share
$495,995
28 Days On Site

8193 W Dead Eye Road
Payson, AZ 85541

For Sale|Single Family Residence|Active
3
Beds
2
Total Baths
2
Full Baths
2,004
SqFt
$248
/SqFt
1989
Built
Subdivision:
MESA DEL CABALLO TRACTS PLAT 1
County:
Gila

Due to the health concerns created by Coronavirus we are offering personal 1-1 online video walkthough tours where possible.
Call Now: 602-688-7388
Is this the listing for you? We can help make it yours.
602-688-7388
8193 W Dead Eye Road8193 W Dead Eye Road8193 W Dead Eye Road8193 W Dead Eye Road
Save
Ask
Tour
Hide
Share

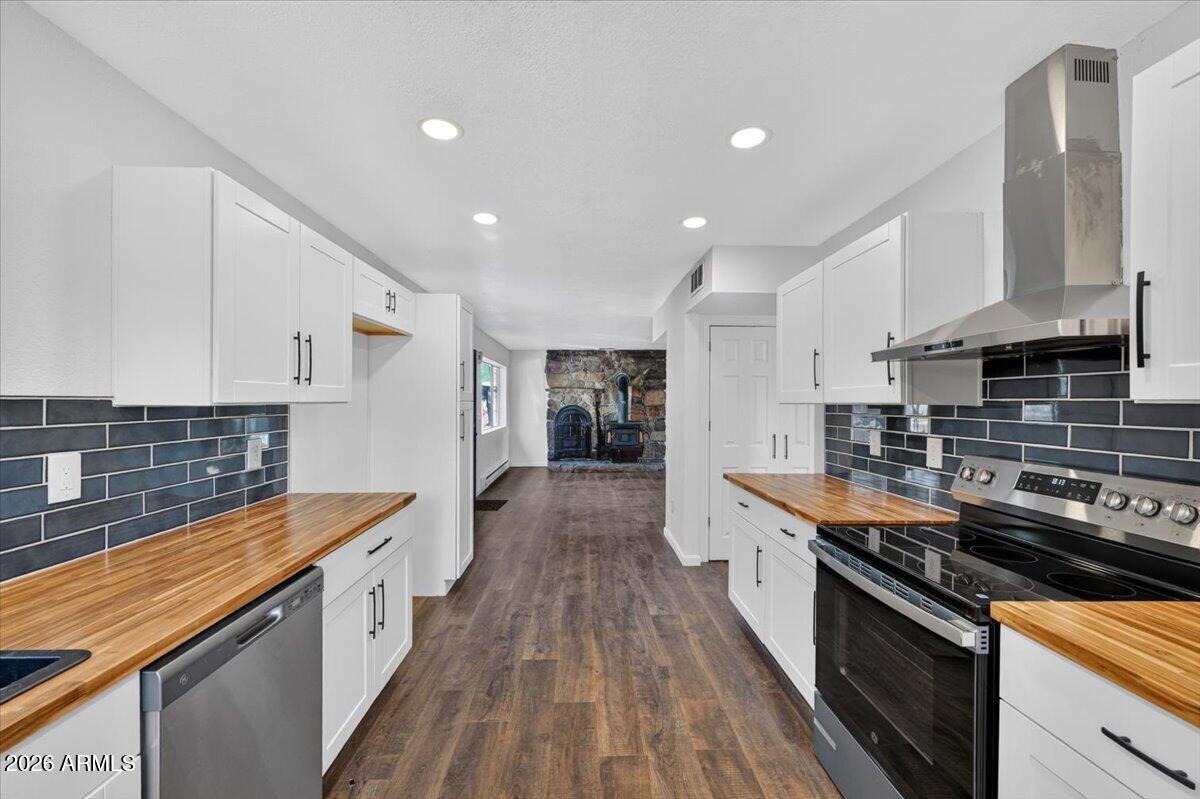
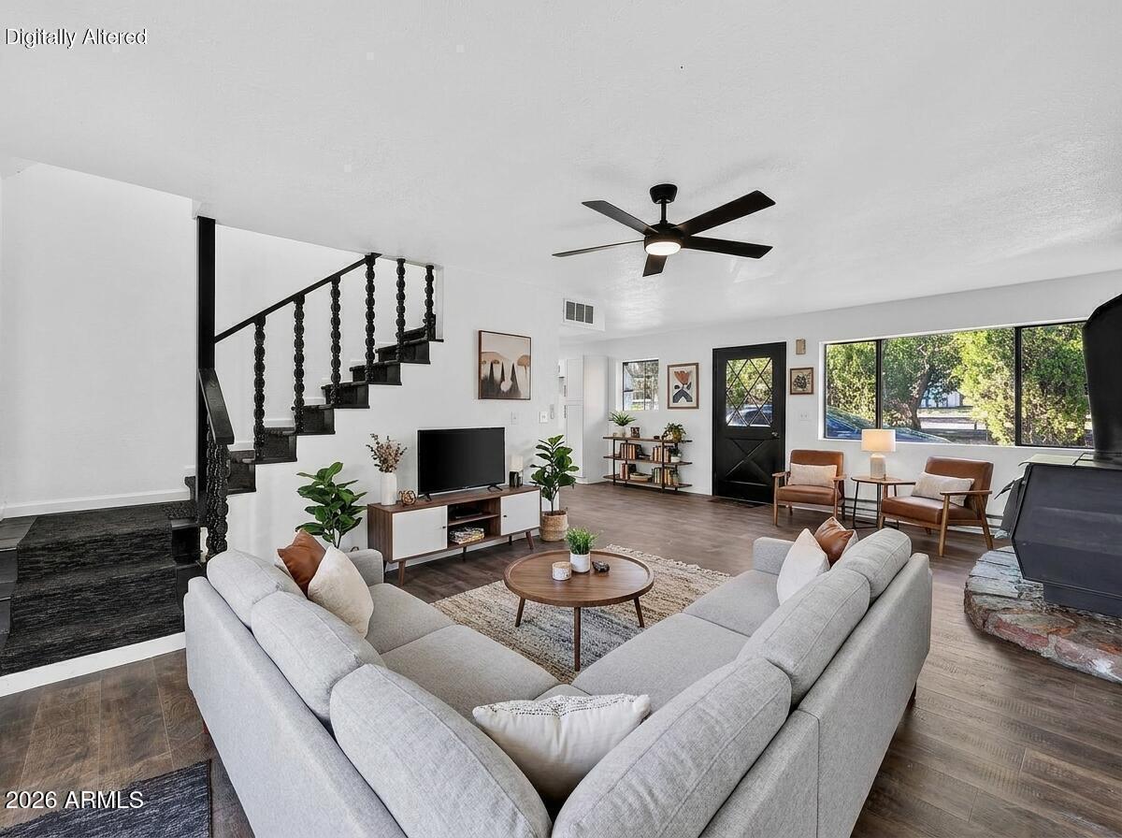
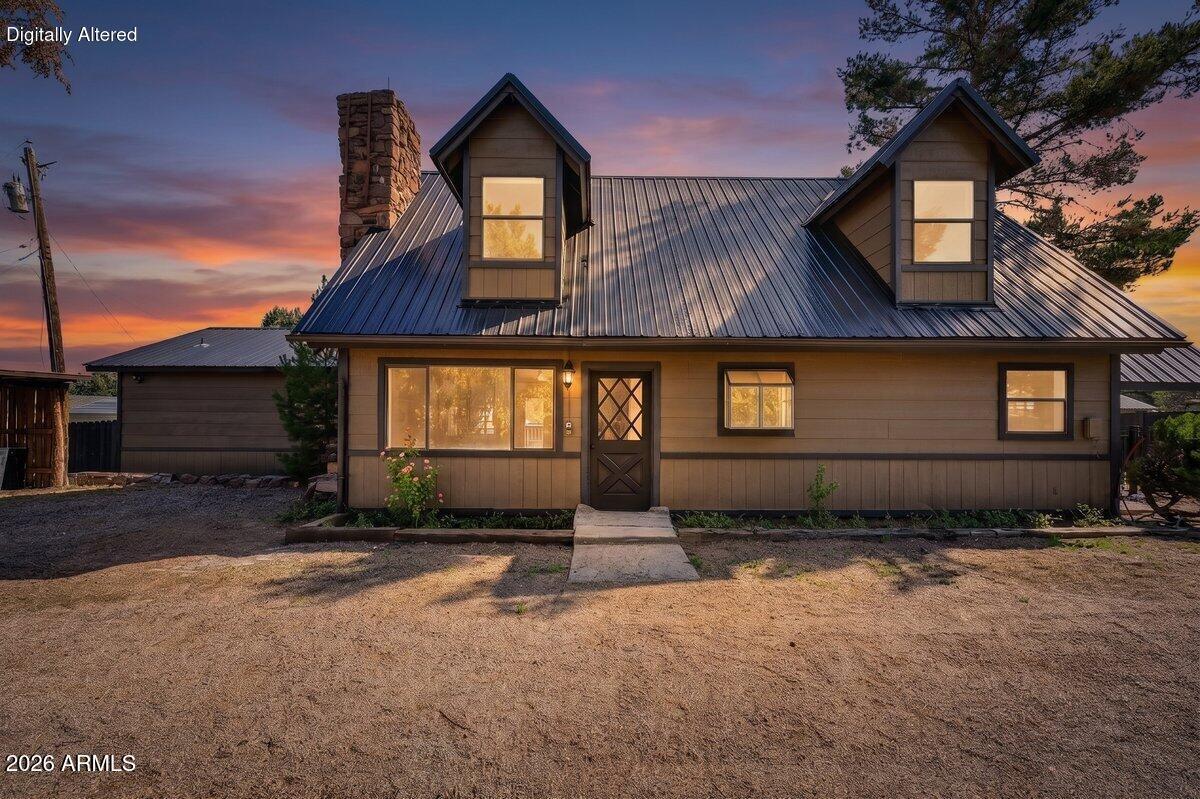
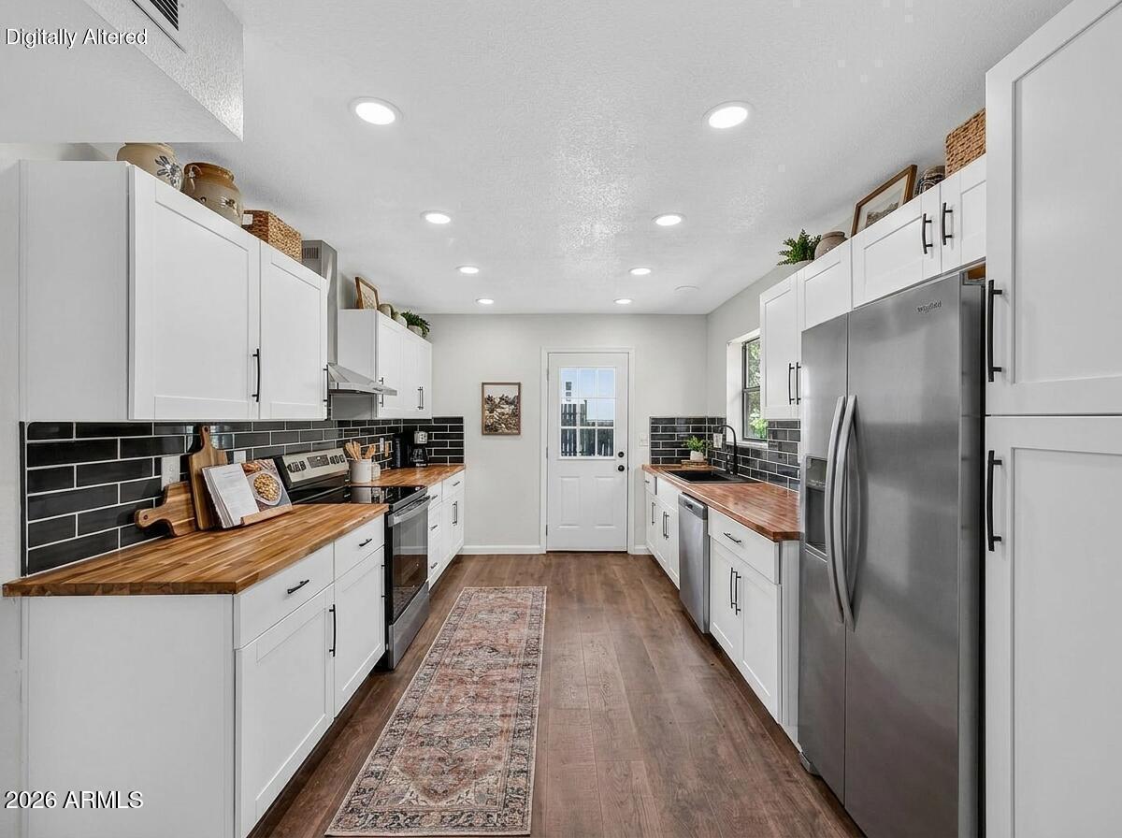
Completely reimagined, this 3-bed, 2-bath, 2,004 sq ft site-built home sits on 0.42 acres just north of Payson in the pines of Gila County. All-new interior and exterior paint, new main-floor flooring, a remodeled kitchen, two updated baths, and vaulted ceilings. Wood-burning and electric fireplaces warm the cold nights. Two freshly painted wood decks, ~110 sq ft each: a covered lower deck off the living room and a private upper deck off the primary bedroom. A detached 840 sq ft workshop and oversized 2-car garage, built in 2002, has its own full bath, fireplace, and RV gate. New metal roof, evaporative cooling, and electric floor heat in every room. City water, no HOA, Payson Unified School District #10. Minutes from Tonto National Forest and the East Verde River. Truly turnke

Save
Ask
Tour
Hide
Share
Listing Snapshot
Price 
$495,995
Days On Site 
28 Days
Bedrooms 
3
Inside Area (SqFt) 
2,004 sqft
Total Baths 
2
Full Baths 
2
Partial Baths 
N/A
Lot Size 
0.42 Acres
Year Built 
1989
MLS® Number 
7061928
Status 
Active
Property Tax 
$2,304
HOA/Condo/Coop Fees 
N/A
Sq Ft Source 
Owner
Friends & Family
Recent Activity
a week agoListing updated with changes from the MLS®
4 weeks agoListing first seen on site
General Features
Acres 
0.42
Disclosures 
Seller Discl Avail
Garage 
Yes
Garage Spaces 
2
Land Lease 
No
Levels 
Two
Number Of Stories 
2
Parking 
Circular DrivewayDetached
Parking Spaces 
2
Property Sub Type 
Single Family Residence
Sewer 
Septic Tank
Utilities 
Natural Gas Not Available
Water Source 
Public
Interior Features
Appliances 
DishwasherElectric Range
Cooling 
Ceiling Fan(s)
Fireplace 
Yes
Fireplace Features 
Wood BurningFamily RoomLiving Room
Fireplaces 
2
Flooring 
Wood
Heating 
Wood
Interior 
Eat-in KitchenVaulted Ceiling(s)
Laundry Features 
Inside
Save
Ask
Tour
Hide
Share
Exterior Features
Construction Details 
Wood SidingFrame
Fencing 
Wood
Other Structures 
Workshop
Roof 
Metal
Spa Features 
None
Community Features
Financing Terms Available 
CashConventionalFHAVA Loan
Horse Allowed 
Yes
Roads 
Gravel
School District 
Payson Unified District
Schools
School District
Payson Unified District
Elementary School
Julia Randall Elementary School
Middle School
Julia Randall Elementary School
High School
Payson High School
Listing courtesy of Real Broker.


All information should be verified by the recipient and none is guaranteed as accurate by ARMLS. Copyright 2026 Arizona Regional Multiple Listing Service, Inc. All rights reserved.
Last checked: 2026-09-01 08:12 AM UTC

Neighborhood & Commute
Source: Walkscore
Save
Ask
Tour
Hide
Share

Let's Connect

I'm social! Connect with me on all the popular social media channels.

Realty In Style Instagram

Follow Realty In Style on Instagram for beautiful homes and design inspiration!

Scroll to Top