HS_WHTHoriz_NoTag
Save
Ask
Tour
Hide
Share
$445,000
28 Days On Site

5826 S PINNACLE Drive
Gold Canyon, AZ 85118

For Sale|Single Family Residence|Active
2
Beds
2
Total Baths
2
Full Baths
1,427
SqFt
$312
/SqFt
1996
Built
Subdivision:
PARCEL 3 AT MOUNTAINBROOK VILLAGE
County:
Pinal

Due to the health concerns created by Coronavirus we are offering personal 1-1 online video walkthough tours where possible.
Call Now: 602-688-7388
Is this the listing for you? We can help make it yours.
602-688-7388
5826 S PINNACLE Drive5826 S PINNACLE Drive5826 S PINNACLE Drive5826 S PINNACLE Drive
Save
Ask
Tour
Hide
Share

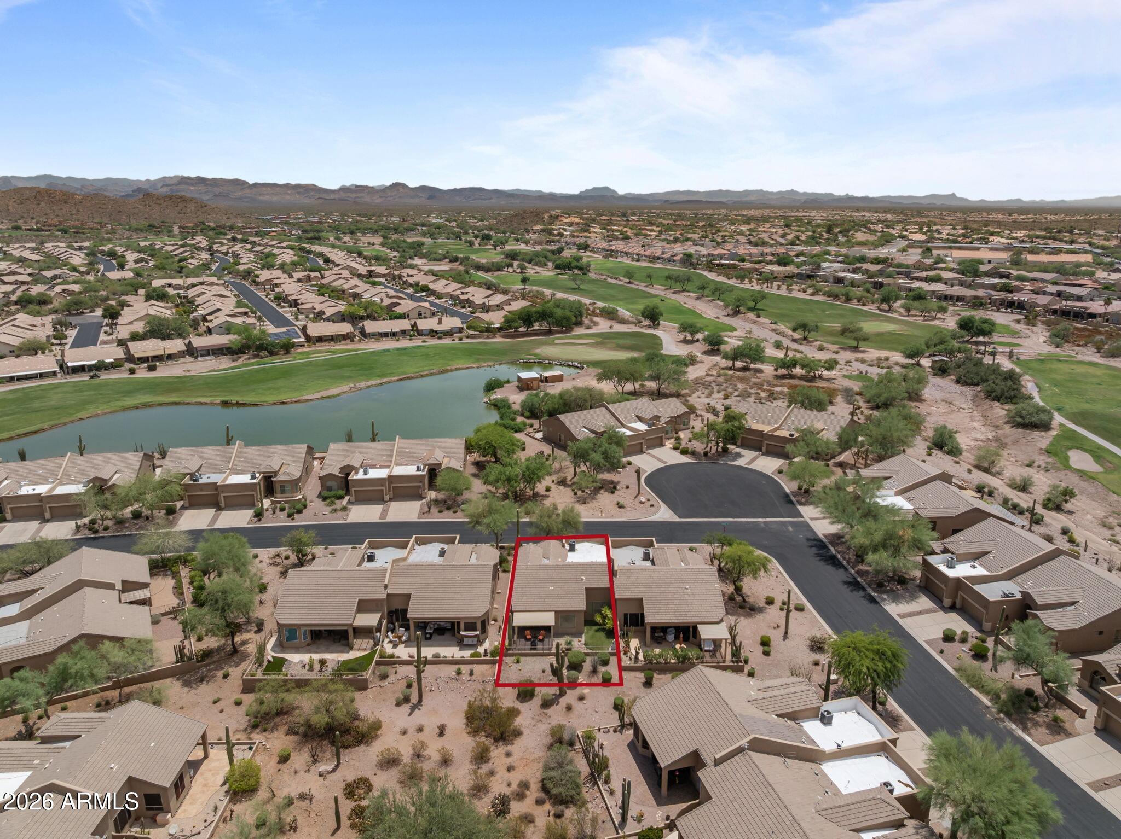
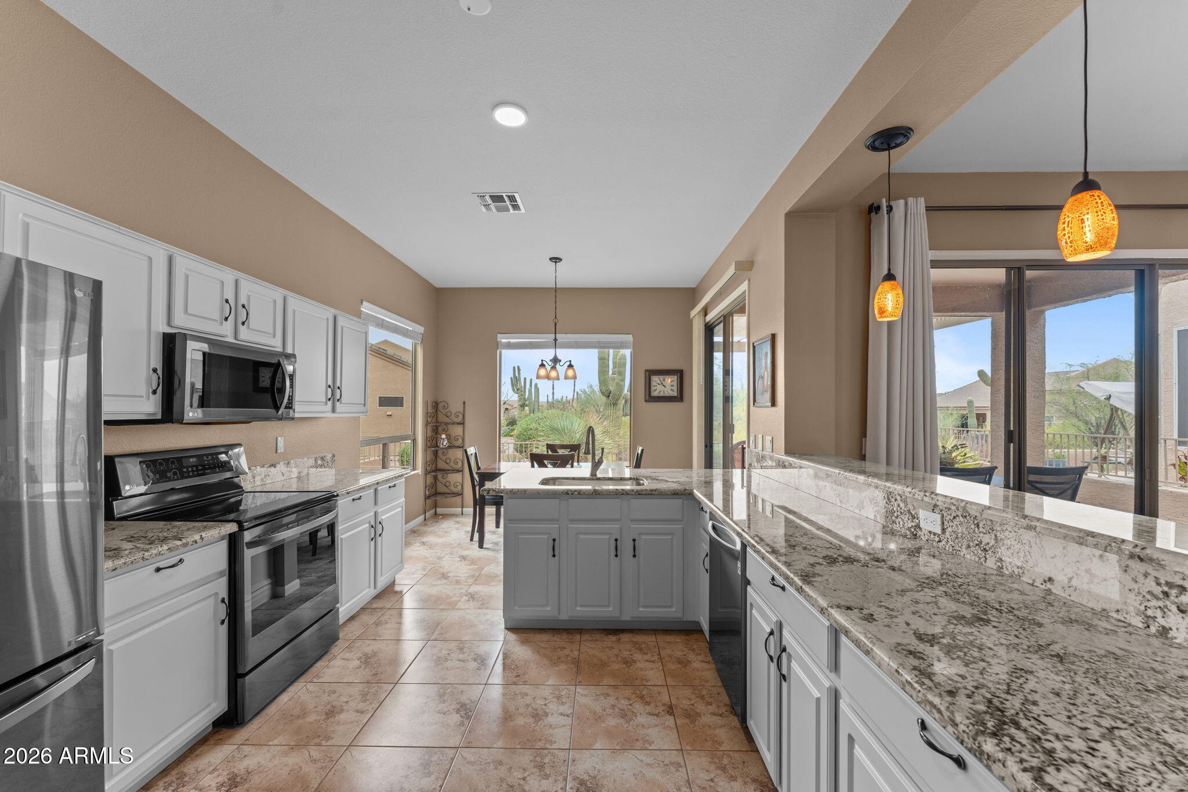
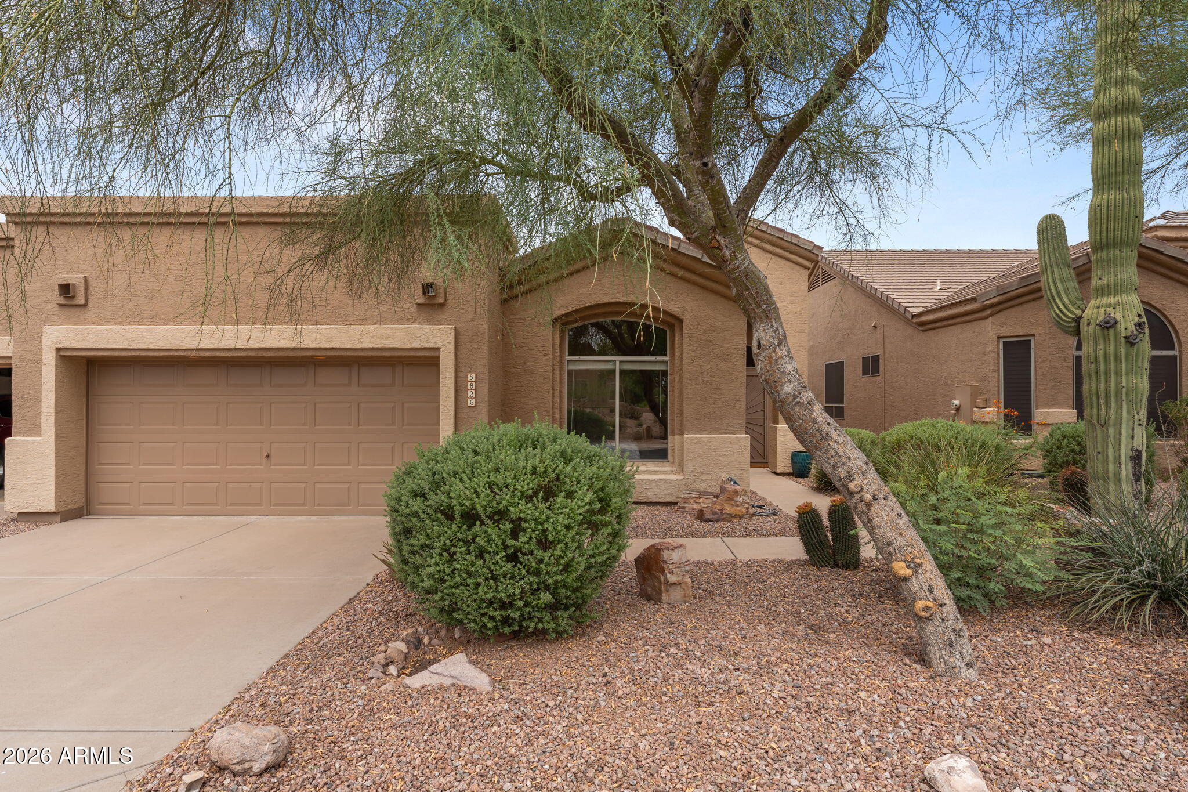
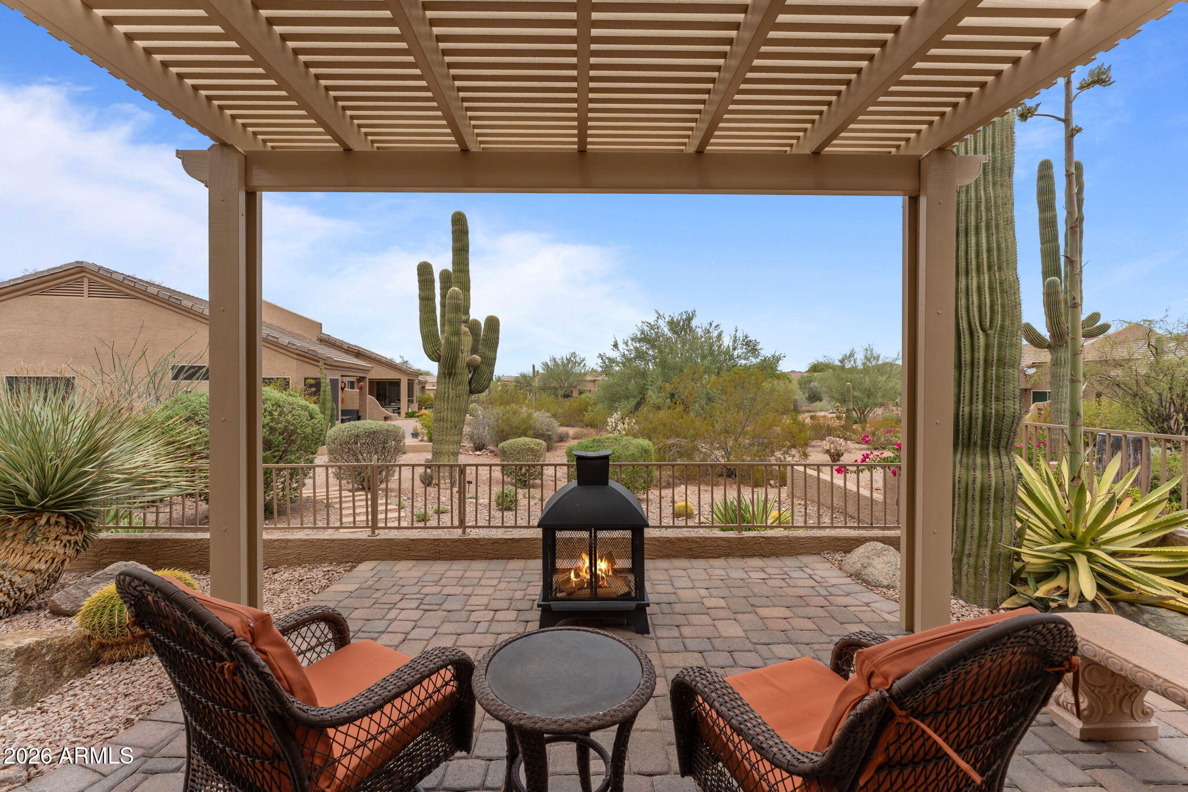
Beautiful FULLY FURNISHED single story home in Gold Canyon's desirable 55+ MountainBrook Village. This home has been well maintained with New HVAC in 2023, New Roof in 2020, Whole house filtration system, epoxy garage floor and newer appliances. The open concept living offers oversized tile throughout dining and living area which flows into an updated kitchen with granite counters, white cabinetry, stainless appliances, and breakfast bar, plus a sunny breakfast nook. Primary suite offers a spa-like walk-in shower, dual vanities, and a large walk-in closet. A split secondary bedroom is generously sized with plush carpet and adjacent to the second full bathroom. Covered, pergola-shaded patio with a cozy fireplace overlooks a low-maintenance turf yard, with partial mountain views and lot line extends beyond the patio -- room to expand outdoor living space. Gold Canyon offers a peaceful, scenic desert lifestyle at the base of the Superstition Mountains, known for world-class golf, hiking, and stunning sunsets. MountainBrook Village adds resort-style amenities including a community pool, spa, and clubhouse. Do not miss this fantastic home!

Save
Ask
Tour
Hide
Share
Listing Snapshot
Price 
$445,000
Days On Site 
28 Days
Bedrooms 
2
Inside Area (SqFt) 
1,427 sqft
Total Baths 
2
Full Baths 
2
Partial Baths 
N/A
Lot Size 
0.1 Acres
Year Built 
1996
MLS® Number 
7061931
Status 
Active
Property Tax 
$2,739
HOA/Condo/Coop Fees 
$698 Semi-Annually
Sq Ft Source 
Assessor
Friends & Family
Recent Activity
15 hours agoListing updated with changes from the MLS®
2 weeks agoStatus changed to Active
4 weeks agoListing first seen on site
General Features
Acres 
0.1
Attached Garage 
Yes
Cross Street 
HWy 60 & Mountainbrook Drive
Disclosures 
Seller Discl Avail
Garage 
Yes
Garage Spaces 
2
Land Lease 
No
Levels 
One
Number Of Stories 
1
Parking 
Garage Door Opener
Parking Spaces 
2
Property Sub Type 
Single Family Residence
Sewer 
Private Sewer
Style 
Santa Barbara/Tuscan
Utilities 
Cable Available
Interior Features
Appliances 
DryerWasherWater Softener OwnedRefrigeratorDishwasherDisposalElectric RangeElectric OvenElectric CooktopWater PurifierMicrowave
Cooling 
Central AirCeiling Fan(s)
Flooring 
CarpetTile
Heating 
Forced AirElectric
Interior 
High Speed InternetGranite CountersDouble VanityEat-in KitchenBreakfast BarPantryHigh Ceilings
Window Features 
Solar ScreensDouble Pane Windows
Save
Ask
Tour
Hide
Share
Exterior Features
Construction Details 
StuccoFrame
Exterior 
Private Yard
Fencing 
Wrought Iron
Lot Features 
Sprinklers In RearSprinklers In FrontDesert BackDesert Front
Patio And Porch 
Patio
Roof 
TileBuilt-Up
Spa Features 
None
View 
DesertMountain(s)
Waterview 
DesertMountain(s)
Windows/Doors 
Solar ScreensDouble Pane Windows
Community Features
Association Dues 
698
Community Features 
PoolGolfTennis Court(s)Fitness CenterSidewalks
Financing Terms Available 
CashConventionalFHAVA Loan
HOA Fee Frequency 
Semi-Annually
Roads 
Paved
School District 
Apache Junction Unified District
Senior Community 
Yes
Township 
01S
Schools
School District
Apache Junction Unified District
Elementary School
Peralta Trail Elementary School
Middle School
Cactus Canyon Junior High
High School
Apache Junction High School
Listing courtesy of Realty ONE Group.


All information should be verified by the recipient and none is guaranteed as accurate by ARMLS. Copyright 2026 Arizona Regional Multiple Listing Service, Inc. All rights reserved.
Last checked: 2026-09-01 07:20 AM UTC

Neighborhood & Commute
Source: Walkscore
Save
Ask
Tour
Hide
Share

Let's Connect

I'm social! Connect with me on all the popular social media channels.

Realty In Style Instagram

Follow Realty In Style on Instagram for beautiful homes and design inspiration!

Scroll to Top