HS_WHTHoriz_NoTag
Save
Ask
Tour
Hide
Share
$550,000
29 Days On Site

6842 W IVANHOE Street
Chandler, AZ 85226

Single Family Residence|Pending
4
Beds
2
Total Baths
2
Full Baths
1,897
SqFt
$290
/SqFt
1995
Built
Subdivision:
CHANDLER CROSSING UNIT 2
County:
Maricopa

Due to the health concerns created by Coronavirus we are offering personal 1-1 online video walkthough tours where possible.
Call Now: 602-688-7388
Is this the listing for you? We can help make it yours.
602-688-7388
6842 W IVANHOE Street6842 W IVANHOE Street6842 W IVANHOE Street6842 W IVANHOE Street
Save
Ask
Tour
Hide
Share

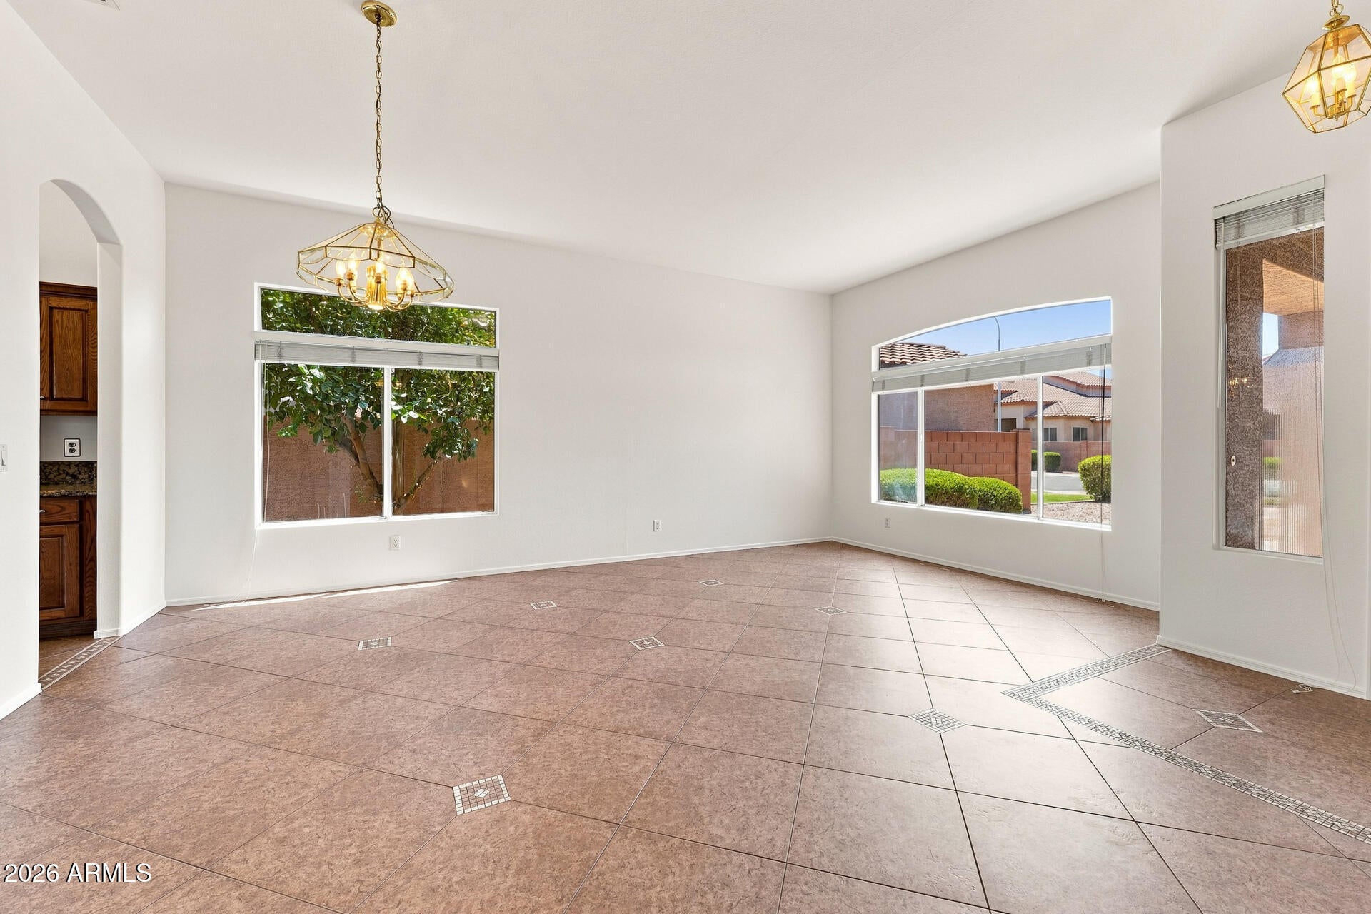
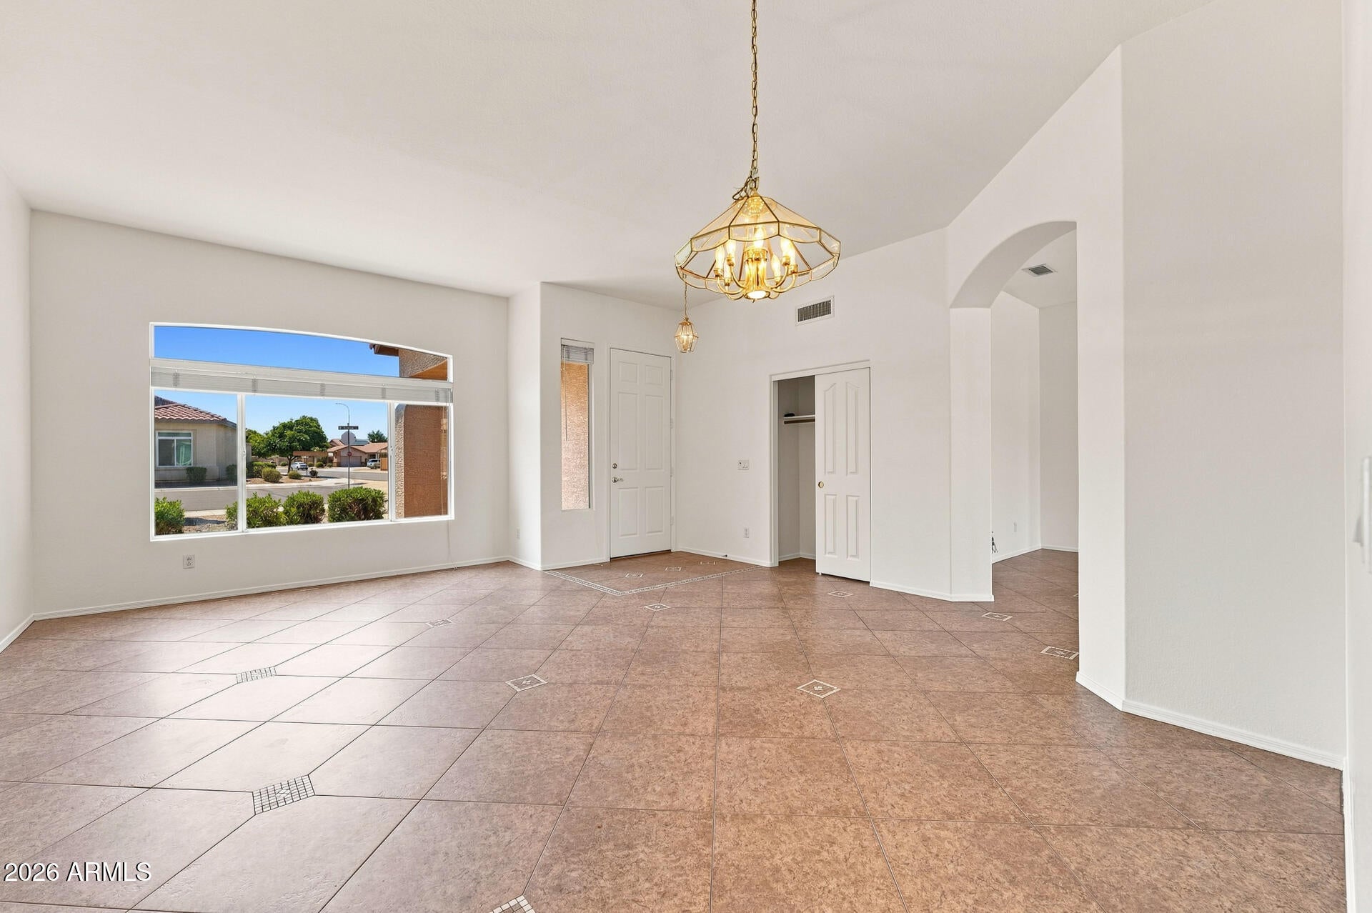
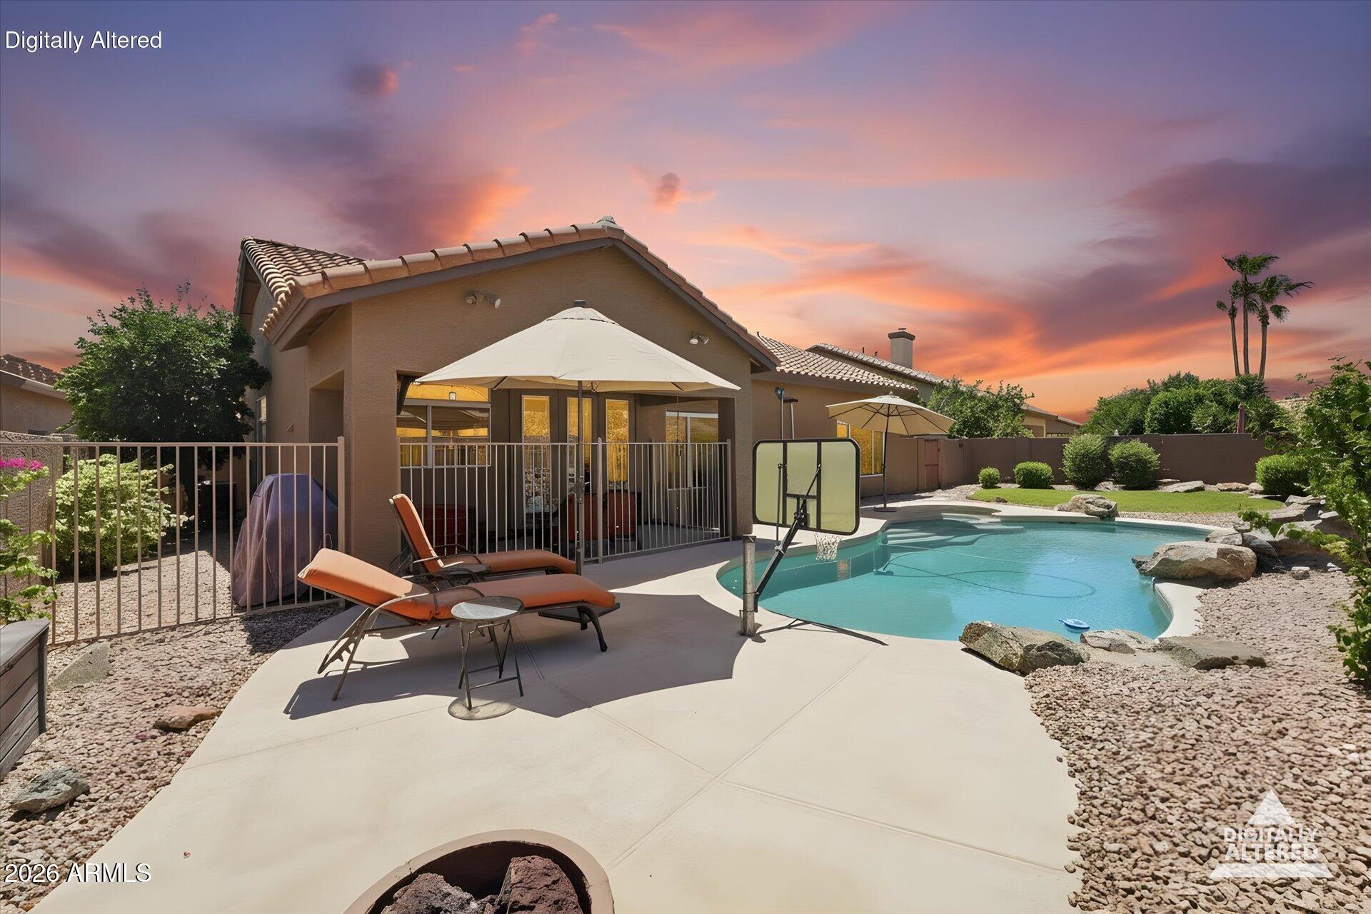
This beautifully maintained Chandler single-level home features 4 bedrooms and 2 full bathrooms, with a NEW HVAC, NEW ROOF, offering both comfort and functionality for family living. Step inside to an inviting open-concept layout, where natural light fills the living and dining areas, creating a warm and vibrant atmosphere. The Spacious kitchen boasts modern Black appliances, Gas Cooktop, ample cabinetry, and a convenient breakfast bar--perfect for entertaining or casual meals. The master suite is a true retreat with a private ensuite and generous closet space, and a walk in Shower; providing a serene escape at the end of the day.Enjoy year-round Arizona living in your private backyard oasis, complete with a sparkling pool and spa. Whether relaxing under the sun, hosting friends, or enjoying evenings by the water, this outdoor space makes every day feel like a vacation. Additional features include a spacious laundry area, dual pane efficient windows, and a three-car garage. Ideally located in a desirable Chandler neighborhood, you're just minutes from shopping, dining, parks, and excellent schools. This home combines style, comfort, and functionality, making it the perfect place to live, unwind, and entertain. Don't miss the opportunity to make this Chandler gem your own.

Save
Ask
Tour
Hide
Share
Listing Snapshot
Price 
$550,000
Days On Site 
29 Days
Bedrooms 
4
Inside Area (SqFt) 
1,897 sqft
Total Baths 
2
Full Baths 
2
Partial Baths 
N/A
Lot Size 
0.18 Acres
Year Built 
1995
MLS® Number 
7062005
Status 
Pending
Property Tax 
$2,309
HOA/Condo/Coop Fees 
$110 monthly
Sq Ft Source 
Assessor
Friends & Family
Recent Activity
a week agoListing updated with changes from the MLS®
2 weeks agoStatus changed to Pending
4 weeks agoListing first seen on site
General Features
Acres 
0.18
Disclosures 
Seller Discl Avail
Foundation 
Block
Garage 
Yes
Garage Spaces 
3
Land Lease 
No
Levels 
One
Number Of Stories 
1
Parking Spaces 
3
Property Sub Type 
Single Family Residence
Sewer 
Public Sewer
Utilities 
Sewer ConnectedCable Available
Water Source 
Public
Interior Features
Appliances 
DryerWasherRefrigeratorDishwasherDisposalGas CooktopBuilt-In Electric OvenMicrowave
Cooling 
Central AirCeiling Fan(s)
Flooring 
Tile
Heating 
Forced AirElectricCeiling
Interior 
High Speed InternetGranite CountersDouble VanityEat-in KitchenPantry
Spa 
Yes
Window Features 
Double Pane Windows
Save
Ask
Tour
Hide
Share
Exterior Features
Construction Details 
StuccoFrame
Exterior 
Storage
Fencing 
Back YardBlock
Lot Features 
Sprinklers In RearSprinklers In FrontDesert BackDesert Front
Patio And Porch 
Patio
Pool Features 
Fenced
Private Pool 
Yes
Roof 
Tile
Spa 
Yes
Spa Features 
Private
Windows/Doors 
Double Pane Windows
Community Features
Association Dues 
110
Community Features 
Sidewalks
Financing Terms Available 
CashConventionalFHAVA Loan
HOA Fee Frequency 
Monthly
Roads 
Asphalt
School District 
Tempe Union High School District
Township 
1S
Schools
School District
Tempe Union High School District
Elementary School
Kyrene de las Manitas School
Middle School
Kyrene del Pueblo Middle School
High School
Mountain Pointe High School
Listing courtesy of Keller Williams Integrity First Realty.


All information should be verified by the recipient and none is guaranteed as accurate by ARMLS. Copyright 2026 Arizona Regional Multiple Listing Service, Inc. All rights reserved.
Last checked: 2026-09-02 07:28 PM UTC

Neighborhood & Commute
Source: Walkscore
Save
Ask
Tour
Hide
Share

Let's Connect

I'm social! Connect with me on all the popular social media channels.

Realty In Style Instagram

Follow Realty In Style on Instagram for beautiful homes and design inspiration!

Scroll to Top