HS_WHTHoriz_NoTag
Save
Ask
Tour
Hide
Share
$775,000
29 Days On Site

20339 E VIA DE COLINA --
Queen Creek, AZ 85142

For Sale|Single Family Residence|Active
5
Beds
5
Total Baths
4
Full Baths
1
Partial Bath
3,861
SqFt
$201
/SqFt
2006
Built
Subdivision:
MONTELENA
County:
Maricopa

Due to the health concerns created by Coronavirus we are offering personal 1-1 online video walkthough tours where possible.
Call Now: 602-688-7388
Is this the listing for you? We can help make it yours.
602-688-7388
20339 E VIA DE COLINA --20339 E VIA DE COLINA --20339 E VIA DE COLINA --20339 E VIA DE COLINA --
Save
Ask
Tour
Hide
Share

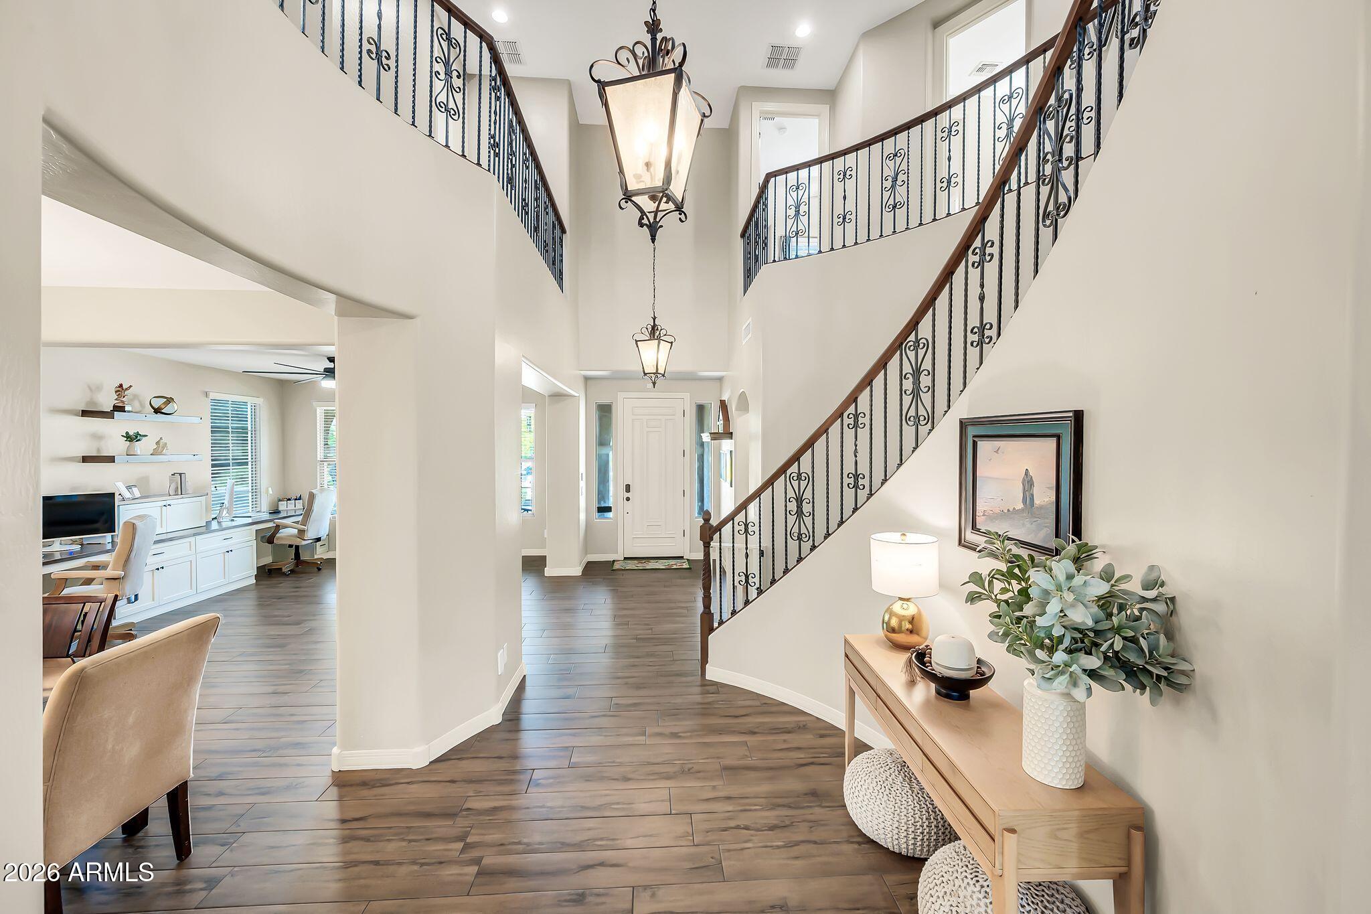
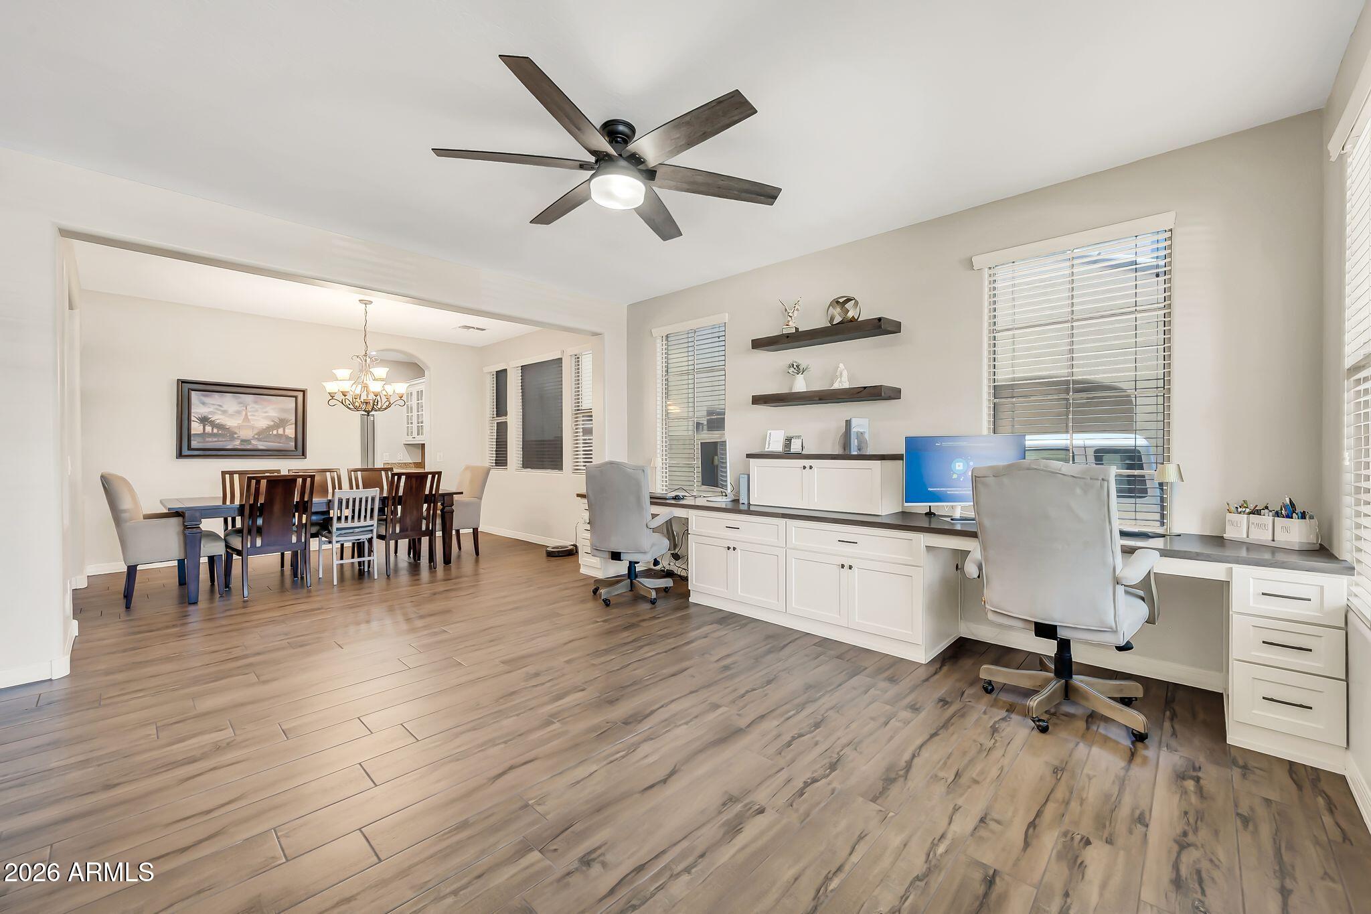
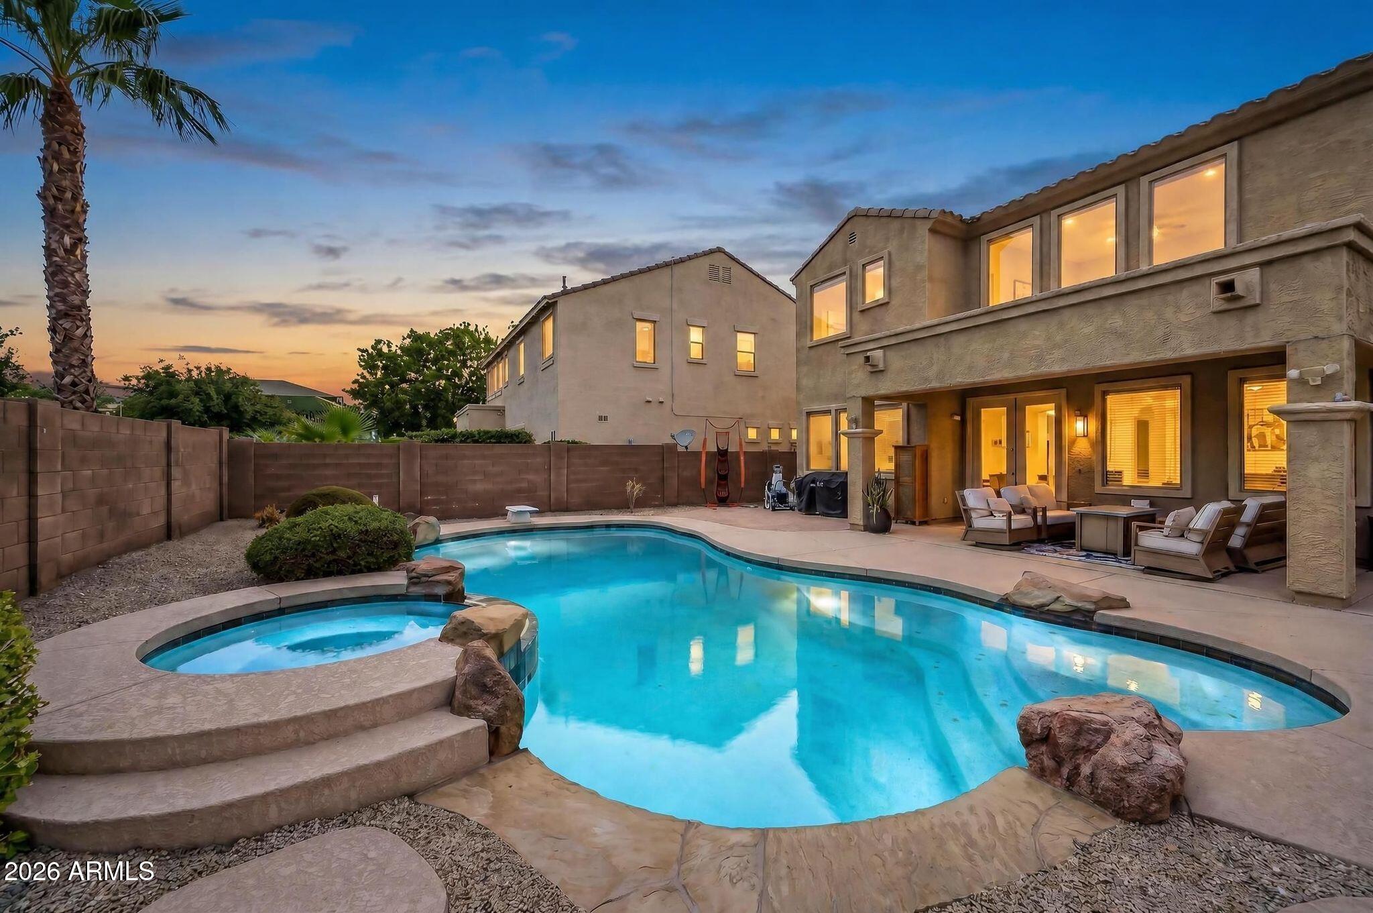
Seller featuring rate buy down assistance on this beautifully updated home in the heart of Queen Creek. This magnificent 5-bedroom, 4.5-bathroom home spans 3,861 square feet of luxury living in the highly sought-after Montelena community. Inside, the main level hosts a highly desirable downstairs bedroom with its own 3/4 bathroom, ideal for multi-generational living or guests. The space off the entry way features custom desks and cabinetry. The spacious great room has custom built-ins and flows seamlessly into a gourmet kitchen with an expansive center island, custom painted cabinets, granite countertops, premium appliances, and a walk in pantry. Upstairs, discover a sprawling master suite with dual vanities, a separate soaker tub, custom tile shower, and walk in closet. Upstairs there is also a second primary suite with an en-suit bathroom as well as two other bedrooms and a massive bonus room. Your ultimate resort-style backyard awaits, complete with an extended covered patio, a professional commercial-grade high-pressure misting system for true summer cooling, and a sparkling private heated diving pool with spill over spa. The exterior features a turf front yard and a premium, smartphone-controlled Trimlight permanent holiday lighting system for custom curb appeal year-round. A 3-car tandem garage with built-in cabinets and a wide RV gate completes this exceptional property.

Save
Ask
Tour
Hide
Share
Listing Snapshot
Price 
$775,000
Days On Site 
29 Days
Bedrooms 
5
Inside Area (SqFt) 
3,861 sqft
Total Baths 
5
Full Baths 
4
Partial Baths 
1
Lot Size 
0.19 Acres
Year Built 
2006
MLS® Number 
7062032
Status 
Active
Property Tax 
$2,990
HOA/Condo/Coop Fees 
$89 monthly
Sq Ft Source 
Assessor
Friends & Family
Recent Activity
2 days agoListing updated with changes from the MLS®
2 weeks agoPrice changed to $775,000
4 weeks agoListing first seen on site
General Features
Acres 
0.19
Attached Garage 
Yes
Cross Street 
Hawes Road and Ocotillio Road
Disclosures 
Other (See Remarks)Vicinity of an Airport
Garage 
Yes
Garage Spaces 
3
Land Lease 
No
Levels 
Two
Number Of Stories 
2
Parking Spaces 
3
Property Sub Type 
Single Family Residence
Sewer 
Public Sewer
Utilities 
Phone AvailableNatural Gas ConnectedCable Available
Water Source 
Public
Interior Features
Appliances 
RefrigeratorGas Cooktop
Cooling 
Central AirCeiling Fan(s)
Fireplace 
Yes
Fireplaces 
1
Flooring 
Carpet
Heating 
Natural Gas
Interior 
High Speed InternetDouble VanityKitchen Island
Laundry Features 
InsideGas Dryer Hookup
Spa 
Yes
Window Features 
ScreensLow Emissivity WindowsSolar ScreensDouble Pane Windows
Save
Ask
Tour
Hide
Share
Exterior Features
Construction Details 
StuccoFrame
Fencing 
Block
Lot Features 
Sprinklers In RearSprinklers In Front
Pool Features 
Heated
Private Pool 
Yes
Roof 
Tile
Spa 
Yes
Spa Features 
Private
Windows/Doors 
ScreensLow Emissivity WindowsSolar ScreensDouble Pane Windows
Community Features
Accessibility Features 
Accessible EntranceAccessible Full Bath
Association Dues 
267
Community Features 
Playground
Financing Terms Available 
CashConventionalFHAVA Loan
HOA Fee Frequency 
Quarterly
School District 
Queen Creek Unified District
Township 
2S
Schools
School District
Queen Creek Unified District
Elementary School
Desert Mountain Elementary
Middle School
Newell Barney College Preparatory School
High School
Queen Creek High School
Listing courtesy of LISTED SIMPLY.


All information should be verified by the recipient and none is guaranteed as accurate by ARMLS. Copyright 2026 Arizona Regional Multiple Listing Service, Inc. All rights reserved.
Last checked: 2026-09-02 08:32 PM UTC

Neighborhood & Commute
Source: Walkscore
Save
Ask
Tour
Hide
Share

Let's Connect

I'm social! Connect with me on all the popular social media channels.

Realty In Style Instagram

Follow Realty In Style on Instagram for beautiful homes and design inspiration!

Scroll to Top