

3119 W Pleasant LanePhoenix, AZ 85041
Due to the health concerns created by Coronavirus we are offering personal 1-1 online video walkthough tours where possible.
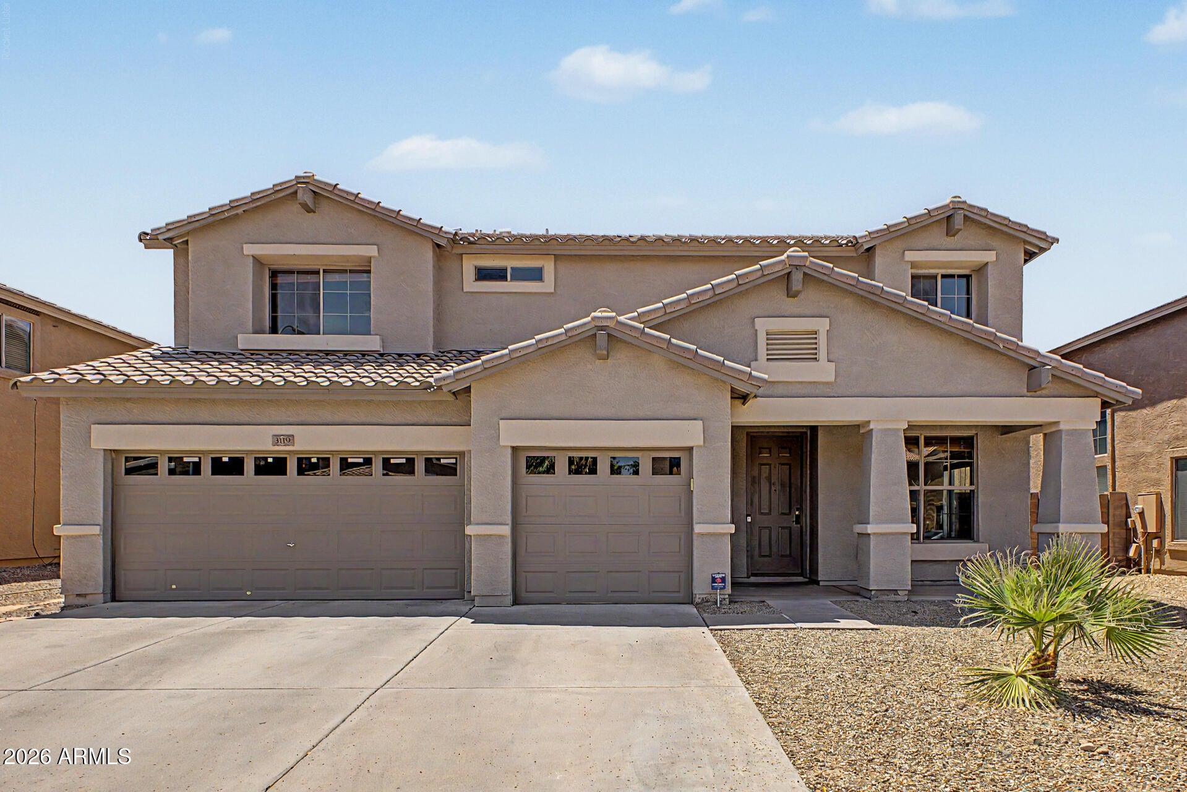
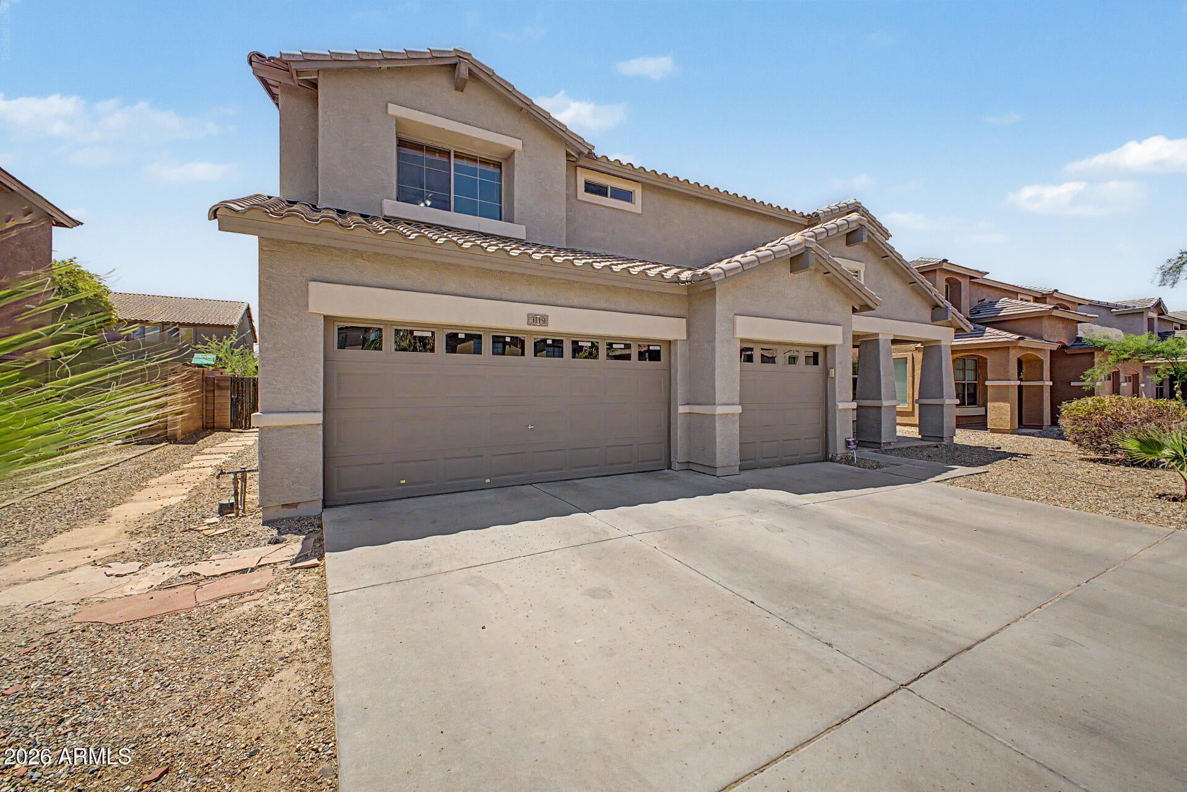
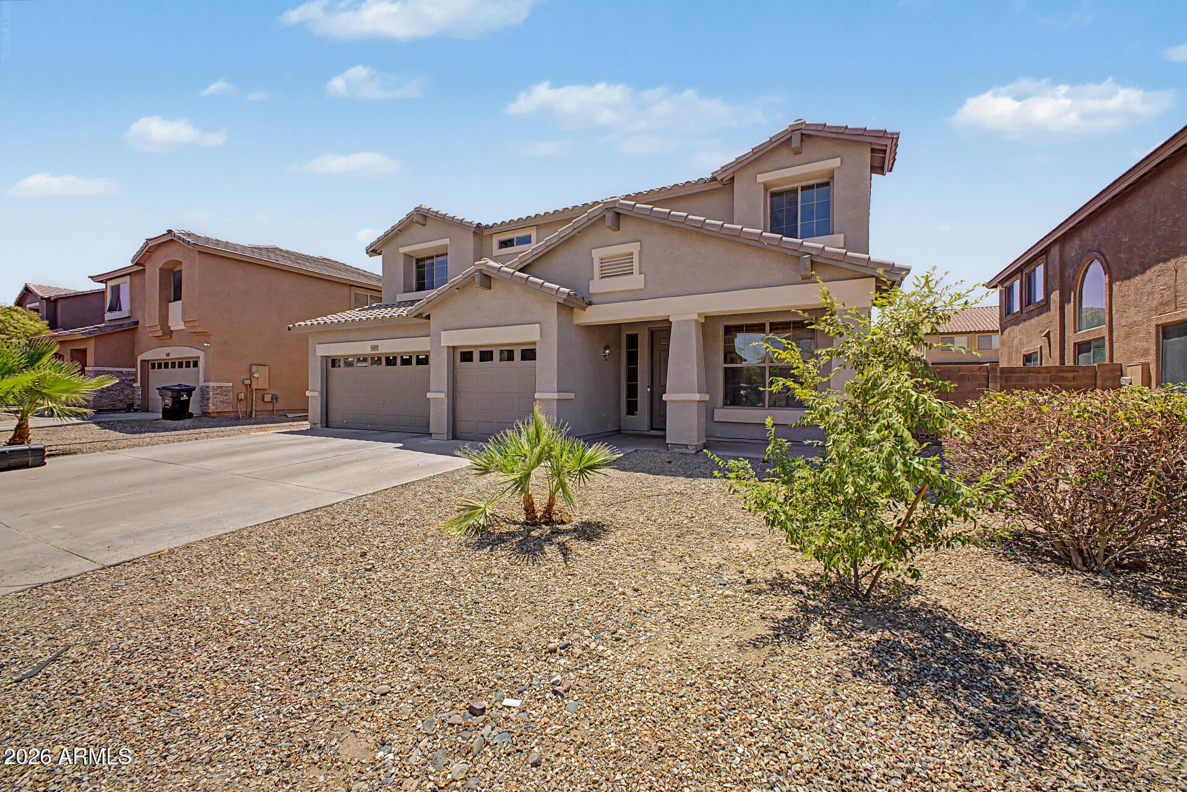
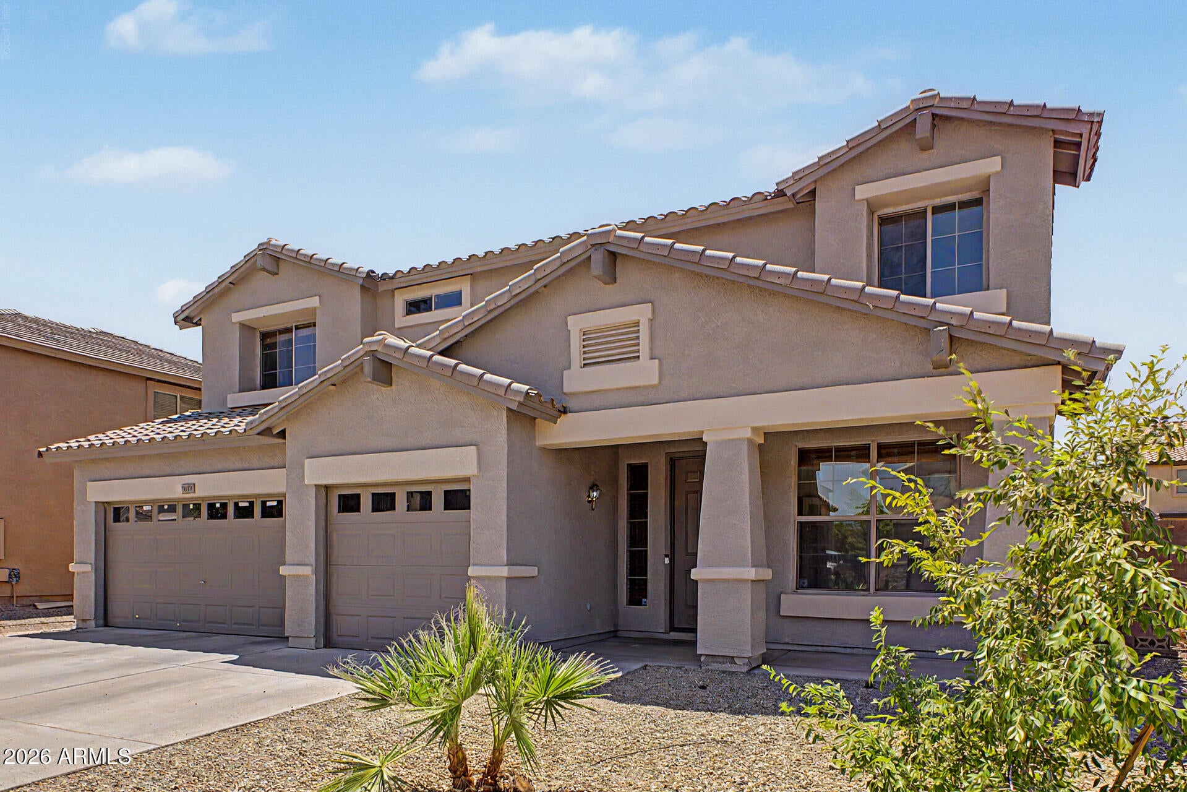
PRICE IMPROVEMENT! Have you struggled to find a house with perfect flooring? Then this is the home you've been waiting for as the sellers are giving the buyers of this beauty a $5,000 flooring credit (that can be used for an interest rate buy down) with a full priced offer! Step inside and you're greeted by a versatile enclosed room with elegant French doors; perfect for a home office, guest room, playroom, or even a home business. Continue down the inviting hallway, where freshly grouted tile floors and a grand staircase create a striking first impression. Entertain in style with designer black wall paneling that adds character and charm, then gather everyone in the beautifully remodeled kitchen. The oversized island comfortably seats up to eight guests, making it the heart of the home Open shelving provides the perfect place to display your favorite dishes, while abundant cabinetry ensures you'll never run out of storage for cookware, small appliances, and everything in between. Through double French doors, retreat to the spacious downstairs primary suite. This private sanctuary features a soaking tub, separate shower, extended double vanity, and an impressive walk-in closet that's large enough to feel like its own room. Upstairs, the expansive loft offers the perfect flex space for movie nights, game days, or simply relaxing. Durable luxury vinyl plank flooring makes it easy to enjoy snacks, drinks, and everyday living without worrying about carpet. The secondary bedrooms are generously sized, and three of them feature oversized walk-in closets--providing plenty of space for family and guests alike. Even laundry day gets an upgrade in this home! The second-floor laundry room includes custom built-in cabinets for storage and a convenient countertop for folding clothes, making chores more organized and efficient. Need extra storage? This home has you covered with a large upstairs walk-in storage closet and a spacious three-car garage, eliminating the need for costly off-site storage. Step outside to your backyard retreat, complete with a large covered patio and plenty of space for bonfires, barbecues, and entertaining. Thanks to the desirable north-south orientation, the patio enjoys ample shade, making it comfortable to sit outdoors for much of the day. If you've been searching for a home that offers space, style, storage, and thoughtful upgrades, your search ends here. Congratulations! You've found your new home!
| yesterday | Listing updated with changes from the MLS® | |
| 2 weeks ago | Price changed to $535,000 | |
| 4 weeks ago | Listing first seen on site |

All information should be verified by the recipient and none is guaranteed as accurate by ARMLS. Copyright 2026 Arizona Regional Multiple Listing Service, Inc. All rights reserved.
Last checked: 2026-09-01 08:58 AM UTC