HS_WHTHoriz_NoTag
Save
Ask
Tour
Hide
Share
$380,000
27 Days On Site

3514 W CARIBBEAN Lane
Phoenix, AZ 85053

For Sale|Single Family Residence|Active
3
Beds
2
Total Baths
2
Full Baths
1,396
SqFt
$272
/SqFt
1972
Built
Subdivision:
DEERVIEW UNIT 12
County:
Maricopa

Due to the health concerns created by Coronavirus we are offering personal 1-1 online video walkthough tours where possible.
Call Now: 602-688-7388
Is this the listing for you? We can help make it yours.
602-688-7388
3514 W CARIBBEAN Lane3514 W CARIBBEAN Lane3514 W CARIBBEAN Lane3514 W CARIBBEAN Lane
Save
Ask
Tour
Hide
Share

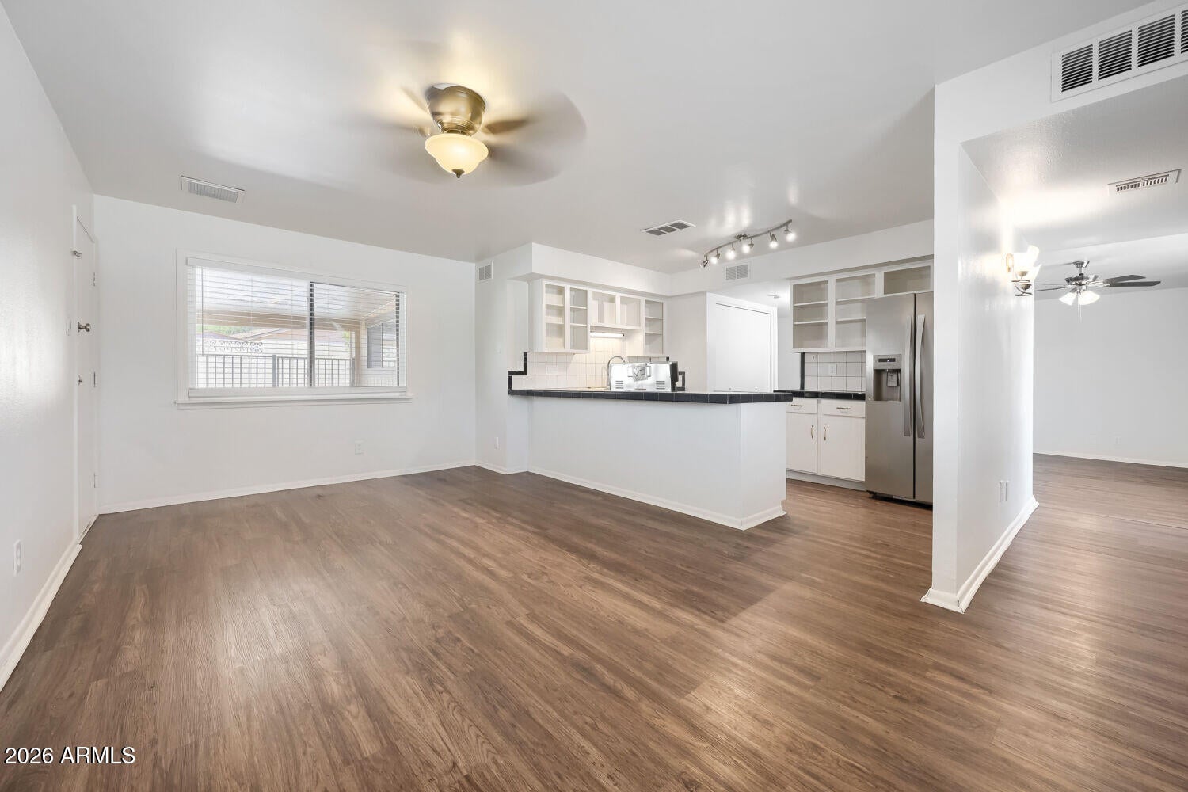
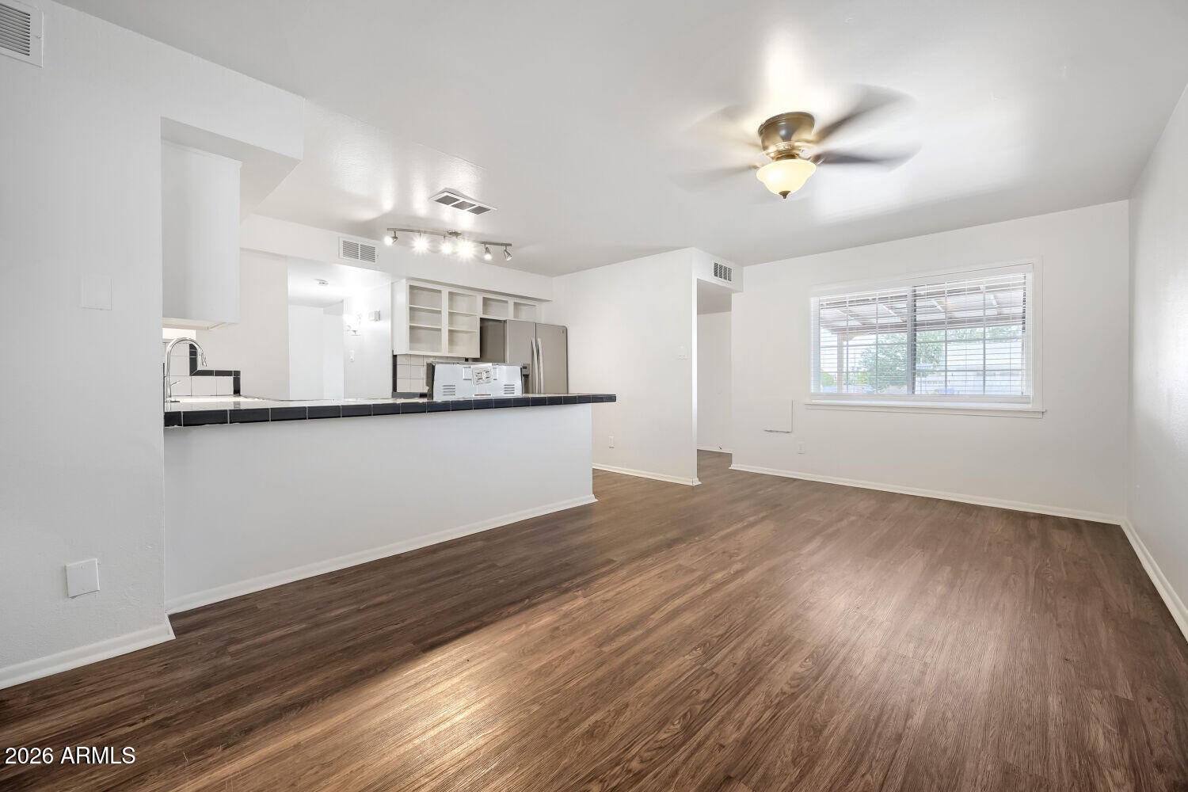
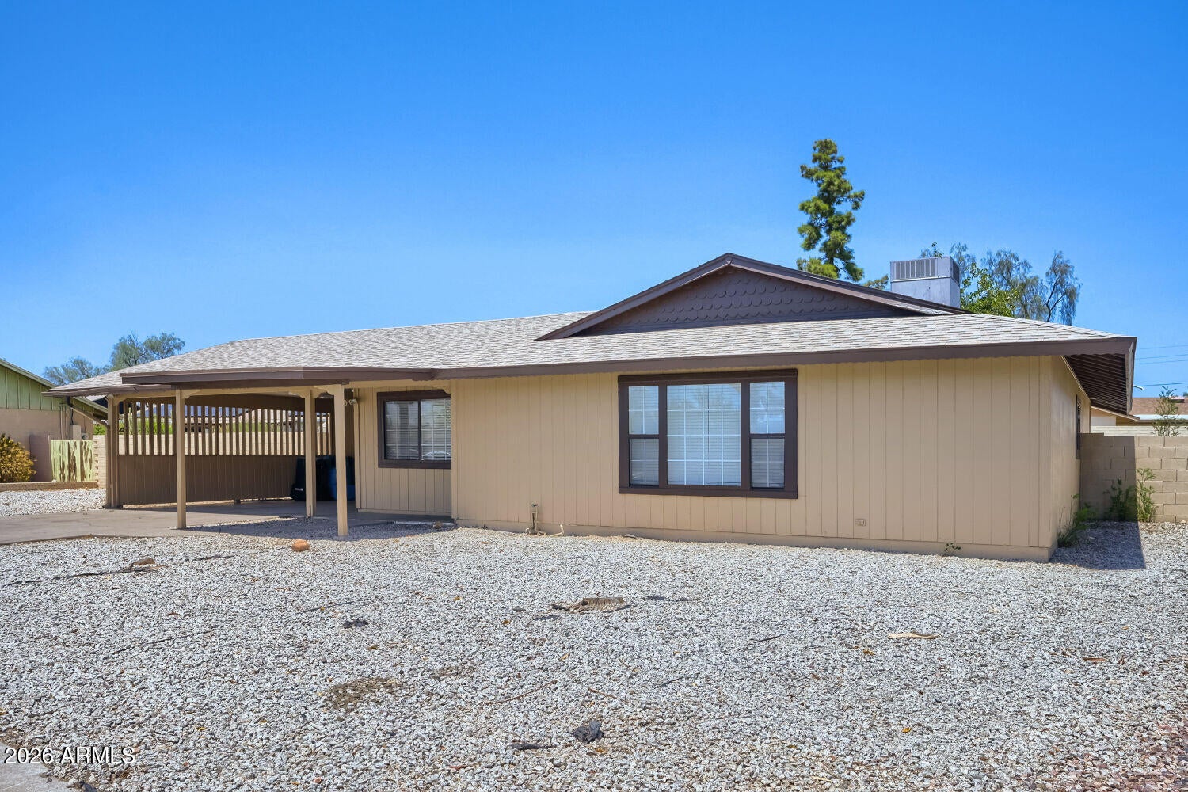
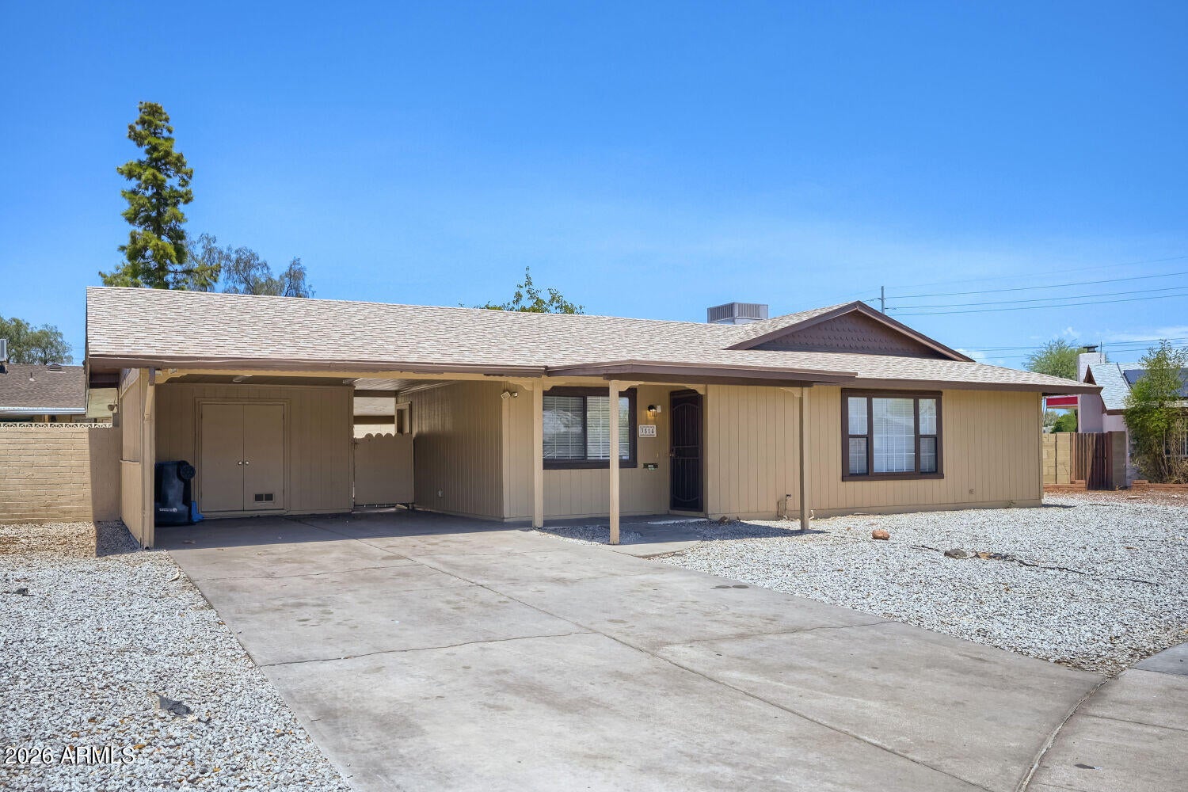
This exceptional 3-bedroom, 2-bathroom single-story home offers a wonderfully functional layout packed with excellent everyday utility, unified by durable, seamless vinyl flooring running throughout the entire home. The heart of the floor plan features an open-concept kitchen with a combined living room space, creating a warm and connected hub for daily life, balanced perfectly by a separate formal family room ideal for dedicated formal dining and upscale entertaining. For ultimate operational convenience, a dedicated laundry room is situated directly next to the kitchen.Complete with a practical carport providing reliable overhead vehicle protection, this ranch-style residence delivers an outstanding balance of indoor comfort and outdoor enjoyment.

Save
Ask
Tour
Hide
Share
Listing Snapshot
Price 
$380,000
Days On Site 
27 Days
Bedrooms 
3
Inside Area (SqFt) 
1,396 sqft
Total Baths 
2
Full Baths 
2
Partial Baths 
N/A
Lot Size 
0.24 Acres
Year Built 
1972
MLS® Number 
7062169
Status 
Active
Property Tax 
$1,473
HOA/Condo/Coop Fees 
N/A
Sq Ft Source 
Assessor
Friends & Family
Recent Activity
3 weeks agoListing updated with changes from the MLS®
4 weeks agoListing first seen on site
General Features
Acres 
0.24
Carport 
2
Disclosures 
None
Foundation 
Slab
Land Lease 
No
Levels 
One
Number Of Stories 
1
Property Sub Type 
Single Family Residence
Sewer 
Public Sewer
Water Source 
Public
Interior Features
Appliances 
DishwasherDisposalElectric RangeElectric Oven
Cooling 
Central AirCeiling Fan(s)
Flooring 
LaminateVinyl
Heating 
Natural Gas
Interior 
High Ceilings
Laundry Features 
Inside
Bedroom 2 
Dimensions - 10.00 x 10.00Level - First
Bedroom 3 
Dimensions - 10.00 x 10.00Level - First
Kitchen 
Living Room 
Dimensions - 13.00 x 14.00Level - First
Master Bedroom 
Dimensions - 12.00 x 14.00Level - First
Save
Ask
Tour
Hide
Share
Exterior Features
Construction Details 
StuccoFrame
Fencing 
Block
Pool Features 
Outdoor Pool
Private Pool 
Yes
Roof 
Composition
Spa Features 
None
View 
City
Waterview 
City
Community Features
Financing Terms Available 
CashConventionalFHAVA Loan
Roads 
Asphalt
School District 
Glendale Union High School District
Township 
3N
Schools
School District
Glendale Union High School District
Elementary School
Ironwood Elementary School
Middle School
Desert Foothills Middle School
High School
Greenway High School
Listing courtesy of Entera Realty LLC.


All information should be verified by the recipient and none is guaranteed as accurate by ARMLS. Copyright 2026 Arizona Regional Multiple Listing Service, Inc. All rights reserved.
Last checked: 2026-09-01 12:05 PM UTC

Neighborhood & Commute
Source: Walkscore
Save
Ask
Tour
Hide
Share

Let's Connect

I'm social! Connect with me on all the popular social media channels.

Realty In Style Instagram

Follow Realty In Style on Instagram for beautiful homes and design inspiration!

Scroll to Top