HS_WHTHoriz_NoTag
Save
Ask
Tour
Hide
Share
$355,000
27 Days On Site

15909 S 178TH Lane
Goodyear, AZ 85338

For Sale|Single Family Residence|Active
2
Beds
2
Total Baths
2
Full Baths
1,361
SqFt
$261
/SqFt
2021
Built
Subdivision:
CANTAMIA PARCELS 32 THRU 34 REPLAT
County:
Maricopa

Due to the health concerns created by Coronavirus we are offering personal 1-1 online video walkthough tours where possible.
Call Now: 602-688-7388
Is this the listing for you? We can help make it yours.
602-688-7388
15909 S 178TH Lane15909 S 178TH Lane15909 S 178TH Lane15909 S 178TH Lane
Save
Ask
Tour
Hide
Share

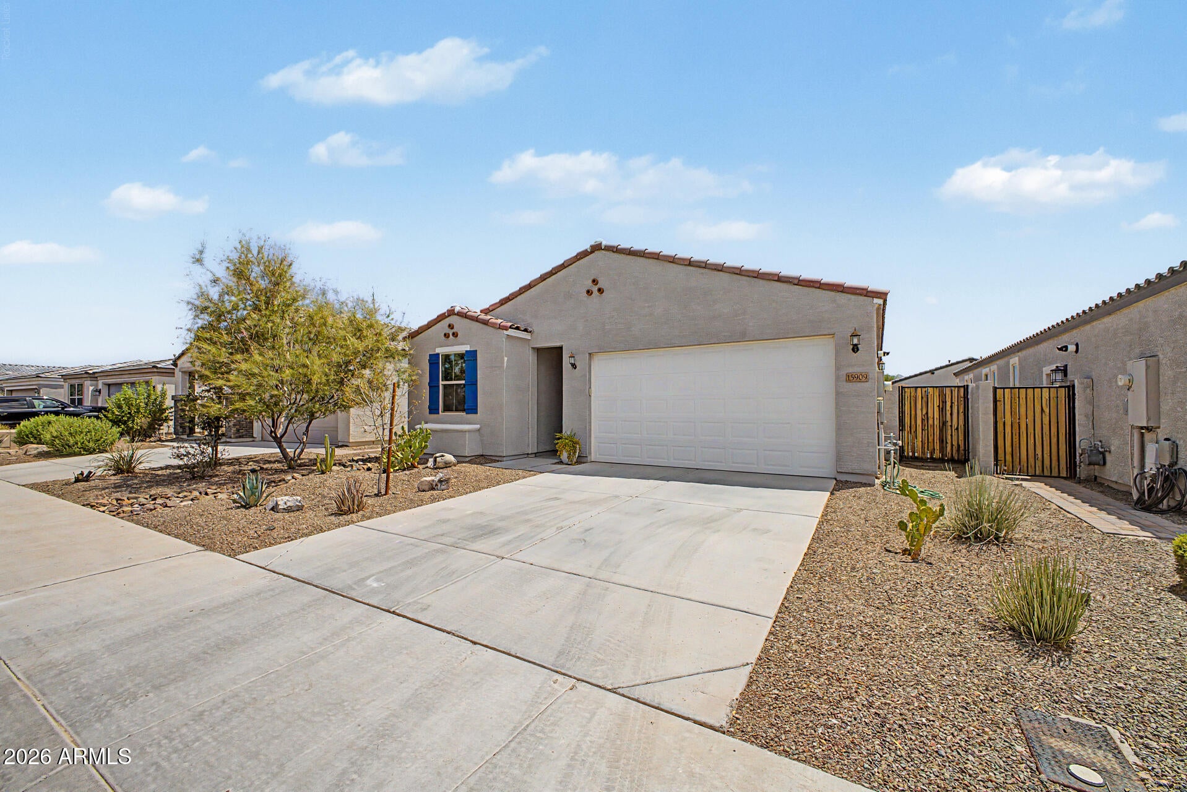
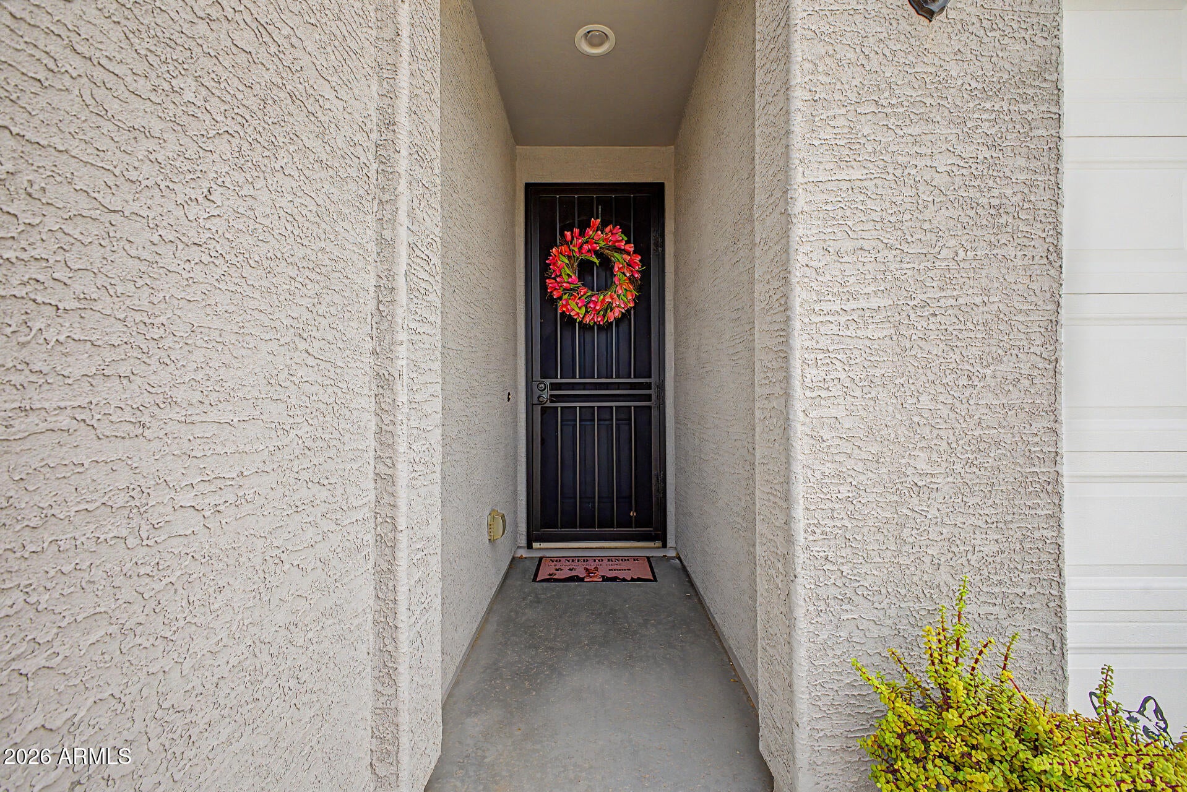
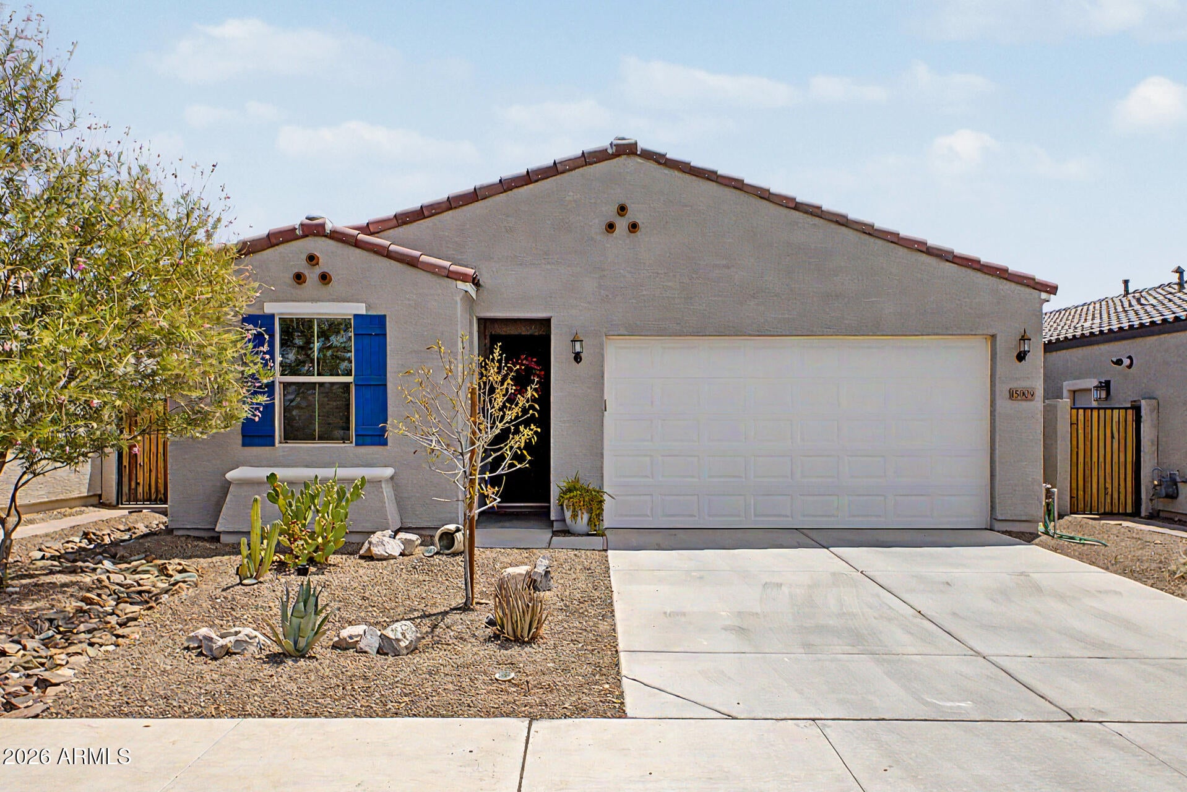
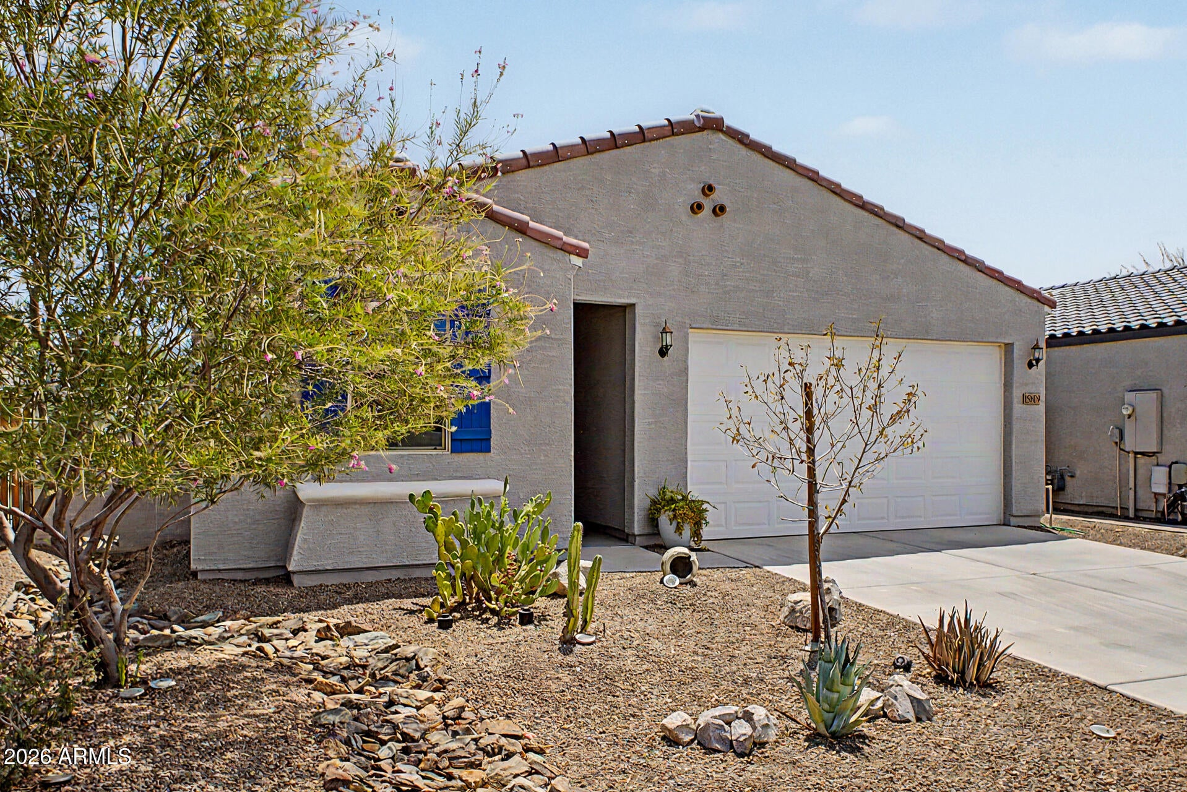
Looking for a fully furnished home with an exquisite model-like feel? Well look no further! Just bring your suitcase to this Dolce model in Canta Mia at Estrella. Offering 1,361 sq ft, this thoughtfully designed home features 2 bedrooms, a den & 2 bathrooms w/ upgraded tile flooring throughout; no carpet. The open-concept kitchen offers granite countertops, a gas range, pull-out cabinet shelves, walk-in pantry, breakfast bar & abundant storage. Two sliding glass doors, one from the designated dining area & another from the great room, fill the home with natural light & provide easy access to the east-facing backyard, perfect for enjoying AZ mornings & afternoon shade. The primary suite continues the luxurious feel & features a zero-entry shower, grab bars, dual sinks & a walk-in closet connecting to the extended laundry room. Laundry room is fully equipped w/ built-in cabinetry, counterspace & utility sink. Additional features include a versatile den ideal for an office or additional living space & a 2-car garage. Beautifully maintained & thoughtfully appointed, this is a rare opportunity to own a truly turn-key home. Furnishings are available on a separate bill of sale so you can enjoy the award-winning Canta Mia lifestyle with resort-style pools, pickleball, fitness center, café, social clubs, walking trails, lakes & golf on day one!

Save
Ask
Tour
Hide
Share
Listing Snapshot
Price 
$355,000
Days On Site 
27 Days
Bedrooms 
2
Inside Area (SqFt) 
1,361 sqft
Total Baths 
2
Full Baths 
2
Partial Baths 
N/A
Lot Size 
0.12 Acres
Year Built 
2021
MLS® Number 
7062186
Status 
Active
Property Tax 
$1,782
HOA/Condo/Coop Fees 
$265 monthly
Sq Ft Source 
Assessor
Friends & Family
Recent Activity
2 weeks agoListing updated with changes from the MLS®
4 weeks agoStatus changed to Active
4 weeks agoListing first seen on site
General Features
Acres 
0.12
Attached Garage 
Yes
Cross Street 
Estrella Pkwy & W Tanglewood Dr
Disclosures 
Agency Discl ReqSeller Discl Avail
Garage 
Yes
Garage Spaces 
2
Land Lease 
No
Levels 
One
Number Of Stories 
1
Parking 
Garage Door OpenerDirect Access
Parking Spaces 
2
Property Sub Type 
Single Family Residence
Security 
Security Guard
Sewer 
Public Sewer
Utilities 
Cable Available
Water Source 
Public
Interior Features
Appliances 
DryerWasherRefrigeratorDishwasherDisposalGas RangeGas OvenMicrowave
Cooling 
Central AirCeiling Fan(s)
Flooring 
Tile
Furnished 
Furnished
Heating 
Natural Gas
Interior 
High Speed InternetDouble VanityBreakfast BarKitchen IslandHigh Ceilings
Laundry Features 
InsideGas Dryer Hookup
Window Features 
ScreensLow Emissivity WindowsSolar ScreensDouble Pane Windows
Save
Ask
Tour
Hide
Share
Exterior Features
Construction Details 
StuccoFrame
Fencing 
Block
Lot Features 
Sprinklers In RearSprinklers In FrontDesert BackCul-De-Sac
Roof 
Tile
Spa Features 
None
Windows/Doors 
ScreensLow Emissivity WindowsSolar ScreensDouble Pane Windows
Community Features
Accessibility Features 
Accessible EntranceAccessible Full BathAccessible Hallway(s)
Association Dues 
265
Community Features 
PoolLakeGatedTennis Court(s)Fitness CenterSidewalks
Financing Terms Available 
CashConventionalFHAVA Loan
HOA Fee Frequency 
Monthly
School District 
Adult
Senior Community 
Yes
Township 
1S
Schools
School District
Adult
Elementary School
Adult
Middle School
Adult
High School
Adult
Listing courtesy of Realty ONE Group.


All information should be verified by the recipient and none is guaranteed as accurate by ARMLS. Copyright 2026 Arizona Regional Multiple Listing Service, Inc. All rights reserved.
Last checked: 2026-09-01 10:24 AM UTC

Neighborhood & Commute
Source: Walkscore
Save
Ask
Tour
Hide
Share

Let's Connect

I'm social! Connect with me on all the popular social media channels.

Realty In Style Instagram

Follow Realty In Style on Instagram for beautiful homes and design inspiration!

Scroll to Top