HS_WHTHoriz_NoTag
Save
Ask
Tour
Hide
Share
$2,495,000
27 Days On Site

5710 E CAMELBACK Road
Phoenix, AZ 85018

For Sale|Single Family Residence|Active
5
Beds
6
Total Baths
5
Full Baths
1
Partial Bath
4,592
SqFt
$543
/SqFt
1915
Built
Subdivision:
ALTA HACIENDA
County:
Maricopa

Due to the health concerns created by Coronavirus we are offering personal 1-1 online video walkthough tours where possible.
Call Now: 602-688-7388
Is this the listing for you? We can help make it yours.
602-688-7388
5710 E CAMELBACK Road5710 E CAMELBACK Road5710 E CAMELBACK Road5710 E CAMELBACK Road
Save
Ask
Tour
Hide
Share

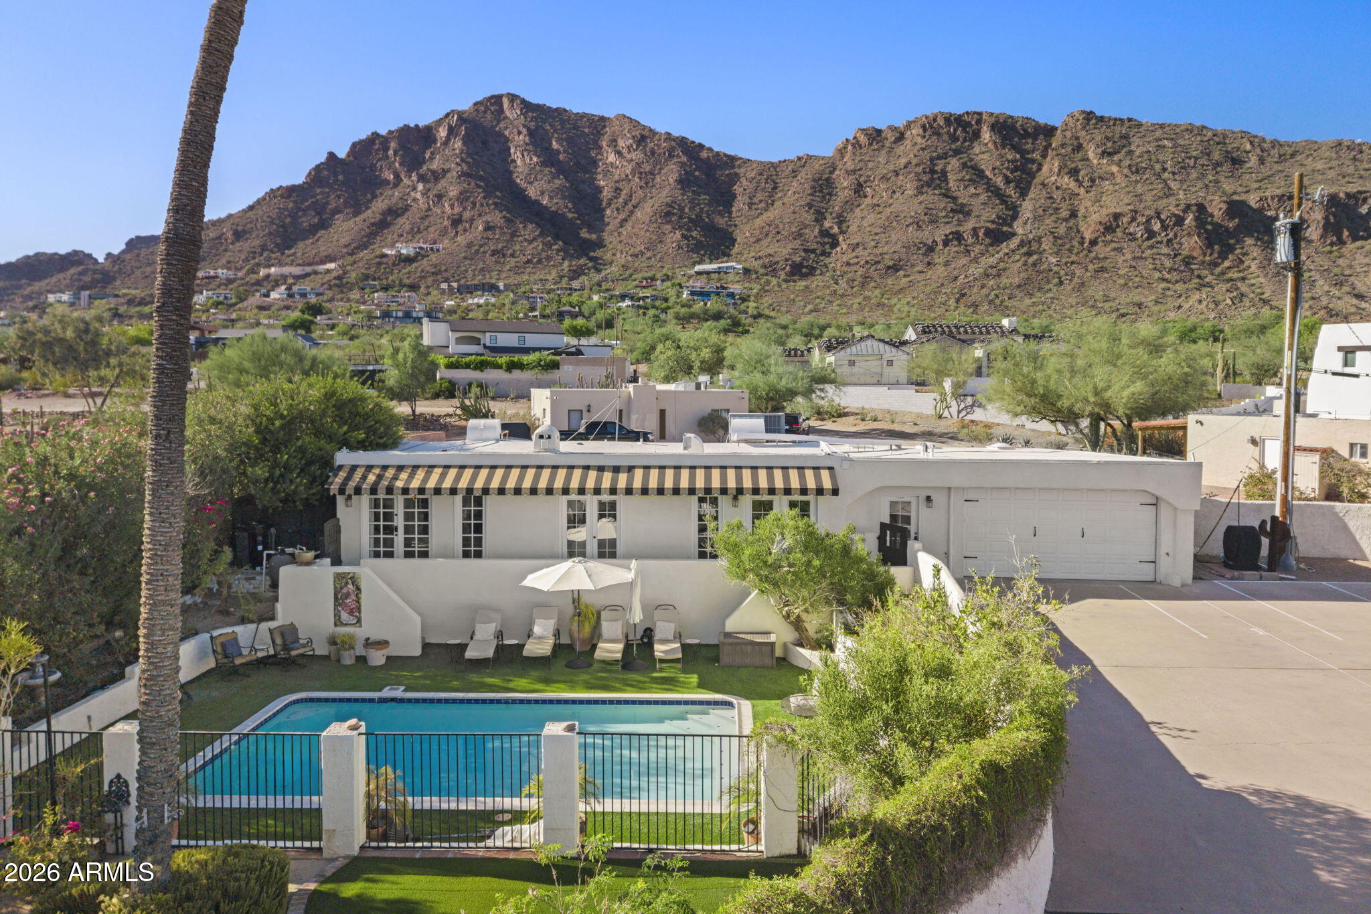
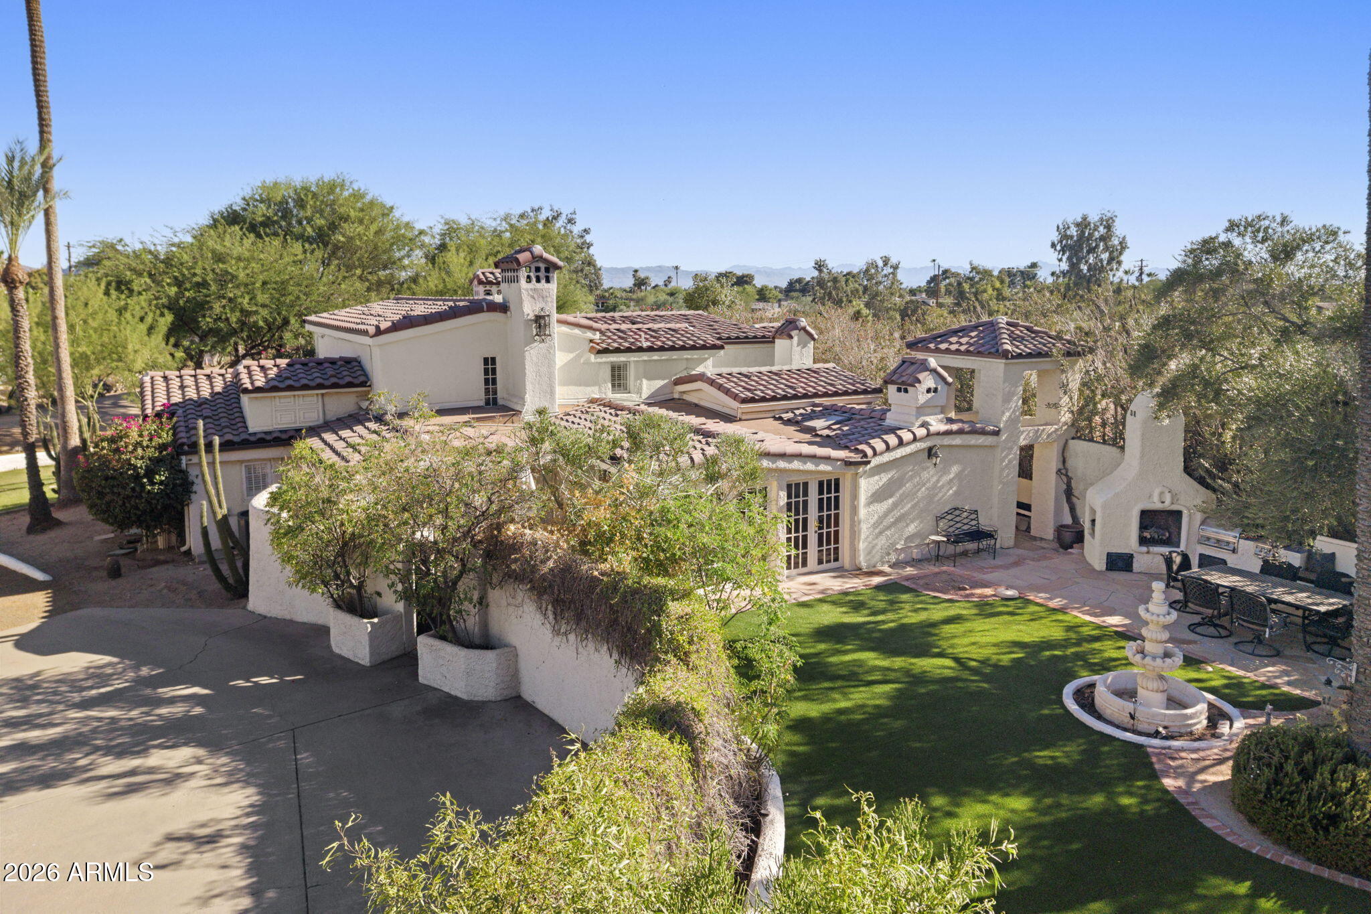
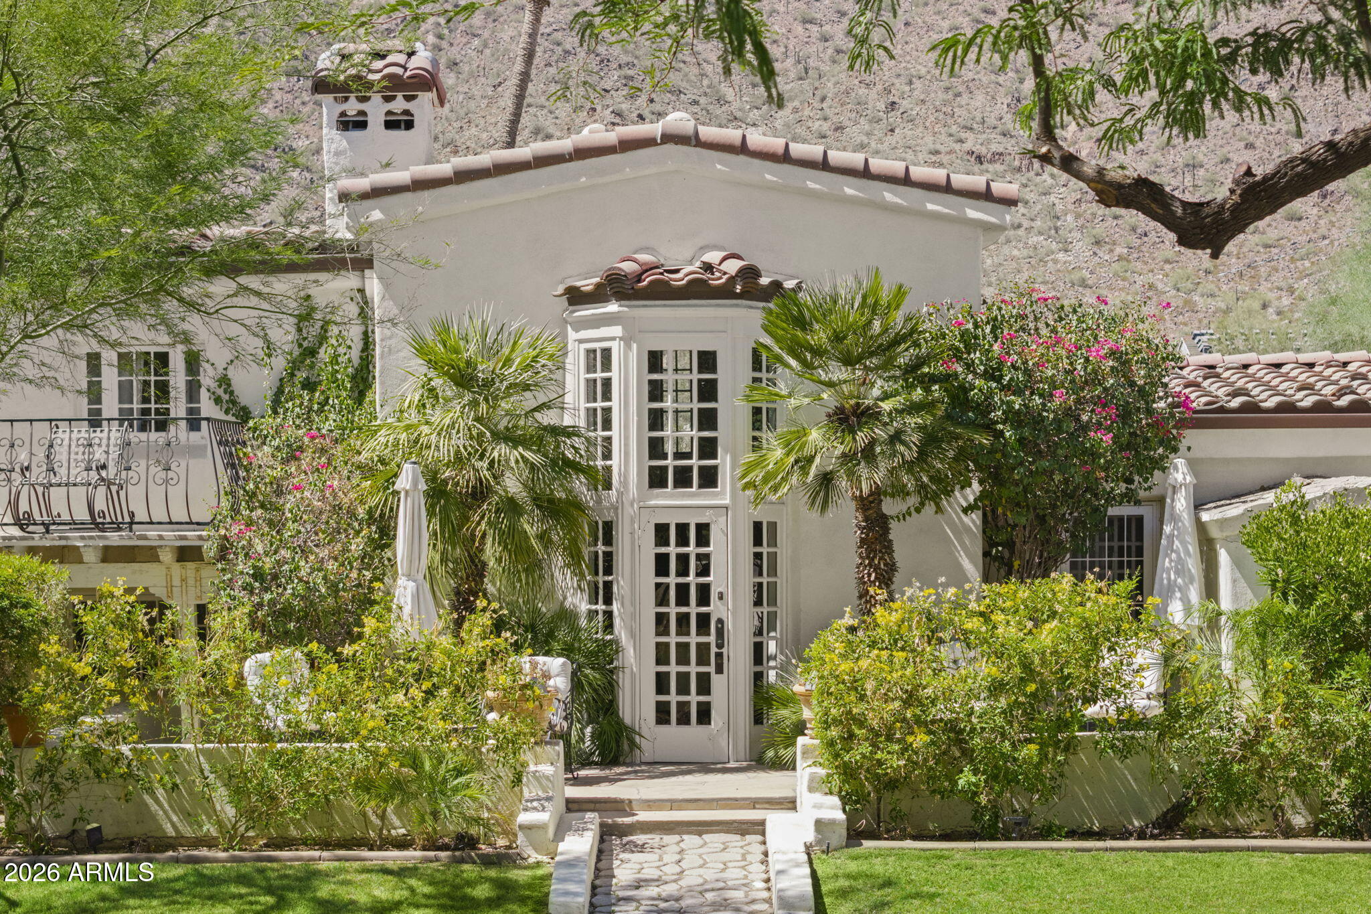
Tucked beneath the iconic Casa Mañana sign & set well back from Camelback Rd on a private .80-acre lot, this is one of Arcadia's true legacy estates. Originally part of the historic Arcadia Lodge, built circa 1915, by renowned Chicago architect Jarvis Hunt, Casa Mañana offers a rare opportunity to own one of the neighborhood's most storied properties. The 2,569 SF main residence features 2 bedrooms, 2.5 baths, complemented by a detached 2,023 SF guest house--originally the horse stables--now offering three separate guest residences, including a studio casita and two furnished one-bedroom casitas. Five fireplaces, an underground 140-bottle wine cellar, authentic architectural details, and Camelback Mountain views reflect craftsmanship that simply cannot be recreated. More than a home, Casa Mañana is an opportunity to become the next steward of an Arcadia landmark.

Save
Ask
Tour
Hide
Share
Listing Snapshot
Price 
$2,495,000
Days On Site 
27 Days
Bedrooms 
5
Inside Area (SqFt) 
4,592 sqft
Total Baths 
6
Full Baths 
5
Partial Baths 
1
Lot Size 
0.79 Acres
Year Built 
1915
MLS® Number 
7062243
Status 
Active
Property Tax 
$4,130
HOA/Condo/Coop Fees 
N/A
Sq Ft Source 
Assessor
Friends & Family
Recent Activity
a week agoListing updated with changes from the MLS®
2 weeks agoStatus changed to Active
4 weeks agoListing first seen on site
General Features
Acres 
0.79
Cross Street 
E. Camelback Rd. & 56th Street
Disclosures 
Agency Discl ReqSeller Discl Avail
Garage 
Yes
Garage Spaces 
2
Land Lease 
No
Levels 
Two
Number Of Stories 
2
Parking 
Garage Door OpenerElectric Vehicle Charging Station(s)
Parking Spaces 
3
Property Sub Type 
Single Family Residence
Sewer 
Septic Tank
Style 
Territorial/Santa Fe
Utilities 
Cable Available
Water Source 
Public
Interior Features
Appliances 
DryerWasherRefrigeratorDishwasherDisposalGas RangeGas Oven
Cooling 
Central AirCeiling Fan(s)
Fireplace 
Yes
Fireplace Features 
Wood BurningFamily RoomLiving RoomMaster BedroomGasOutside
Fireplaces 
3
Flooring 
StoneTile
Heating 
Electric
Interior 
High Speed InternetVaulted Ceiling(s)Wet BarPantry
Laundry Features 
Inside
Window Features 
Wood Frames
Save
Ask
Tour
Hide
Share
Exterior Features
Construction Details 
StoneStuccoAdobeBlockFrame
Exterior 
BarbecueBalconyStorageBuilt-in Barbecue
Fencing 
BlockWood
Lot Features 
Desert Front
Other Structures 
Guest House
Patio And Porch 
Patio
Pool Features 
Fenced
Private Pool 
Yes
Roof 
TileConcreteFoam
Spa Features 
None
View 
Mountain(s)
Waterview 
Mountain(s)
Windows/Doors 
Wood Frames
Community Features
Financing Terms Available 
CashConventional
School District 
Scottsdale Unified District
Township 
2N
Schools
School District
Scottsdale Unified District
Elementary School
Hopi Elementary School
Middle School
Ingleside Middle School
High School
Arcadia High School
Listing courtesy of Compass.


All information should be verified by the recipient and none is guaranteed as accurate by ARMLS. Copyright 2026 Arizona Regional Multiple Listing Service, Inc. All rights reserved.
Last checked: 2026-09-01 09:38 AM UTC

Neighborhood & Commute
Source: Walkscore
Save
Ask
Tour
Hide
Share

Let's Connect

I'm social! Connect with me on all the popular social media channels.

Realty In Style Instagram

Follow Realty In Style on Instagram for beautiful homes and design inspiration!

Scroll to Top