HS_WHTHoriz_NoTag
Save
Ask
Tour
Hide
Share
$514,900
27 Days On Site

5540 W CHRISTY Drive
Glendale, AZ 85304

For Sale|Single Family Residence|Active
4
Beds
2
Total Baths
2
Full Baths
2,136
SqFt
$241
/SqFt
1988
Built
Subdivision:
NORTH PLACE LOT 1-109 TR A-B
County:
Maricopa

Due to the health concerns created by Coronavirus we are offering personal 1-1 online video walkthough tours where possible.
Call Now: 602-688-7388
Is this the listing for you? We can help make it yours.
602-688-7388
5540 W CHRISTY Drive5540 W CHRISTY Drive5540 W CHRISTY Drive5540 W CHRISTY Drive
Save
Ask
Tour
Hide
Share

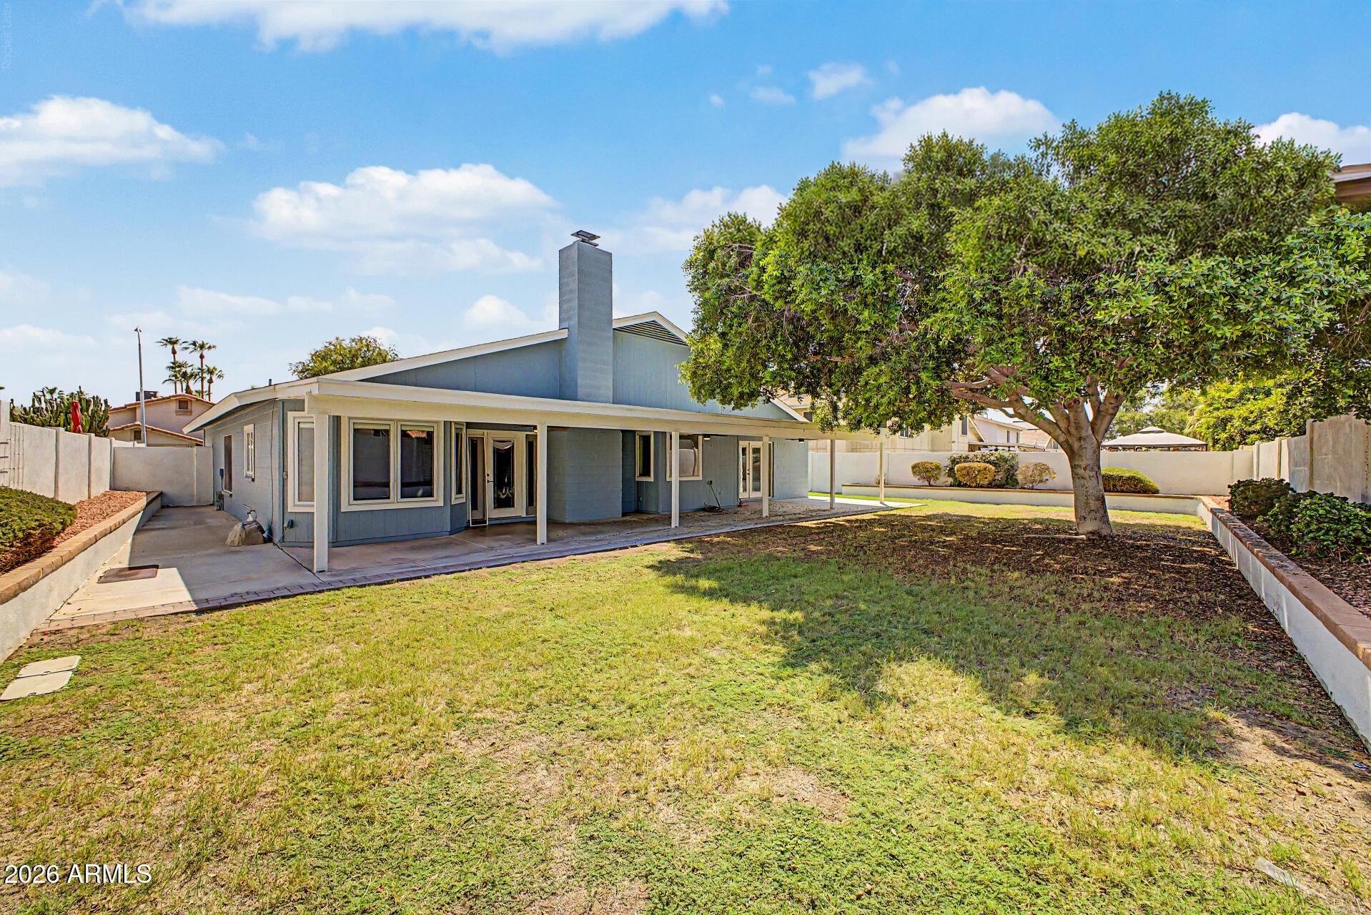
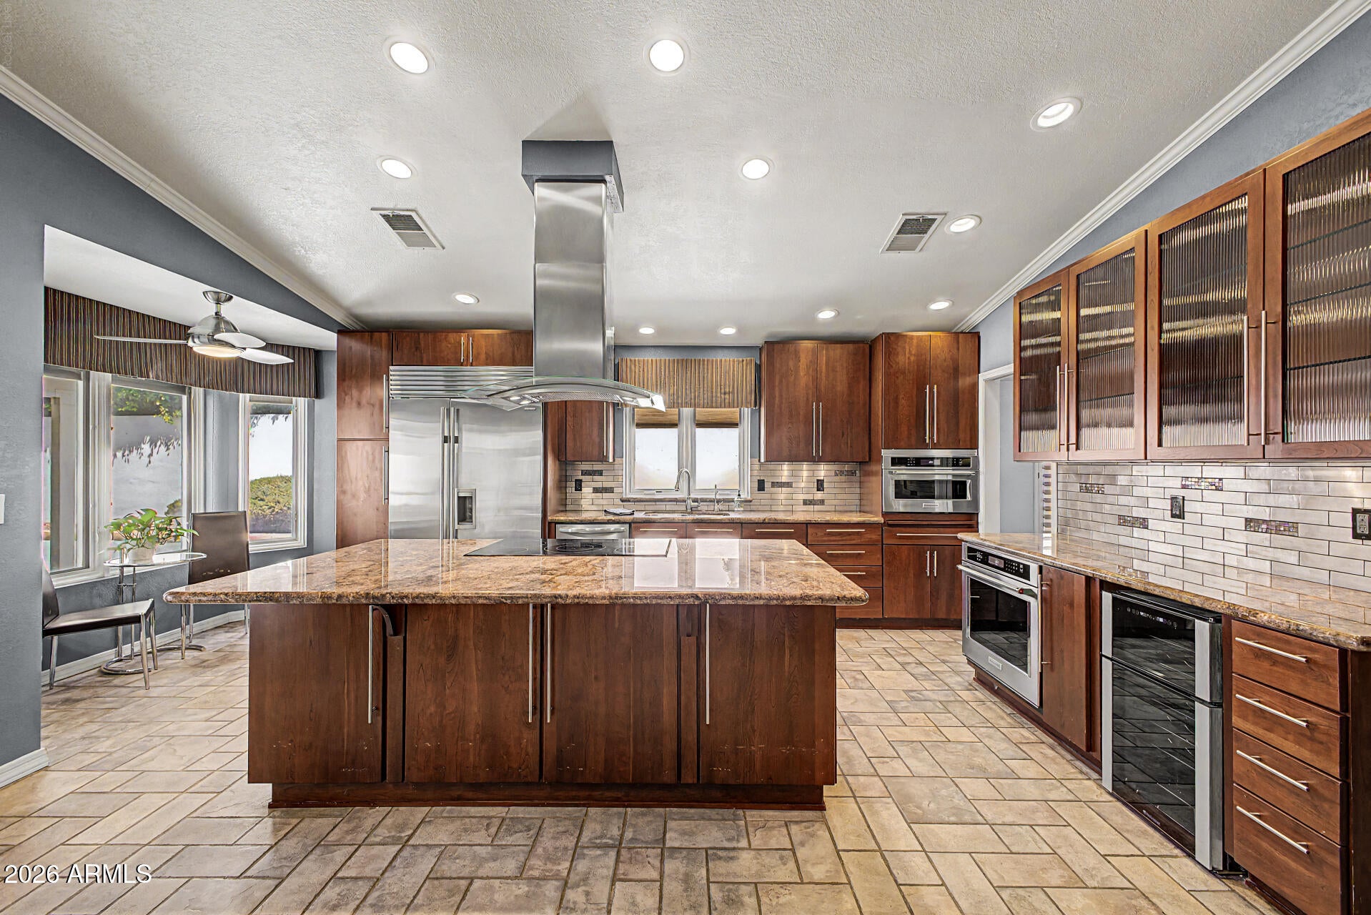
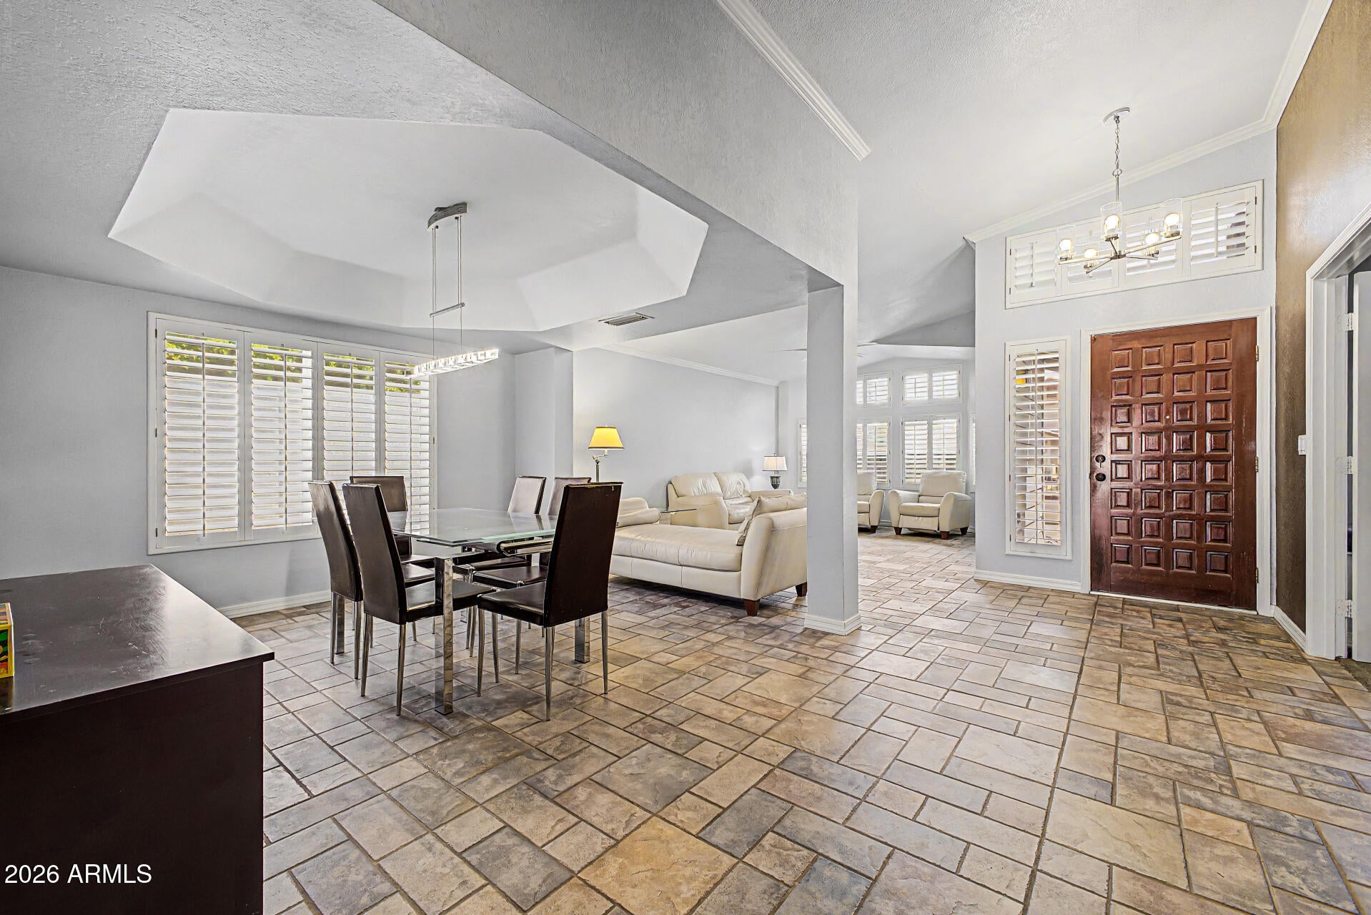
From the moment you step into the charming front courtyard, you'll know you've found something special. Lovingly and meticulously maintained, this beautiful home is truly move-in ready, allowing you to settle in, relax, and start enjoying it from day one. The spacious open-concept floor plan showcases quality upgrades throughout, premium stainless steel appliances, granite countertops. Every detail has been thoughtfully updated to create a stylish and welcoming living space. Step outside to your own private backyard retreat, where a magnificent shade tree, expansive covered patio, and refreshing misting system provide the perfect setting for entertaining, relaxing, or watching children and pets play in comfort year-round.

Save
Ask
Tour
Hide
Share
Listing Snapshot
Price 
$514,900
Days On Site 
27 Days
Bedrooms 
4
Inside Area (SqFt) 
2,136 sqft
Total Baths 
2
Full Baths 
2
Partial Baths 
N/A
Lot Size 
0.21 Acres
Year Built 
1988
MLS® Number 
7062318
Status 
Active
Property Tax 
$1,369
HOA/Condo/Coop Fees 
N/A
Sq Ft Source 
Assessor
Friends & Family
Recent Activity
2 weeks agoListing updated with changes from the MLS®
3 weeks agoStatus changed to Active
4 weeks agoListing first seen on site
General Features
Acres 
0.21
Cross Street 
Peoria & 55th Ave
Disclosures 
Agency Discl ReqSeller Discl Avail
Garage 
Yes
Garage Spaces 
3
Land Lease 
No
Levels 
One
Number Of Stories 
1
Parking 
Garage Door Opener
Parking Spaces 
3
Property Sub Type 
Single Family Residence
Sewer 
Public Sewer
Water Source 
Public
Interior Features
Appliances 
RefrigeratorDishwasherDisposalElectric CooktopBuilt-In Electric OvenWater PurifierMicrowave
Cooling 
Heat PumpCeiling Fan(s)
Fireplace 
Yes
Fireplace Features 
Wood BurningFamily Room
Fireplaces 
1
Flooring 
CarpetVinylStoneTile
Heating 
Heat Pump
Interior 
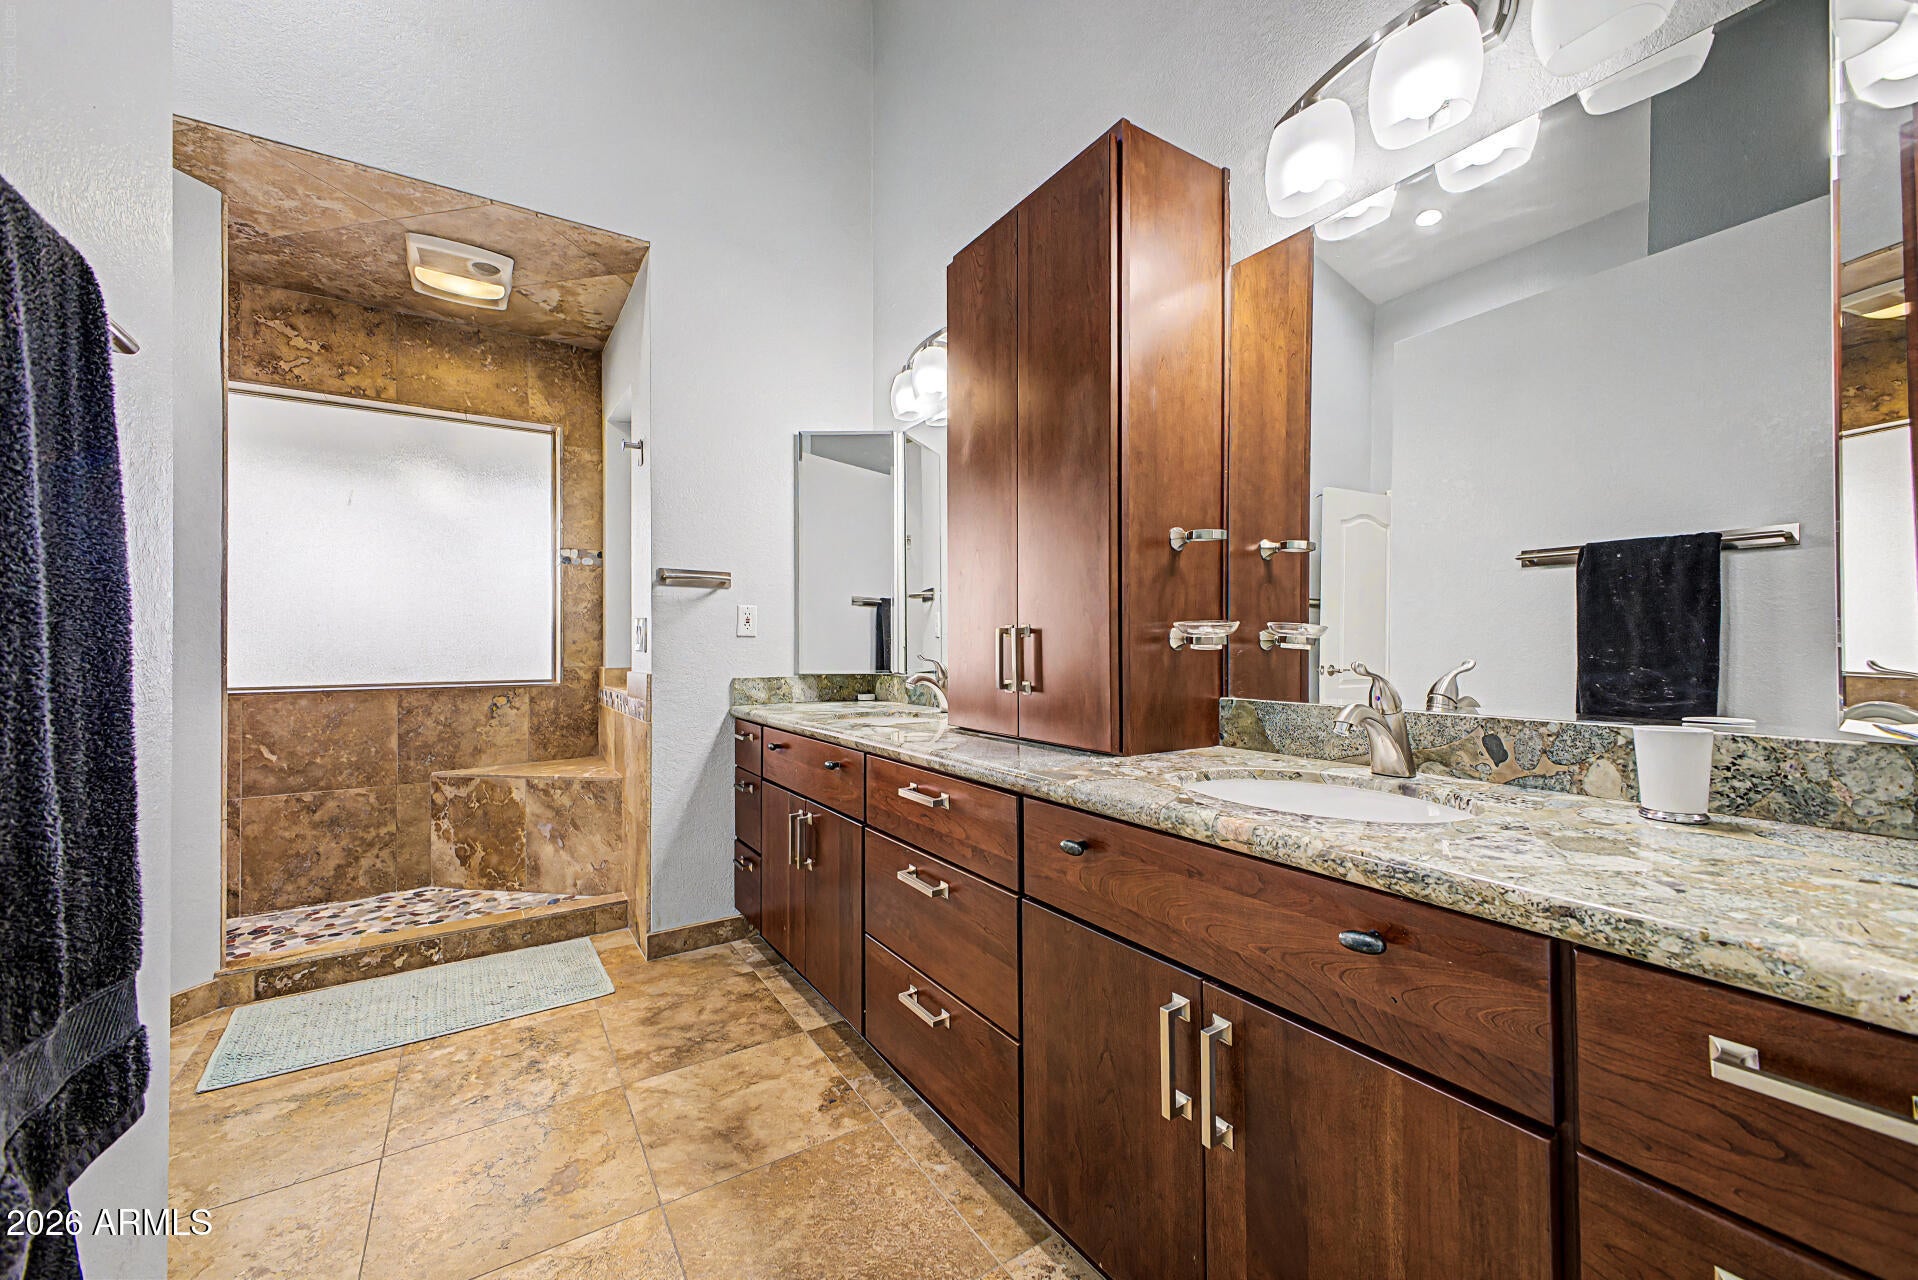
High Speed InternetGranite CountersDouble VanityEat-in KitchenVaulted Ceiling(s)Kitchen Island
Laundry Features 
Inside
Window Features 
Double Pane Windows
Save
Ask
Tour
Hide
Share
Exterior Features
Construction Details 
StoneFrame
Exterior 
Misting System
Fencing 
Front YardBack YardBlockWrought Iron
Roof 
CompositionRolled/Hot Mop
Spa Features 
None
Windows/Doors 
Double Pane Windows
Community Features
Accessibility Features 
Therapeutic Whirlpool
Financing Terms Available 
CashConventionalFHAVA Loan
Roads 
Concrete
School District 
Peoria Unified School District
Township 
3N
Schools
School District
Peoria Unified School District
Elementary School
Desert Palms Elementary School
Middle School
Desert Palms Elementary School
High School
Ironwood High School
Listing courtesy of My Home Group Real Estate.


All information should be verified by the recipient and none is guaranteed as accurate by ARMLS. Copyright 2026 Arizona Regional Multiple Listing Service, Inc. All rights reserved.
Last checked: 2026-09-01 10:29 AM UTC

Neighborhood & Commute
Source: Walkscore
Save
Ask
Tour
Hide
Share

Let's Connect

I'm social! Connect with me on all the popular social media channels.

Realty In Style Instagram

Follow Realty In Style on Instagram for beautiful homes and design inspiration!

Scroll to Top