HS_WHTHoriz_NoTag
Save
Ask
Tour
Hide
Share
$475,000
27 Days On Site

5257 W ACAPULCO Lane
Glendale, AZ 85306

For Sale|Single Family Residence|Active
3
Beds
2
Total Baths
2
Full Baths
1,820
SqFt
$261
/SqFt
1973
Built
Subdivision:
DEERVIEW UNIT 17
County:
Maricopa

Due to the health concerns created by Coronavirus we are offering personal 1-1 online video walkthough tours where possible.
Call Now: 602-688-7388
Is this the listing for you? We can help make it yours.
602-688-7388
Upcoming Open Houses
Due to COVID-19, we recommend you verify Open Houses before attending.
Sat, Sep 5, 12:00 PM - 3:00 PM
5257 W ACAPULCO Lane5257 W ACAPULCO Lane5257 W ACAPULCO Lane5257 W ACAPULCO Lane
Save
Ask
Tour
Hide
Share

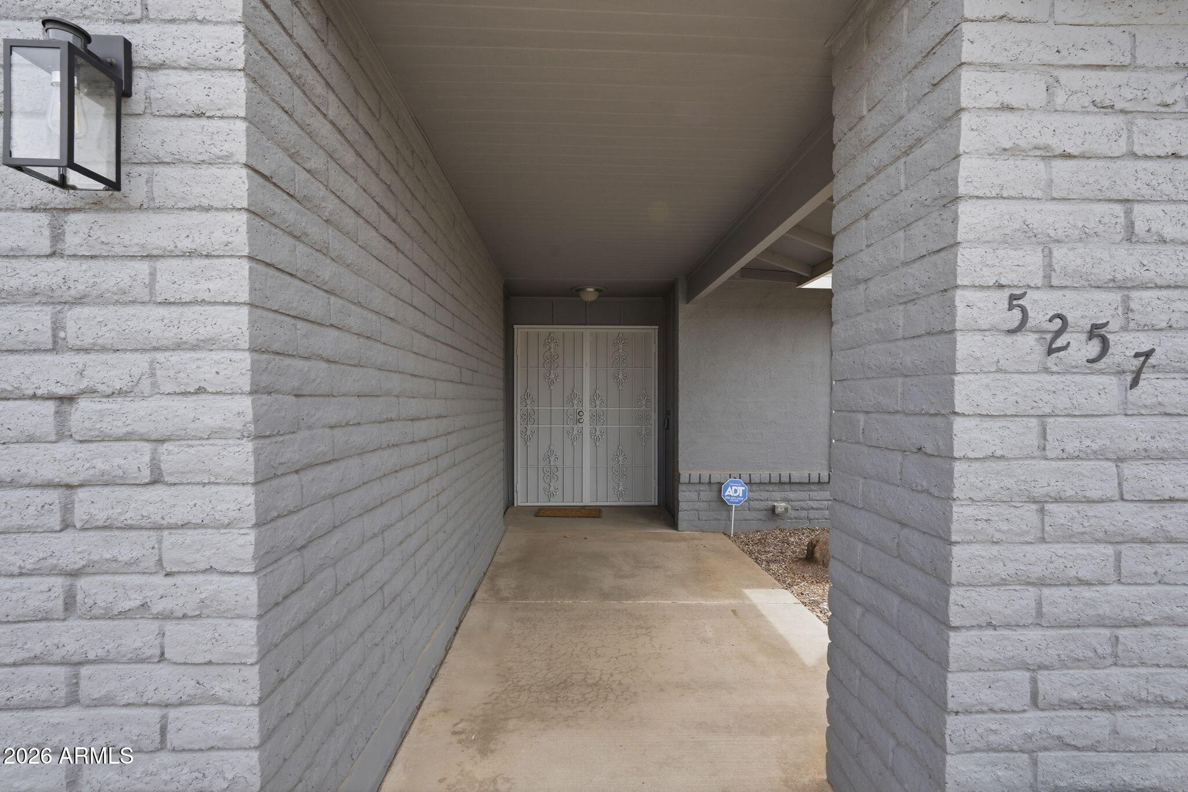
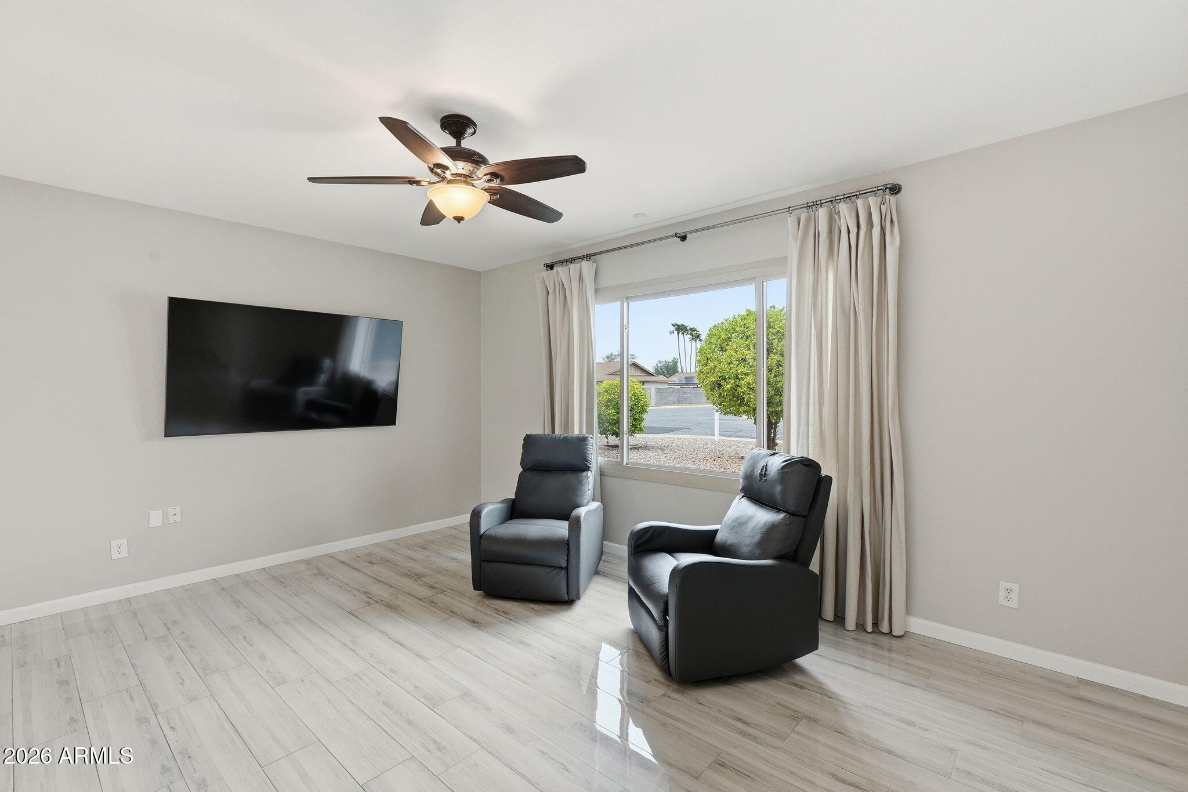
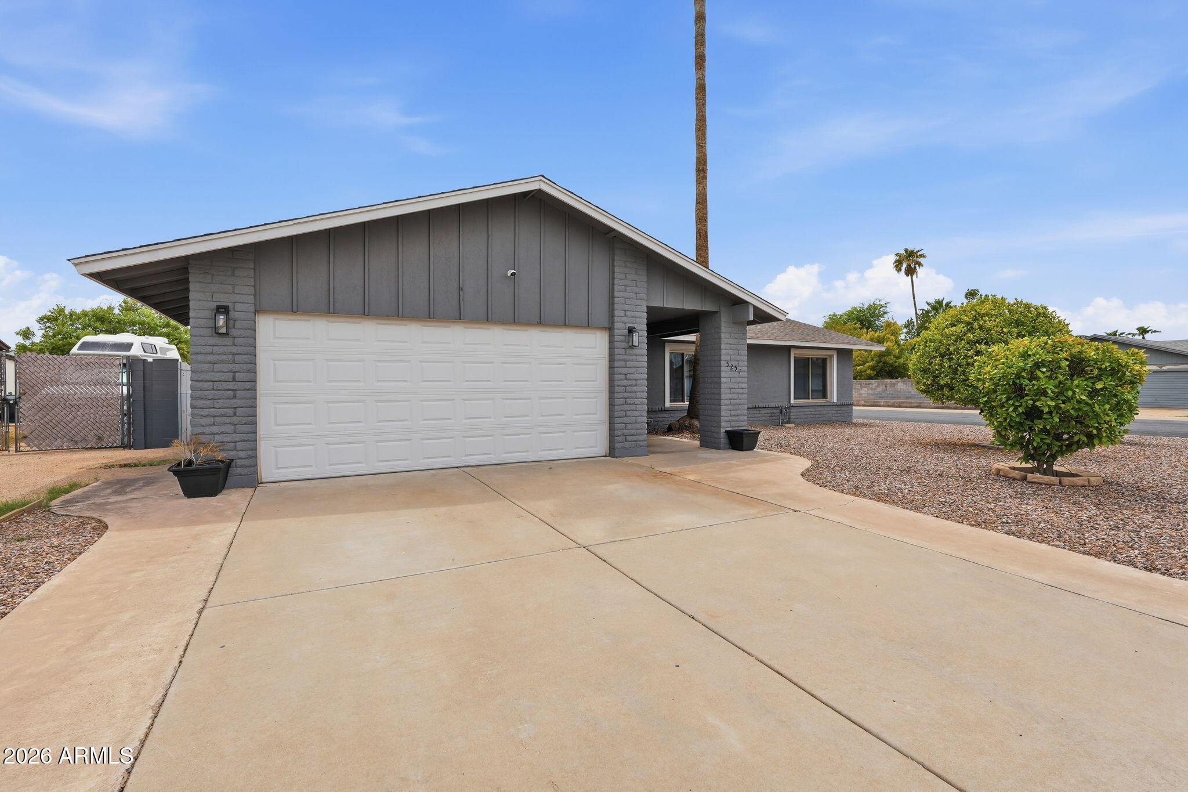
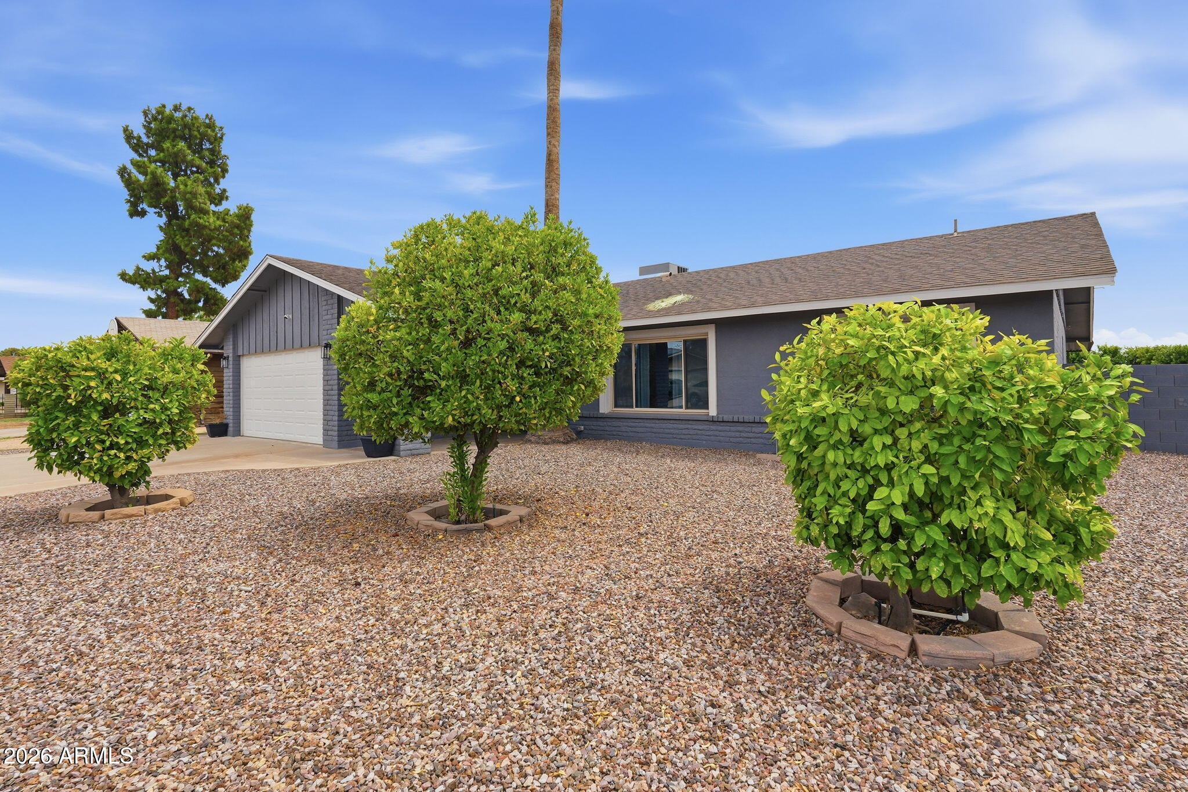
Looking for a RENOVATED and MOVE IN READY home in Glendale with a SPARKLING POOL? Look no further, this is it! WELCOME HOME! You'll notice the fantastic curb appeal the moment you drive up. With a fresh exterior paint job and a modern color that matches your interest on a huge corner lot with lush and mature trees. Open the double front doors to the foyer and notice the light and bright color palette through the main living area and the stunning modern flooring. This home has 3 spacious bedrooms + closets, 2 baths and just over 1800 sq ft of comfortable living space. The kitchen is an updated gourmet kitchen with SS appliances, quartz counters, plenty of counterspace, open seating, and a modern subway tile backsplash. An extended modern dry bar was added w/ white shaker cabinets, black hardware, butcher top counter, convenient wine/beverage fridge and two lengthy MODERN floating wood shelves to complement this space. This is a perfect addition for the wine enthusiast or coffee aficionado. Can you see yourself using this area everyday? Full bathrooms are updated in this home so no upgrades to do! Lots of amenities and upgrades to like in this home, but WAIT, THERE IS MORE! Walk out the double patio doors and out to your own spacious desert oasis. Large play pool and patio space to enjoy and entertain your guests. A large privacy hedge was added to enhance the look and feel with lush, mature trees. Not many homes on the market can offer a NEWER ROOF and A/C, POOL FILTER, and NO HOA that is RENOVATED and ready for MOVE IN! Schedule a tour TODAY and Make this YOUR NEXT HOME!

Save
Ask
Tour
Hide
Share
Listing Snapshot
Price 
$475,000
Days On Site 
27 Days
Bedrooms 
3
Inside Area (SqFt) 
1,820 sqft
Total Baths 
2
Full Baths 
2
Partial Baths 
N/A
Lot Size 
0.2 Acres
Year Built 
1973
MLS® Number 
7062374
Status 
Active
Property Tax 
$1,130
HOA/Condo/Coop Fees 
N/A
Sq Ft Source 
Assessor
Friends & Family
Recent Activity
2 days agoListing updated with changes from the MLS®
4 days agoPrice changed to $475,000
2 weeks agoStatus changed to Active
4 weeks agoListing first seen on site
General Features
Acres 
0.2
Cross Street 
53rd Avenue and Greenway
Disclosures 
Agency Discl ReqSeller Discl Avail
Foundation 
Block
Garage 
Yes
Garage Spaces 
2
Land Lease 
No
Levels 
One
Number Of Stories 
1
Parking 
Garage Door Opener
Parking Spaces 
2
Property Sub Type 
Single Family Residence
Sewer 
Public Sewer
Water Source 
Public
Interior Features
Appliances 
DishwasherDisposalElectric RangeMicrowave
Cooling 
Heat PumpCeiling Fan(s)
Flooring 
CarpetStone
Heating 
Heat Pump
Interior 
High Speed InternetBreakfast BarKitchen Island
Spa 
Yes
Save
Ask
Tour
Hide
Share
Exterior Features
Construction Details 
StoneBrick VeneerWood SidingBoard & Batten SidingBlockBrick
Fencing 
Block
Pool Features 
Outdoor Pool
Private Pool 
Yes
Roof 
Composition
Spa 
Yes
Spa Features 
Above GroundPrivate
Community Features
Financing Terms Available 
CashConventionalFHAVA Loan
School District 
Peoria Unified School District
Township 
3N
Schools
School District
Peoria Unified School District
Elementary School
Kachina Elementary School
Middle School
Kachina Elementary School
High School
Cactus High School
Listing courtesy of Coldwell Banker Realty.


All information should be verified by the recipient and none is guaranteed as accurate by ARMLS. Copyright 2026 Arizona Regional Multiple Listing Service, Inc. All rights reserved.
Last checked: 2026-09-01 09:08 AM UTC

Neighborhood & Commute
Source: Walkscore
Save
Ask
Tour
Hide
Share

Let's Connect

I'm social! Connect with me on all the popular social media channels.

Realty In Style Instagram

Follow Realty In Style on Instagram for beautiful homes and design inspiration!

Scroll to Top