

Save
Ask
Tour
Hide
$3,900
27 Days On Site
16827 S 14th LanePhoenix, AZ 85045
For Rent|Single Family Residence|Active
5
Beds
4
Total Baths
3
Full Baths
1
Partial Bath
3,452
SqFt
$1
/SqFt
1998
Built
Subdivision:
PARCELS 18A 19D 19E AND 26B AT FH CLUB WST PHASE 1
County:
Maricopa
Due to the health concerns created by Coronavirus we are offering personal 1-1 online video walkthough tours where possible.
Call Now: 602-688-7388
Is this the listing for you? We can help make it yours.
602-688-7388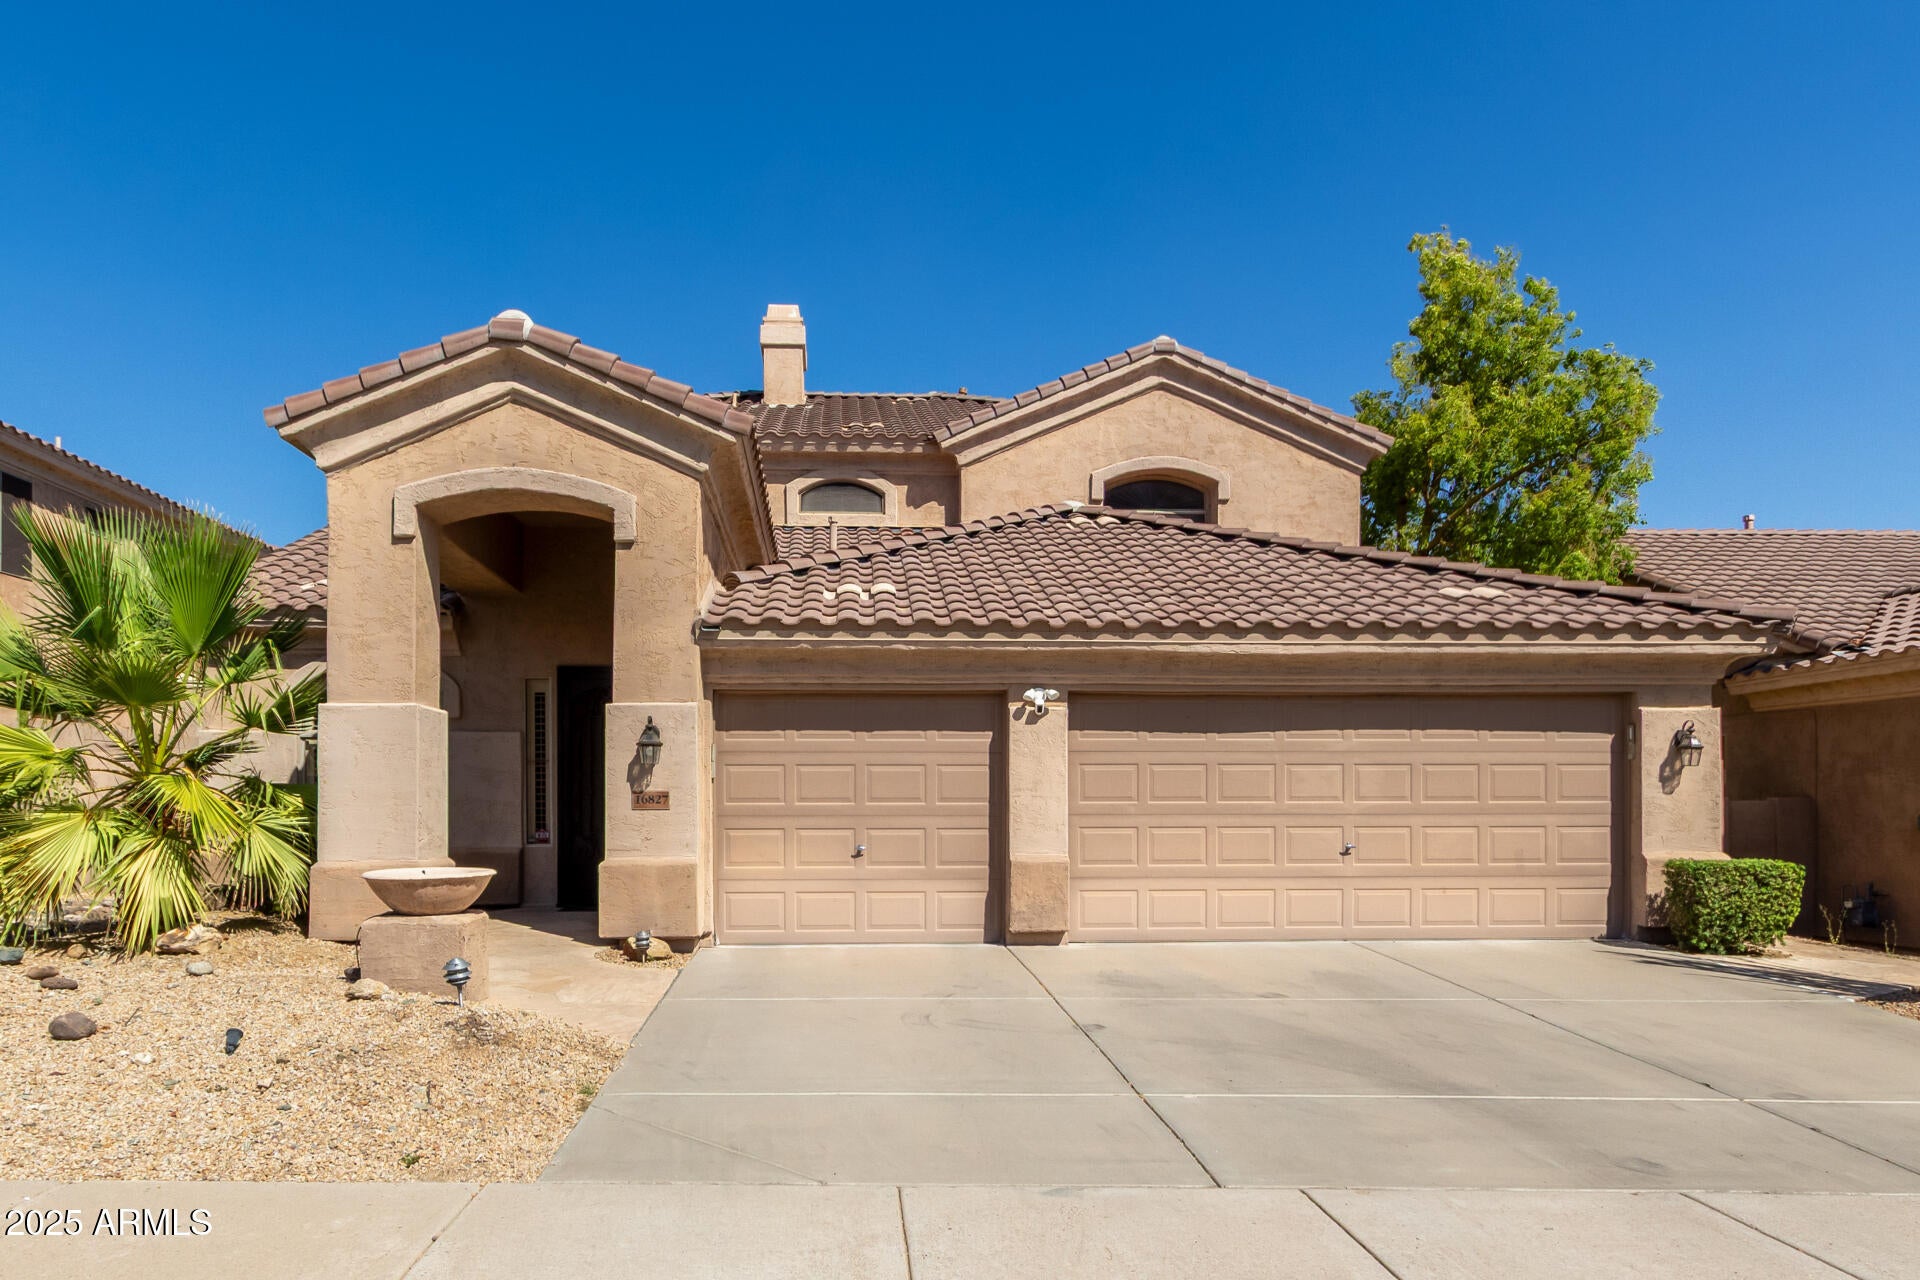
Save
Ask
Tour
Hide
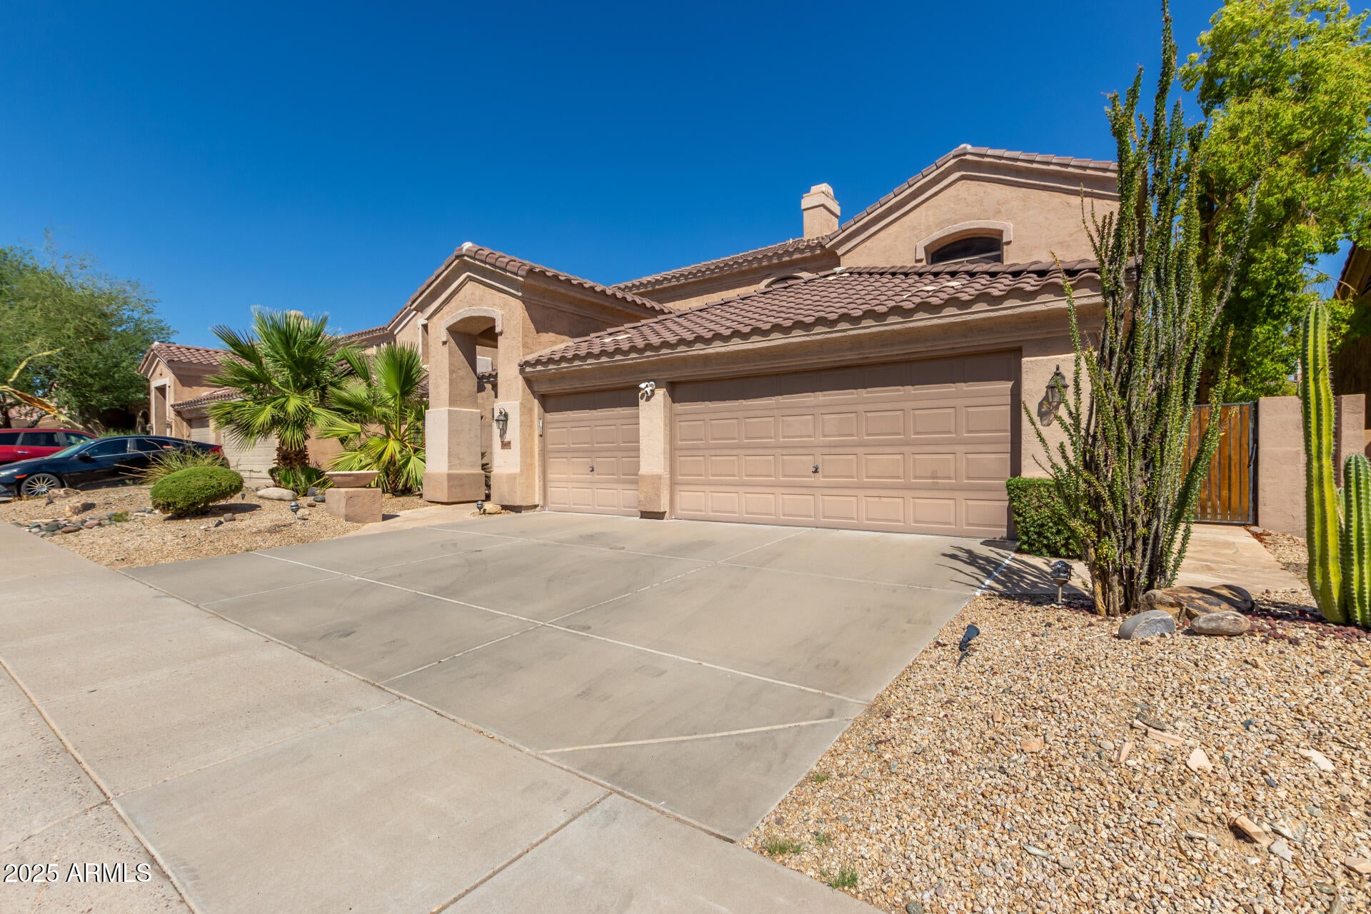
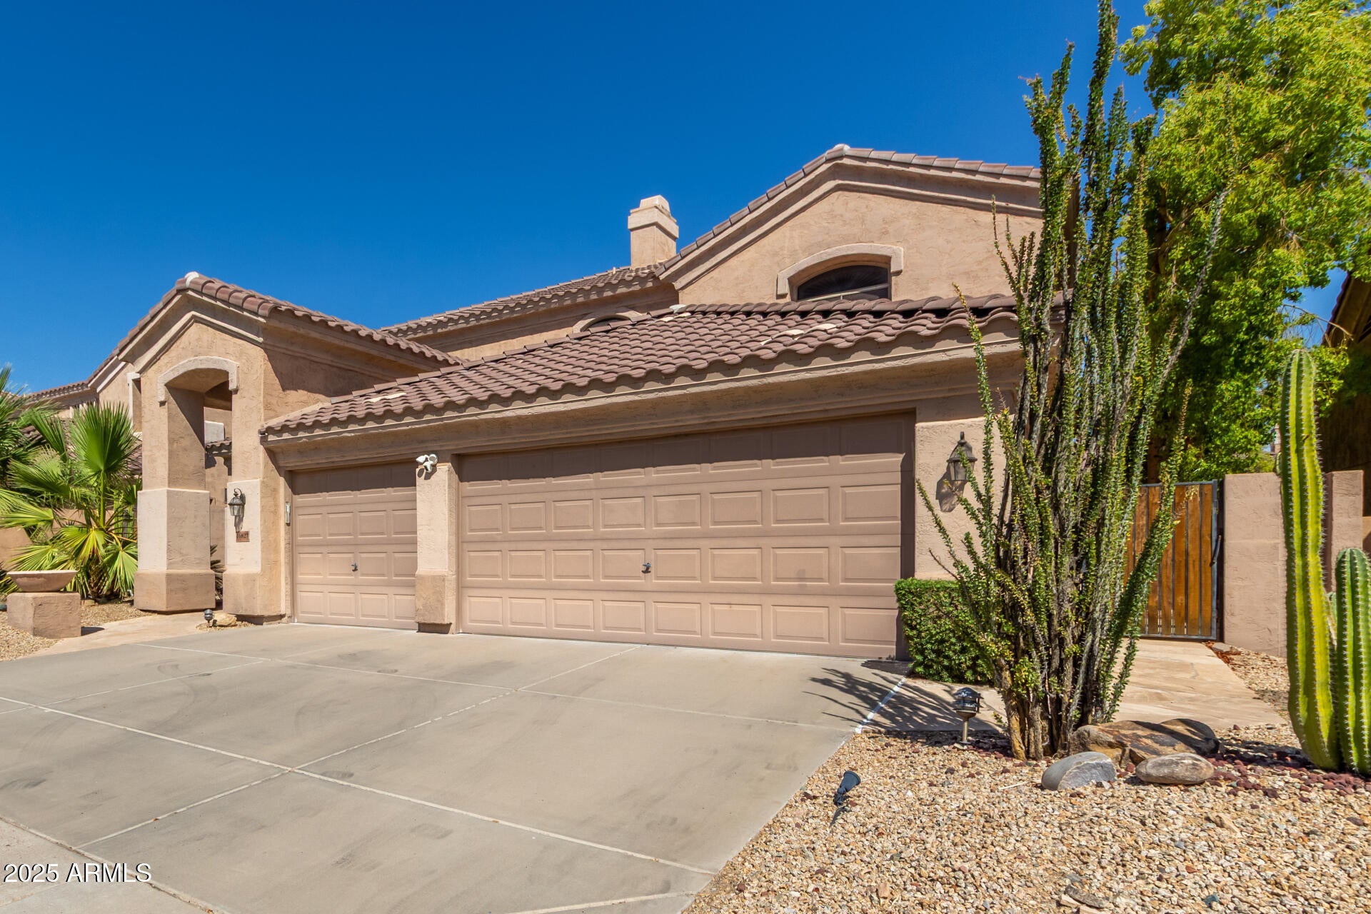
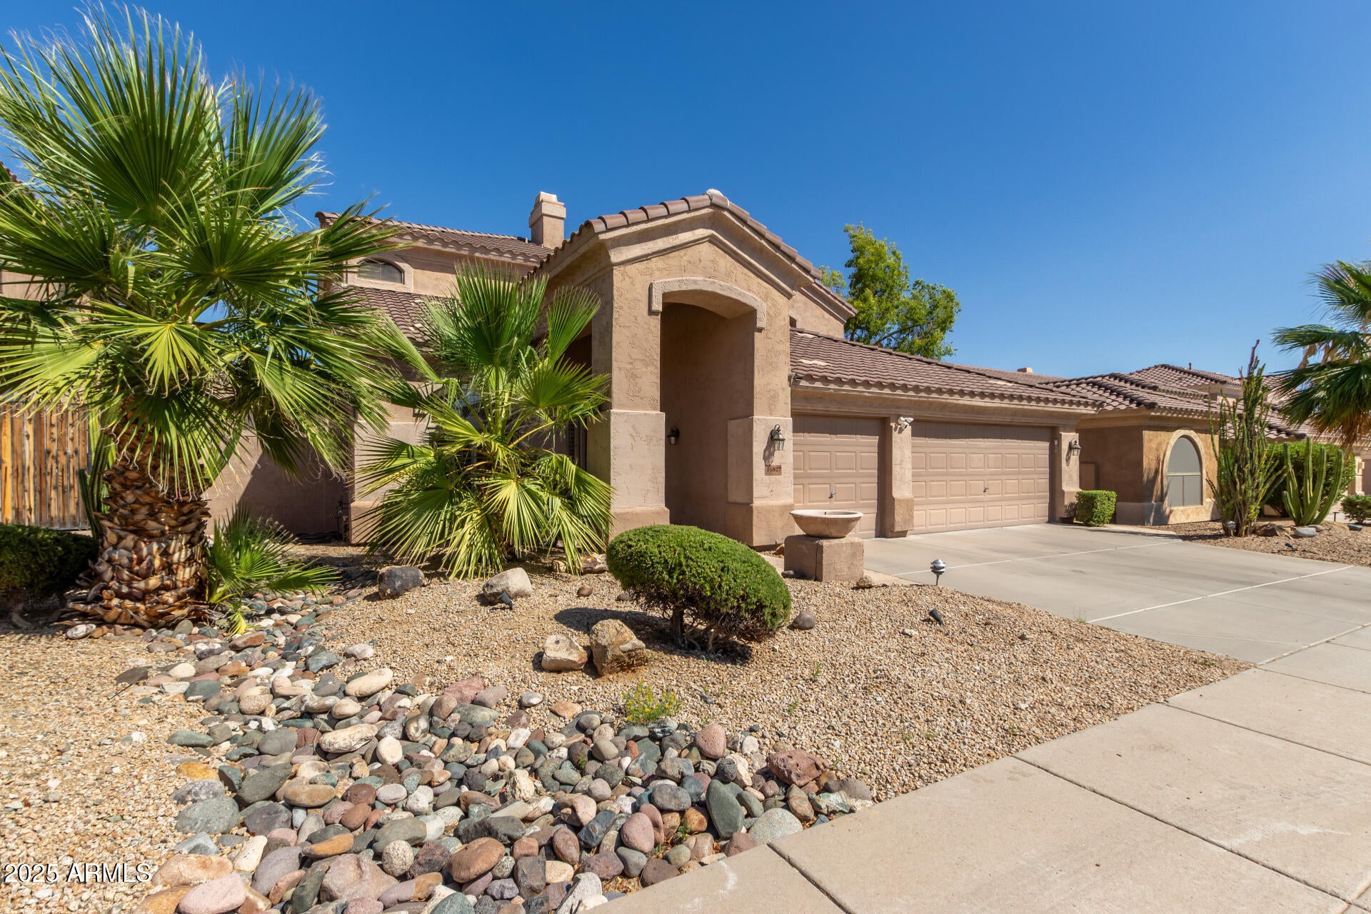
Stunning and spacious home in the desirable Ahwatukee Foothills Club West community! Enjoy a bright open layout with a formal living/dining area that flows into a gourmet kitchen featuring granite counters, stainless appliances, and views of the private backyard with pool and multiple entertaining spaces. The main level offers a guest suite with full bath, powder room, and laundry with extra storage. Upstairs boasts a generous primary suite with spa-like bath and huge closets, plus 3 more bedrooms (one perfect as an office). Includes smart home features, pool care, washer/dryer, RO, and softener.
Save
Ask
Tour
Hide
Listing Snapshot
Price
$3,900
Days On Site
27 Days
Bedrooms
5
Inside Area (SqFt)
3,452 sqft
Total Baths
4
Full Baths
3
Partial Baths
1
Lot Size
0.17 Acres
Year Built
1998
MLS® Number
7062420
Status
Active
Property Tax
N/A
HOA/Condo/Coop Fees
N/A
Sq Ft Source
Assessor
Friends & Family
Recent Activity
| 2 weeks ago | Listing updated with changes from the MLS® | |
| 2 weeks ago | Status changed to Active | |
| 4 weeks ago | Listing first seen on site |
General Features
Acres
0.17
Attached Garage
Yes
Cross Street
Chandler Blvd & Desert Foothills Pkwy
Disclosures
Seller Discl Avail
Garage
Yes
Garage Spaces
3
Levels
Two
Number Of Stories
2
Parking
Direct AccessGarage Door Opener
Parking Spaces
3
Pets
No
Property Sub Type
Single Family Residence
Sewer
Public Sewer
Utilities
Cable Available
Water Source
Public
Interior Features
Appliances
WasherDryerMicrowaveElectric RangeElectric OvenDisposalDishwasherElectric CooktopWater SoftenerWater Purifier
Cooling
Central AirCeiling Fan(s)
Fireplace
Yes
Fireplaces
1
Flooring
StoneWood
Furnished
Partially
Heating
Natural Gas
Interior
High Speed InternetGranite CountersDouble VanityEat-in KitchenKitchen IslandPantry
Laundry Features
Inside
Window Features
ShuttersBlindsDrapesSolar ScreensLow Emissivity WindowsDouble Pane Windows
Save
Ask
Tour
Hide
Exterior Features
Construction Details
StoneStucco
Exterior
PlaygroundBalcony
Fencing
Block
Lot Features
Sprinklers In RearSprinklers In FrontDesert BackDesert Front
Patio And Porch
Patio
Private Pool
Yes
Roof
Tile
Spa Features
None
View
Mountain(s)
Waterview
Mountain(s)
Windows/Doors
ShuttersBlindsDrapesSolar ScreensLow Emissivity WindowsDouble Pane Windows
Community Features
Community Features
Tennis Court(s)ClubhouseSidewalks
School District
Tempe Union High School District
Township
1S
Schools
School District
Tempe Union High School District
Elementary School
Kyrene de la Sierra School
Middle School
Kyrene Altadena Middle School
High School
Desert Vista High School
Listing courtesy of Quantum Homes.

All information should be verified by the recipient and none is guaranteed as accurate by ARMLS. Copyright 2026 Arizona Regional Multiple Listing Service, Inc. All rights reserved.
Last checked: 2026-09-01 08:12 AM UTC
All information should be verified by the recipient and none is guaranteed as accurate by ARMLS. Copyright 2026 Arizona Regional Multiple Listing Service, Inc. All rights reserved.
Last checked: 2026-09-01 08:12 AM UTC
Neighborhood & Commute
Source: Walkscore
Save
Ask
Tour
Hide