HS_WHTHoriz_NoTag
Save
Ask
Tour
Hide
Share
$4,750
28 Days On Site

12741 E JENAN Drive
Scottsdale, AZ 85259

For Rent|Single Family Residence|Pending
3
Beds
3
Total Baths
2
Full Baths
1
Partial Bath
2,583
SqFt
$2
/SqFt
1991
Built
Subdivision:
SONORAN HEIGHTS LOT 1-263 TR A-N
County:
Maricopa

Due to the health concerns created by Coronavirus we are offering personal 1-1 online video walkthough tours where possible.
Call Now: 602-688-7388
Is this the listing for you? We can help make it yours.
602-688-7388
12741 E JENAN Drive12741 E JENAN Drive12741 E JENAN Drive12741 E JENAN Drive
Save
Ask
Tour
Hide
Share

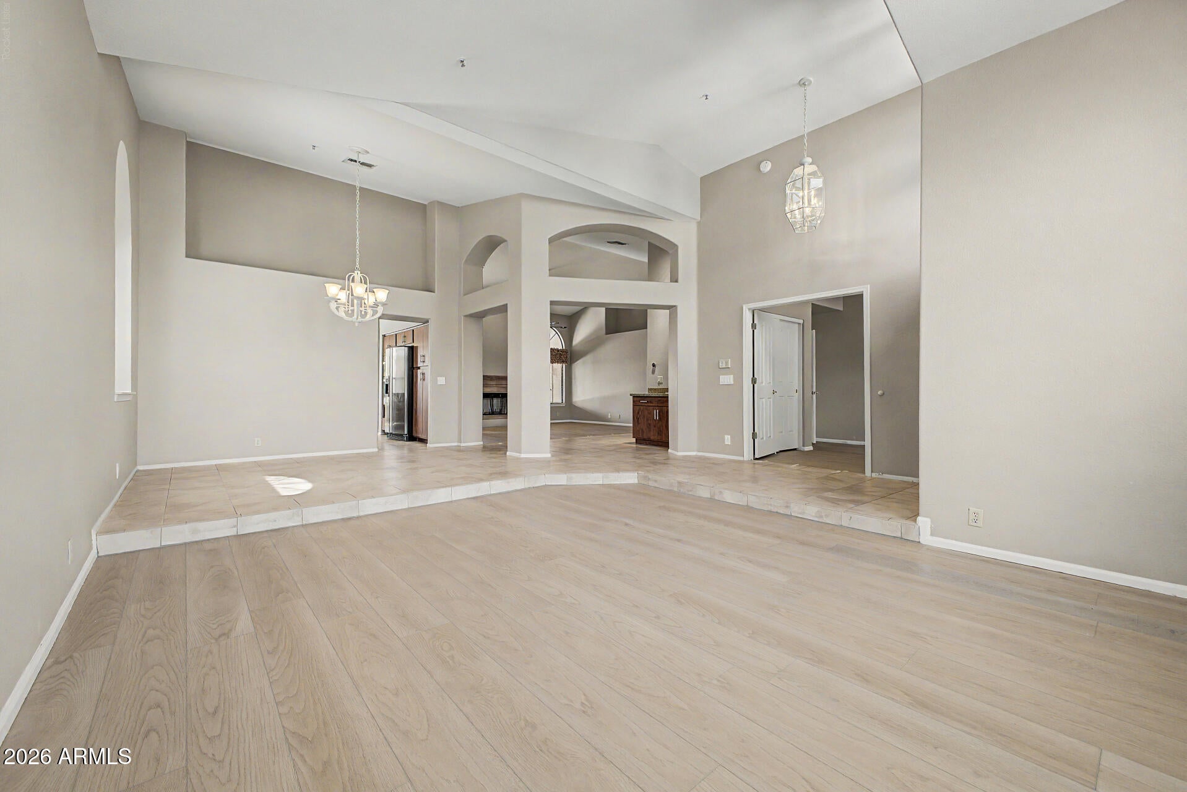
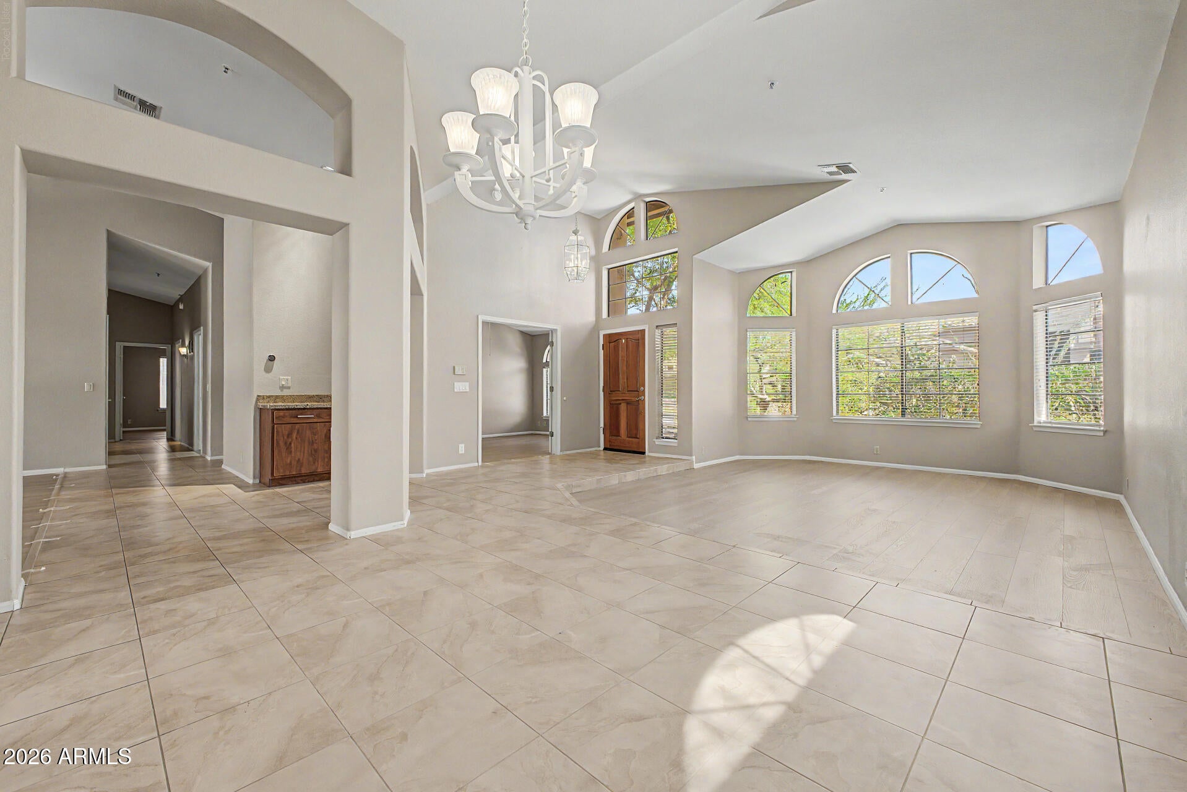
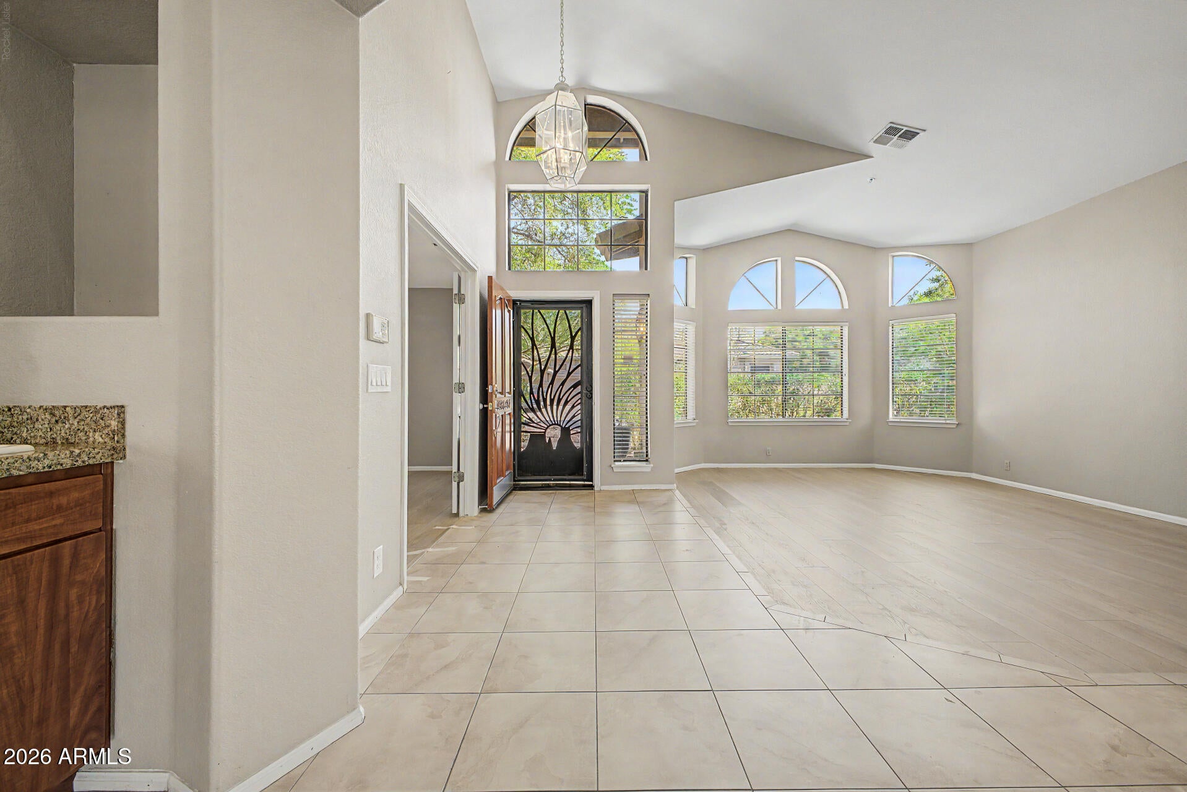
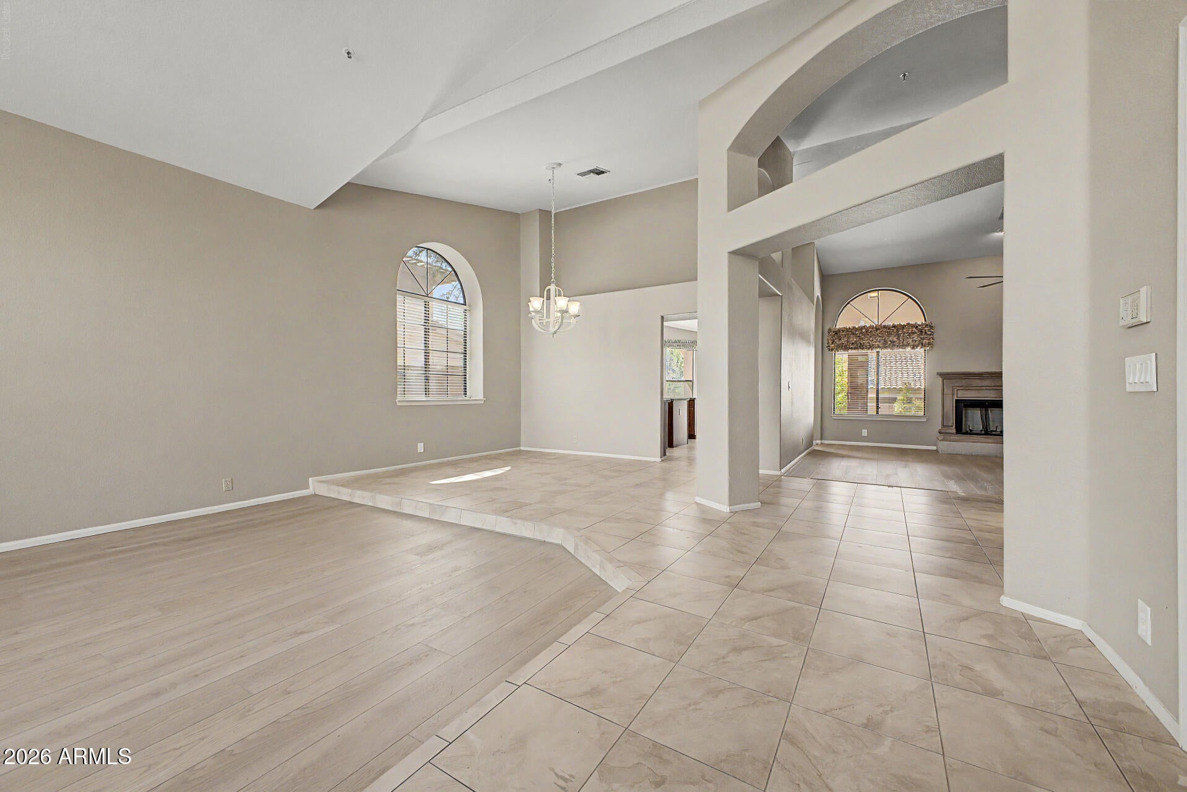
Experience the perfect blend of comfort, style, and functionality in this beautifully maintained 3-bedroom, 2.5-bathroom home. Designed for both everyday living and entertaining, this home features spacious living areas, elegant finishes, and exceptional indoor-outdoor amenities that make it truly stand out. Key Features: Inviting Living Area: Bright, open living space with a cozy fireplace, perfect for relaxing or gathering with family and friends. Private Den/Office: Located behind elegant French doors, offering the ideal space for working from home, studying, or creating a quiet retreat. Gourmet Eat-In Kitchen: Equipped with modern stainless steel appliances, granite countertops, a center island, ample wood cabinetry, and a spacious eat-in dining area. Elegant Flooring: Durable tile and brand new beautiful wood like flooring throughout the home, combining style with easy maintenance. Spacious Primary Suite: Features a large walk-in closet with built-in organizers, direct patio access with a separate soaking tub and walk-in shower. Private Backyard Retreat: Enjoy Arizona living year-round with a covered patio, fully fenced backyard, sparkling swimming pool, and relaxing spa perfect for entertaining or unwinding after a long day. Prime Location: Conveniently located near shopping, dining, parks, schools, and major commuter routes, this home offers easy access to everything you need while providing the comfort and privacy you've been looking for. Don't miss the opportunity to make this beautiful home your home. See it today!

Save
Ask
Tour
Hide
Share
Listing Snapshot
Price 
$4,750
Days On Site 
28 Days
Bedrooms 
3
Inside Area (SqFt) 
2,583 sqft
Total Baths 
3
Full Baths 
2
Partial Baths 
1
Lot Size 
0.24 Acres
Year Built 
1991
MLS® Number 
7062454
Status 
Pending
Property Tax 
N/A
HOA/Condo/Coop Fees 
N/A
Sq Ft Source 
Assessor
Friends & Family
Recent Activity
an hour agoListing updated with changes from the MLS®
an hour agoStatus changed to Pending
4 weeks agoListing first seen on site
General Features
Acres 
0.24
Attached Garage 
Yes
Cross Street 
SHEA BLVD. AND 124TH STREET
Disclosures 
Agency Discl Req
Garage 
Yes
Garage Spaces 
3
Levels 
One
Number Of Stories 
1
Parking 
Garage Door Opener
Property Sub Type 
Single Family Residence
Security 
Fire Sprinkler System
Sewer 
Public Sewer
Style 
Spanish
Utilities 
Cable Available
Water Source 
Public
Interior Features
Appliances 
DryerRefrigeratorMicrowaveElectric RangeElectric OvenDisposalDishwasherElectric Cooktop
Cooling 
Central AirCeiling Fan(s)
Fireplace 
Yes
Fireplaces 
1
Flooring 
TileWood
Furnished 
Unfurnished
Heating 
Electric
Interior 
Vaulted Ceiling(s)High Speed InternetGranite CountersDouble VanityMaster DownstairsEat-in KitchenKitchen IslandPantry
Laundry Features 
Washer HookupInside
Spa 
Yes
Window Features 
BlindsTriple Pane WindowsDouble Pane Windows
Save
Ask
Tour
Hide
Share
Exterior Features
Construction Details 
Stucco
Fencing 
Block
Lot Features 
Sprinklers In RearSprinklers In FrontDesert BackDesert Front
Patio And Porch 
Patio
Pool Features 
Heated
Private Pool 
Yes
Roof 
Tile
Spa 
Yes
Spa Features 
HeatedPrivate
View 
Mountain(s)
Waterview 
Mountain(s)
Windows/Doors 
BlindsTriple Pane WindowsDouble Pane Windows
Community Features
Community Features 
Gated
School District 
Scottsdale Unified District
Township 
3N
Schools
School District
Scottsdale Unified District
Elementary School
Anasazi Elementary
Middle School
Mountainside Middle School
High School
Desert Mountain High School
Listing courtesy of Capstone Realty Professionals.


All information should be verified by the recipient and none is guaranteed as accurate by ARMLS. Copyright 2026 Arizona Regional Multiple Listing Service, Inc. All rights reserved.
Last checked: 2026-09-02 08:32 PM UTC

Neighborhood & Commute
Source: Walkscore
Save
Ask
Tour
Hide
Share

Let's Connect

I'm social! Connect with me on all the popular social media channels.

Realty In Style Instagram

Follow Realty In Style on Instagram for beautiful homes and design inspiration!

Scroll to Top