

Save
Ask
Tour
Hide
$2,100
27 Days On Site
5419 W SHUMWAY FARM RoadLaveen, AZ 85339
For Rent|Single Family Residence|Active
4
Beds
3
Total Baths
2
Full Baths
1
Partial Bath
2,368
SqFt
$1
/SqFt
2006
Built
Subdivision:
LAVEEN CROSSING UNIT 2
County:
Maricopa
Due to the health concerns created by Coronavirus we are offering personal 1-1 online video walkthough tours where possible.
Call Now: 602-688-7388
Is this the listing for you? We can help make it yours.
602-688-7388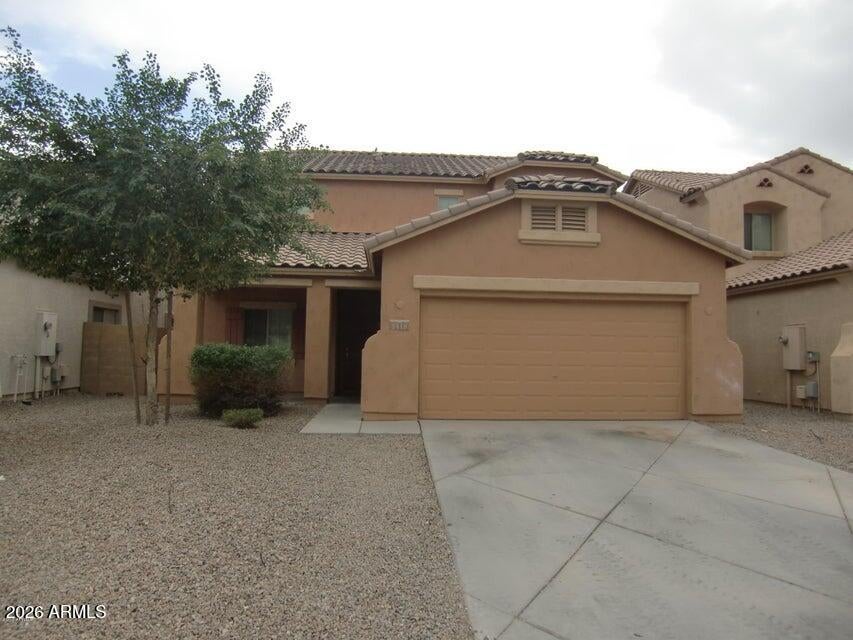
Save
Ask
Tour
Hide
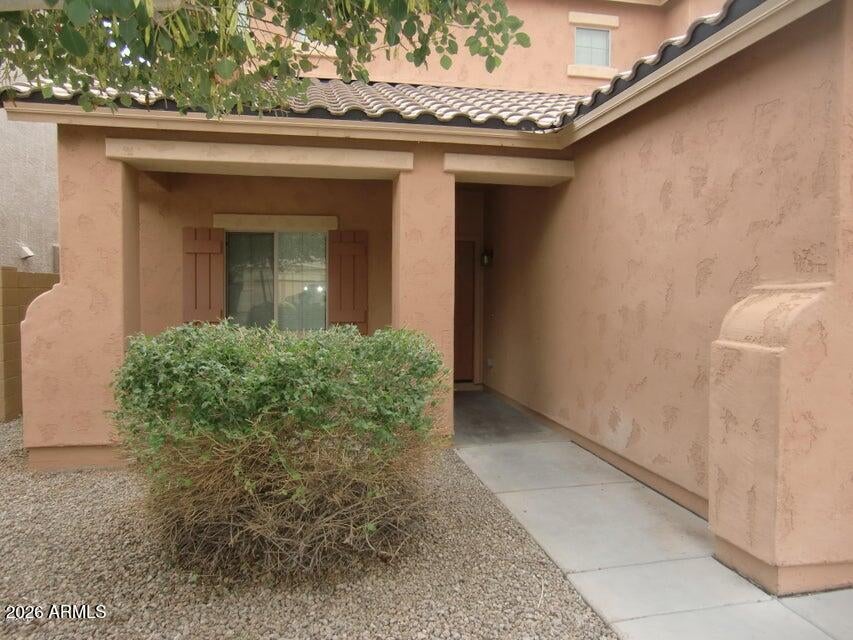
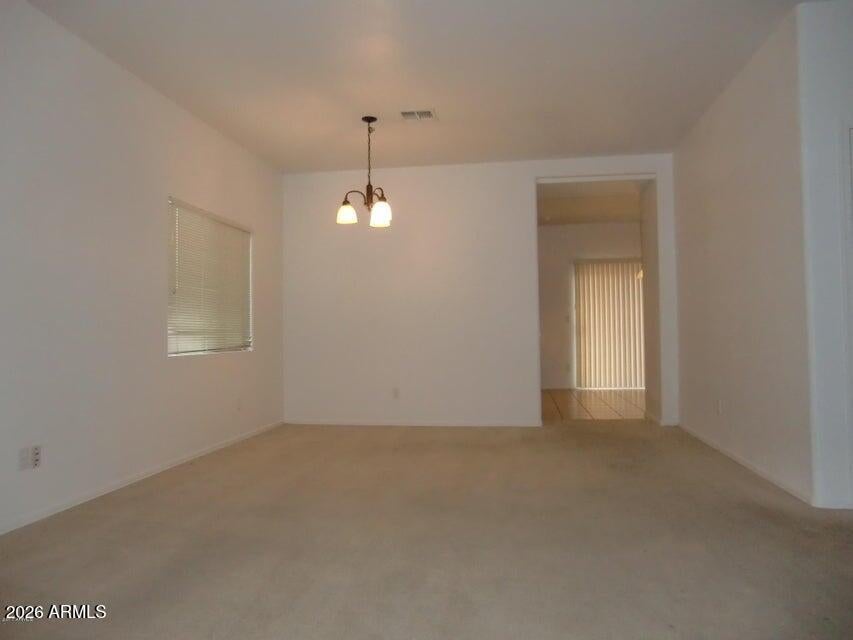
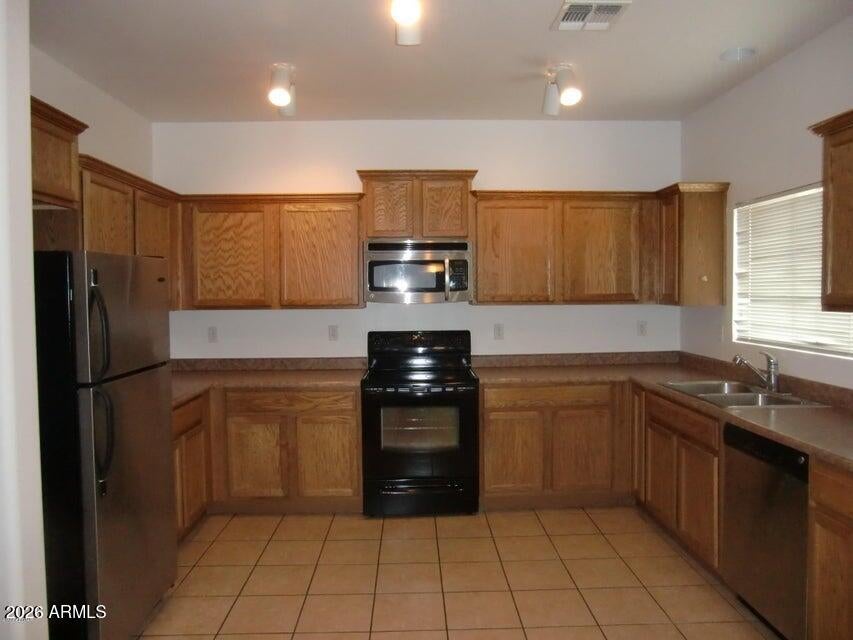
This home has a great open floor plan. There is one bedroom and powder room downstairs. All appliances in the kitchen are included. Master bedroom upstairs. Tile in the right places.
Save
Ask
Tour
Hide
Listing Snapshot
Price
$2,100
Days On Site
27 Days
Bedrooms
4
Inside Area (SqFt)
2,368 sqft
Total Baths
3
Full Baths
2
Partial Baths
1
Lot Size
0.11 Acres
Year Built
2006
MLS® Number
7062492
Status
Active
Property Tax
N/A
HOA/Condo/Coop Fees
N/A
Sq Ft Source
Assessor
Friends & Family
Recent Activity
| 4 weeks ago | Listing updated with changes from the MLS® | |
| 4 weeks ago | Listing first seen on site |
General Features
Acres
0.11
Cross Street
51st Ave & Baseline
Disclosures
None
Garage
Yes
Garage Spaces
2
Levels
Two
Number Of Stories
2
Parking
Garage Door Opener
Parking Spaces
2
Property Sub Type
Single Family Residence
Sewer
Public Sewer
Style
Ranch
Utilities
Cable Available
Water Source
Public
Interior Features
Appliances
RefrigeratorMicrowaveElectric RangeElectric OvenDisposalDishwasher
Cooling
Central Air
Flooring
CarpetTile
Furnished
Unfurnished
Heating
Electric
Interior
High Speed InternetDouble VanityPantry
Laundry Features
Washer HookupInside
Window Features
BlindsLow Emissivity WindowsDouble Pane Windows
Save
Ask
Tour
Hide
Exterior Features
Construction Details
Stucco
Fencing
Block
Lot Features
Sprinklers In RearSprinklers In FrontDesert BackDesert Front
Roof
Tile
Spa Features
None
Windows/Doors
BlindsLow Emissivity WindowsDouble Pane Windows
Community Features
Community Features
Sidewalks
School District
Phoenix Union High School District
Township
1N
Schools
School District
Phoenix Union High School District
Elementary School
Cheatham Elementary School
Middle School
Cheatham Elementary School
High School
Betty Fairfax High School
Listing courtesy of West USA Realty.

All information should be verified by the recipient and none is guaranteed as accurate by ARMLS. Copyright 2026 Arizona Regional Multiple Listing Service, Inc. All rights reserved.
Last checked: 2026-09-01 09:08 AM UTC
All information should be verified by the recipient and none is guaranteed as accurate by ARMLS. Copyright 2026 Arizona Regional Multiple Listing Service, Inc. All rights reserved.
Last checked: 2026-09-01 09:08 AM UTC
Neighborhood & Commute
Source: Walkscore
Save
Ask
Tour
Hide