HS_WHTHoriz_NoTag
Save
Ask
Tour
Hide
Share
$474,000
27 Days On Site

1517 S ASH Drive
Chandler, AZ 85286

For Sale|Single Family Residence|Active
3
Beds
2
Total Baths
2
Full Baths
1,236
SqFt
$383
/SqFt
1991
Built
Subdivision:
PECOS RANCH
County:
Maricopa

Due to the health concerns created by Coronavirus we are offering personal 1-1 online video walkthough tours where possible.
Call Now: 602-688-7388
Is this the listing for you? We can help make it yours.
602-688-7388
1517 S ASH Drive1517 S ASH Drive1517 S ASH Drive1517 S ASH Drive
Save
Ask
Tour
Hide
Share

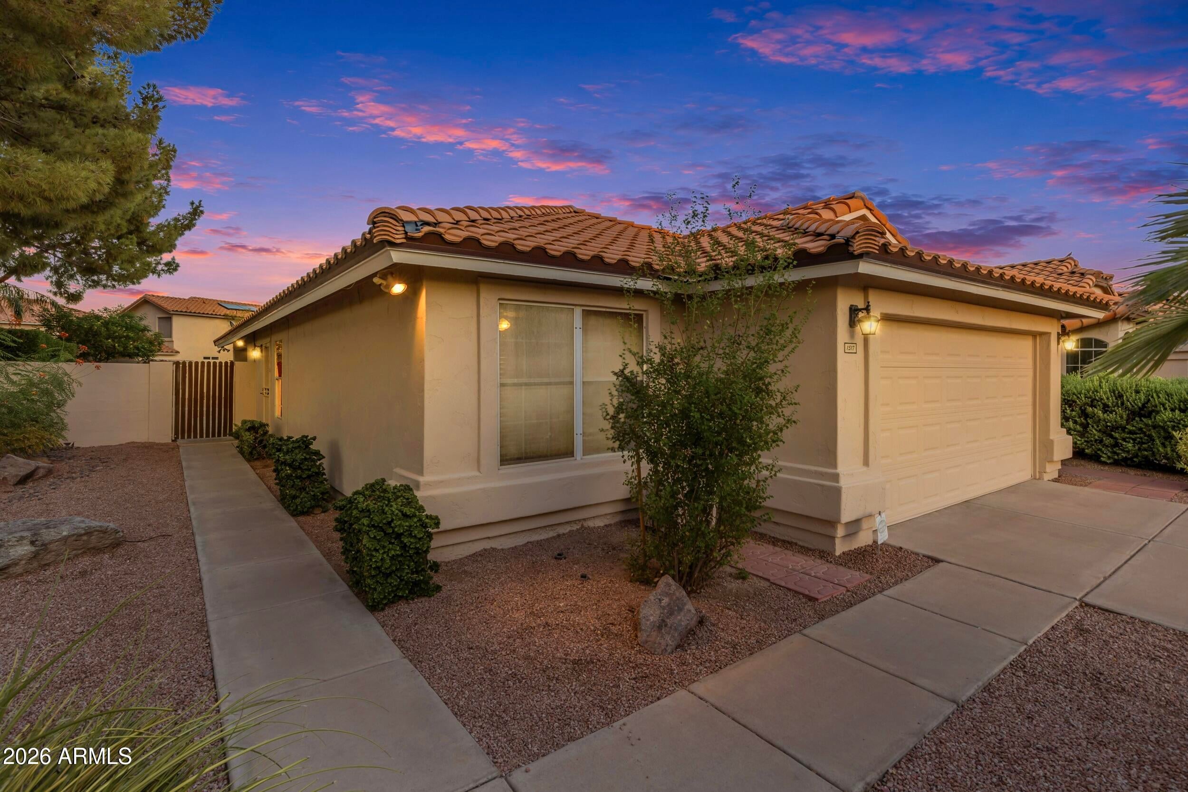
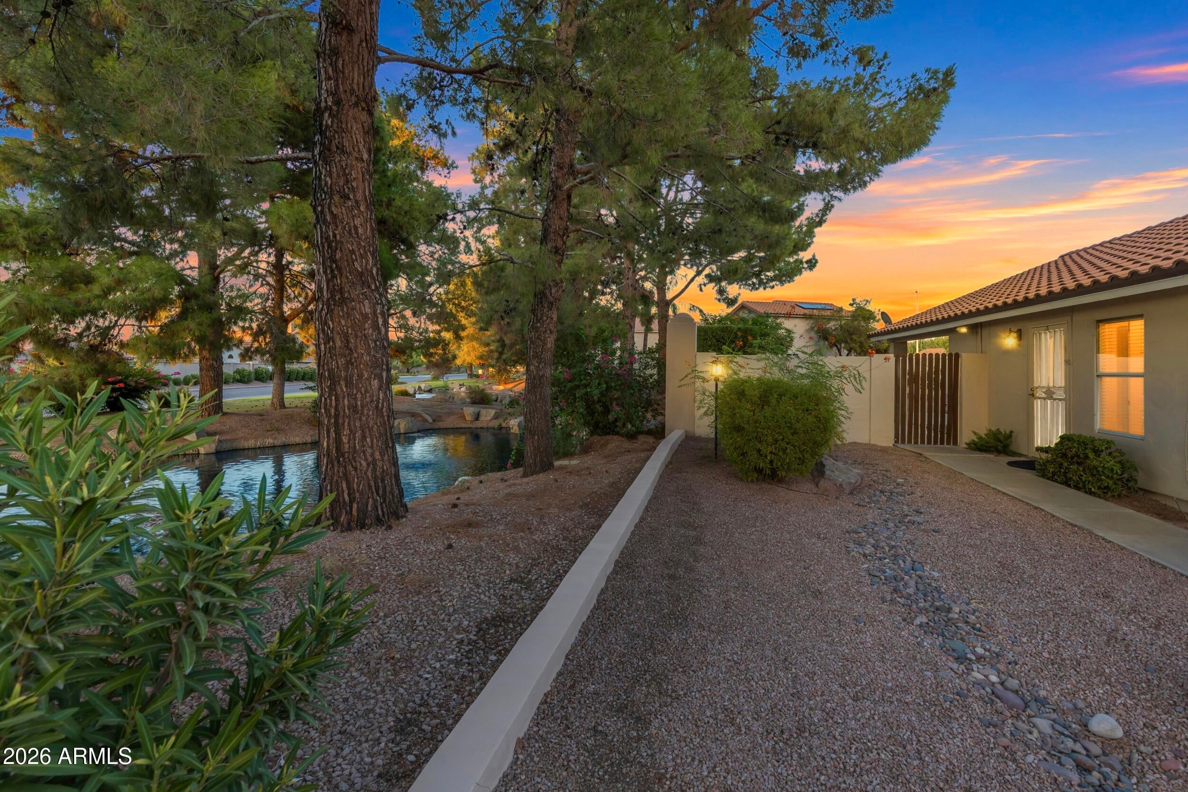
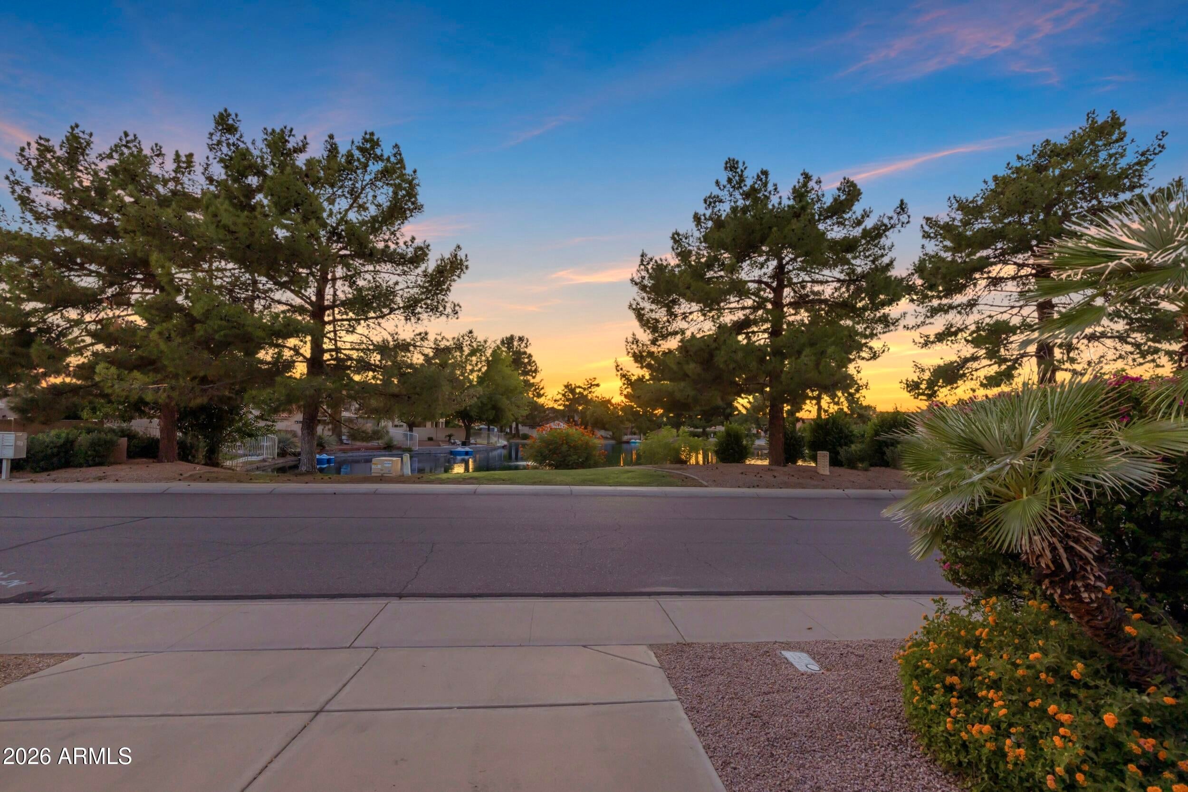
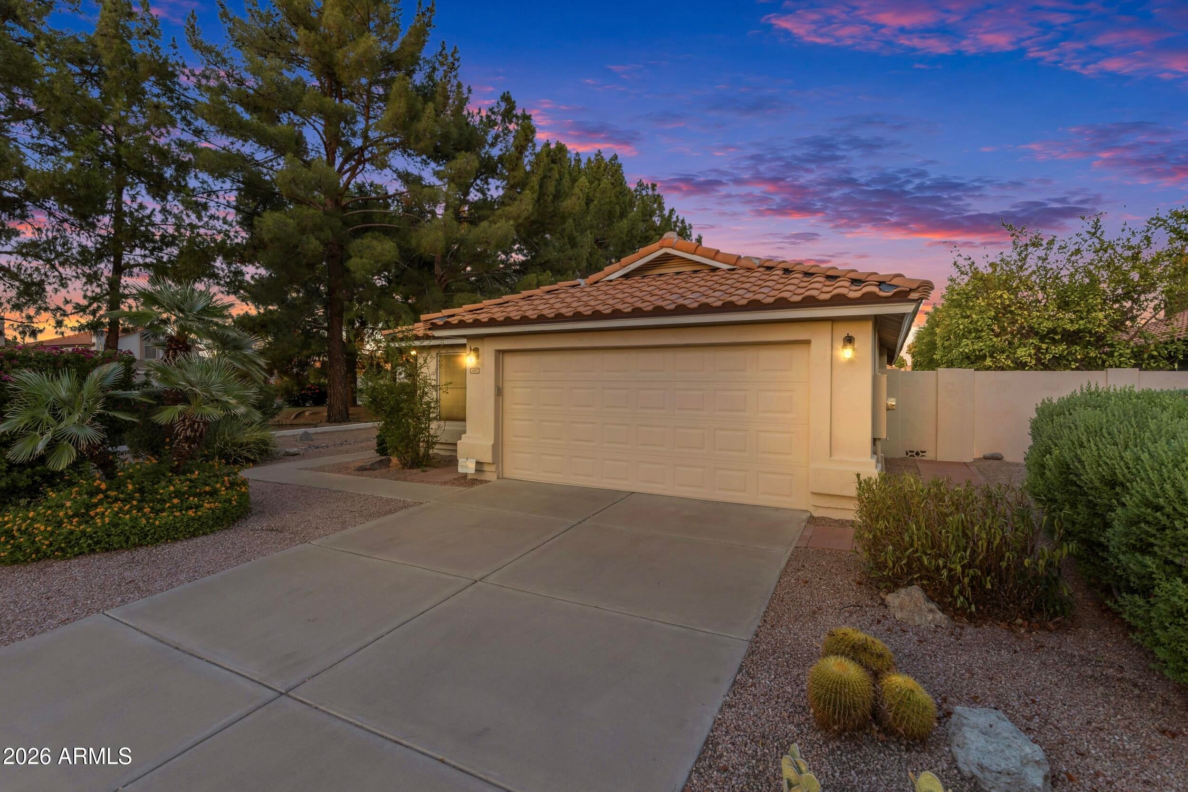
PURSUE ARIZONA ISLAND WATERFRONT Living in Chandler's Destination Lake community... PECOS RANCH, ***Notable Water View/Tree Line Home Site... soak in unobstructed front & side/backyard Water Way Views with Mature Pine/Canopy Tree Lines. This charming single level residence delivers that AZ Lifestyle you've been searching for... Centralized Chandler Proximity with all the must-have attractions surrounding your doorstep including 101/202 Freeway Access & Price Corridor Business/Tech District, Scenic Lake Master Plan w/Boating & Fishing Privileges + Private Community Pool/Tennis/Amenities for Pecos Ranch homeowners, Excelling School Options in all directions, Great Room Floor Plan influencing everyday functionality & featuring 3 beds (3rd bedroom used as office w/built-ins; can become wardrobe closet), 2 baths, open kitchen space modeling a large bay kitchen island w/pendant lighting & seating, Vaulted Ceilings provide beautiful bright natural light throughout, Large Owner Suite includes french door entry & bath w/soaking tub & separate shower + oversized walk-in closet, fully finished 2-car garage space with epoxy floors, built-in cabinets & NEWER Garage Door/Hardware/Motor, meticulously maintained interior delivers an immaculate move-in ready condition, NEWER Owner Improvements including TRANE HVAC (est 2017), FULL ROOF replacement (2021), Water Heater (2020), Updated Interior/Exterior Paint Schemes (2026), Newer flooring in bedrooms & more, Step outside through Glass French Doors to your Open Air Waterfront SUNSET Views... all complimented with multiple hardscape patios and flowering landscape, paver patio overlooks a scenic waterfall/stream amongst the towering pine trees, A truly remarkable AZ "VILLA" that offers A UNIQUE RESORT WATERFRONT LIFESTYLE ALL YEAR AROUND!

Save
Ask
Tour
Hide
Share
Listing Snapshot
Price 
$474,000
Days On Site 
27 Days
Bedrooms 
3
Inside Area (SqFt) 
1,236 sqft
Total Baths 
2
Full Baths 
2
Partial Baths 
N/A
Lot Size 
0.14 Acres
Year Built 
1991
MLS® Number 
7062527
Status 
Active
Property Tax 
$1,444
HOA/Condo/Coop Fees 
$130 monthly
Sq Ft Source 
Assessor
Friends & Family
Recent Activity
3 weeks agoListing updated with changes from the MLS®
4 weeks agoListing first seen on site
General Features
Acres 
0.14
Attached Garage 
Yes
Cross Street 
Dobson & Pecos
Disclosures 
Agency Discl ReqSeller Discl Avail
Garage 
Yes
Garage Spaces 
2
Land Lease 
No
Levels 
One
Number Of Stories 
1
Parking 
Garage Door Opener
Parking Spaces 
2
Property Sub Type 
Single Family Residence
Sewer 
Public Sewer
Water Source 
Public
Interior Features
Appliances 
RefrigeratorDishwasherDisposalElectric RangeElectric OvenWater Purifier
Cooling 
Central AirCeiling Fan(s)
Flooring 
LaminateTile
Heating 
Forced Air
Interior 
Double VanityEat-in KitchenBreakfast BarVaulted Ceiling(s)Kitchen Island
Window Features 
ScreensDouble Pane Windows
Save
Ask
Tour
Hide
Share
Exterior Features
Construction Details 
StuccoFrame
Fencing 
Back YardBlock
Lot Features 
Sprinklers In RearSprinklers In FrontCorner LotDesert BackDesert FrontWaterfront
Roof 
Tile
Spa Features 
None
Waterfront 
Yes
Windows/Doors 
ScreensDouble Pane Windows
Community Features
Association Dues 
130
Community Features 
PoolLakeTennis Court(s)PlaygroundSidewalks
Financing Terms Available 
CashConventionalVA Loan
HOA Fee Frequency 
Monthly
Roads 
Asphalt
School District 
Chandler Unified District #80
Township 
2S
Schools
School District
Chandler Unified District #80
Elementary School
Anna Marie Jacobson Elementary School
Middle School
Bogle Junior High School
High School
Hamilton High School
Listing courtesy of Realty ONE Group.


All information should be verified by the recipient and none is guaranteed as accurate by ARMLS. Copyright 2026 Arizona Regional Multiple Listing Service, Inc. All rights reserved.
Last checked: 2026-09-01 09:38 AM UTC

Neighborhood & Commute
Source: Walkscore
Save
Ask
Tour
Hide
Share

Let's Connect

I'm social! Connect with me on all the popular social media channels.

Realty In Style Instagram

Follow Realty In Style on Instagram for beautiful homes and design inspiration!

Scroll to Top