

Save
Ask
Tour
Hide
$575,000
27 Days On Site
61 S Forest DriveChandler, AZ 85226
For Sale|Single Family Residence|Active
3
Beds
2
Total Baths
2
Full Baths
1,835
SqFt
$313
/SqFt
1998
Built
Subdivision:
Cresleigh at Driftwood Ranch Phase Two
County:
Maricopa
Due to the health concerns created by Coronavirus we are offering personal 1-1 online video walkthough tours where possible.
Call Now: 602-688-7388
Is this the listing for you? We can help make it yours.
602-688-7388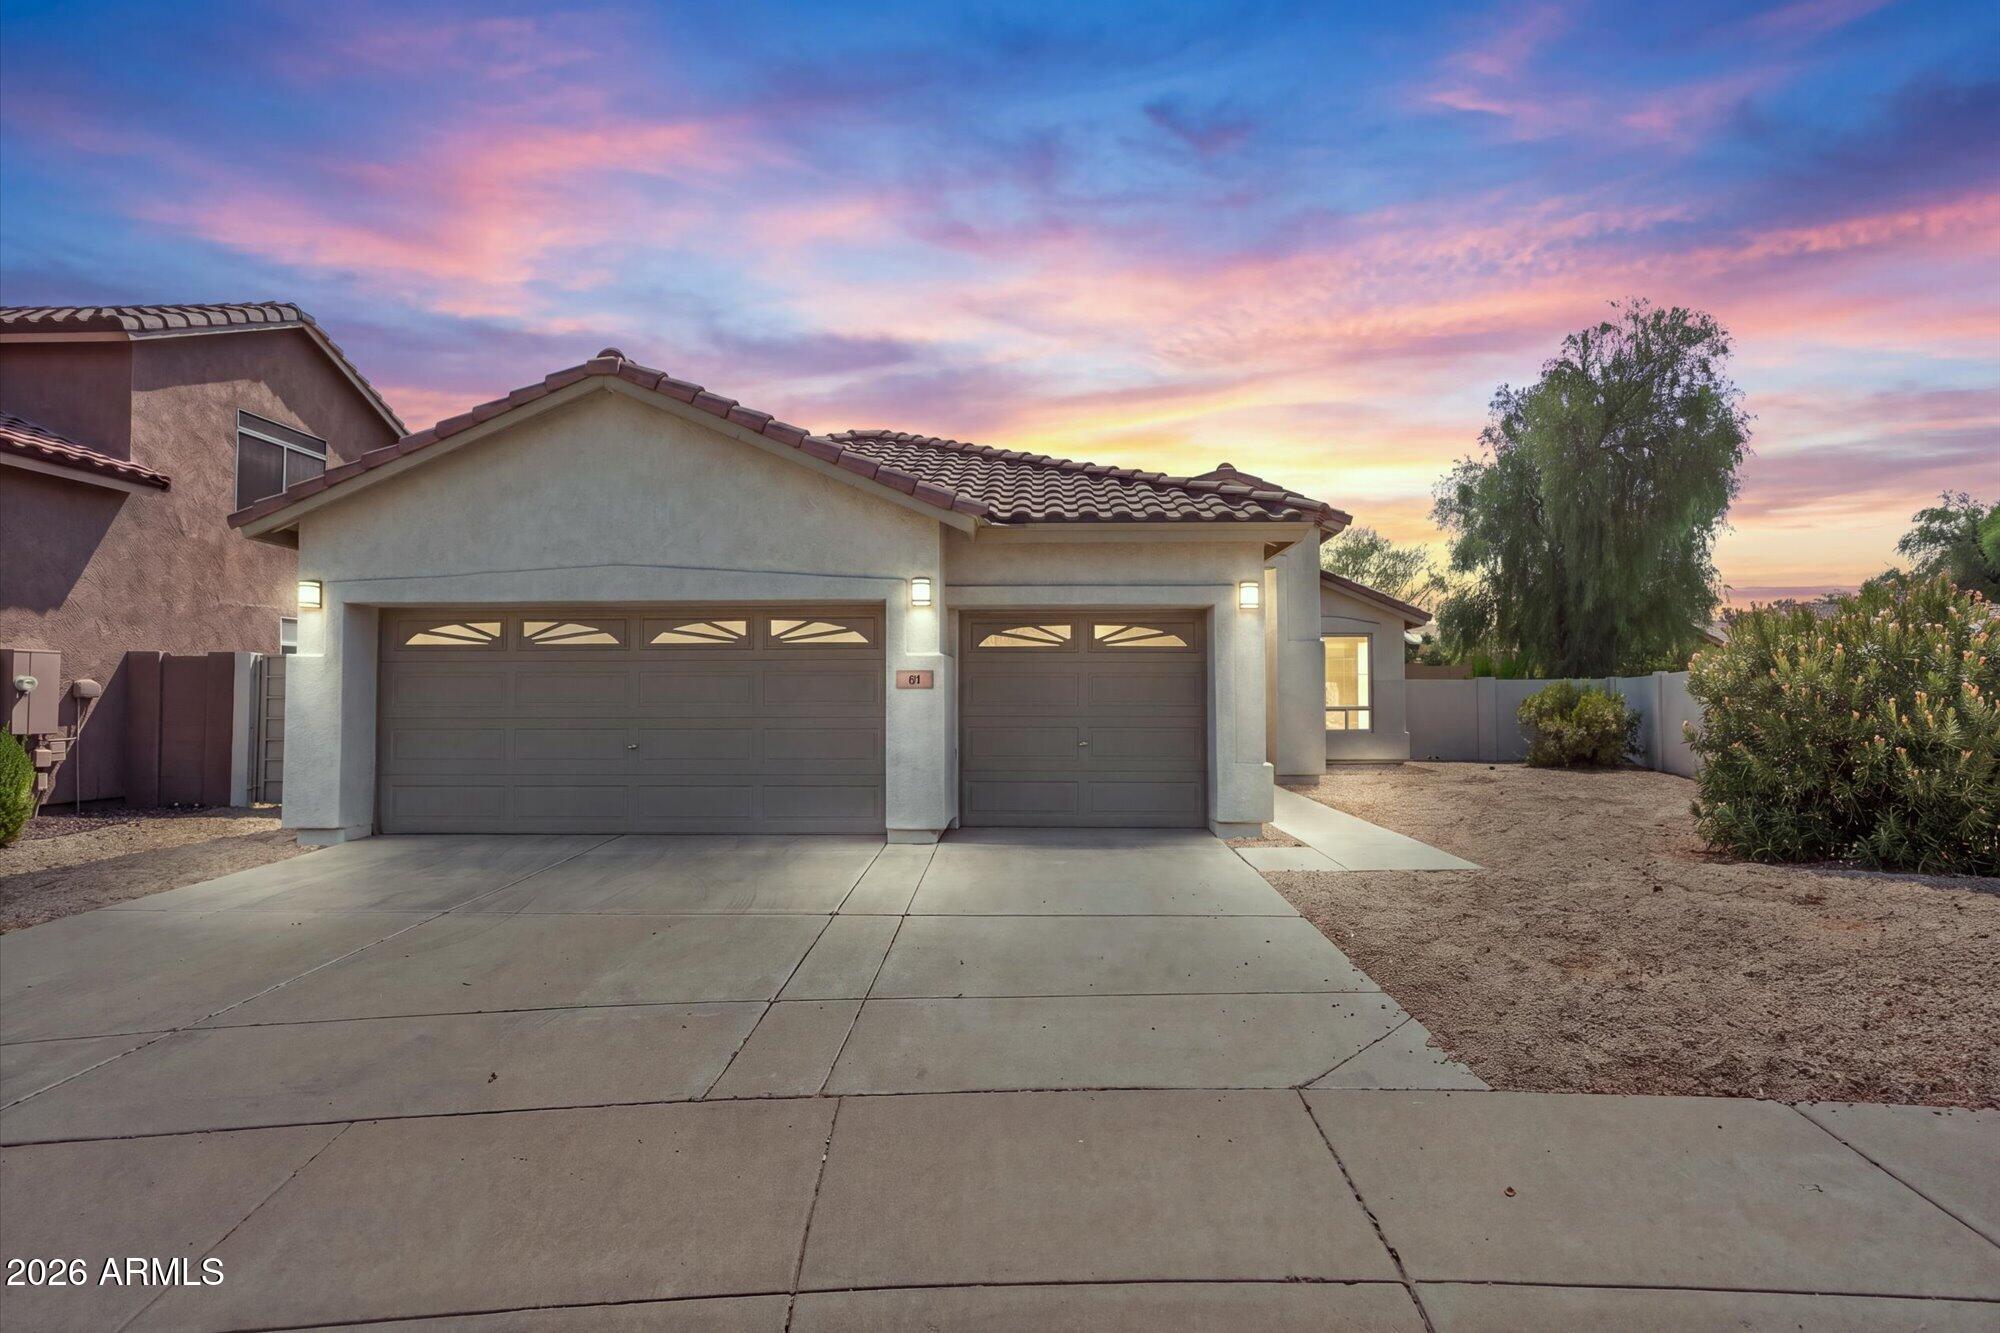
Save
Ask
Tour
Hide
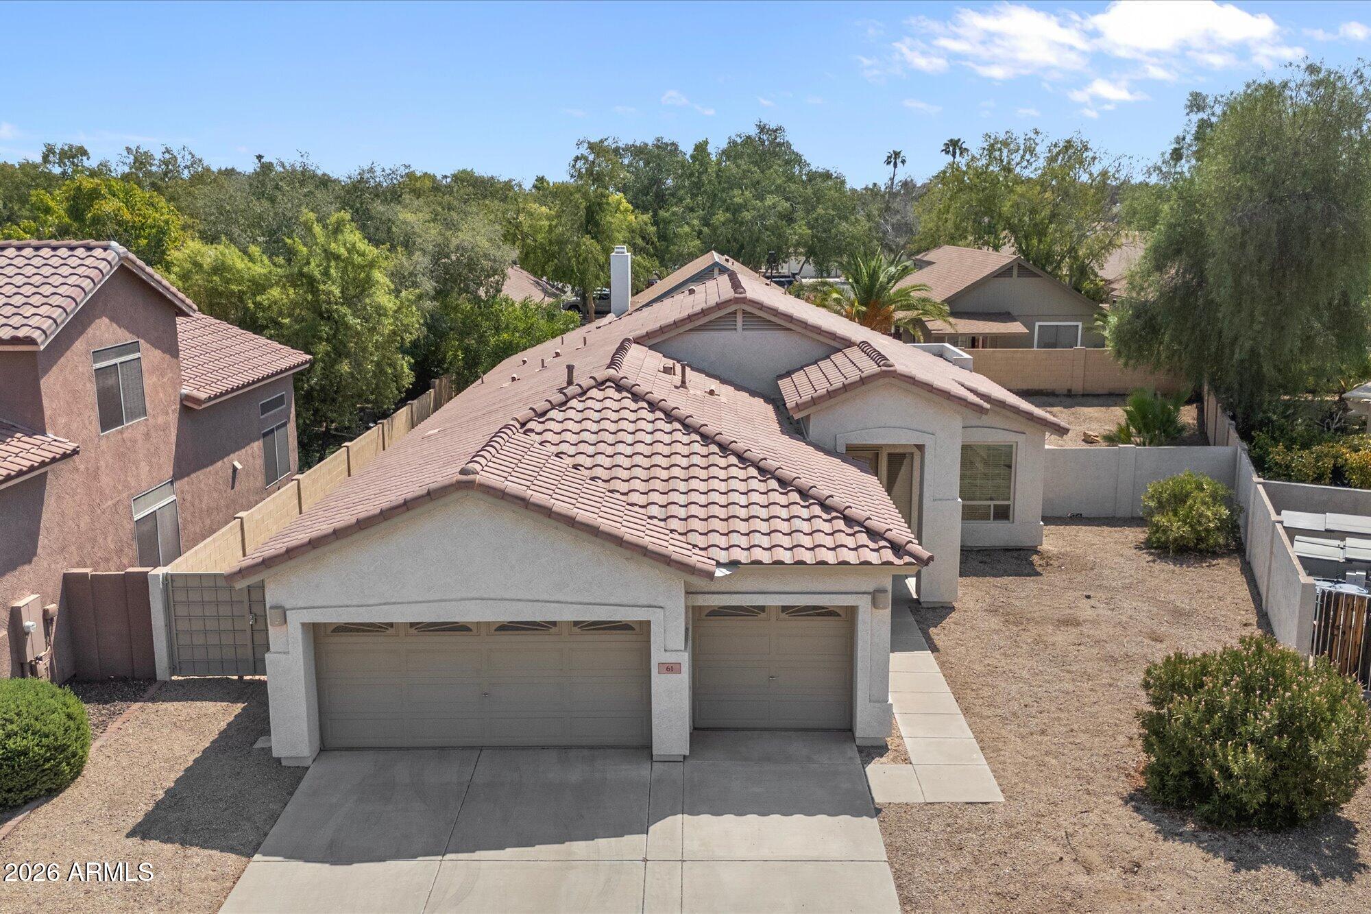
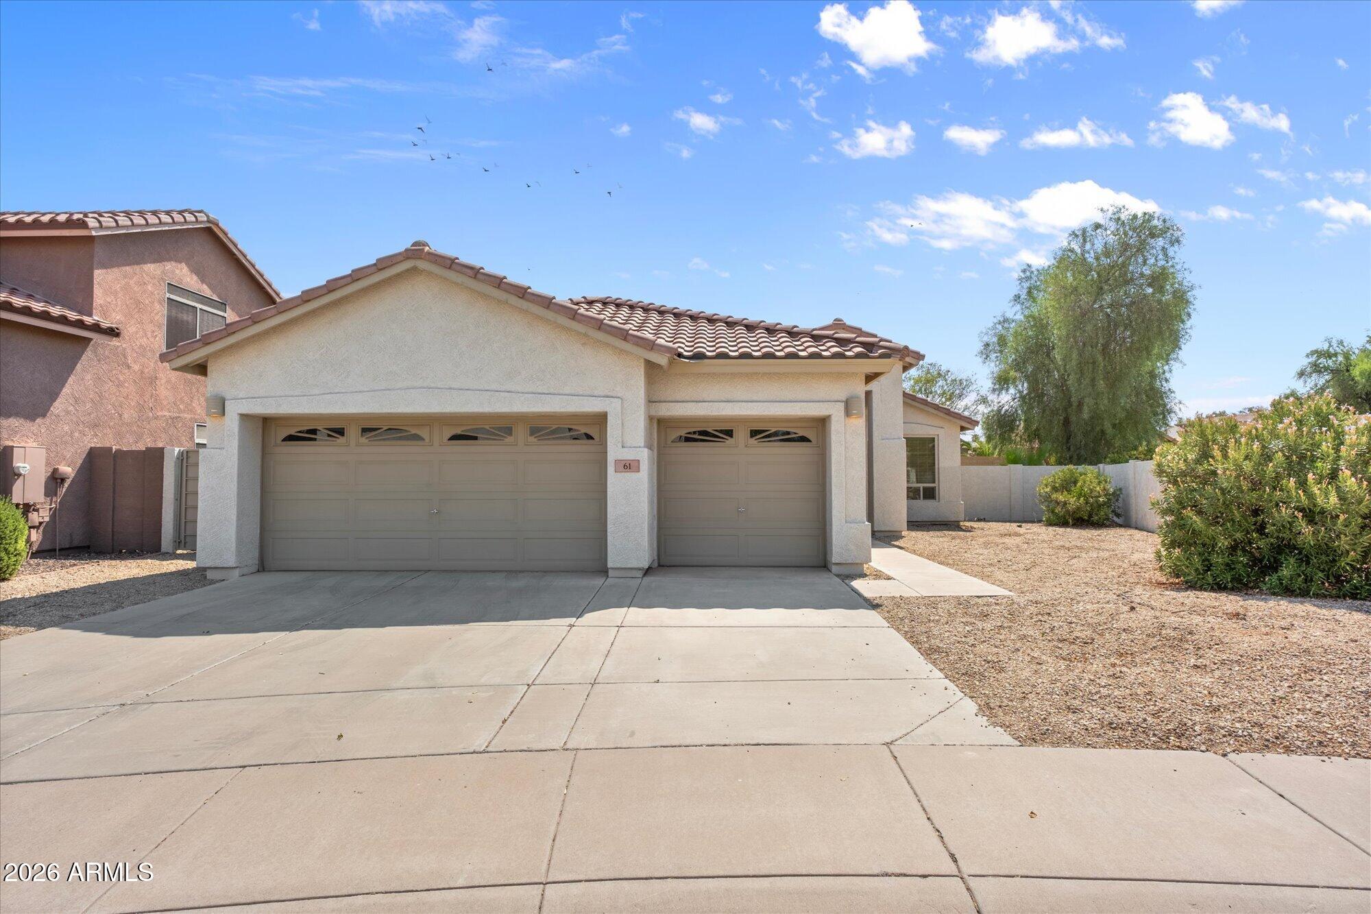
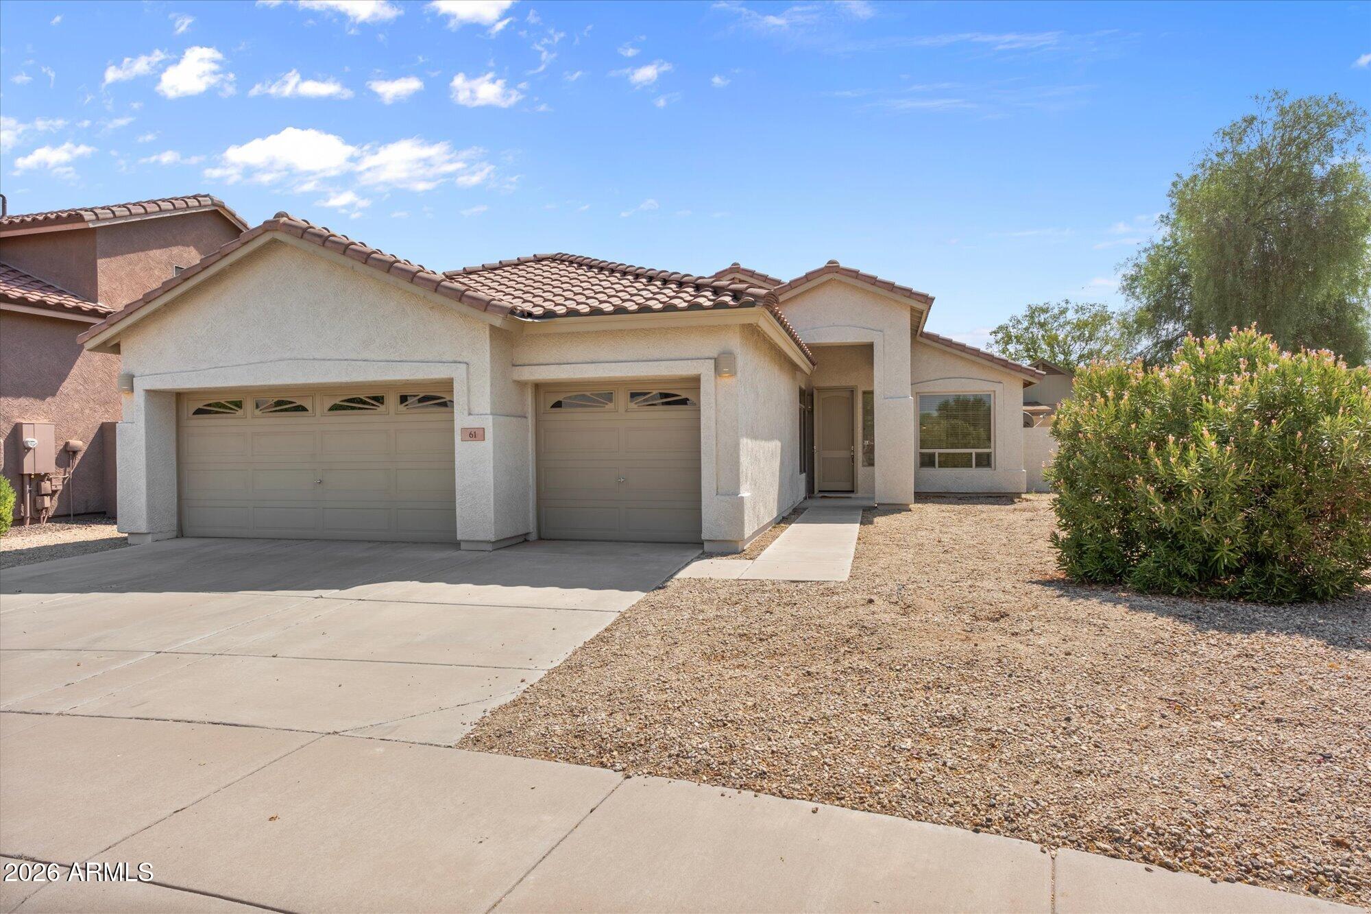
Some homes just feel right the moment you walk through the front door and this is one of them. Filled with natural light and thoughtfully updated, this home offers welcoming spaces to gather, relax, and make memories. Enjoy slow mornings in the remodeled kitchen, quiet evenings under the covered patio, and a spacious primary suite that provides a peaceful retreat with direct backyard access. Located in the heart of West Chandler, you'll love the convenience of nearby parks, shopping, dining, top-rated schools, and easy freeway access. More than just a house, this is a place you'll truly love coming home to.
Save
Ask
Tour
Hide
Listing Snapshot
Price
$575,000
Days On Site
27 Days
Bedrooms
3
Inside Area (SqFt)
1,835 sqft
Total Baths
2
Full Baths
2
Partial Baths
N/A
Lot Size
0.18 Acres
Year Built
1998
MLS® Number
7062536
Status
Active
Property Tax
$2,305
HOA/Condo/Coop Fees
$55 monthly
Sq Ft Source
Builder
Friends & Family
Recent Activity
| 4 days ago | Listing updated with changes from the MLS® | |
| 3 weeks ago | Status changed to Active | |
| 4 weeks ago | Listing first seen on site |
General Features
Acres
0.18
Attached Garage
Yes
Cross Street
Chandler Blvd & Rural Rd
Disclosures
None
Foundation
Slab
Garage
Yes
Garage Spaces
2
Land Lease
No
Levels
One
Number Of Stories
1
Parking
Garage Door Opener
Parking Spaces
4
Property Sub Type
Single Family Residence
Sewer
Public Sewer
Style
Ranch
Utilities
Cable Available
Water Source
Public
Interior Features
Appliances
DryerWasherWater Softener OwnedRefrigeratorDishwasherDisposalElectric RangeElectric OvenElectric CooktopMicrowave
Cooling
Central Air
Flooring
CarpetTile
Heating
Natural Gas
Interior
High Speed InternetDouble VanityVaulted Ceiling(s)PantryHigh Ceilings
Window Features
Low Emissivity WindowsDouble Pane Windows
Save
Ask
Tour
Hide
Exterior Features
Construction Details
StuccoFrame
Fencing
Block
Roof
Tile
Spa Features
None
Windows/Doors
Low Emissivity WindowsDouble Pane Windows
Community Features
Association Dues
55
Community Features
Sidewalks
Financing Terms Available
CashConventionalFHAVA Loan
HOA Fee Frequency
Monthly
School District
Tempe Union High School District
Schools
School District
Tempe Union High School District
Elementary School
Kyrene de la Paloma School
Middle School
Kyrene del Pueblo Middle School
High School
Corona Del Sol High School
Listing courtesy of MAR-KEY Real Estate.

All information should be verified by the recipient and none is guaranteed as accurate by ARMLS. Copyright 2026 Arizona Regional Multiple Listing Service, Inc. All rights reserved.
Last checked: 2026-09-01 09:38 AM UTC
All information should be verified by the recipient and none is guaranteed as accurate by ARMLS. Copyright 2026 Arizona Regional Multiple Listing Service, Inc. All rights reserved.
Last checked: 2026-09-01 09:38 AM UTC
Neighborhood & Commute
Source: Walkscore
Save
Ask
Tour
Hide