HS_WHTHoriz_NoTag
Save
Ask
Tour
Hide
Share
$999,000
27 Days On Site

5731 E ASHLER HILLS Drive
Cave Creek, AZ 85331

For Sale|Single Family Residence|Active Under Contract
4
Beds
3
Total Baths
3
Full Baths
2,945
SqFt
$339
/SqFt
2012
Built
Subdivision:
LONE MOUNTAIN
County:
Maricopa

Due to the health concerns created by Coronavirus we are offering personal 1-1 online video walkthough tours where possible.
Call Now: 602-688-7388
Is this the listing for you? We can help make it yours.
602-688-7388
5731 E ASHLER HILLS Drive5731 E ASHLER HILLS Drive5731 E ASHLER HILLS Drive5731 E ASHLER HILLS Drive
Save
Ask
Tour
Hide
Share

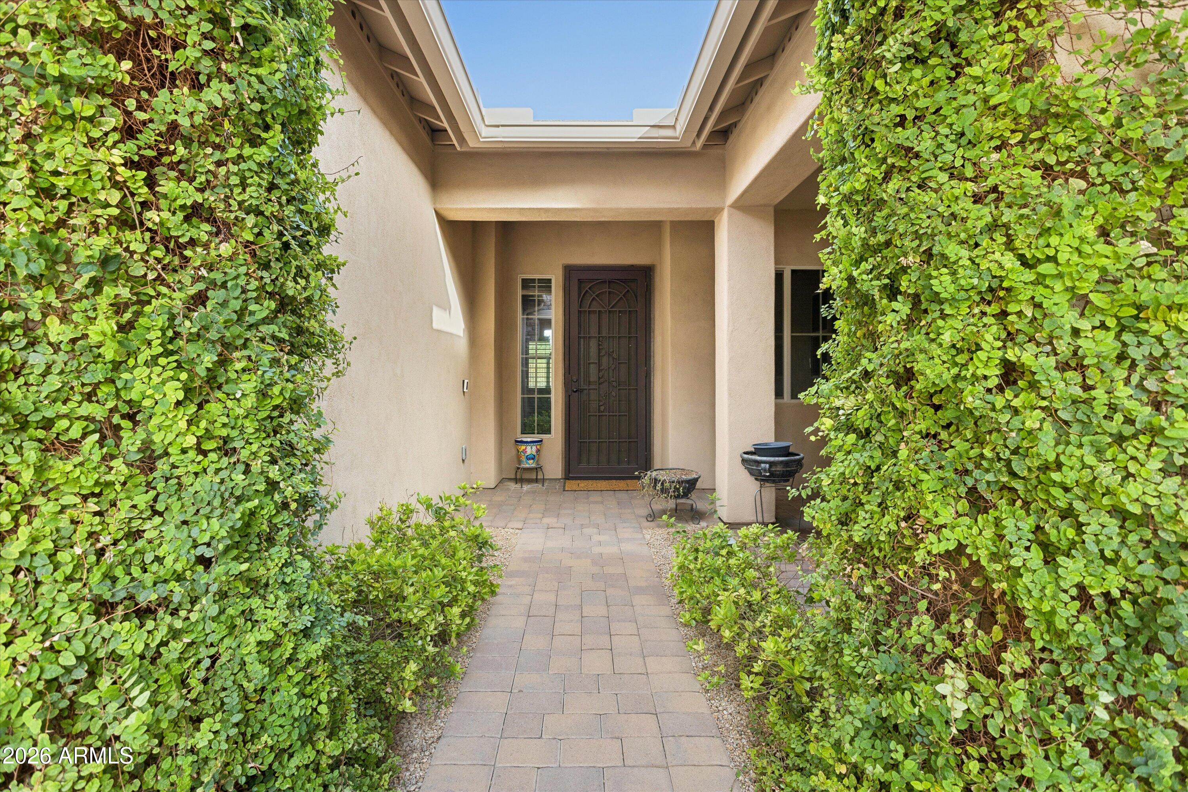
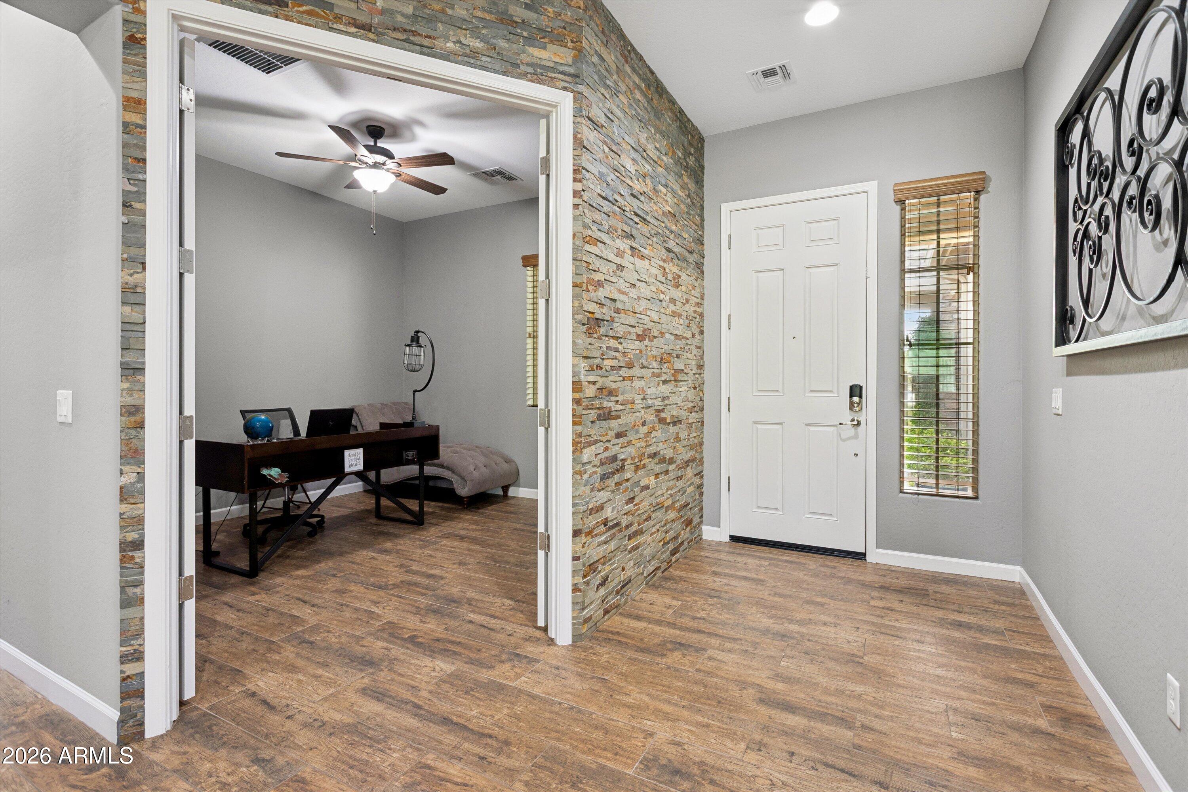
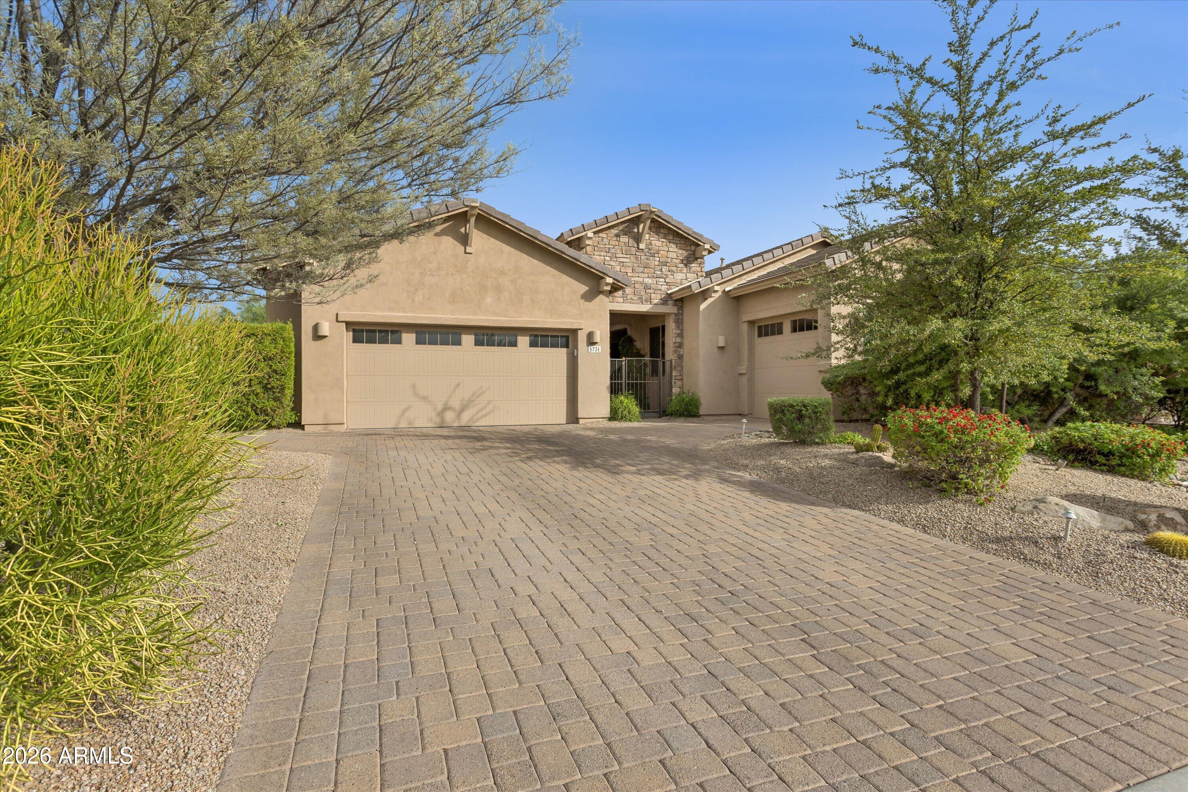
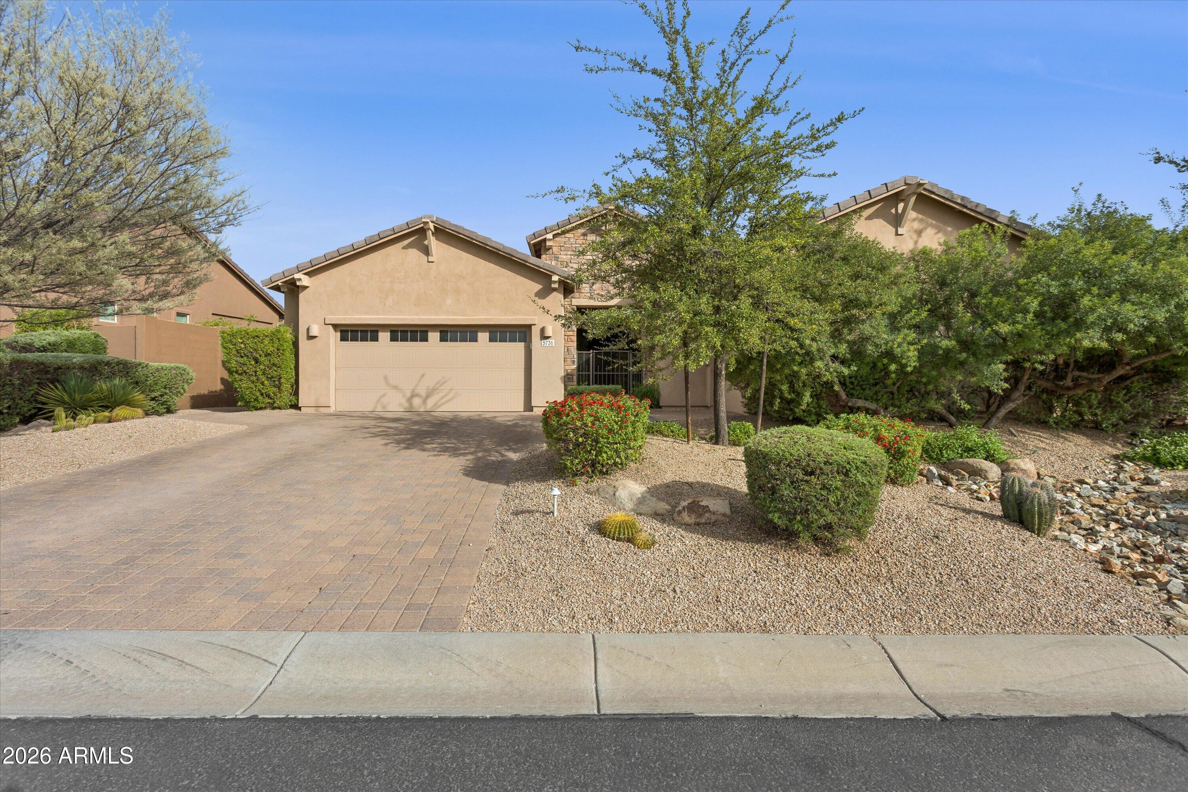
Experience the coveted Nex Gen Evolution Model in the prestigious Lone Mountain community, where thoughtful design meets exceptional indoor-outdoor living. An inviting front courtyard nestled among lush landscaping creates a warm and inviting first impression. Designed for flexibility and comfort, this home features a full attached casita complete with its own private entrance, garage, and laundry. The current owners have enhanced the home with the addition of a heated PebbleTec pool in 2021, fresh interior and exterior paint, and rain gutters. Step outside to your own private backyard retreat, perfectly positioned to overlook a peaceful wash for added privacy and scenic desert views. Enjoy mature fruit trees, a cozy fire pit, and an outdoor gas BBQ island complete with a sink--ideal for entertaining. The custom-designed Arizona room extends your living space, allowing you to enjoy the beauty of Arizona in comfort throughout every season. This exceptional Lone Mountain home offers luxury, versatility, and timeless Arizona living in one of Cave Creek's most desirable communities.

Save
Ask
Tour
Hide
Share
Listing Snapshot
Price 
$999,000
Days On Site 
27 Days
Bedrooms 
4
Inside Area (SqFt) 
2,945 sqft
Total Baths 
3
Full Baths 
3
Partial Baths 
N/A
Lot Size 
0.22 Acres
Year Built 
2012
MLS® Number 
7062551
Status 
Active Under Contract
Property Tax 
$3,705
HOA/Condo/Coop Fees 
$136 monthly
Sq Ft Source 
Assessor
Friends & Family
Recent Activity
3 weeks agoListing updated with changes from the MLS®
3 weeks agoStatus changed to Active Under Contract
4 weeks agoListing first seen on site
General Features
Acres 
0.22
Attached Garage 
Yes
Cross Street 
Lone Mountain and 60th
Disclosures 
Agency Discl ReqSeller Discl Avail
Garage 
Yes
Garage Spaces 
3
Land Lease 
No
Levels 
One
Number Of Stories 
1
Parking 
Garage Door OpenerDirect Access
Parking Spaces 
2
Property Sub Type 
Single Family Residence
Security 
Security System OwnedSecurity Guard
Sewer 
Public Sewer
Style 
Ranch
Utilities 
Cable Available
Water Source 
Public
Interior Features
Appliances 
DryerWasherRefrigeratorDishwasherDisposalGas RangeGas OvenMicrowave
Cooling 
Central AirCeiling Fan(s)
Flooring 
CarpetTile
Heating 
Natural Gas
Interior 
High Speed InternetSmart HomeGranite CountersDouble VanityEat-in KitchenKitchen IslandPantryHigh Ceilings
Laundry Features 
InsideGas Dryer Hookup
Window Features 
Solar ScreensDouble Pane Windows
Save
Ask
Tour
Hide
Share
Exterior Features
Construction Details 
StuccoStoneBlockBrickFrame
Exterior 
BarbecueRain GuttersPrivate YardStorageBuilt-in Barbecue
Fencing 
BlockWrought Iron
Lot Features 
Sprinklers In RearSprinklers In FrontDesert BackDesert Front
Other Structures 
Guest House
Patio And Porch 
PatioScreened
Pool Features 
HeatedOutdoor Pool
Private Pool 
Yes
Roof 
TileConcrete
Spa Features 
None
View 
DesertTrees/WoodsMountain(s)
Waterview 
DesertTrees/WoodsMountain(s)
Windows/Doors 
Solar ScreensDouble Pane Windows
Community Features
Association Dues 
136
Community Features 
GatedPlaygroundSidewalks
Financing Terms Available 
CashConventional1031 ExchangeVA Loan
HOA Fee Frequency 
Monthly
Roads 
PavedAsphalt
School District 
Cave Creek Unified District
Township 
5N
Schools
School District
Cave Creek Unified District
Elementary School
Black Mountain Elementary School
Middle School
Sonoran Trails Middle School
High School
Cactus Shadows High School
Listing courtesy of The Agency.


All information should be verified by the recipient and none is guaranteed as accurate by ARMLS. Copyright 2026 Arizona Regional Multiple Listing Service, Inc. All rights reserved.
Last checked: 2026-09-01 12:25 PM UTC

Neighborhood & Commute
Source: Walkscore
Save
Ask
Tour
Hide
Share

Let's Connect

I'm social! Connect with me on all the popular social media channels.

Realty In Style Instagram

Follow Realty In Style on Instagram for beautiful homes and design inspiration!

Scroll to Top