HS_WHTHoriz_NoTag
Save
Ask
Tour
Hide
Share
$799,000
26 Days On Site

26706 N 82ND Drive
Peoria, AZ 85383

Single Family Residence|Pending
3
Beds
3
Total Baths
3
Full Baths
2,726
SqFt
$293
/SqFt
2015
Built
Subdivision:
ROCK SPRINGS 3
County:
Maricopa

Due to the health concerns created by Coronavirus we are offering personal 1-1 online video walkthough tours where possible.
Call Now: 602-688-7388
Is this the listing for you? We can help make it yours.
602-688-7388
26706 N 82ND Drive26706 N 82ND Drive26706 N 82ND Drive26706 N 82ND Drive
Save
Ask
Tour
Hide
Share

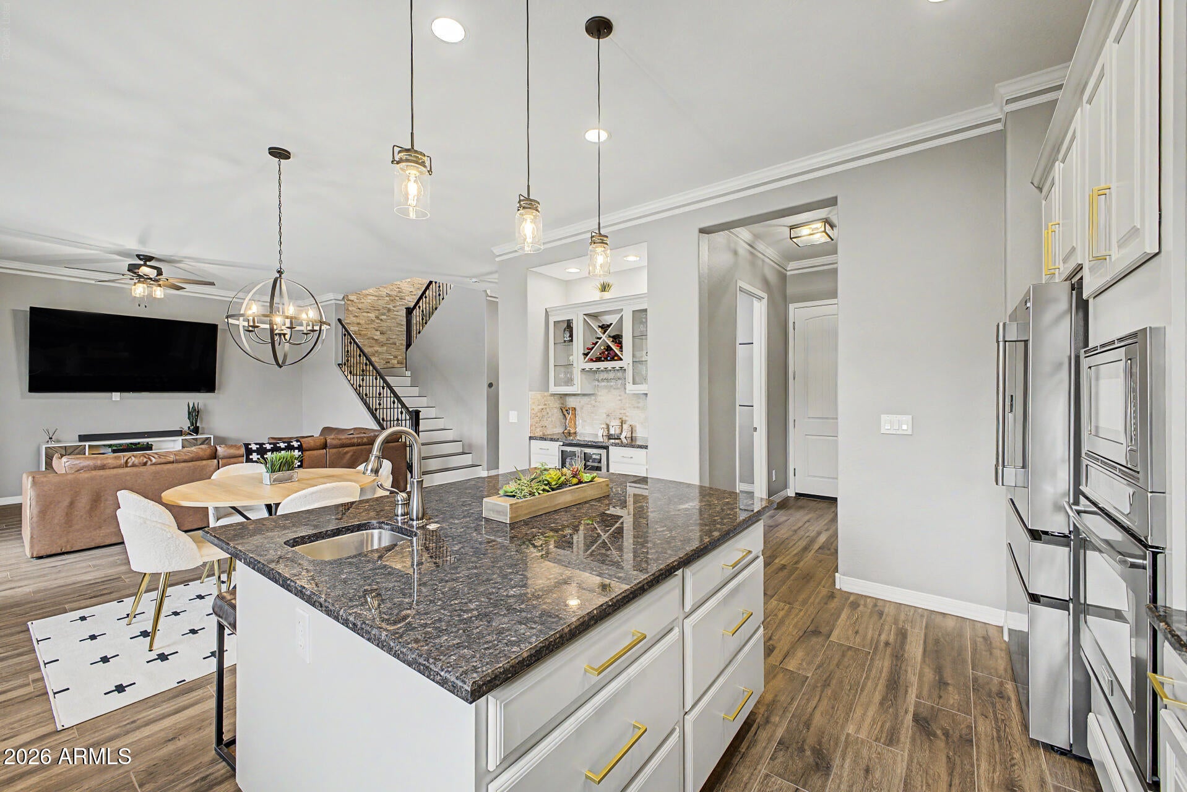
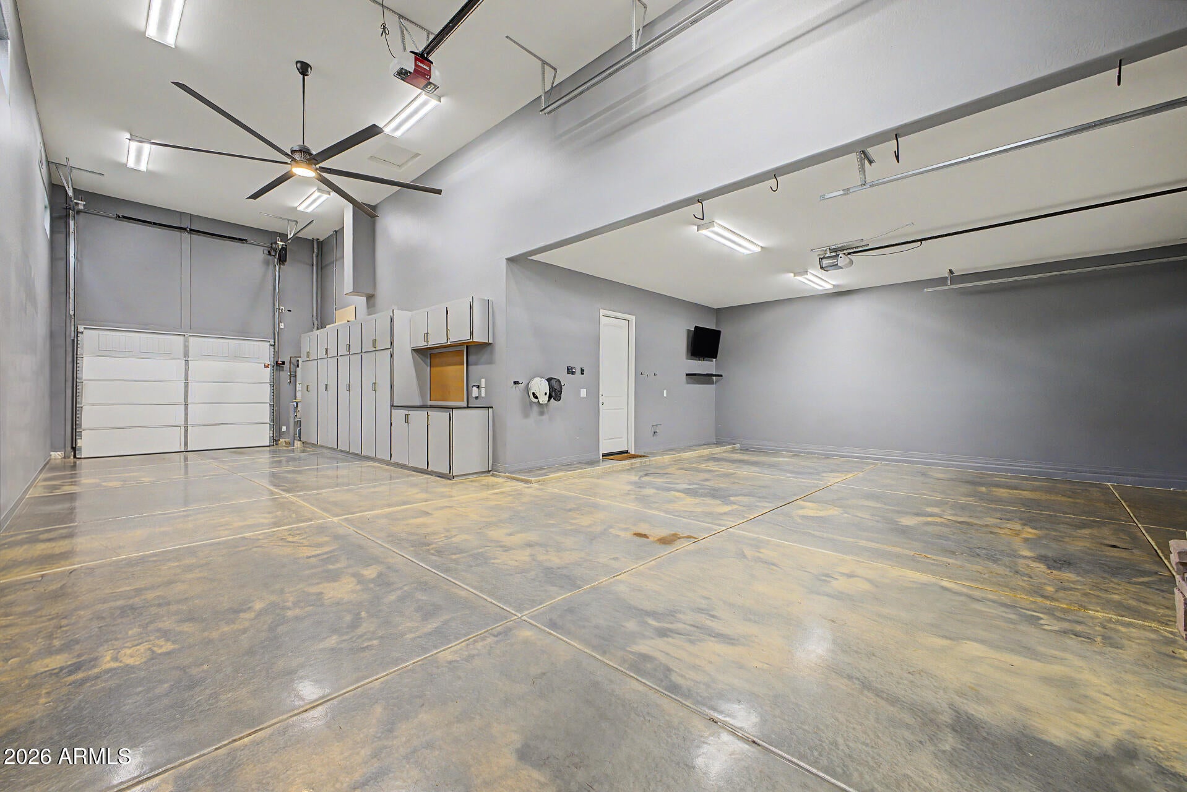
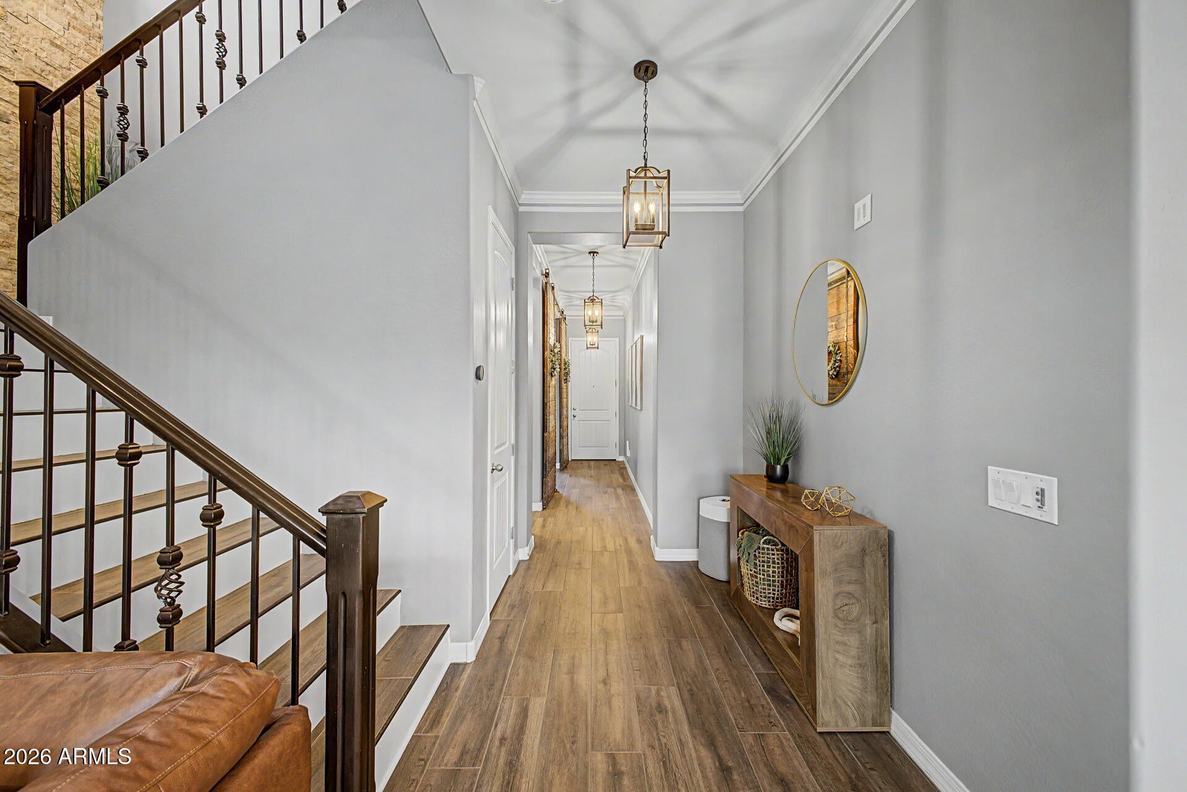
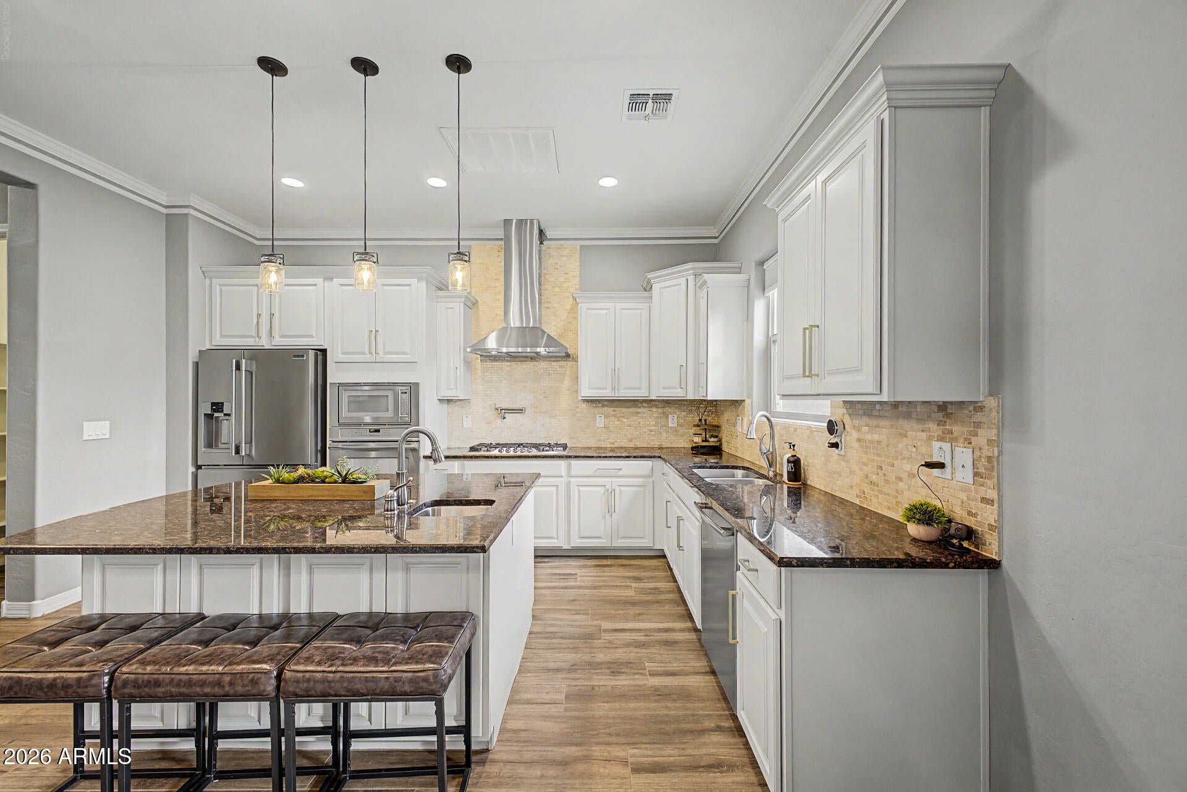
Rare opportunity to own one of North Peoria's most impressive homes! Situated on a premium view lot in an exclusive gated community of only 30 homes, this model-quality residence offers a 45' RV garage with a 14' tall door that accommodates a Class A motorhome, a resort-style backyard, and breathtaking mountain views with no neighbors behind. Built in 2015 and meticulously maintained, every inch of this home has been upgraded and is truly move-in ready. The highly desirable floor plan features a downstairs office with custom barn doors that easily converts to a 4th bedroom, a full bathroom on the main level, an oversized loft separating three spacious upstairs bedrooms, and exceptional storage throughout. You'll appreciate the soaring 10' ceilings, 8' doors, crown molding, fresh interior paint, designer lighting, plank tile flooring, new carpet in the bedrooms, smart thermostats and blackout shades. The chef's kitchen was designed to impress with white staggered cabinetry, granite countertops, travertine backsplash, brass hardware, stainless steel appliances, built-in oven and microwave, gas cooktop with pot filler, oversized island with prep sink, walk-in pantry, beverage center with display cabinetry, and incredible views overlooking the backyard. Escape to the luxurious primary suite featuring spectacular mountain views, crown molding, a spa-inspired bathroom with dual vanities, makeup station, soaking tub, oversized walk-in shower with dual shower heads and bench, private water closet, linen storage, and a generous walk-in closet. Step outside to your own private resort featuring a PebbleTec pool with Baja shelf and water features, 6-person illuminated spa, built-in BBQ complete with refrigerator, sink, granite counters and gas hookup, gas firepit, travertine pavers, artificial turf, covered patio with ceiling fans, landscape lighting, and unobstructed mountain views. Car enthusiasts and RV owners will love the finished garages featuring epoxy floors, built-in cabinetry and workbench, 220V power, sink plumbing, an extended-length 2 car garage with an oversized 9' door (10' 5" ceilings could potentially fit a lift), plus the incredible pull-through RV garage that can even double as the ultimate pool house. Luxury, functionality, and one of the best locations in North Peoria--this is the home buyers have been waiting for.

Save
Ask
Tour
Hide
Share
Listing Snapshot
Price 
$799,000
Days On Site 
26 Days
Bedrooms 
3
Inside Area (SqFt) 
2,726 sqft
Total Baths 
3
Full Baths 
3
Partial Baths 
N/A
Lot Size 
0.18 Acres
Year Built 
2015
MLS® Number 
7062621
Status 
Pending
Property Tax 
$2,598
HOA/Condo/Coop Fees 
$110 monthly
Sq Ft Source 
Assessor
Friends & Family
Recent Activity
2 weeks agoListing updated with changes from the MLS®
3 weeks agoStatus changed to Pending
4 weeks agoListing first seen on site
General Features
Acres 
0.18
Attached Garage 
Yes
Cross Street 
Jomax and 83rd Ave
Disclosures 
Agency Discl ReqSeller Discl Avail
Garage 
Yes
Garage Spaces 
6
Land Lease 
No
Levels 
Two
Number Of Stories 
2
Parking 
RV Access/ParkingGarage Door OpenerDirect AccessGolf Cart GarageRV GarageElectric Vehicle Charging Station(s)
Parking Spaces 
3
Property Sub Type 
Single Family Residence
Sewer 
Public Sewer
Utilities 
Sewer ConnectedCable Available
Water Source 
Public
Interior Features
Appliances 
DryerWasherWater Softener OwnedRefrigeratorDishwasherDisposalGas OvenGas CooktopWater PurifierMicrowave
Cooling 
Central AirCeiling Fan(s)
Fireplace 
Yes
Fireplace Features 
Fire PitGasOutside
Fireplaces 
1
Flooring 
CarpetTile
Furnished 
Furnished
Heating 
Natural Gas
Interior 
High Speed InternetSmart HomeGranite CountersDouble VanityEat-in KitchenBreakfast BarKitchen IslandPantryHigh Ceilings
Laundry Features 
Inside
Spa 
Yes
Window Features 
Solar ScreensENERGY STAR Qualified WindowsTinted WindowsDouble Pane Windows
Save
Ask
Tour
Hide
Share
Exterior Features
Construction Details 
StuccoFrame
Exterior 
BarbecuePrivate YardBuilt-in Barbecue
Fencing 
BlockWrought Iron
Patio And Porch 
Patio
Pool Features 
Outdoor Pool
Private Pool 
Yes
Roof 
Tile
Spa 
Yes
Spa Features 
Private
View 
DesertMountain(s)
Waterview 
DesertMountain(s)
Windows/Doors 
Solar ScreensENERGY STAR Qualified WindowsTinted WindowsDouble Pane Windows
Community Features
Association Dues 
110
Community Features 
GatedPlaygroundSidewalks
Financing Terms Available 
CashConventional1031 ExchangeFHAVA Loan
HOA Fee Frequency 
Monthly
Roads 
Asphalt
School District 
Deer Valley Unified District
Township 
5N
Schools
School District
Deer Valley Unified District
Elementary School
Terramar Academy of the Arts
Middle School
Terramar Academy of the Arts
High School
Mountain Ridge High School
Listing courtesy of CC Fox Realty.


All information should be verified by the recipient and none is guaranteed as accurate by ARMLS. Copyright 2026 Arizona Regional Multiple Listing Service, Inc. All rights reserved.
Last checked: 2026-09-01 08:07 AM UTC

Neighborhood & Commute
Source: Walkscore
Save
Ask
Tour
Hide
Share

Let's Connect

I'm social! Connect with me on all the popular social media channels.

Realty In Style Instagram

Follow Realty In Style on Instagram for beautiful homes and design inspiration!

Scroll to Top