HS_WHTHoriz_NoTag
Save
Ask
Tour
Hide
Share
$619,000
26 Days On Site

44036 N HUDSON Trail
New River, AZ 85087

Single Family Residence|Pending
3
Beds
3
Total Baths
2
Full Baths
1
Partial Bath
2,507
SqFt
$247
/SqFt
2018
Built
Subdivision:
ARROYO NORTE UNIT 5 6 AND 7 REPLAT
County:
Maricopa

Due to the health concerns created by Coronavirus we are offering personal 1-1 online video walkthough tours where possible.
Call Now: 602-688-7388
Is this the listing for you? We can help make it yours.
602-688-7388
44036 N HUDSON Trail44036 N HUDSON Trail44036 N HUDSON Trail44036 N HUDSON Trail
Save
Ask
Tour
Hide
Share

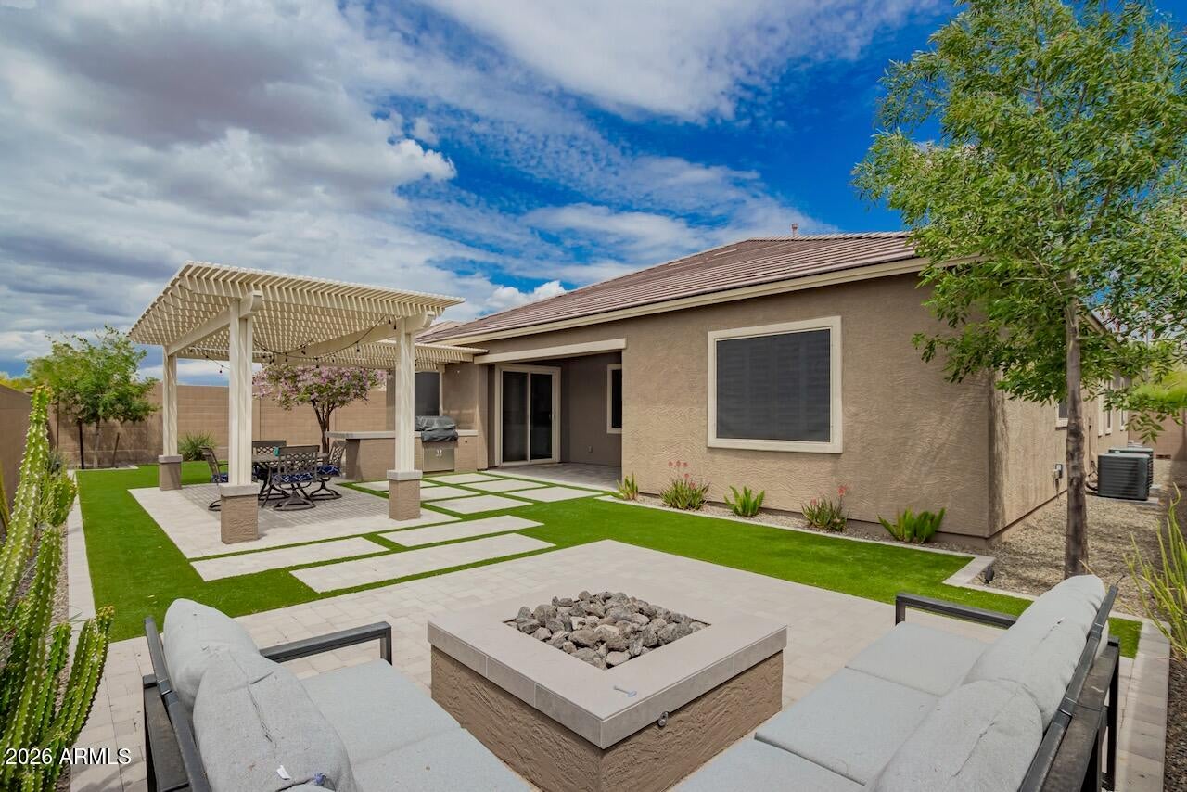
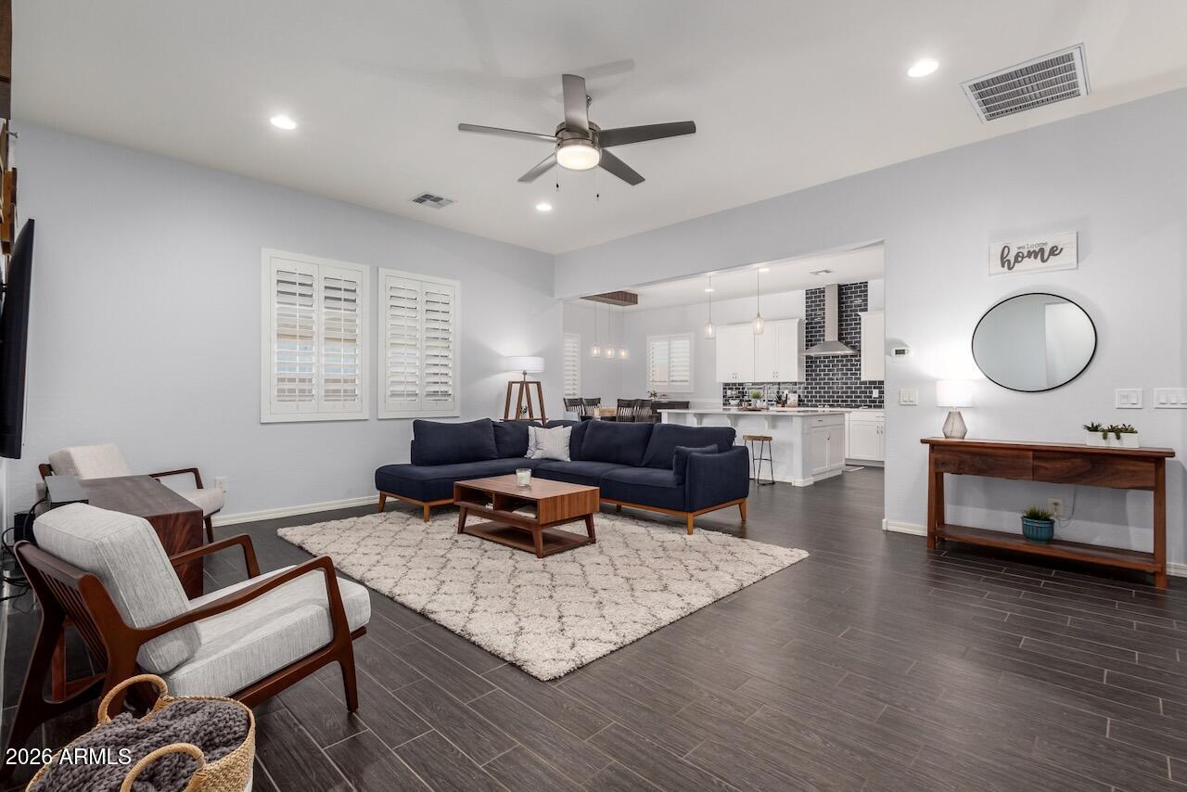
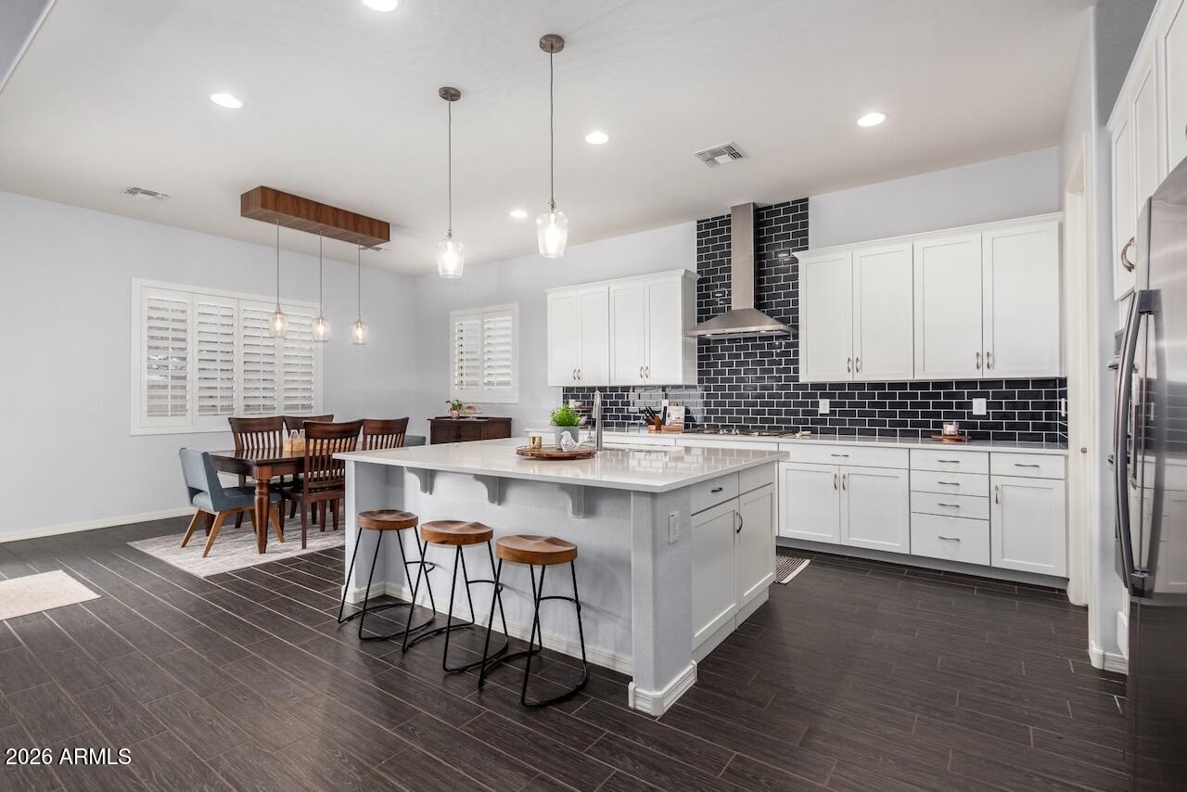
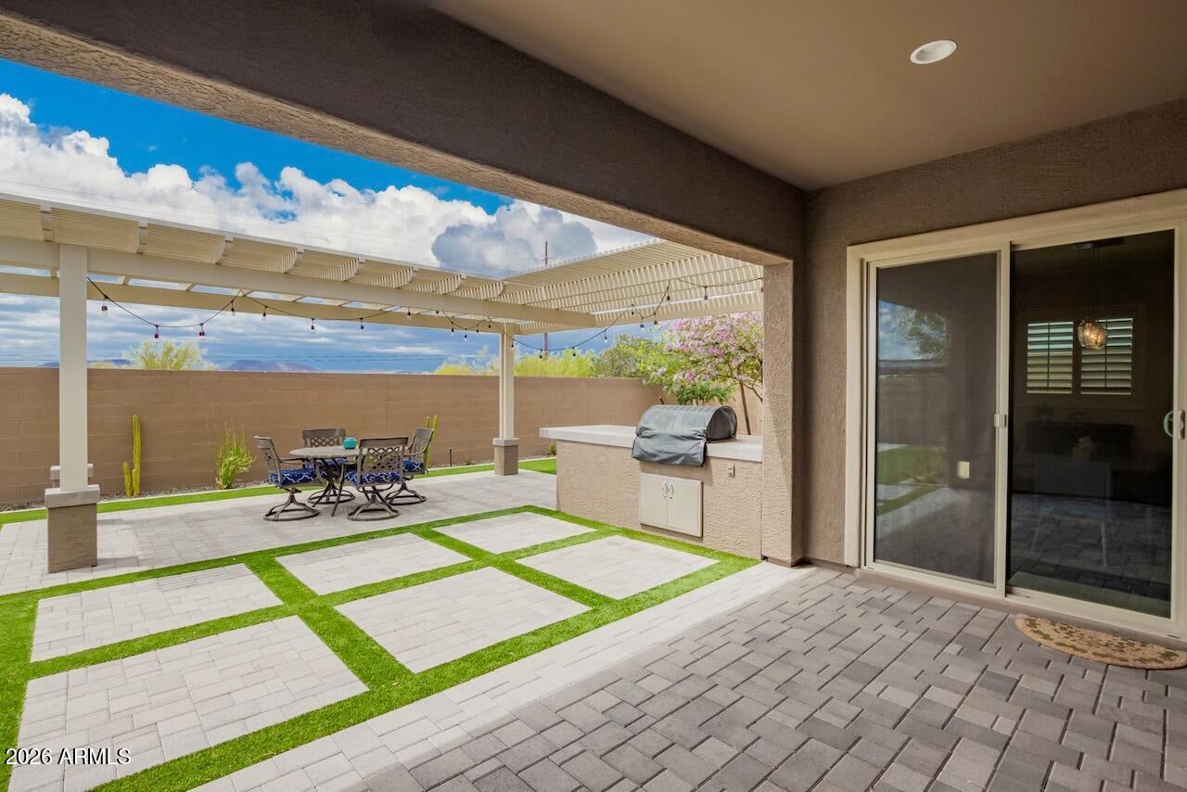
Welcome to 44036 N Hudson Trl--a home that truly has it all, nestled in the desirable Arroyo Norte neighborhood. This gorgeous residence features 3 comfy bedrooms, 2.5 baths, and versatile bonus spaces perfect as an office, media room, home gym, or game room. And the extra teen room? It's a fantastic flex space for hobbies or hangouts. Step into the open, inviting kitchen, and you'll immediately appreciate thoughtful touches like pendant lighting over the spacious island, a charming backsplash, dual pantries, and plenty of storage to keep everything tidy. Cooking becomes a joy with stainless appliances, including a gas cooktop, built-in oven, microwave, and range hood. Durable wood-look tile floors keep everything fresh and easy to care for, while plantation shutters and sunscreens boost energy efficiency, along with an owned solar system that's sure to impress electric costs average just $450 a year! The primary suite is your personal retreat, offering a spa-like bath with separate shower and soaking tub, and a spacious closet with handy custom built-ins. Secondary bedrooms are thoughtfully designed with a shared bath offering double sinks and a separate shower area for smooth morning routines. Outdoors, the low-maintenance backyard is perfect for entertaining or simply unwinding. Imagine evenings beneath the pergola-covered patio, grilling at the built-in BBQ, or relaxing beside the gas fire pit surrounded by beautiful turf and elegant pavers. Need extra garage space? You'll appreciate the unique 3-car split garage setup, complete with cabinetry, a mini-split AC, and a convenient 220-volt outlet, ideal for projects or electric vehicle charging. Located close to Great Hearts Anthem, this home checks every box for convenience and style. Agents, bring your buyers quickly this one won't last! Request a private tour today!

Save
Ask
Tour
Hide
Share
Listing Snapshot
Price 
$619,000
Days On Site 
26 Days
Bedrooms 
3
Inside Area (SqFt) 
2,507 sqft
Total Baths 
3
Full Baths 
2
Partial Baths 
1
Lot Size 
0.2 Acres
Year Built 
2018
MLS® Number 
7062629
Status 
Pending
Property Tax 
$3,142
HOA/Condo/Coop Fees 
$124 monthly
Sq Ft Source 
Assessor
Friends & Family
Recent Activity
3 weeks agoListing updated with changes from the MLS®
3 weeks agoStatus changed to Pending
4 weeks agoListing first seen on site
General Features
Acres 
0.2
Attached Garage 
Yes
Disclosures 
Agency Discl ReqSeller Discl Avail
Energy Features 
Solar
Foundation 
Slab
Garage 
Yes
Garage Spaces 
3
Land Lease 
No
Levels 
One
Number Of Stories 
1
Parking 
Garage Door OpenerDirect AccessElectric Vehicle Charging Station(s)
Property Sub Type 
Single Family Residence
Sewer 
Private Sewer
Utilities 
Cable Available
Interior Features
Appliances 
DishwasherDisposalGas CooktopMicrowave
Cooling 
Central AirCeiling Fan(s)
Fireplace 
Yes
Fireplace Features 
Fire Pit
Fireplaces 
1
Flooring 
CarpetTile
Heating 
Natural Gas
Interior 
High Speed InternetDouble VanityBreakfast BarKitchen IslandPantryHigh Ceilings
Laundry Features 
Inside
Window Features 
Solar ScreensDouble Pane Windows
Save
Ask
Tour
Hide
Share
Exterior Features
Construction Details 
StuccoFrame
Fencing 
Block
Lot Features 
Sprinklers In RearSprinklers In FrontDesert Front
Roof 
Tile
Spa Features 
None
Windows/Doors 
Solar ScreensDouble Pane Windows
Community Features
Association Dues 
124
Community Features 
PlaygroundSidewalks
Financing Terms Available 
CashConventionalFHAVA Loan
HOA Fee Frequency 
Monthly
School District 
Deer Valley Unified District
Township 
6N
Schools
School District
Deer Valley Unified District
Elementary School
New River Elementary School
Middle School
Gavilan Peak School
High School
Boulder Creek High School
Listing courtesy of REMAX SUMMIT PROPERTIES.


All information should be verified by the recipient and none is guaranteed as accurate by ARMLS. Copyright 2026 Arizona Regional Multiple Listing Service, Inc. All rights reserved.
Last checked: 2026-09-01 12:15 PM UTC

Neighborhood & Commute
Source: Walkscore
Save
Ask
Tour
Hide
Share

Let's Connect

I'm social! Connect with me on all the popular social media channels.

Realty In Style Instagram

Follow Realty In Style on Instagram for beautiful homes and design inspiration!

Scroll to Top