HS_WHTHoriz_NoTag
Save
Ask
Tour
Hide
Share
$165,000
28 Days On Site

10518 W Oakmont Drive
Sun City, AZ 85351

For Sale|Townhouse|Active
1
Bed
1
Total Bath
1
Full Bath
729
SqFt
$226
/SqFt
1960
Built
Subdivision:
SUN CITY UNIT 1 TRACT 7
County:
Maricopa

Due to the health concerns created by Coronavirus we are offering personal 1-1 online video walkthough tours where possible.
Call Now: 602-688-7388
Is this the listing for you? We can help make it yours.
602-688-7388
10518 W Oakmont Drive10518 W Oakmont Drive10518 W Oakmont Drive10518 W Oakmont Drive
Save
Ask
Tour
Hide
Share

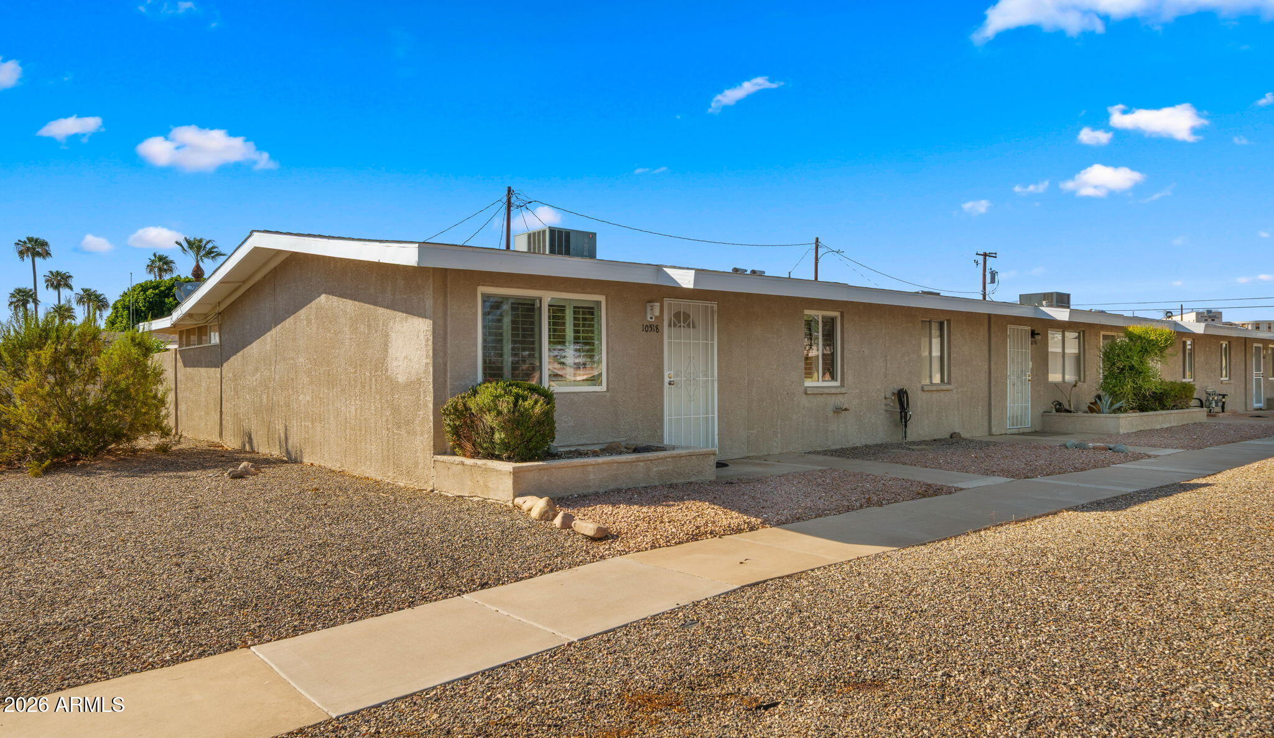
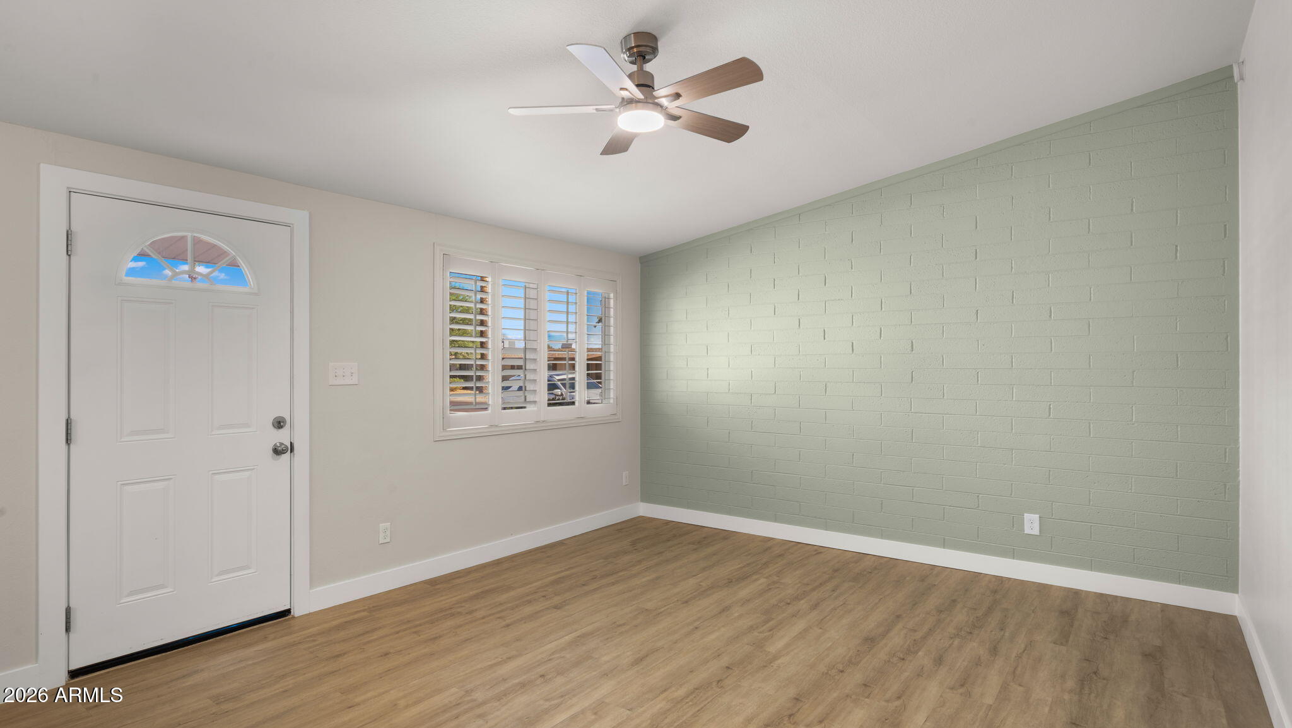
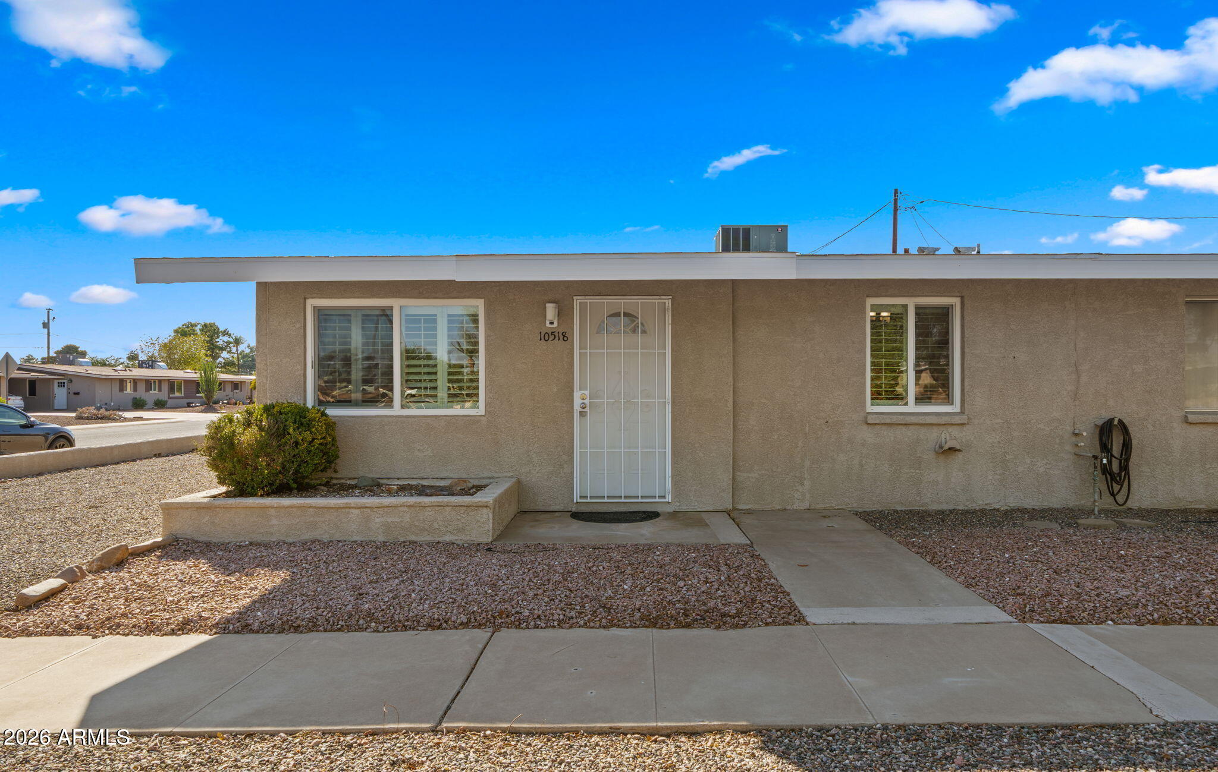
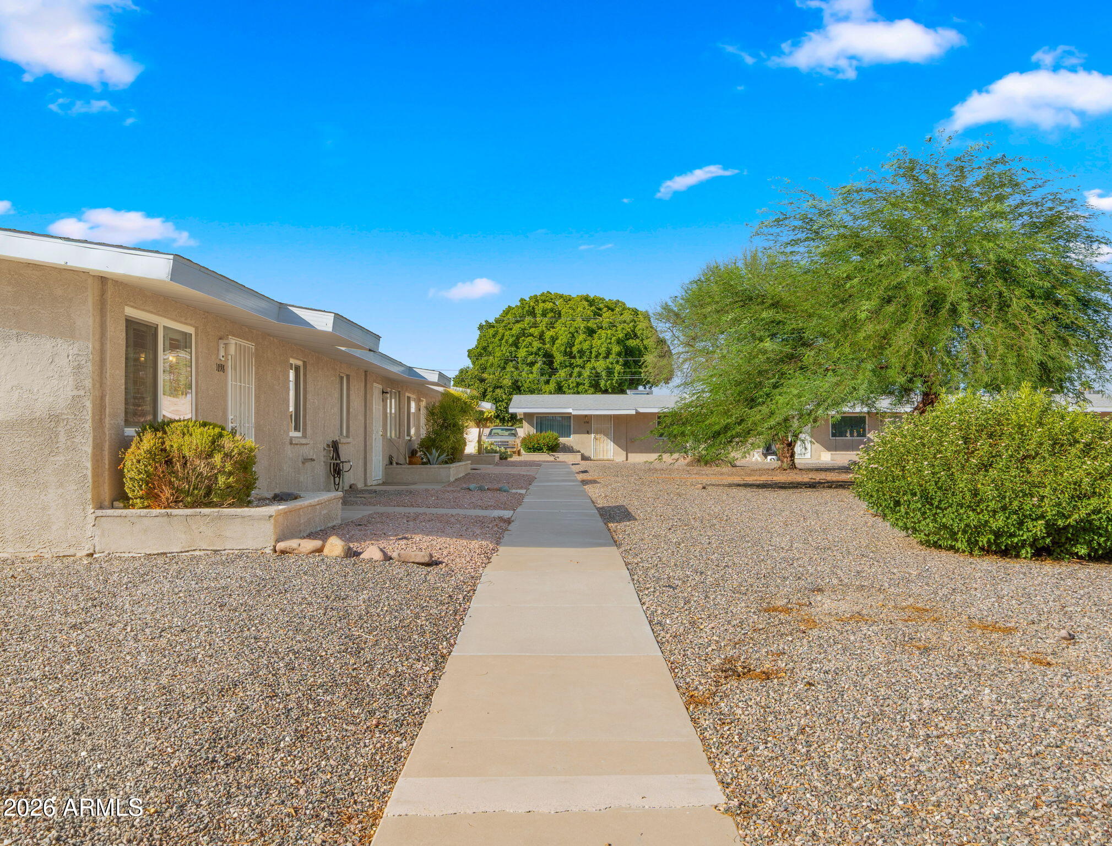
Updated and move-in ready, this 1 bedroom, 1 bath patio home in Sun City offers the perfect combination of low-maintenance living, thoughtful upgrades, and everyday comfort. The kitchen features a large island, quartz countertops, a stainless steel sink with and a new garbage disposal, and the refrigerator is included. Throughout the home you'll find luxury vinyl plank flooring, updated baseboards, fresh interior paint, six-panel interior doors, upgraded Emtek door hardware, and new ceiling fans, giving the home a clean, modern feel. The bathroom features a newer Kohler walk-in hydrotherapy spa tub, providing both comfort and accessibility. A dedicated laundry room with a stackable washer and dryer adds everyday convenience. Step outside to your own private fenced patio, perfect for enjoying Arizona's beautiful weather. An attached two-car garage and separate storage room provide exceptional storage space and functionality. The HOA includes water and sewer service, making ownership even more convenient. Residents of Sun City enjoy an active adult lifestyle with golf courses, recreation centers, swimming pools, fitness facilities, clubs, pickleball, shopping, dining, and nearby medical services. If you're searching for a move-in ready Sun City patio home with modern updates, a private patio, and an attached two-car garage, this one is ready to welcome you home.

Save
Ask
Tour
Hide
Share
Listing Snapshot
Price 
$165,000
Days On Site 
28 Days
Bedrooms 
1
Inside Area (SqFt) 
729 sqft
Total Baths 
1
Full Baths 
1
Partial Baths 
N/A
Lot Size 
0.0044 Acres
Year Built 
1960
MLS® Number 
7062876
Status 
Active
Property Tax 
$322
HOA/Condo/Coop Fees 
$56.67 monthly
Sq Ft Source 
Assessor
Friends & Family
Recent Activity
3 weeks agoListing updated with changes from the MLS®
4 weeks agoListing first seen on site
General Features
Attached Garage 
Yes
Cross Street 
Grand Ave and 105th Ave
Disclosures 
Seller Discl Avail
Foundation 
Block
Garage 
Yes
Garage Spaces 
2
Land Lease 
No
Levels 
One
Number Of Stories 
1
Parking 
Garage Door Opener
Property Sub Type 
Townhouse
Sewer 
Public Sewer
Interior Features
Appliances 
DryerWasherRefrigeratorDishwasherDisposalElectric RangeElectric Oven
Cooling 
Central AirCeiling Fan(s)
Flooring 
Vinyl
Heating 
Heat Pump
Interior 
Breakfast BarKitchen Island
Laundry Features 
Inside
Save
Ask
Tour
Hide
Share
Exterior Features
Construction Details 
StuccoBlock
Fencing 
Back YardBlock
Lot Features 
Desert Front
Roof 
Built-Up
Spa Features 
None
Community Features
Association Dues 
680
Community Features 
PoolGolfTennis Court(s)Fitness CenterSidewalks
Financing Terms Available 
CashConventionalFHAVA Loan
HOA Fee Frequency 
Annually
School District 
Adult
Senior Community 
Yes
Township 
3N
Schools
School District
Adult
Elementary School
Adult
Middle School
Adult
High School
Adult
Listing courtesy of Real Broker.


All information should be verified by the recipient and none is guaranteed as accurate by ARMLS. Copyright 2026 Arizona Regional Multiple Listing Service, Inc. All rights reserved.
Last checked: 2026-09-02 11:26 PM UTC

Neighborhood & Commute
Source: Walkscore
Save
Ask
Tour
Hide
Share

Let's Connect

I'm social! Connect with me on all the popular social media channels.

Realty In Style Instagram

Follow Realty In Style on Instagram for beautiful homes and design inspiration!

Scroll to Top