HS_WHTHoriz_NoTag
Save
Ask
Tour
Hide
Share
$515,000
26 Days On Site

353 E CHELSEA Drive
San Tan Valley, AZ 85140

For Sale|Single Family Residence|Active
5
Beds
3
Total Baths
3
Full Baths
2,593
SqFt
$199
/SqFt
2004
Built
Subdivision:
PECAN CREEK NORTH PARCEL 5
County:
Pinal

Due to the health concerns created by Coronavirus we are offering personal 1-1 online video walkthough tours where possible.
Call Now: 602-688-7388
Is this the listing for you? We can help make it yours.
602-688-7388
353 E CHELSEA Drive353 E CHELSEA Drive353 E CHELSEA Drive353 E CHELSEA Drive
Save
Ask
Tour
Hide
Share

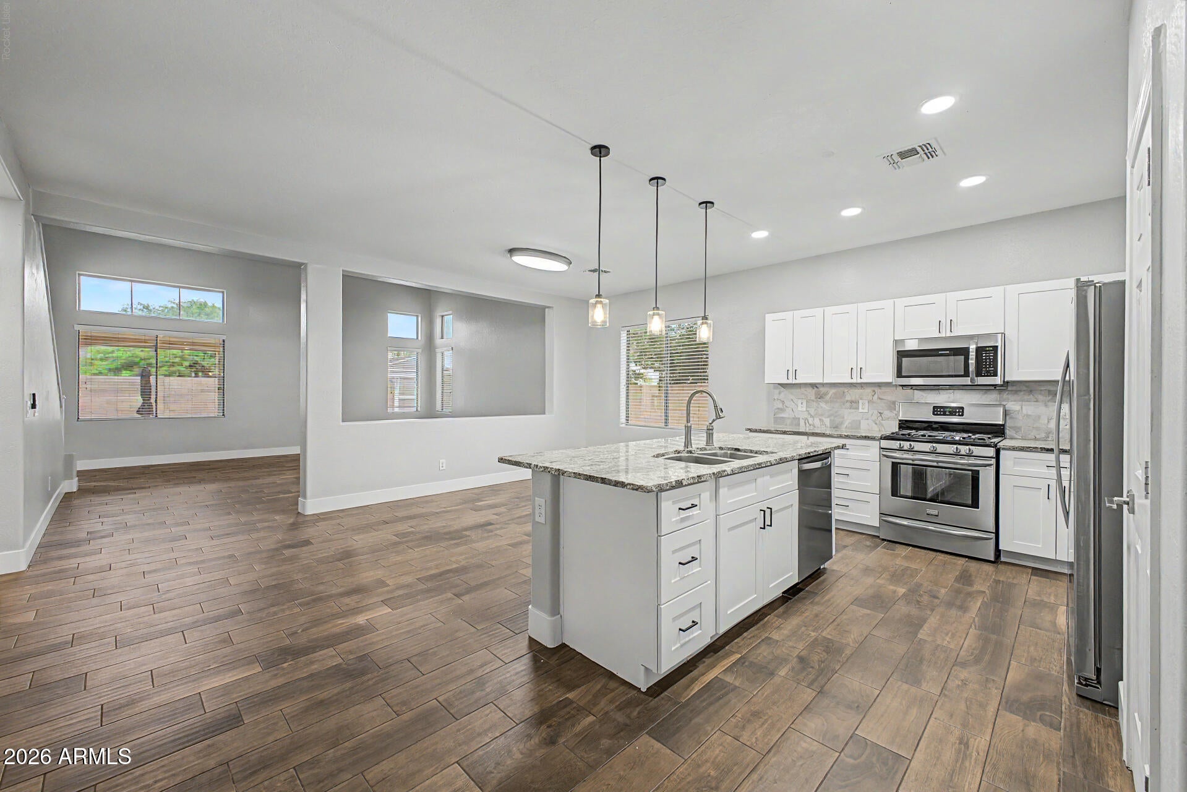
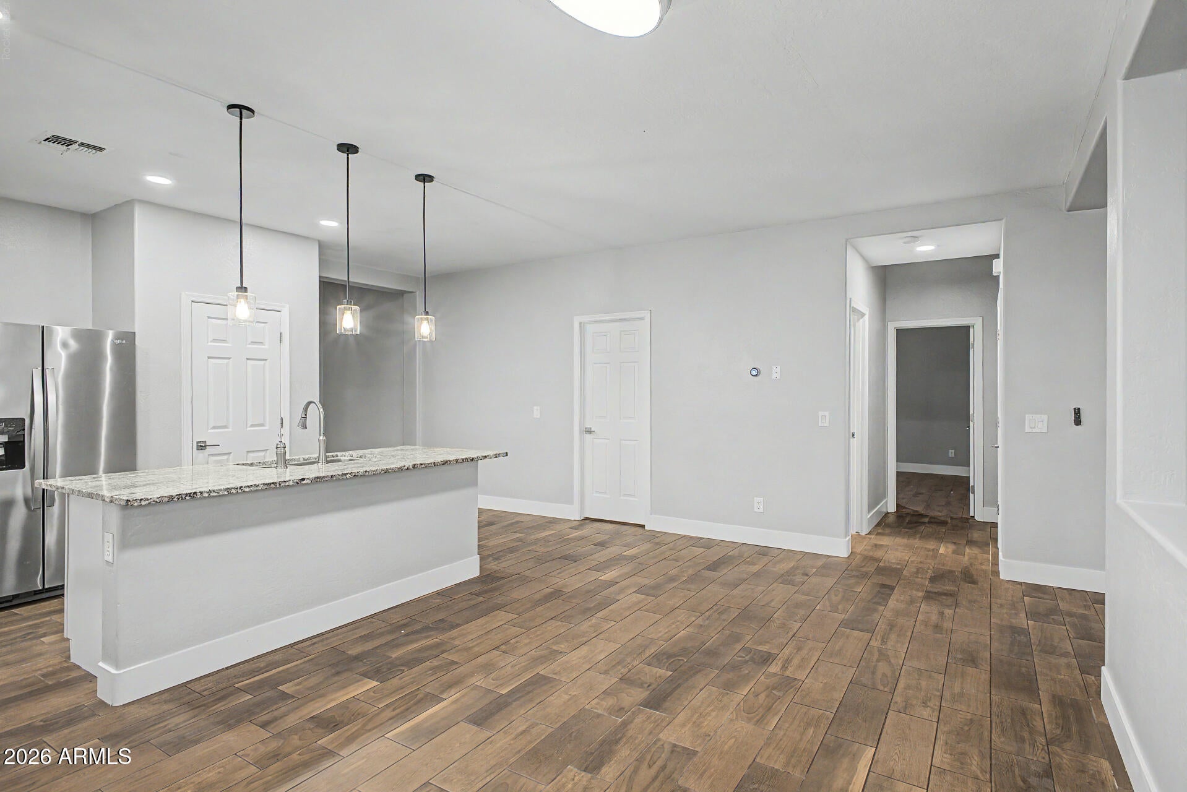
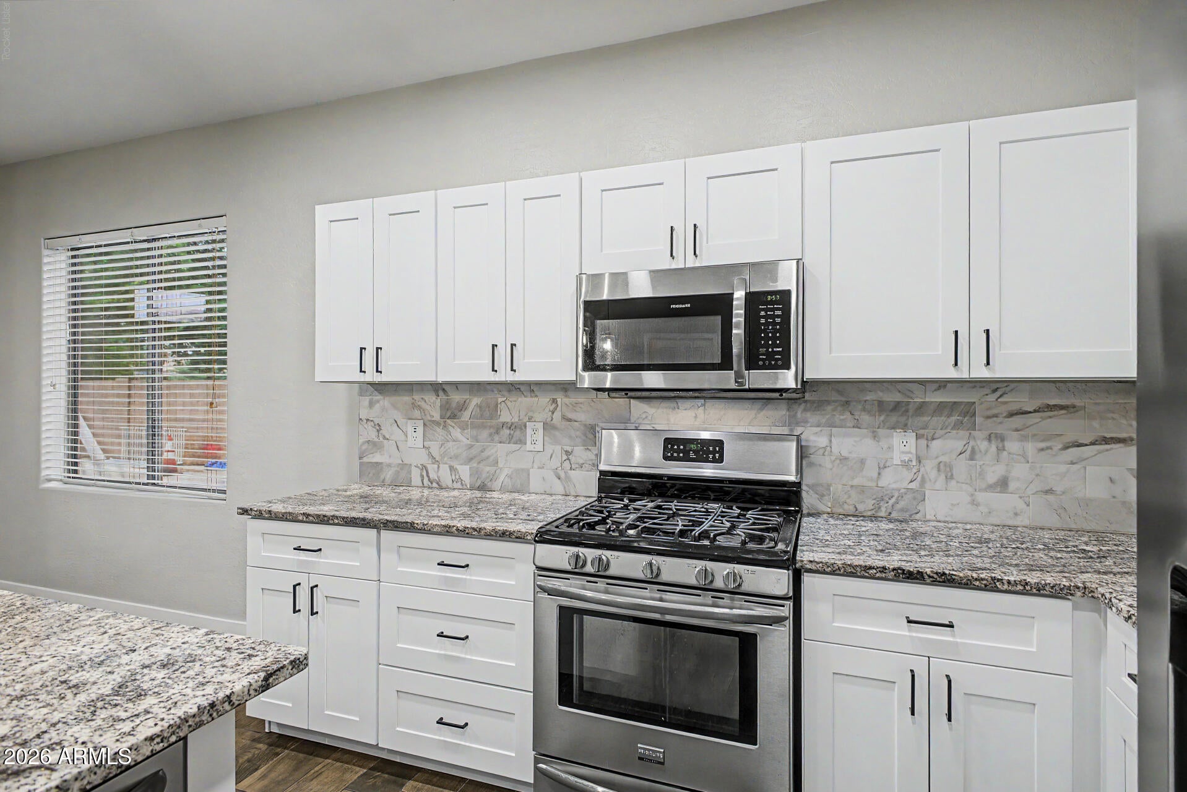
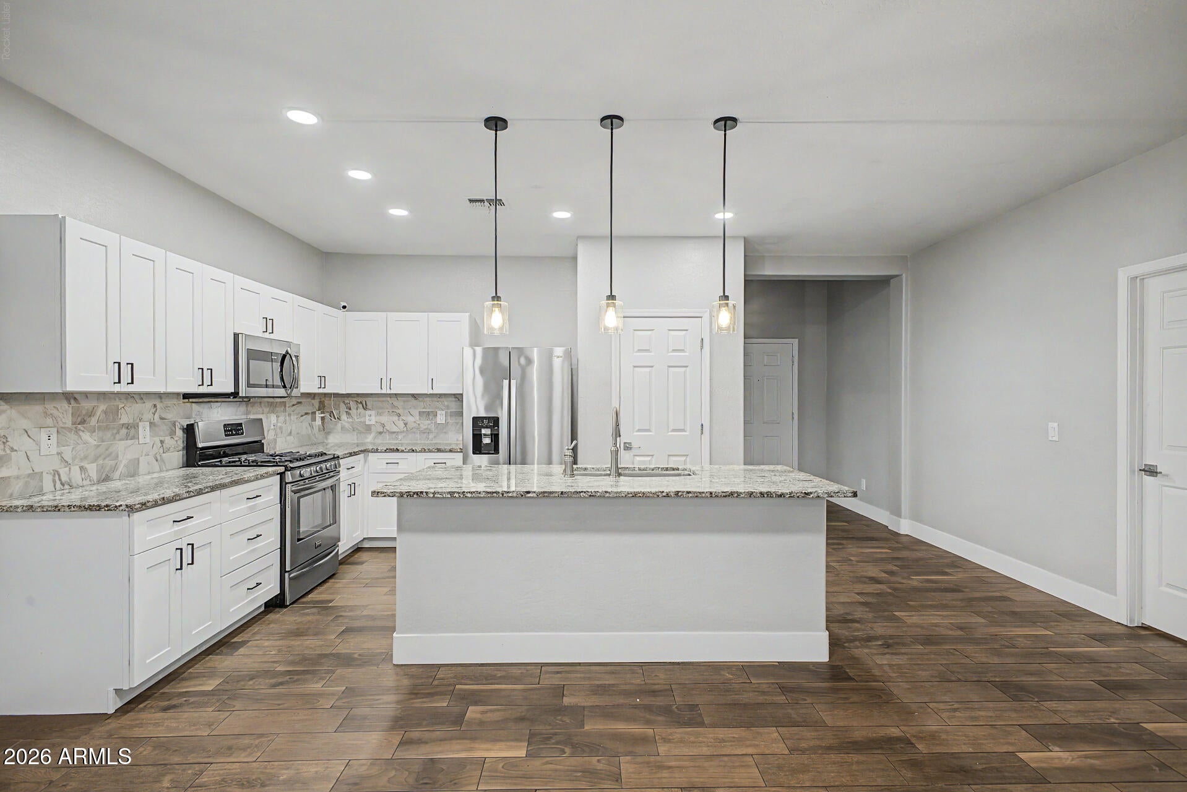
This beautiful home on a corner lot features numerous upgrades, including a remodeled kitchen with new cabinets and a stylish backsplash, as well as new interior paint, flooring, and baseboards throughout. A stunning stairway leads to the spacious upstairs layout. The tandem garage has been fully converted into a fifth bedroom. It was completed to code with raised concrete, full flooring, a closet, a built-in desk, power, and dedicated AC. Fully landscaped with Backyard, new sprinkler system, Smart Wi-Fi timer, and new valves. Beautiful pool with an extended shade area, a 12' x 12' Tough Shed with an extended overhang for a pool cabana. Corner lot with full concrete slab to park an RV, Dedicated 50-amp electrical plug and RV sewage line. New dual-stage, single-unit water softener and conditioner installed on June 15, 2026. New upstairs air conditioner, including the condenser and air handler, installed in July 2026. Nest thermostats installed for both upstairs and downstairs. A new 3-ton Mini Split system with heating and cooling was installed in January 26. -

Save
Ask
Tour
Hide
Share
Listing Snapshot
Price 
$515,000
Days On Site 
26 Days
Bedrooms 
5
Inside Area (SqFt) 
2,593 sqft
Total Baths 
3
Full Baths 
3
Partial Baths 
N/A
Lot Size 
0.18 Acres
Year Built 
2004
MLS® Number 
7062879
Status 
Active
Property Tax 
$1,539
HOA/Condo/Coop Fees 
$67 monthly
Sq Ft Source 
Owner
Friends & Family
Recent Activity
2 weeks agoListing updated with changes from the MLS®
2 weeks agoStatus changed to Active
4 weeks agoListing first seen on site
General Features
Acres 
0.18
Attached Garage 
Yes
Cross Street 
Chandler Heights & Ironwood
Disclosures 
Agency Discl ReqSeller Discl Avail
Garage 
Yes
Garage Spaces 
2
Land Lease 
No
Levels 
Two
Number Of Stories 
2
Parking 
RV Access/ParkingGarage Door Opener
Parking Spaces 
2
Property Sub Type 
Single Family Residence
Sewer 
Public Sewer
Utilities 
Cable Available
Water Source 
Public
Interior Features
Appliances 
DryerWasherRefrigeratorDishwasherDisposalGas RangeGas OvenMicrowave
Cooling 
Central Air
Flooring 
CarpetTile
Heating 
Natural Gas
Interior 
High Speed InternetGranite CountersDouble VanityEat-in KitchenBreakfast BarKitchen IslandPantry
Save
Ask
Tour
Hide
Share
Exterior Features
Construction Details 
StuccoFrame
Exterior 
StorageRV Hookup
Fencing 
Block
Lot Features 
Corner LotDesert Front
Other Structures 
Shed(s)
Patio And Porch 
Patio
Pool Features 
Outdoor Pool
Private Pool 
Yes
Roof 
Tile
Spa Features 
None
Community Features
Association Dues 
67
Financing Terms Available 
CashConventionalFHAVA Loan
HOA Fee Frequency 
Monthly
School District 
J O Combs Unified School District
Township 
02S
Schools
School District
J O Combs Unified School District
Elementary School
Jack Harmon Elementary School
Middle School
J. O. Combs Middle School
High School
Combs High School
Listing courtesy of Real Estate Collection.


All information should be verified by the recipient and none is guaranteed as accurate by ARMLS. Copyright 2026 Arizona Regional Multiple Listing Service, Inc. All rights reserved.
Last checked: 2026-09-01 01:48 PM UTC

Neighborhood & Commute
Source: Walkscore
Save
Ask
Tour
Hide
Share

Let's Connect

I'm social! Connect with me on all the popular social media channels.

Realty In Style Instagram

Follow Realty In Style on Instagram for beautiful homes and design inspiration!

Scroll to Top