HS_WHTHoriz_NoTag
Save
Ask
Tour
Hide
Share
$1,397,500
26 Days On Site

922 N WILLIAMS --
Mesa, AZ 85203

For Sale|Single Family Residence|Active
4
Beds
3
Total Baths
3
Full Baths
4,152
SqFt
$337
/SqFt
1984
Built
Subdivision:
MILLETT MANOR
County:
Maricopa

Due to the health concerns created by Coronavirus we are offering personal 1-1 online video walkthough tours where possible.
Call Now: 602-688-7388
Is this the listing for you? We can help make it yours.
602-688-7388
922 N WILLIAMS --922 N WILLIAMS --922 N WILLIAMS --922 N WILLIAMS --
Save
Ask
Tour
Hide
Share

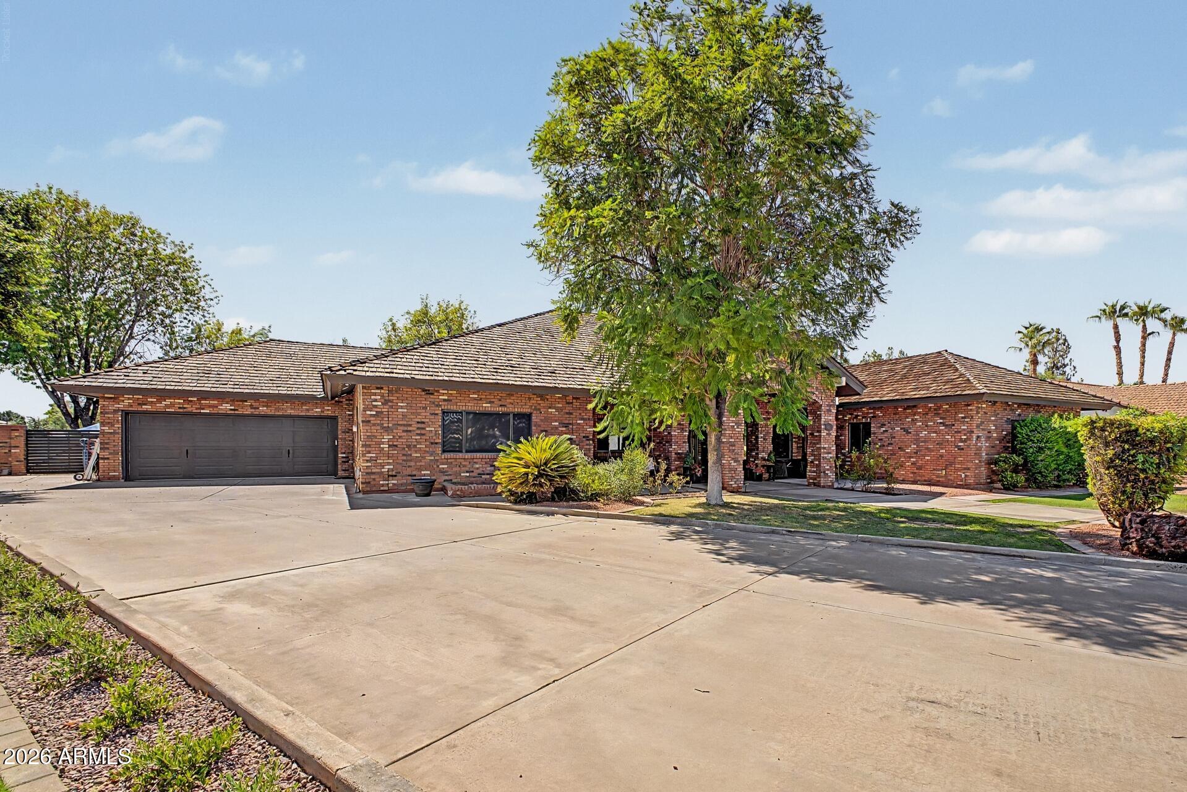
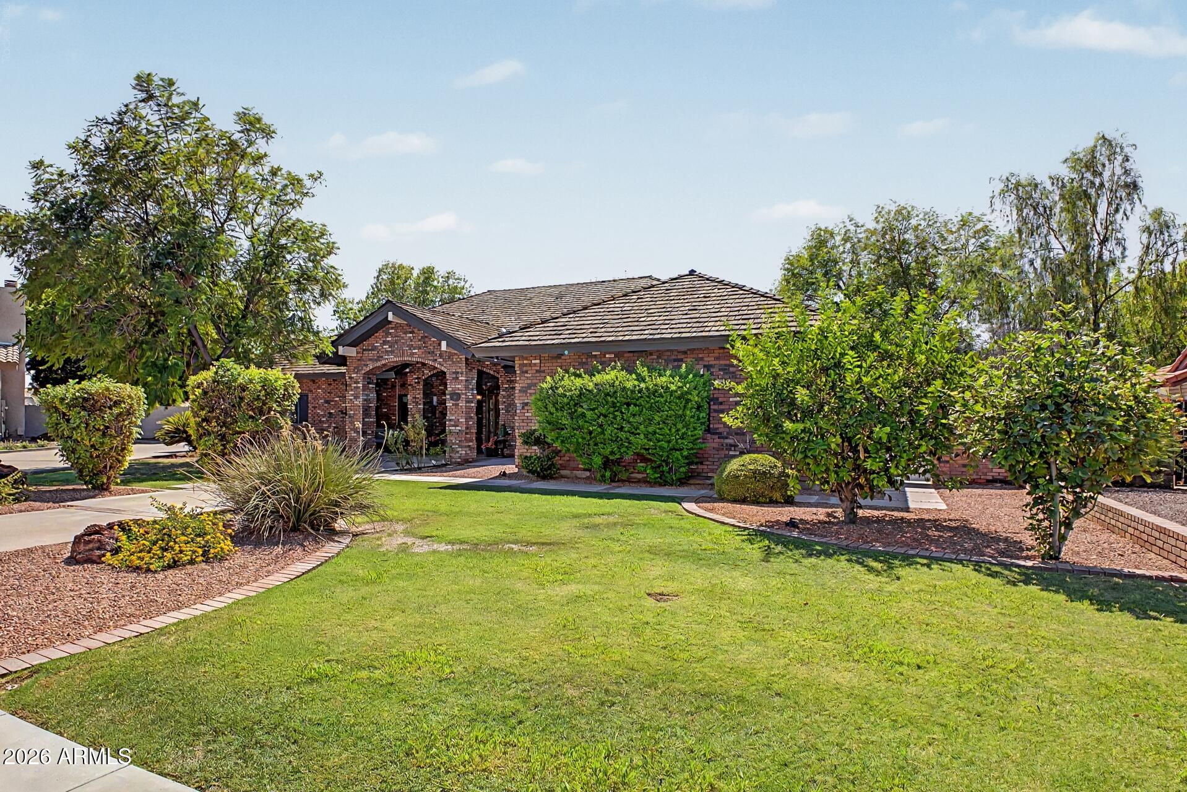
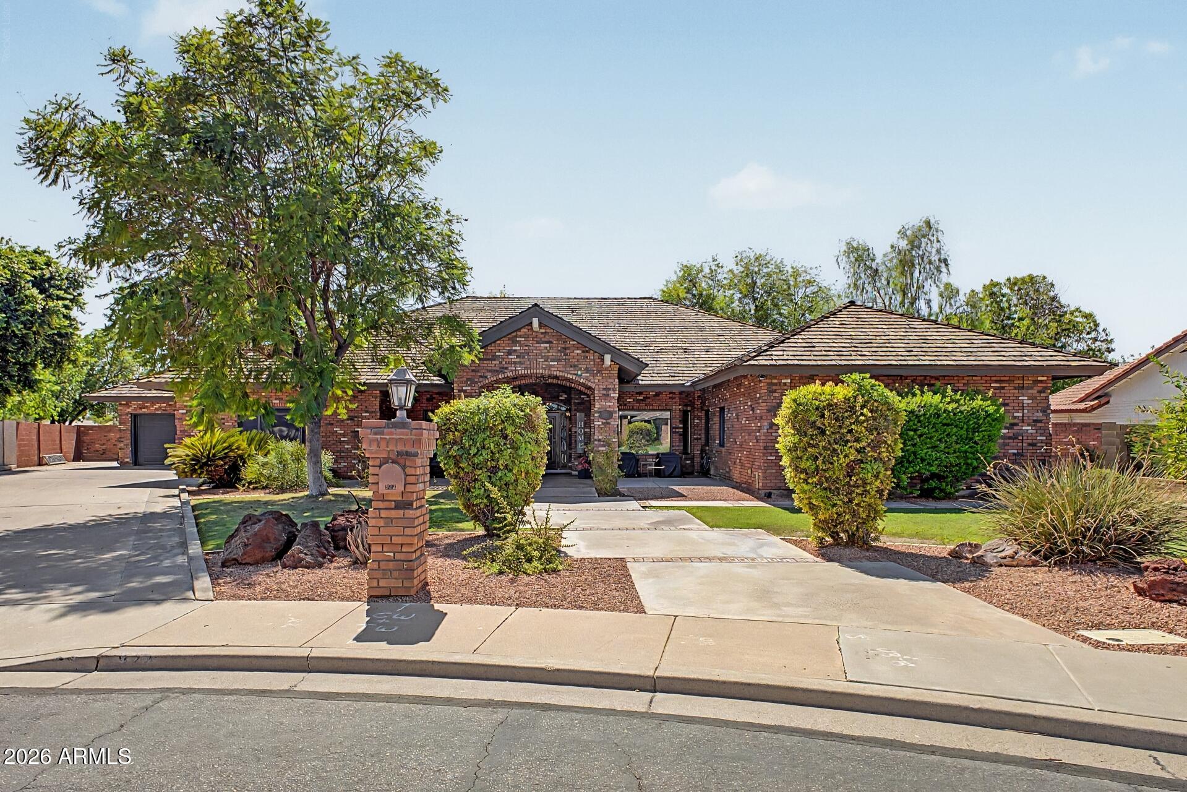
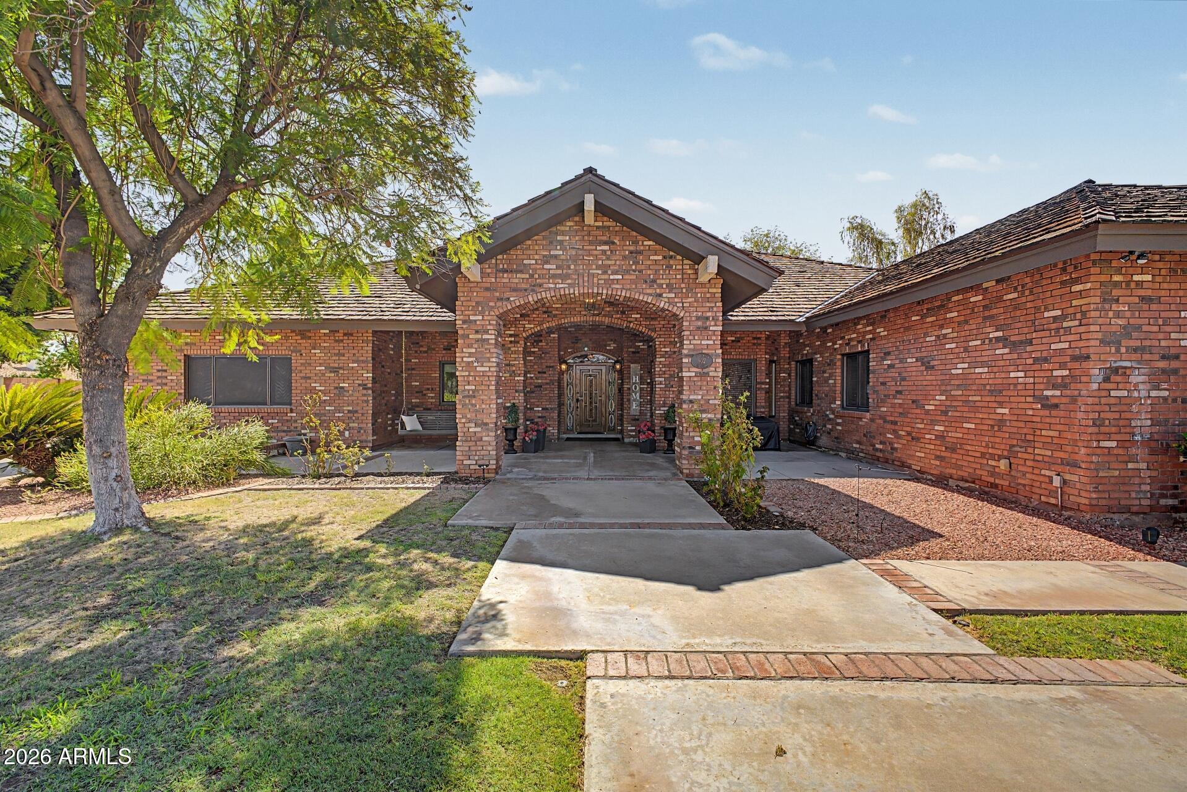
Welcome to the desirable Millett Manor subdivision in Mesa with quiet, private streets and large lots. Over 4,150 square feet of large open living space on a spacious one-third-acre lot, this beautifully maintained home combines timeless craftsmanship with modern comfort. The single-level home with basement offers 4 bedrooms, 3 baths featuring vaulted ceilings, skylights, a formal dining room, and formal living room area, a spacious family room with a fireplace, a dedicated office as an optional 5th bedroom, and a well-appointed kitchen complete with granite countertops, multiple ovens, a walk-in pantry and abundant storage. A basement bedroom provides flexible space for an optional game room, media room or home gym, making this home ideal for any family! Truly a must see! Outside, enjoy Arizona living at its finest with a private backyard featuring a sparkling pool, covered patio, mature landscaping, and plenty of room to relax or host gatherings. Additional highlights include three full bathrooms, a luxurious primary suite with a jetted soaking tub and walk-in closet, dual-pane windows, energy-efficient HVAC equipment, an oversized driveway with ample parking, and an attached two-car garage. Located within the highly regarded Mesa Unified School District and just minutes from shopping, dining, parks, and major freeways, this distinctive home offers an outstanding combination of space, quality, and convenience.

Save
Ask
Tour
Hide
Share
Listing Snapshot
Price 
$1,397,500
Days On Site 
26 Days
Bedrooms 
4
Inside Area (SqFt) 
4,152 sqft
Total Baths 
3
Full Baths 
3
Partial Baths 
N/A
Lot Size 
0.34 Acres
Year Built 
1984
MLS® Number 
7062881
Status 
Active
Property Tax 
$2,814
HOA/Condo/Coop Fees 
N/A
Sq Ft Source 
Assessor
Friends & Family
Recent Activity
yesterdayListing updated with changes from the MLS®
yesterdayStatus changed to Active
4 weeks agoListing first seen on site
General Features
Acres 
0.34
Attached Garage 
Yes
Cross Street 
Stapley Rd & Brown
Disclosures 
Seller Discl Avail
Foundation 
SlabPermanentBlock
Garage 
Yes
Garage Spaces 
2
Land Lease 
No
Levels 
Two
Number Of Stories 
1
Parking 
Direct Access
Parking Spaces 
5
Property Sub Type 
Single Family Residence
Security 
Security System Owned
Sewer 
Public Sewer
Style 
Ranch
Utilities 
PropaneCable Available
Water Source 
Public
Interior Features
Appliances 
DryerWasherRefrigeratorDishwasherDisposalElectric OvenElectric CooktopMicrowave
Basement 
Finished
Cooling 
Heat PumpCentral AirCeiling Fan(s)ENERGY STAR Qualified Equipment
Fireplace 
Yes
Fireplace Features 
Wood BurningFamily RoomGas
Fireplaces 
1
Flooring 
LaminateStoneWood
Heating 
Forced AirENERGY STAR Qualified Equipment
Interior 
High Speed InternetGranite CountersDouble VanityVaulted Ceiling(s)PantryHigh Ceilings
Window Features 
Skylight(s)Wood FramesDouble Pane Windows
Save
Ask
Tour
Hide
Share
Exterior Features
Construction Details 
StoneBrick VeneerBrickFrame
Exterior 
Rain Gutters
Fencing 
Back YardBlock
Lot Features 
Desert BackDesert Front
Patio And Porch 
Patio
Pool Features 
Outdoor Pool
Private Pool 
Yes
Roof 
Shake
Spa Features 
None
Windows/Doors 
Skylight(s)Wood FramesDouble Pane Windows
Community Features
Accessibility Features 
Accessible EntranceTherapeutic WhirlpoolAccessible Hallway(s)
Financing Terms Available 
CashConventionalFHA
Roads 
Asphalt
School District 
Mesa Unified District
Township 
1N
Schools
School District
Mesa Unified District
Elementary School
Michael T. Hughes Elementary School
Middle School
Poston Junior High School
High School
Mountain View High School
Listing courtesy of HomeSmart.


All information should be verified by the recipient and none is guaranteed as accurate by ARMLS. Copyright 2026 Arizona Regional Multiple Listing Service, Inc. All rights reserved.
Last checked: 2026-09-01 10:34 AM UTC

Neighborhood & Commute
Source: Walkscore
Save
Ask
Tour
Hide
Share

Let's Connect

I'm social! Connect with me on all the popular social media channels.

Realty In Style Instagram

Follow Realty In Style on Instagram for beautiful homes and design inspiration!

Scroll to Top