

Save
Ask
Tour
Hide
$90,000
27 Days On Site
10960 N 67TH AvenueGlendale, AZ 85304
For Sale|Manufactured Home|Active
2
Beds
2
Total Baths
2
Full Baths
1,344
SqFt
$67
/SqFt
2006
Built
Subdivision:
SUBDIVION OF E2 SEC 24 T3N R1E
County:
Maricopa
Due to the health concerns created by Coronavirus we are offering personal 1-1 online video walkthough tours where possible.
Call Now: 602-688-7388
Is this the listing for you? We can help make it yours.
602-688-7388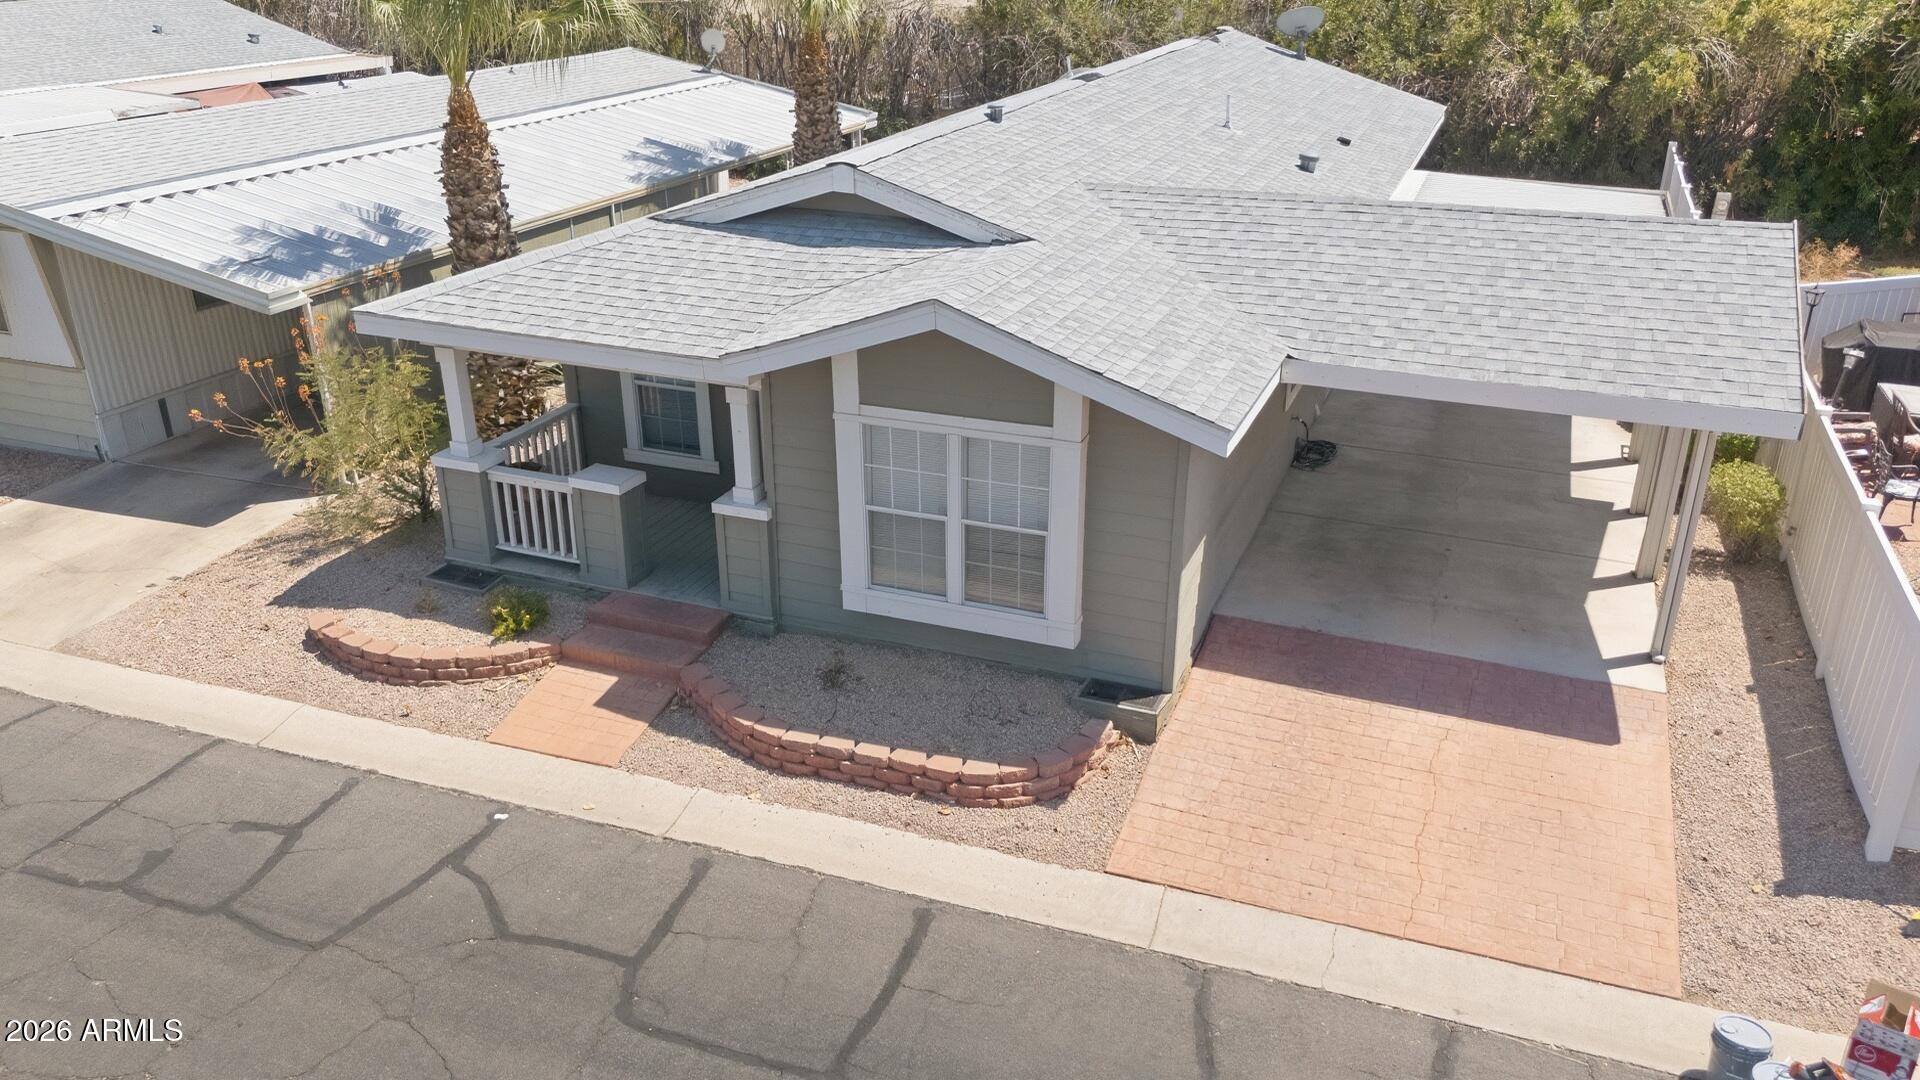
Save
Ask
Tour
Hide
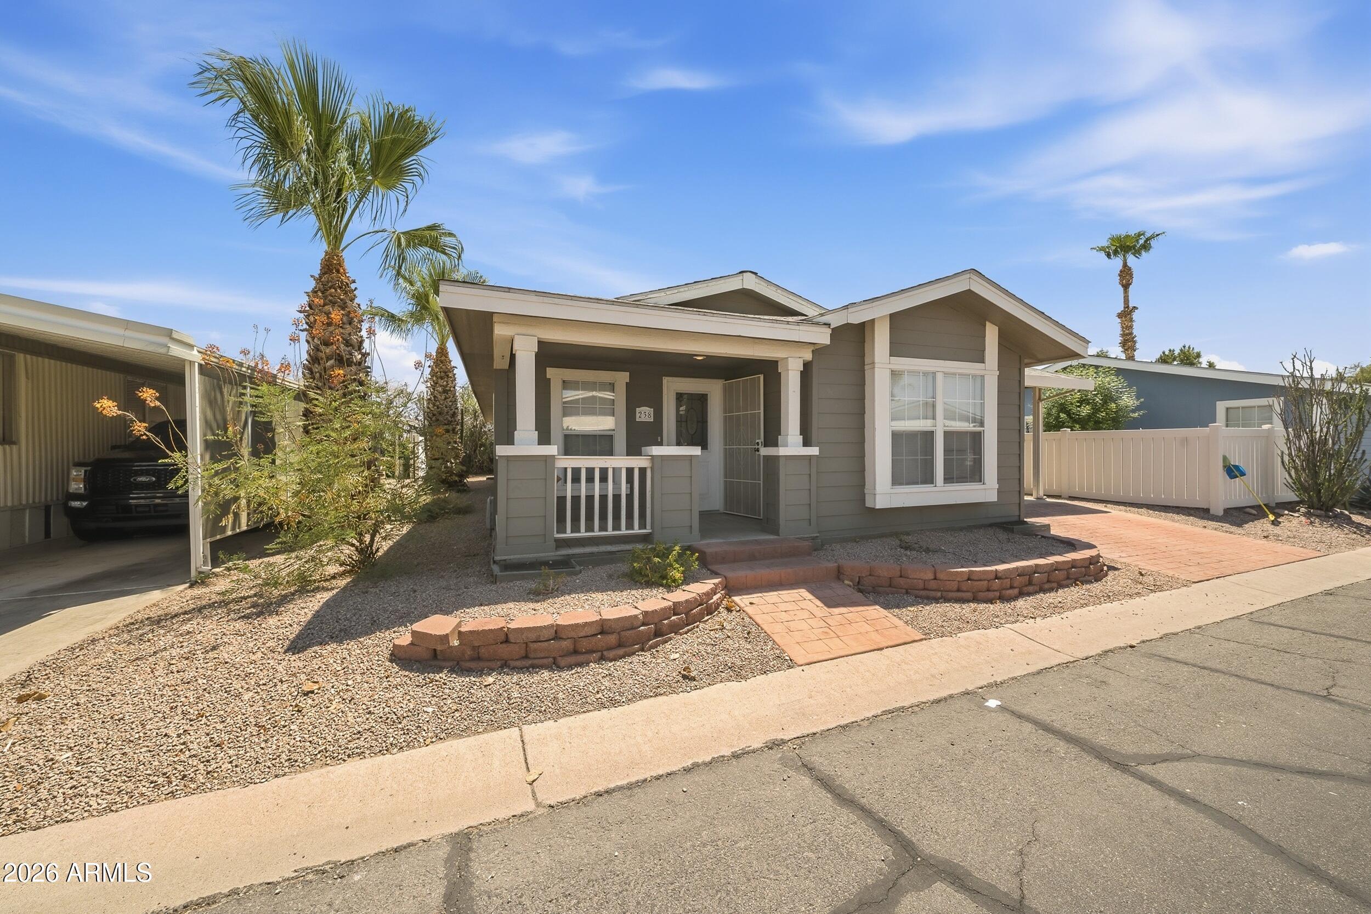
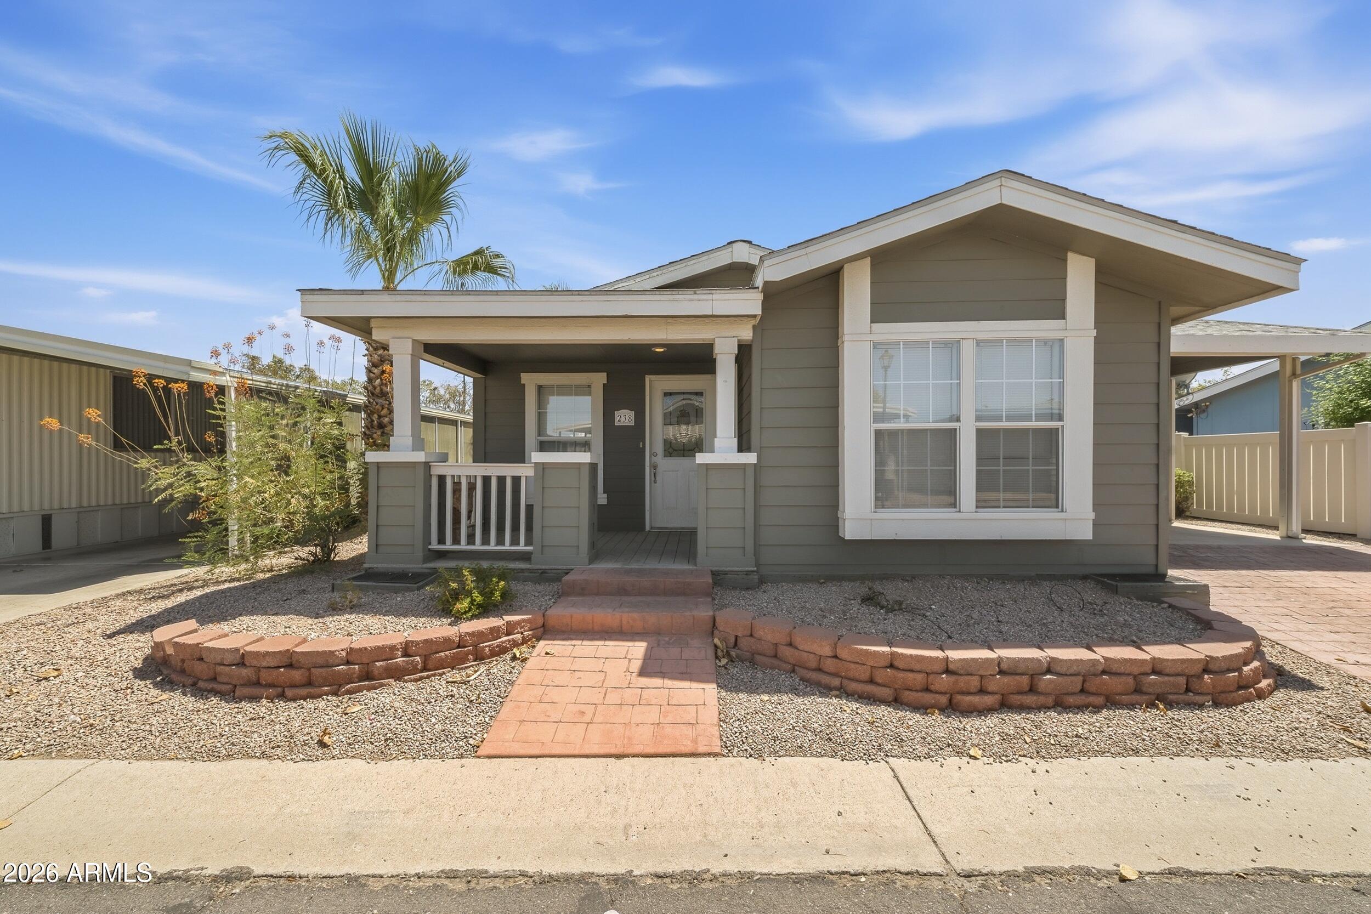
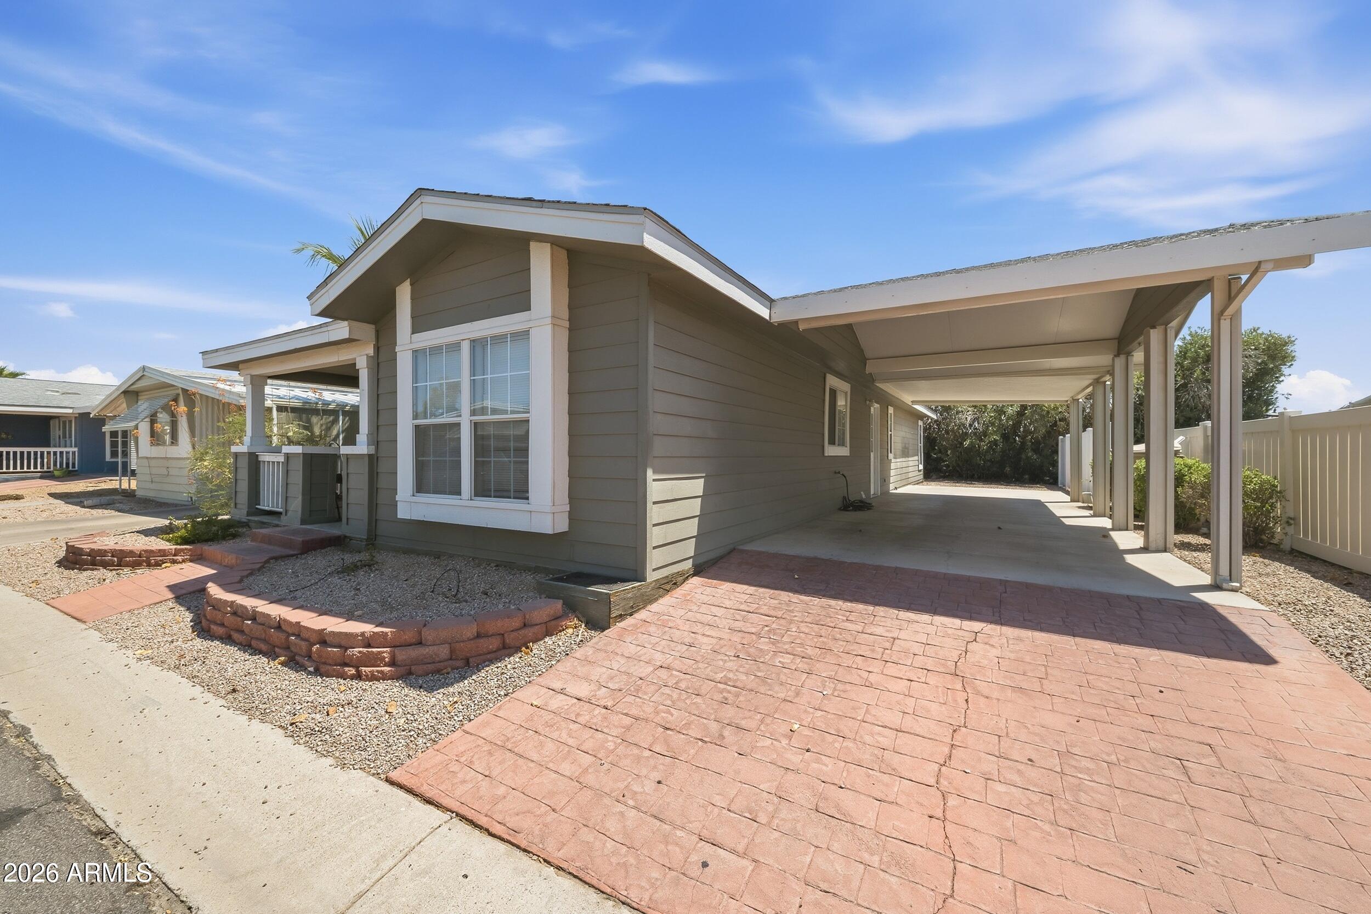
Freshly painted and move-in ready! This charming 2-bedroom, 2-bath home with a flexible bonus room offers 1,344 sq ft in a sought-after active adult community. Enjoy comfortable living, plenty of extra space for a hobby room or office, and a community pool, spa and clubhouse just steps away. Come experience easy living at its best!
Save
Ask
Tour
Hide
Listing Snapshot
Price
$90,000
Days On Site
27 Days
Bedrooms
2
Inside Area (SqFt)
1,344 sqft
Total Baths
2
Full Baths
2
Partial Baths
N/A
Lot Size
N/A
Year Built
2006
MLS® Number
7062886
Status
Active
Property Tax
N/A
HOA/Condo/Coop Fees
N/A
Sq Ft Source
Assessor
Friends & Family
Recent Activity
| 5 days ago | Listing updated with changes from the MLS® | |
| 4 weeks ago | Status changed to Active | |
| 4 weeks ago | Listing first seen on site |
General Features
Carport
2
Cross Street
67th & Peoria
Disclosures
None
Land Lease
Yes
Lease Amount
$1000.0
Lease Amount Frequency
Monthly
Levels
One
Number Of Stories
1
Parking Spaces
2
Property Sub Type
Manufactured Home
Sewer
Public Sewer
Style
Ranch
Utilities
Cable Available
Water Source
Public
Interior Features
Appliances
DryerWasherRefrigeratorDishwasherDisposalElectric RangeElectric Oven
Cooling
Central Air
Flooring
CarpetLaminateTile
Heating
Electric
Interior
High Speed InternetDouble VanityEat-in KitchenBreakfast BarPantry
Laundry Features
Inside
Window Features
Low Emissivity WindowsDouble Pane Windows
Save
Ask
Tour
Hide
Exterior Features
Construction Details
Wood SidingFrame
Fencing
Partial
Lot Features
Sprinklers In RearSprinklers In FrontDesert BackDesert Front
Patio And Porch
Patio
Roof
Composition
Spa Features
None
Windows/Doors
Low Emissivity WindowsDouble Pane Windows
Community Features
Community Features
PoolGatedFitness Center
Financing Terms Available
CashConventionalFHAVA Loan
School District
Peoria Unified School District
Township
3N
Schools
School District
Peoria Unified School District
Elementary School
Adult
Middle School
Adult
High School
Cactus High School
Listing courtesy of Barrett Real Estate.

All information should be verified by the recipient and none is guaranteed as accurate by ARMLS. Copyright 2026 Arizona Regional Multiple Listing Service, Inc. All rights reserved.
Last checked: 2026-09-02 10:23 PM UTC
All information should be verified by the recipient and none is guaranteed as accurate by ARMLS. Copyright 2026 Arizona Regional Multiple Listing Service, Inc. All rights reserved.
Last checked: 2026-09-02 10:23 PM UTC
Neighborhood & Commute
Source: Walkscore
Save
Ask
Tour
Hide