

10455 E MEDINA AvenueMesa, AZ 85209
Due to the health concerns created by Coronavirus we are offering personal 1-1 online video walkthough tours where possible.
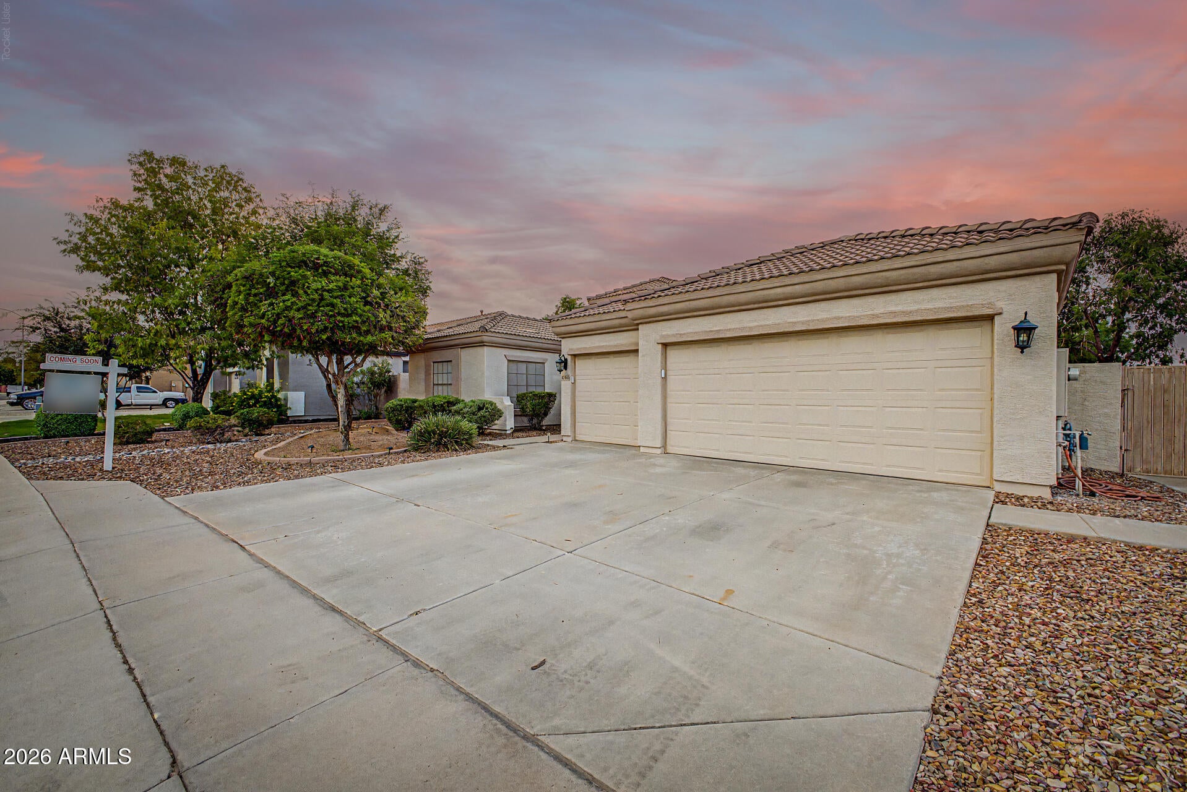
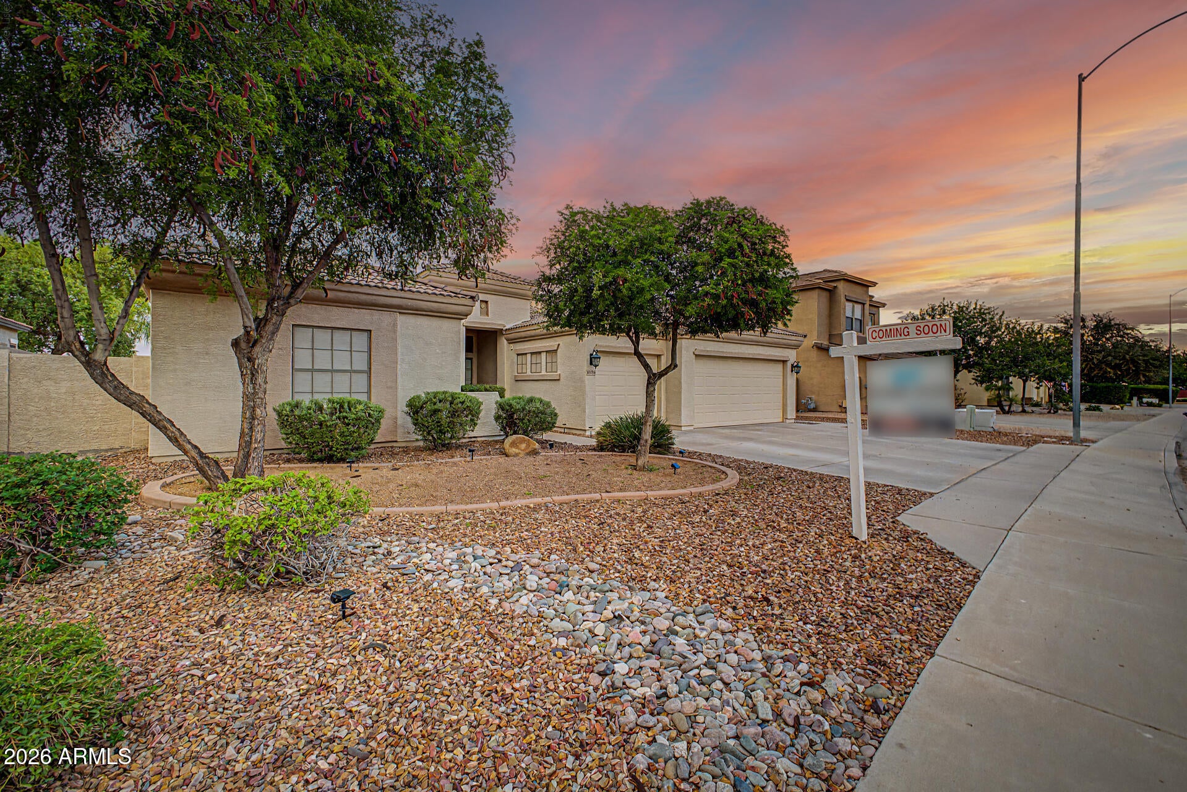
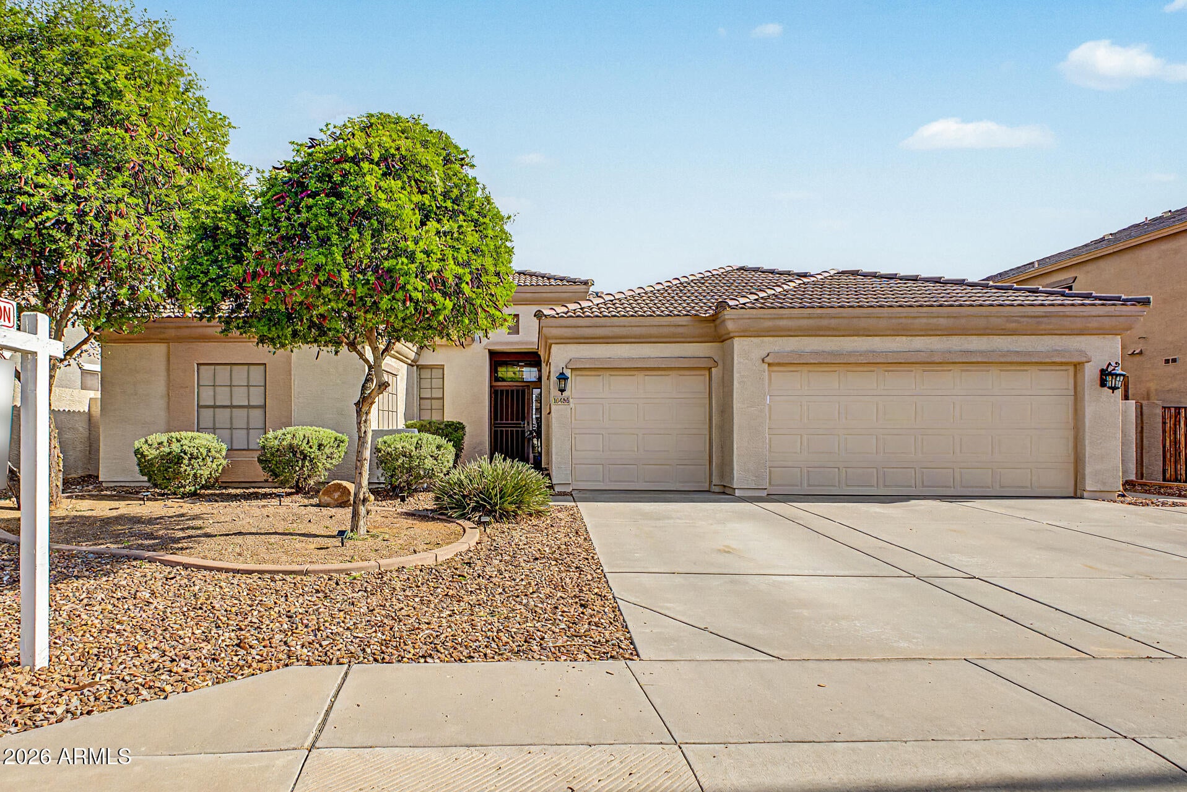
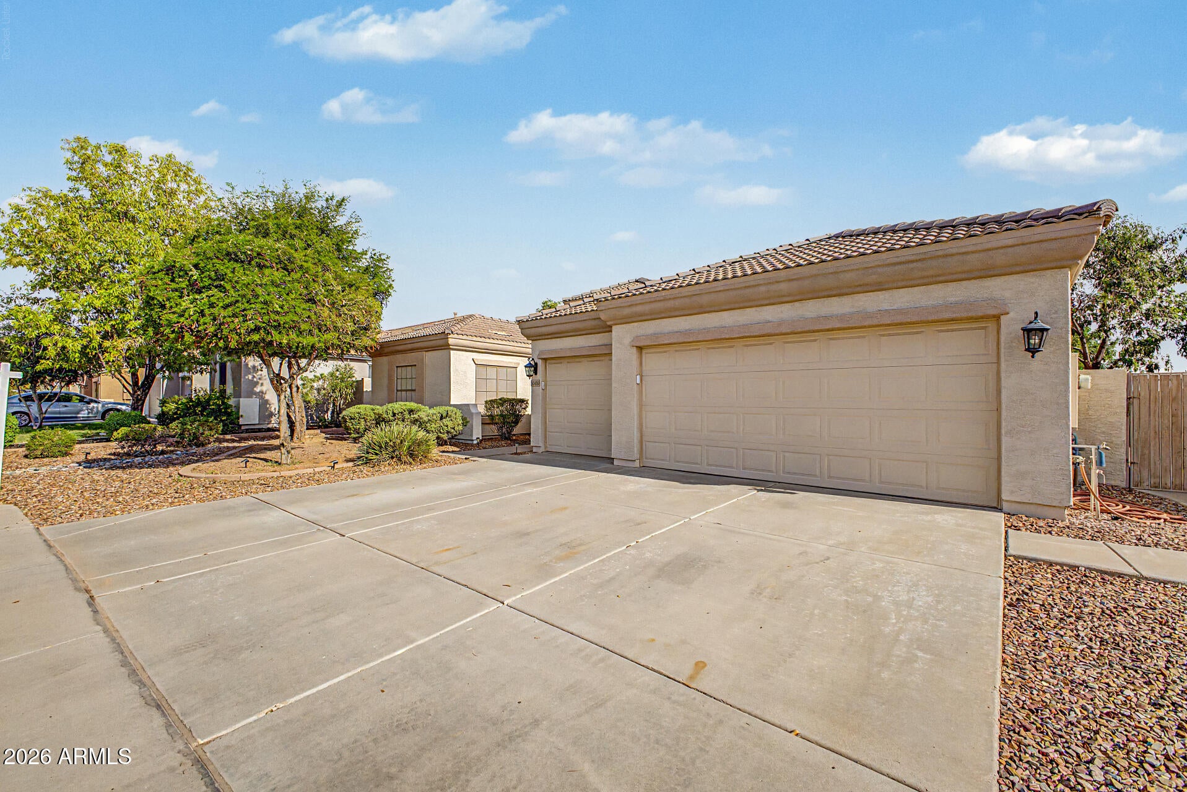
Situated on a premium north/south-facing lot with no rear neighbors, this beautifully updated 4-bedroom home offers the perfect combination of privacy, modern upgrades, and resort-style outdoor living. Designed with a popular split-bedroom floor plan, this move-in ready home features 10-foot ceilings, extensive plank tile flooring, plantation shutters, 2-inch blinds, surround sound with in-ceiling speakers, updated lighting, fixtures, door hardware, and designer accent paint throughout. The open-concept kitchen is the heart of the home, offering abundant 42-inch white cabinetry with hardware, granite slab countertops, a glass tile backsplash, a large island with breakfast bar seating, pantry storage, and stainless-steel appliances including double wall ovens--ideal for entertaining and and everyday living. Additional conveniences include a soft water system, reverse osmosis drinking water system, and extra cabinetry in the laundry room. The spacious primary suite provides a private retreat with 10-foot ceilings and a beautifully remodeled spa-inspired bathroom featuring a new quartz vanity, updated mirrors, faucets, designer lighting, a custom walk-in tile shower, and a relaxing soaking tub. The guest bathroom has also been fully updated with a new quartz vanity, modern fixtures, mirrors, faucets, and a walk-in tile shower. Two secondary bedrooms include walk-in closets, providing excellent storage and flexibility. Step outside to your own private backyard oasis designed for year-round Arizona living. The extended covered patio with travertine overlooks a stunning PebbleTec pool complete with a Baja step, rock waterfall, and in-floor cleaning system. The professionally designed backyard also features low-maintenance synthetic grass, a separate gazebo with travertine patio for outdoor dining or relaxing creating multiple spaces to entertain family and friends. Additional highlights include a 3-car garage with built-in storage cabinets and an RV gate. If you're searching for a home with a remodeled kitchen and bathrooms, PebbleTec pool, RV gate, no rear neighbors, split floor plan, 3-car garage, and an exceptional backyard built for entertaining, this home offers the lifestyle and features today's buyers are looking for.
| yesterday | Listing updated with changes from the MLS® | |
| 3 weeks ago | Status changed to Active | |
| 3 weeks ago | Price changed to $675,000 | |
| 4 weeks ago | Listing first seen on site |

All information should be verified by the recipient and none is guaranteed as accurate by ARMLS. Copyright 2026 Arizona Regional Multiple Listing Service, Inc. All rights reserved.
Last checked: 2026-09-01 12:20 PM UTC