HS_WHTHoriz_NoTag
Save
Ask
Tour
Hide
Share
$2,095
26 Days On Site

4310 W MARY Circle
Glendale, AZ 85308

For Rent|Single Family Residence|Pending
3
Beds
2
Total Baths
2
Full Baths
1,552
SqFt
$1
/SqFt
1974
Built
Subdivision:
BELLAIR PHASE 1 UNIT 1
County:
Maricopa

Due to the health concerns created by Coronavirus we are offering personal 1-1 online video walkthough tours where possible.
Call Now: 602-688-7388
Is this the listing for you? We can help make it yours.
602-688-7388
4310 W MARY Circle4310 W MARY Circle4310 W MARY Circle4310 W MARY Circle
Save
Ask
Tour
Hide
Share

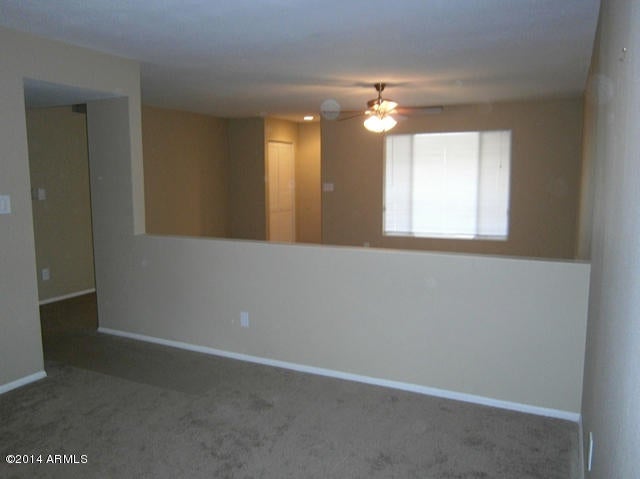
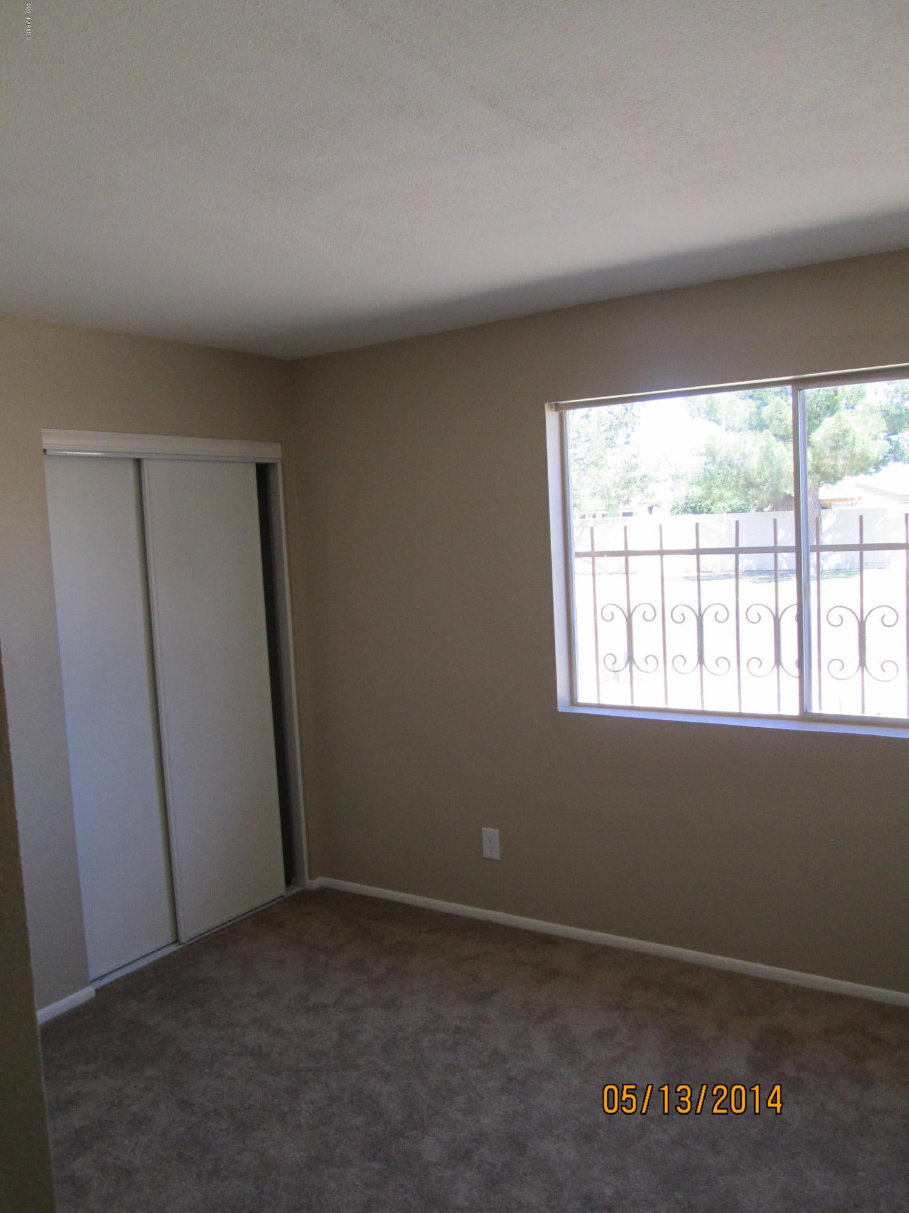
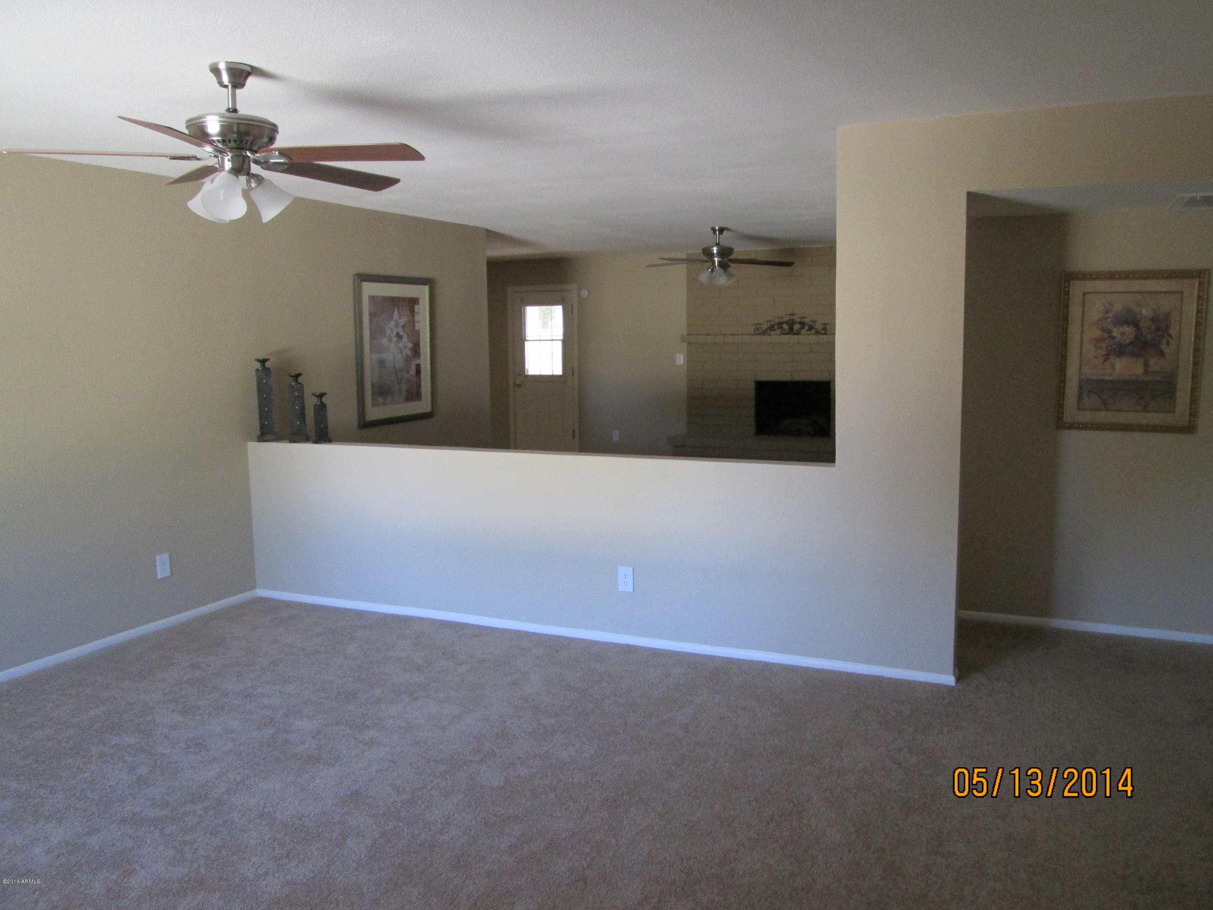
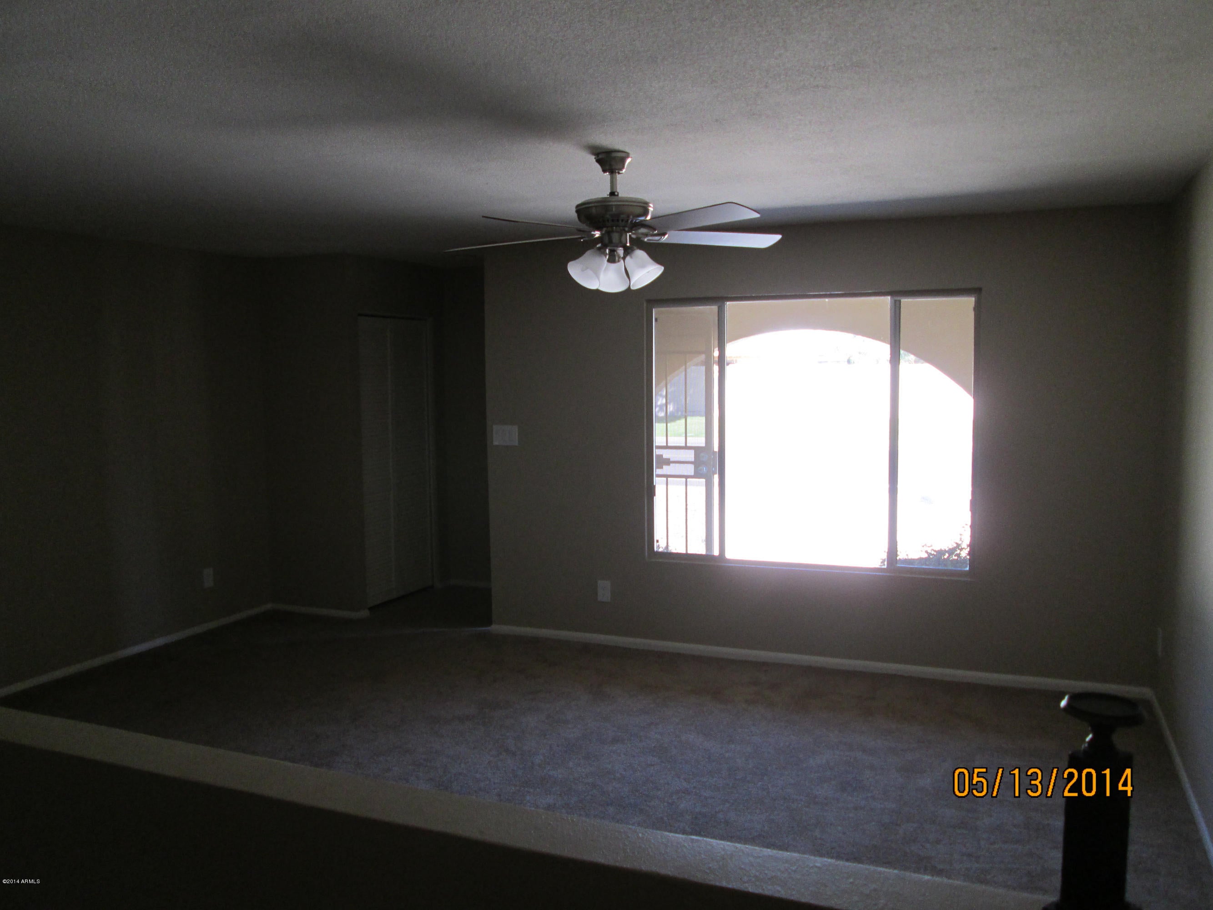
A MUST SEE!! Stop by today. Located in the beautifully kept neighborhood that is part of the Bellaire HOA. Near Loop 101, I-17, Bell Rd Shopping, Thunderbird Mtn Park, Midwestern University and ASU West. This home is Model Perfect and Move-In Ready! Small list of all the features: 3 bedrooms, 2 bathrooms, 2 car garage, Newer paint, 20'' tile, gourmet kitchen, slab granite counter tops with back splash in the kitchen & baths, new upgraded Stainless Steel appliances w/ satin nickel finish premium fixtures throughout, remote fans, low maintenance landscaping in front with watering system front and back, Covered Patio, extra storage sheds, RV gate. Enjoy golfing, the community pool & all that Bellair has to offer. SEE MORE Bring our Own Fridge, Washer & Dryer. Pet Policy: No cats. Up to 2 dogs allowed upon approval ($200 pet deposit; $25/month for dogs 25 lbs or less, $50/month for dogs over 25 lbs). Tenant Benefit Package: $45/month per adult.

Save
Ask
Tour
Hide
Share
Listing Snapshot
Price 
$2,095
Days On Site 
26 Days
Bedrooms 
3
Inside Area (SqFt) 
1,552 sqft
Total Baths 
2
Full Baths 
2
Partial Baths 
N/A
Lot Size 
0.23 Acres
Year Built 
1974
MLS® Number 
7062918
Status 
Pending
Property Tax 
N/A
HOA/Condo/Coop Fees 
N/A
Sq Ft Source 
Assessor
Friends & Family
Recent Activity
3 days agoListing updated with changes from the MLS®
3 days agoStatus changed to Pending
4 weeks agoListing first seen on site
General Features
Acres 
0.23
Cross Street 
43rd Ave and Bell
Disclosures 
Agency Discl Req
Garage 
Yes
Garage Spaces 
2
Levels 
One
Number Of Stories 
1
Parking 
Garage Door Opener
Parking Spaces 
2
Pets 
Call
Property Sub Type 
Single Family Residence
Sewer 
Public Sewer
Style 
Ranch
Utilities 
Cable Available
Water Source 
Public
Interior Features
Appliances 
MicrowaveElectric RangeDisposalDishwasher
Cooling 
Central AirCeiling Fan(s)
Fireplace 
Yes
Fireplace Features 
Wood Burning
Fireplaces 
1
Flooring 
CarpetTile
Furnished 
Unfurnished
Heating 
Heat PumpElectric
Interior 
High Speed InternetGranite CountersEat-in KitchenPantry
Laundry Features 
Washer HookupInsideElectric Dryer Hookup
Window Features 
Blinds
Save
Ask
Tour
Hide
Share
Exterior Features
Construction Details 
Block
Fencing 
Block
Roof 
Composition
Spa Features 
None
Windows/Doors 
Blinds
Community Features
Community Features 
Pool
School District 
Deer Valley Unified District
Township 
4N
Schools
School District
Deer Valley Unified District
Elementary School
Mirage Elementary School
Middle School
Desert Sky Middle School
High School
Deer Valley High School
Listing courtesy of Skidmore Realty & Property Mgt.


All information should be verified by the recipient and none is guaranteed as accurate by ARMLS. Copyright 2026 Arizona Regional Multiple Listing Service, Inc. All rights reserved.
Last checked: 2026-09-01 09:03 AM UTC

Neighborhood & Commute
Source: Walkscore
Save
Ask
Tour
Hide
Share

Let's Connect

I'm social! Connect with me on all the popular social media channels.

Realty In Style Instagram

Follow Realty In Style on Instagram for beautiful homes and design inspiration!

Scroll to Top