

5348 W Encanto Verde DriveQueen Creek, AZ 85144
Due to the health concerns created by Coronavirus we are offering personal 1-1 online video walkthough tours where possible.
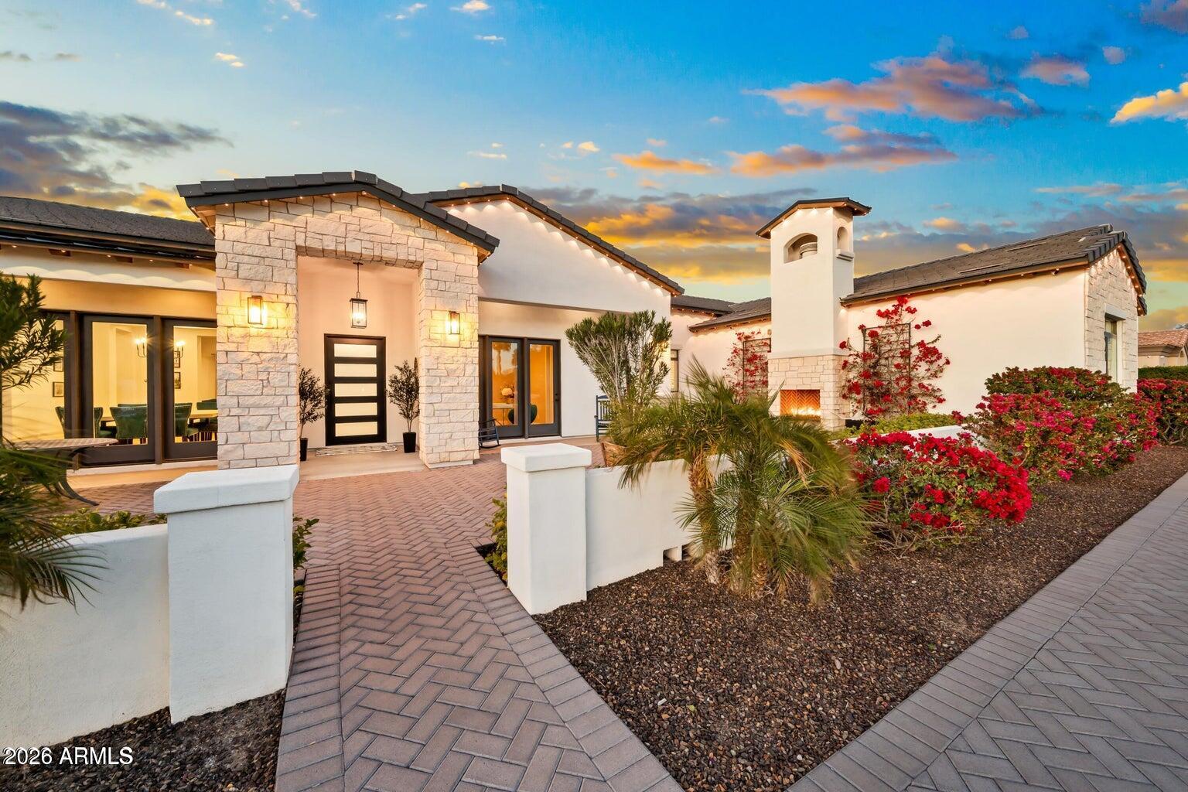
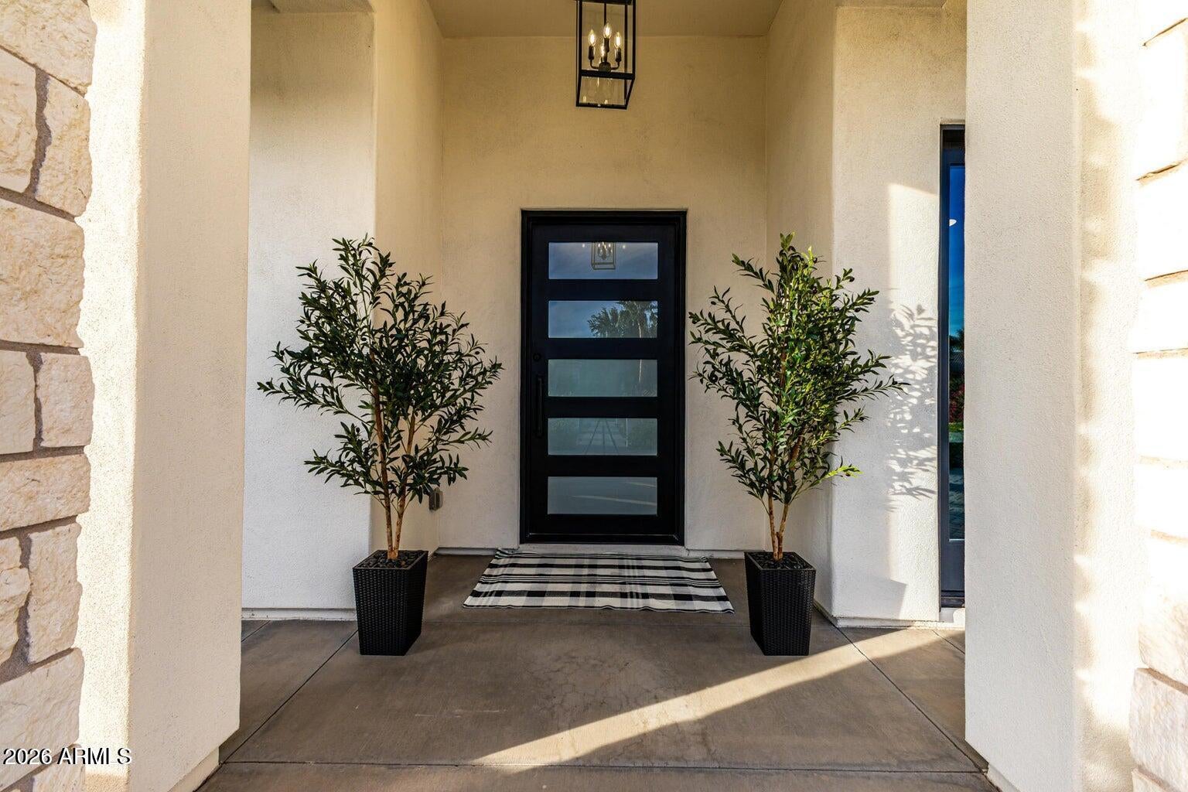
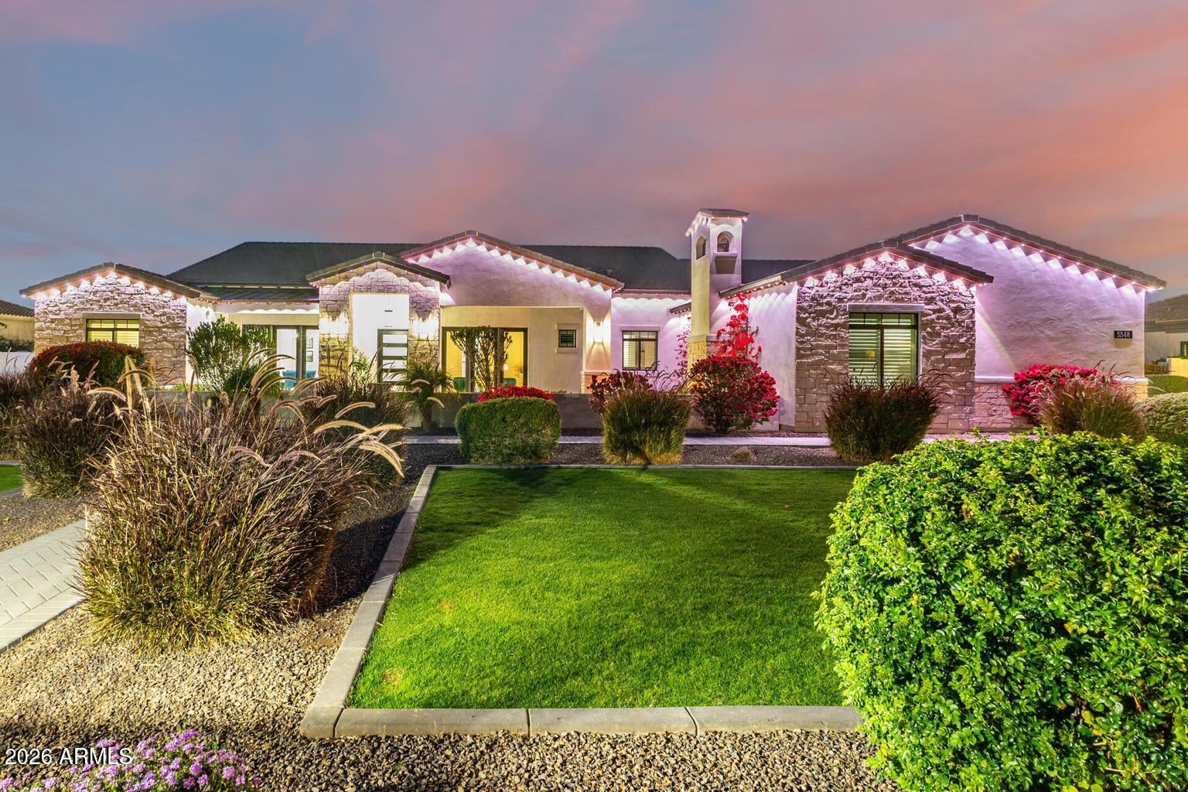
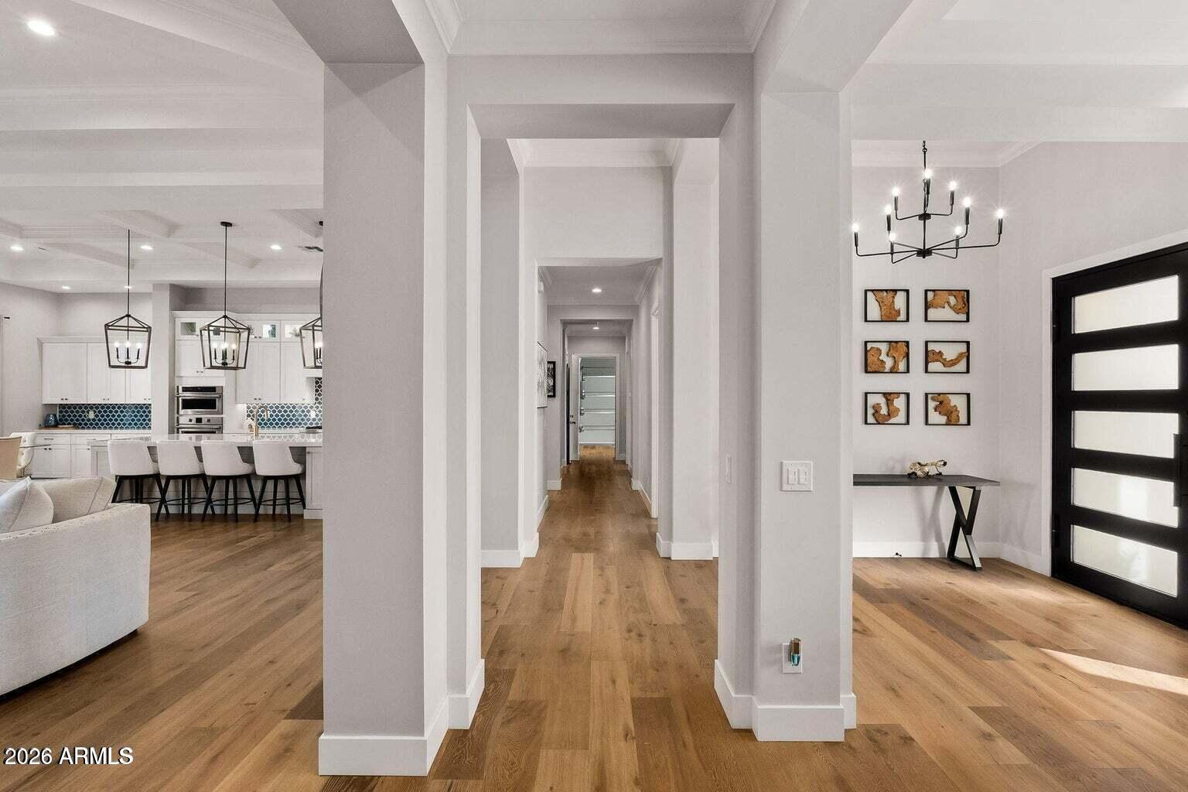
Escape to a one-of-a-kind luxury retreat where every detail has been designed to create an unforgettable stay. Nestled behind a private gate on a beautifully landscaped one-acre estate, this custom-built home offers the perfect blend of upscale comfort, resort-style amenities, and unforgettable indoor-outdoor living. With 4 spacious bedrooms-including 3 private en-suite bedrooms-everyone in your group can enjoy their own personal retreat. Whether you're gathering with family, celebrating a special occasion, hosting a golf getaway, hiking adventure or simply escaping for a relaxing vacation, this home offers the perfect balance of togetherness and privacy. The heart of the home is the gourmet chef's kitchen, designed for everything from morning coffee to memorable family dinners. An impressive 11-foot quartz island provides plenty of seating and gathering space, while premium appliances, a 64-inch built-in refrigerator, double ovens, farmhouse sink, walk-in pantry, buffet area, and dedicated coffee bar make preparing meals both effortless and enjoyable. The open-concept living areas were created for connection. Soaring ceilings, elegant finishes, exposed wood beams, and a stunning 10-foot fireplace create a warm yet sophisticated atmosphere. A custom wet bar with beverage refrigerator makes entertaining easy, while the 15-foot sliding glass wall opens completely to the backyard, seamlessly blending indoor luxury with outdoor living. Spend your days lounging beside the spectacular resort-style pool featuring expansive tanning shelves, relaxing bench seating, fountains, bubblers, and cooling aerators that help keep the water comfortable even during Arizona's hottest months. As the sun sets, soak in the oversized spa before gathering around one of the home's multiple outdoor fireplaces or the firepit for evenings filled with conversation under the stars. The outdoor spaces were designed with entertainment in mind. Enjoy outdoor bowling, challenge friends to a game of cornhole, relax beneath café lights, or unwind in the secluded outdoor shower surrounded by mature landscaping for a true spa-like experience. The expansive marble-paver patio offers multiple seating areas, making it equally perfect for quiet mornings with coffee or unforgettable evenings spent together. Families will appreciate the custom swing set and spacious yard, while adults can spread out and enjoy numerous areas to relax, socialize, or simply enjoy Arizona's beautiful weather and mountain views. Inside, thoughtful touches throughout the home--including luxury furnishings, wide-plank wood floors, quartz finishes, oversized closets, and high-end craftsmanship--create an atmosphere that feels both elegant and welcoming. Whether you're floating in the pool, enjoying dinner under the stars, gathering around the fire after a day of adventure, or simply relaxing in one of the home's many peaceful spaces, this property offers more than just a place to stay--it delivers the feeling of having your own private luxury resort.
| 4 weeks ago | Listing updated with changes from the MLS® | |
| 4 weeks ago | Listing first seen on site |

All information should be verified by the recipient and none is guaranteed as accurate by ARMLS. Copyright 2026 Arizona Regional Multiple Listing Service, Inc. All rights reserved.
Last checked: 2026-09-01 09:03 AM UTC
Did you know? You can invite friends and family to your search. They can join your search, rate and discuss listings with you.