HS_WHTHoriz_NoTag
Save
Ask
Tour
Hide
Share
$1,420,000
26 Days On Site

27027 N 70TH Place
Scottsdale, AZ 85266

Single Family Residence|Pending
4
Beds
4
Total Baths
3
Full Baths
1
Partial Bath
3,359
SqFt
$423
/SqFt
1998
Built
Subdivision:
MONTE DE PAZ
County:
Maricopa

Due to the health concerns created by Coronavirus we are offering personal 1-1 online video walkthough tours where possible.
Call Now: 602-688-7388
Is this the listing for you? We can help make it yours.
602-688-7388
27027 N 70TH Place27027 N 70TH Place27027 N 70TH Place27027 N 70TH Place
Save
Ask
Tour
Hide
Share

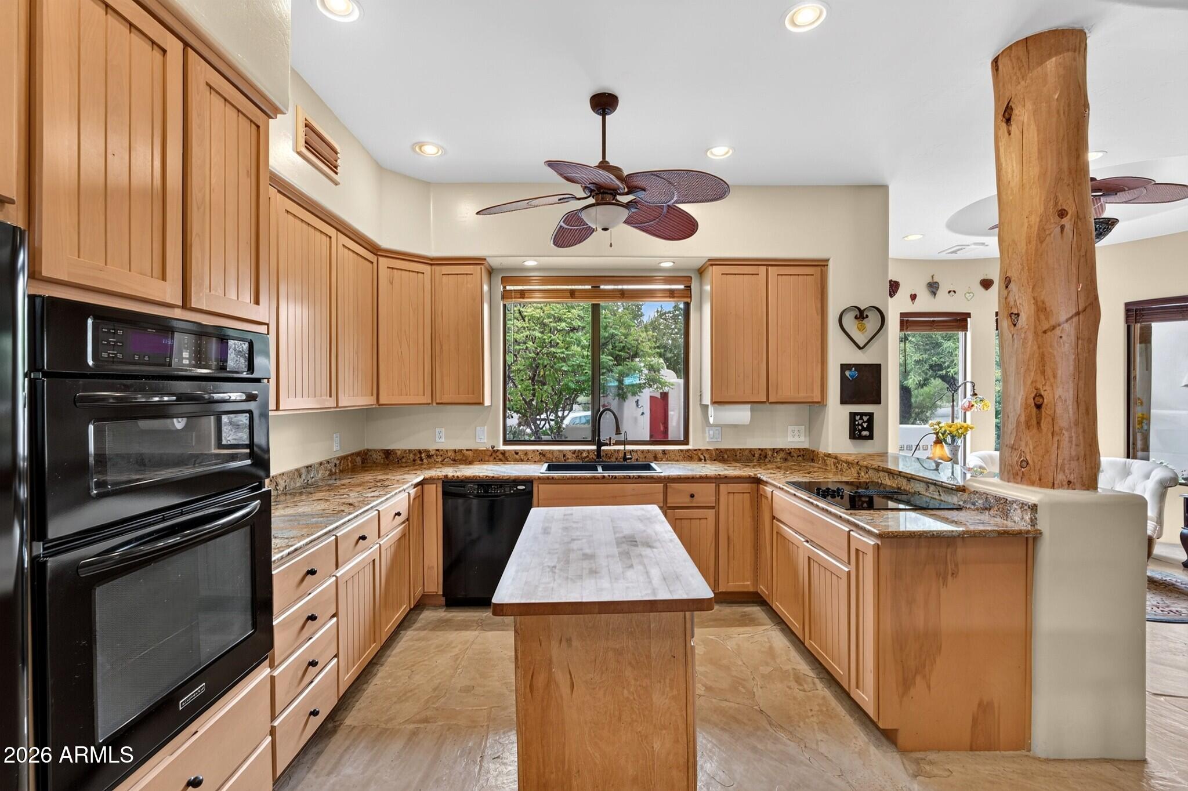
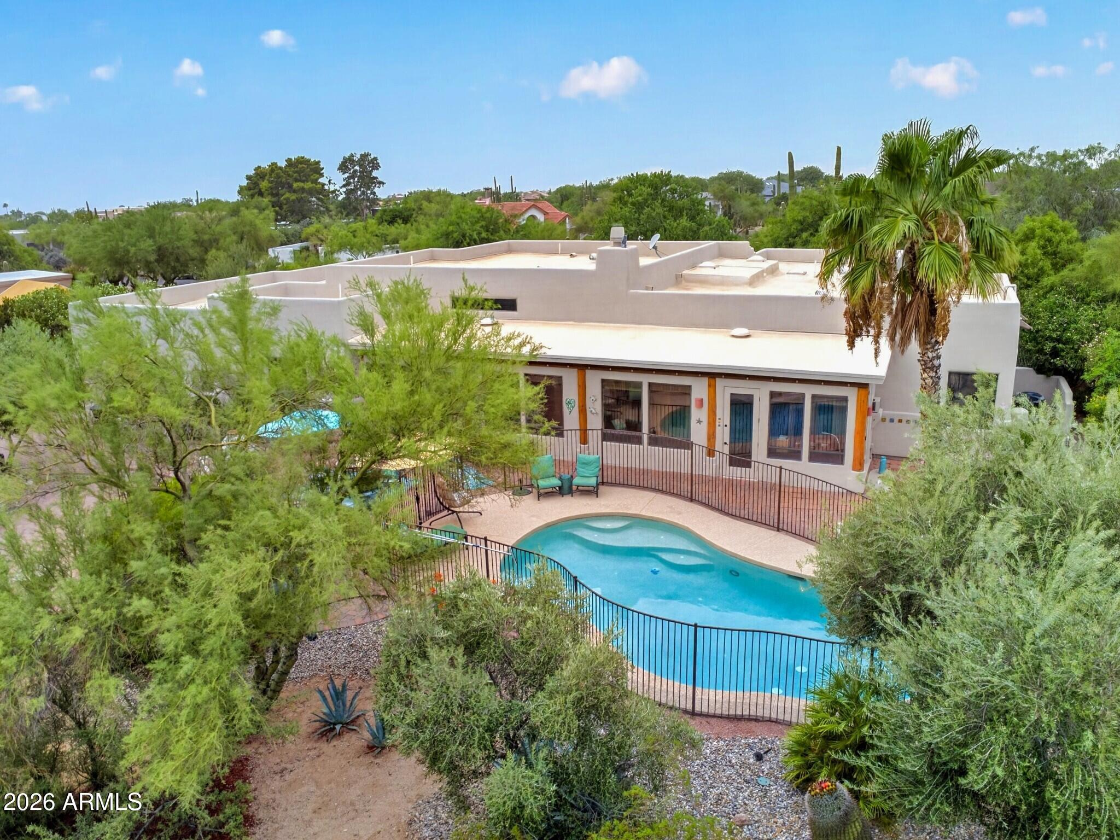
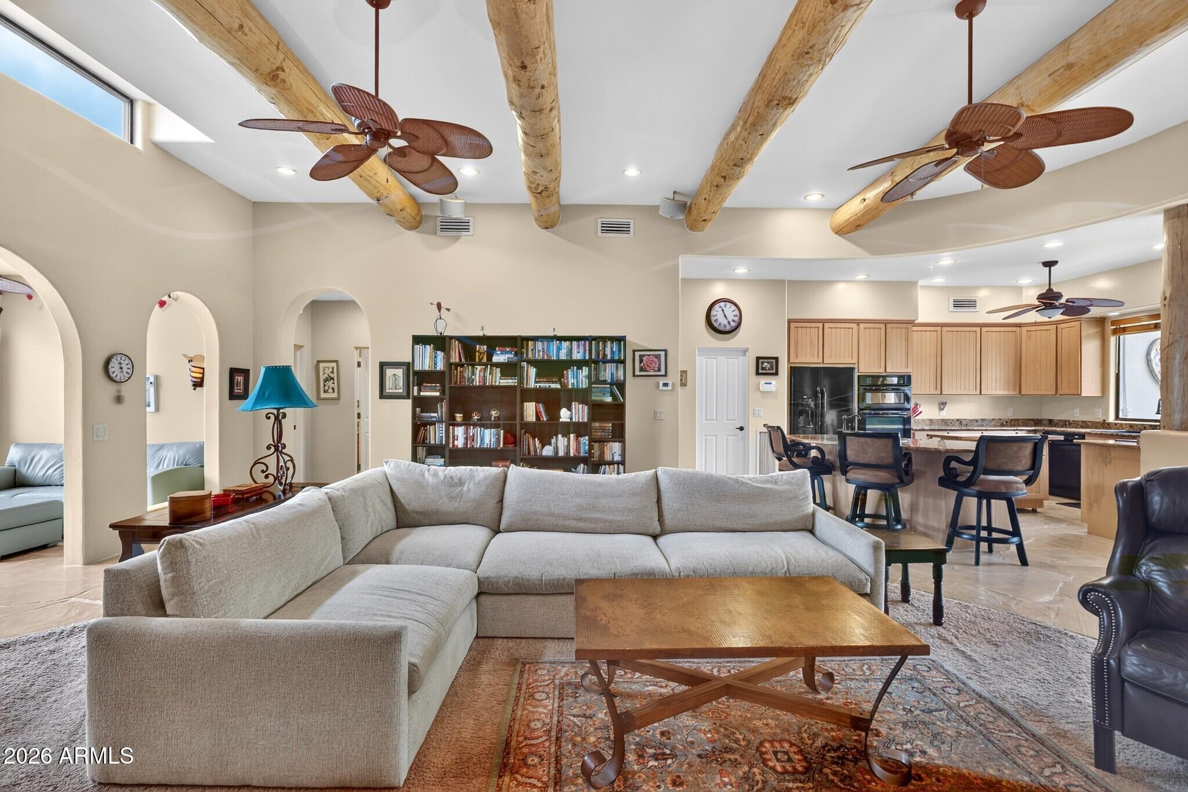
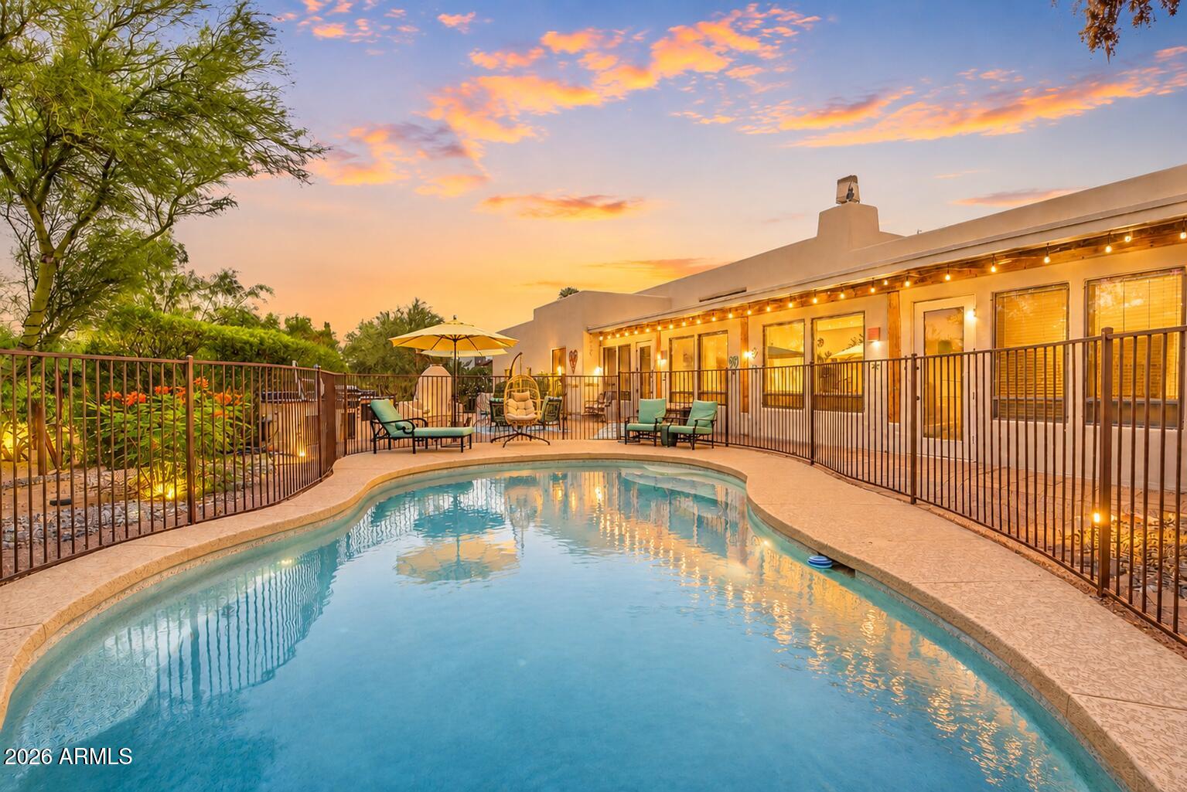
Experience timeless Arizona living in this exceptional custom home nestled on a spacious lot in North Scottsdale. Designed for both everyday comfort and effortless entertaining, this residence showcases soaring wood-beamed ceilings, expansive living spaces, a gourmet kitchen with a large center island, and a sun-filled sitting room overlooking the backyard. The private primary retreat offers a peaceful escape with a luxurious ensuite bath, while a dedicated home office provides flexible living. Outside, enjoy a resort-style backyard featuring a sparkling pool, multiple patios, an outdoor fireplace, and inviting spaces to relax or gather. Oversized garages, mature desert landscaping, and a desirable Scottsdale location complete this remarkable property.

Save
Ask
Tour
Hide
Share
Listing Snapshot
Price 
$1,420,000
Days On Site 
26 Days
Bedrooms 
4
Inside Area (SqFt) 
3,359 sqft
Total Baths 
4
Full Baths 
3
Partial Baths 
1
Lot Size 
1.01 Acres
Year Built 
1998
MLS® Number 
7062953
Status 
Pending
Property Tax 
$3,141
HOA/Condo/Coop Fees 
N/A
Sq Ft Source 
Assessor
Friends & Family
Recent Activity
15 hours agoListing updated with changes from the MLS®
15 hours agoStatus changed to Pending
6 days agoPrice changed to $1,420,000
4 weeks agoListing first seen on site
General Features
Acres 
1.01
Attached Garage 
Yes
Cross Street 
Scottsdale Rd and Jomax
Disclosures 
Agency Discl ReqSeller Discl Avail
Garage 
Yes
Garage Spaces 
5
Land Lease 
No
Levels 
One
Number Of Stories 
1
Parking 
RV Access/ParkingDirect AccessCircular DrivewayGarage Faces Side
Property Sub Type 
Single Family Residence
Security 
Security System Owned
Sewer 
Septic Tank
Style 
Territorial/Santa Fe
Utilities 
Cable Available
Water Source 
Public
Interior Features
Appliances 
DryerWasherRefrigeratorDishwasherElectric CooktopMicrowave
Cooling 
Central AirCeiling Fan(s)
Fireplace 
Yes
Fireplace Features 
Living RoomOutside
Fireplaces 
1
Flooring 
CarpetStoneTile
Heating 
Electric
Interior 
Granite CountersDouble VanityKitchen IslandPantry
Laundry Features 
Inside
Window Features 
Skylight(s)Solar ScreensDouble Pane Windows
Save
Ask
Tour
Hide
Share
Exterior Features
Construction Details 
StoneStuccoFrame
Exterior 
BarbecuePrivate YardBuilt-in Barbecue
Fencing 
None
Lot Features 
Desert BackDesert Front
Patio And Porch 
Patio
Pool Features 
FencedOutdoor Pool
Private Pool 
Yes
Roof 
Built-UpFoam
Spa Features 
None
View 
Mountain(s)
Waterview 
Mountain(s)
Windows/Doors 
Skylight(s)Solar ScreensDouble Pane Windows
Community Features
Financing Terms Available 
CashConventionalFHAVA Loan
Horse Allowed 
Yes
Roads 
Asphalt
School District 
Cave Creek Unified District
Township 
5N
Schools
School District
Cave Creek Unified District
Elementary School
Desert Sun Academy
Middle School
Sonoran Trails Middle School
High School
Cactus Shadows High School
Listing courtesy of eXp Realty.


All information should be verified by the recipient and none is guaranteed as accurate by ARMLS. Copyright 2026 Arizona Regional Multiple Listing Service, Inc. All rights reserved.
Last checked: 2026-09-01 12:15 PM UTC

Neighborhood & Commute
Source: Walkscore
Save
Ask
Tour
Hide
Share

Let's Connect

I'm social! Connect with me on all the popular social media channels.

Realty In Style Instagram

Follow Realty In Style on Instagram for beautiful homes and design inspiration!

Scroll to Top