HS_WHTHoriz_NoTag
Save
Ask
Tour
Hide
Share
$435,000
26 Days On Site

422 E KERRY Lane
Phoenix, AZ 85024

For Sale|Single Family Residence|Active Under Contract
3
Beds
3
Total Baths
2
Full Baths
1
Partial Bath
1,585
SqFt
$274
/SqFt
1985
Built
Subdivision:
MERIT ESTATES REPLAT
County:
Maricopa

Due to the health concerns created by Coronavirus we are offering personal 1-1 online video walkthough tours where possible.
Call Now: 602-688-7388
Is this the listing for you? We can help make it yours.
602-688-7388
422 E KERRY Lane422 E KERRY Lane422 E KERRY Lane422 E KERRY Lane
Save
Ask
Tour
Hide
Share

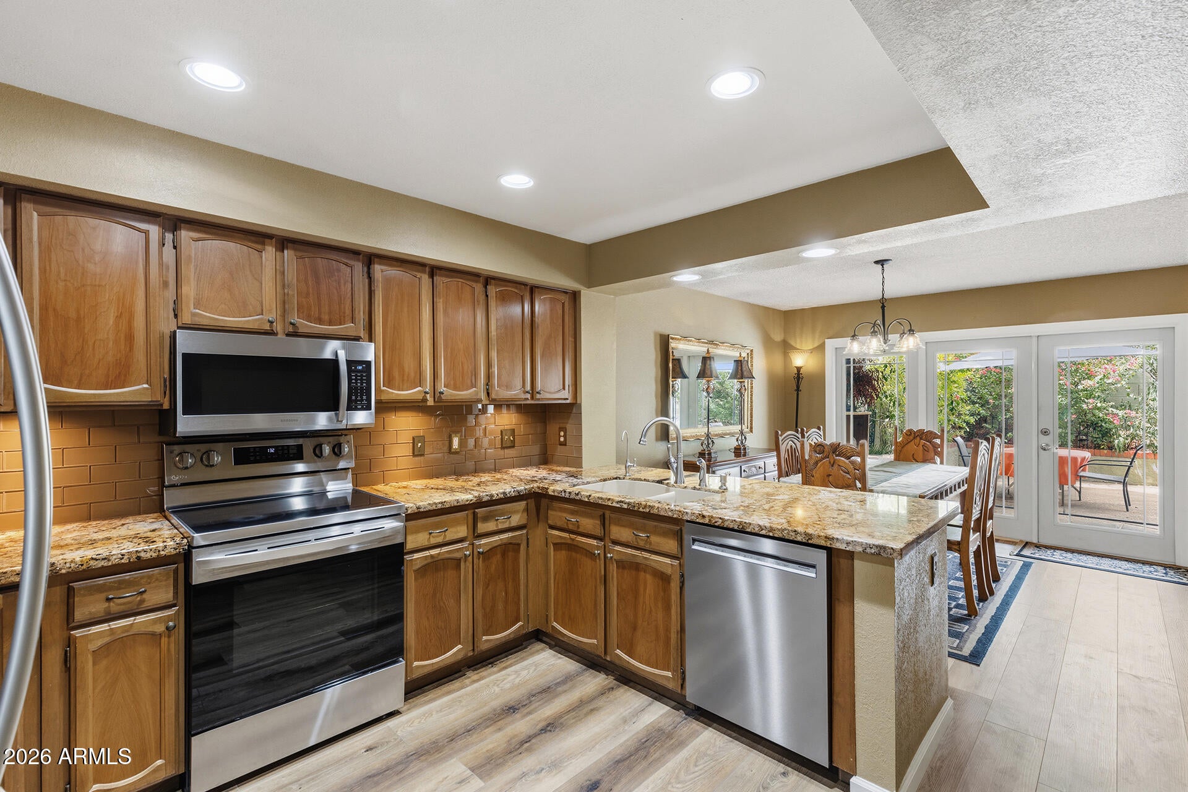
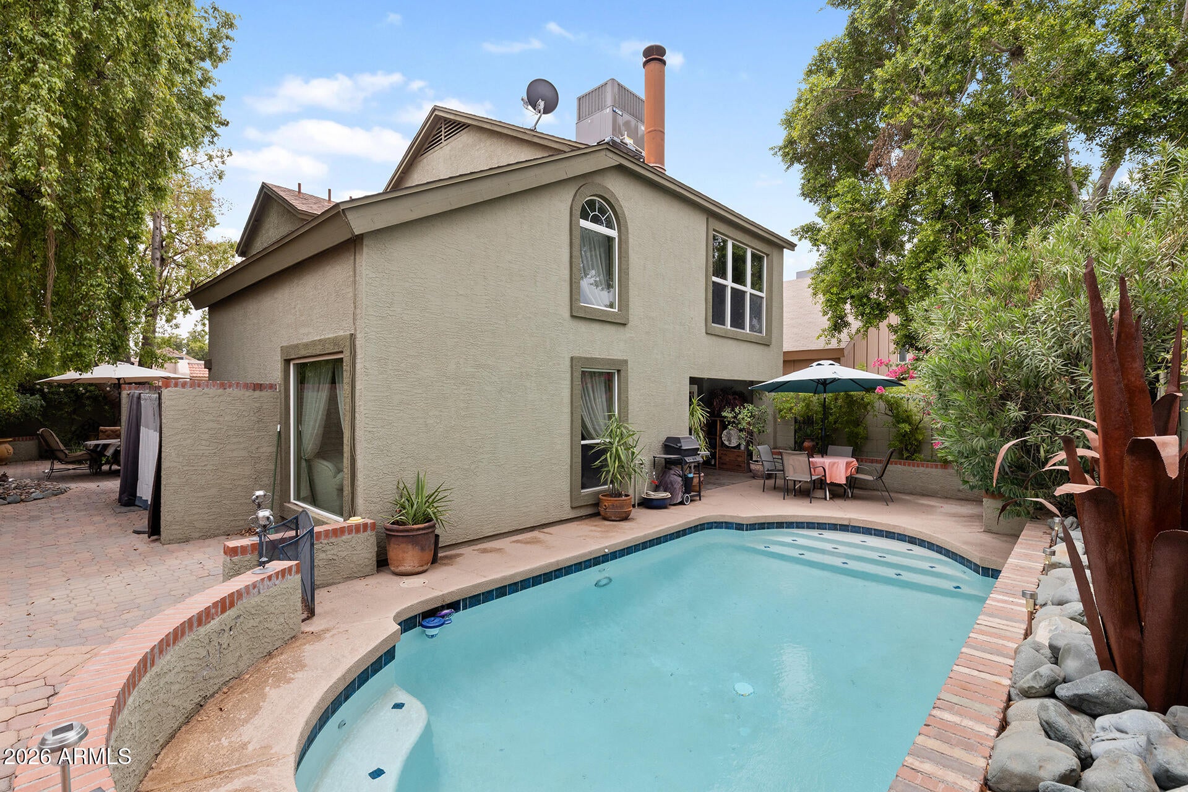
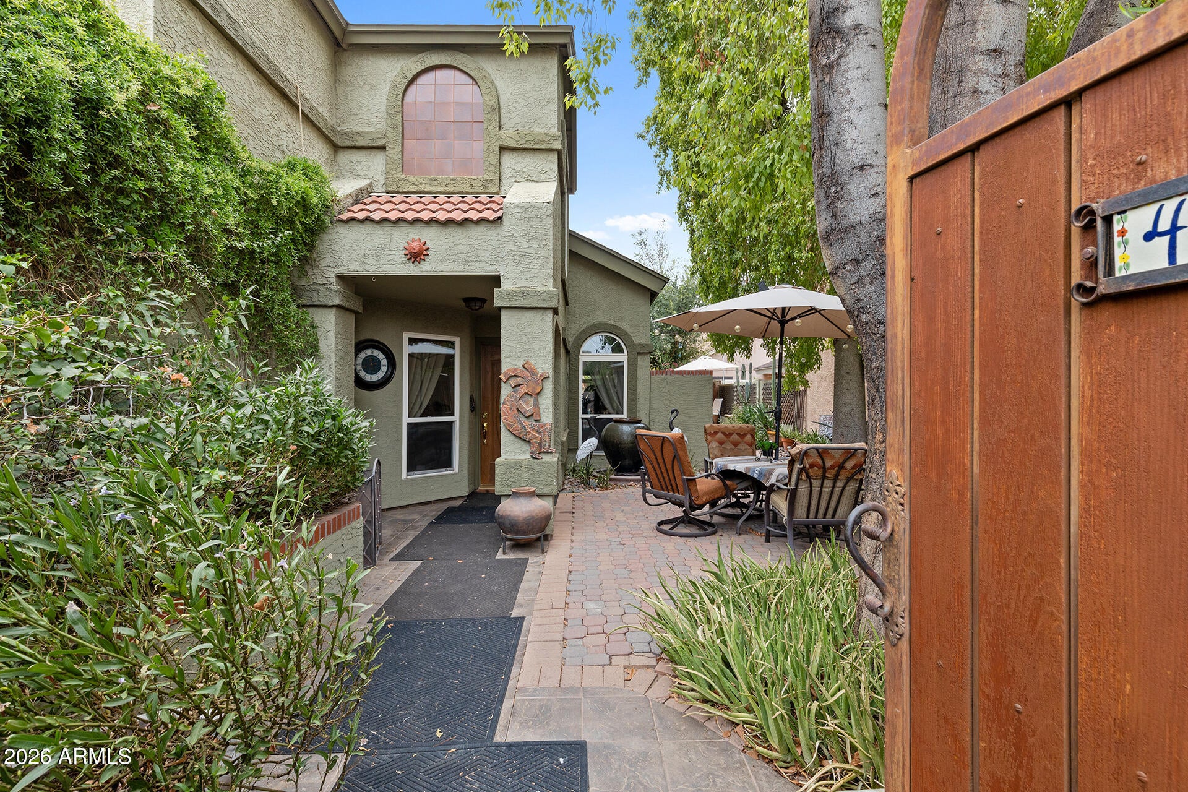
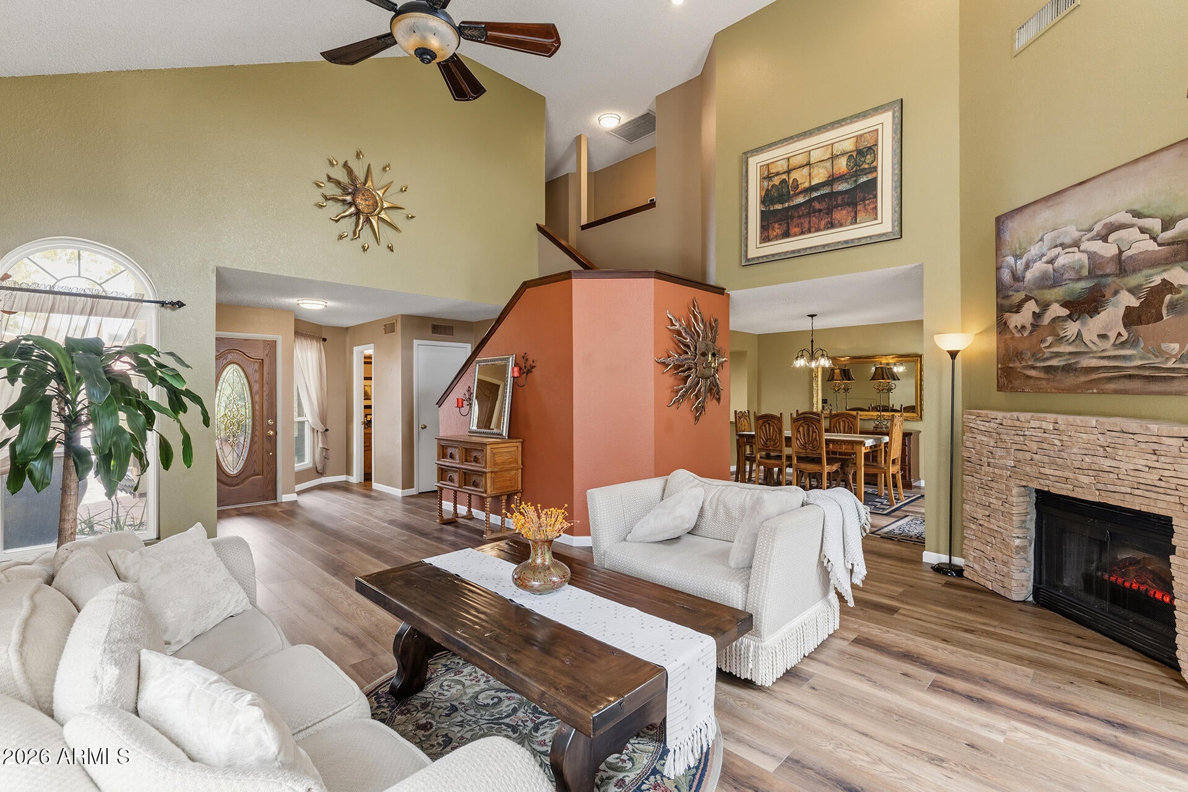
Merit Estates is a quiet pocket of North Phoenix near Union Hills and 7th Street, tight-knit at the neighborhood level but minutes from freeway access and the shops and restaurants along the corridor. This two-story sits behind desert front landscaping and a courtyard gate, with a two-car garage and a covered front entry. Step through the French doors and vaulted ceilings open the living room, with windows that stretch nearly the full height of the wall pulling light in from every angle. New LVP runs underfoot, paired with new HVAC and updated insulation, and the dual pane windows carry a lifetime warranty. Under the stairs, a built-in storage nook keeps things tucked away. The kitchen keeps its antique maple cabinets and pantry, with granite counters that carry through to the guest and master bathrooms. A formal dining room sits just off the kitchen, and a fireplace anchors the family room for the cooler months. Upstairs, the primary suite has a full bath with a double vanity, plus two more bedrooms and a third full bath for guests. RO and soft water run to the entire home. Out back is the real payoff. A privacy wall encloses a courtyard -- part security, part quiet retreat -- shaded by mature trees with a fountain running and only late afternoon sun, so the patio stays cool until evening. It's the kind of space built for sitting outside with a crossword and the sound of the fountain and birds. Beyond it, a private pool with newer equipment and a covered patio round out a backyard that leans more Tuscany than tract home.

Save
Ask
Tour
Hide
Share
Listing Snapshot
Price 
$435,000
Days On Site 
26 Days
Bedrooms 
3
Inside Area (SqFt) 
1,585 sqft
Total Baths 
3
Full Baths 
2
Partial Baths 
1
Lot Size 
0.09 Acres
Year Built 
1985
MLS® Number 
7062969
Status 
Active Under Contract
Property Tax 
$1,398
HOA/Condo/Coop Fees 
$3.83 monthly
Sq Ft Source 
Assessor
Friends & Family
Recent Activity
3 weeks agoListing updated with changes from the MLS®
3 weeks agoStatus changed to Active Under Contract
4 weeks agoListing first seen on site
General Features
Acres 
0.09
Cross Street 
UNION HILLS & 7TH ST
Disclosures 
Agency Discl ReqSeller Discl Avail
Garage 
Yes
Garage Spaces 
2
Land Lease 
No
Levels 
Two
Number Of Stories 
2
Property Sub Type 
Single Family Residence
Sewer 
Public Sewer
Utilities 
Cable Available
Water Source 
Public
Interior Features
Appliances 
DryerWasherRefrigeratorDishwasherDisposal
Cooling 
Central AirCeiling Fan(s)
Fireplace 
Yes
Fireplace Features 
Family Room
Fireplaces 
1
Heating 
Electric
Interior 
Double VanityPantry
Laundry Features 
Inside
Save
Ask
Tour
Hide
Share
Exterior Features
Construction Details 
StuccoFrame
Fencing 
Block
Lot Features 
Desert Front
Private Pool 
Yes
Roof 
Composition
Spa Features 
None
Community Features
Association Dues 
46
Financing Terms Available 
CashConventionalFHAVA Loan
HOA Fee Frequency 
Annually
School District 
Paradise Valley Unified District
Township 
4N
Schools
School District
Paradise Valley Unified District
Elementary School
Eagle Ridge Elementary School
Middle School
Vista Verde Middle School
High School
North Canyon High School
Listing courtesy of EveryPlace.


All information should be verified by the recipient and none is guaranteed as accurate by ARMLS. Copyright 2026 Arizona Regional Multiple Listing Service, Inc. All rights reserved.
Last checked: 2026-09-01 09:38 AM UTC

Neighborhood & Commute
Source: Walkscore
Save
Ask
Tour
Hide
Share

Let's Connect

I'm social! Connect with me on all the popular social media channels.

Realty In Style Instagram

Follow Realty In Style on Instagram for beautiful homes and design inspiration!

Scroll to Top