

Save
Ask
Tour
Hide
$76,500
26 Days On Site
8600 E Broadway Road 123Mesa, AZ 85208
For Sale|Manufactured Home|Active
2
Beds
2
Total Baths
2
Full Baths
1,344
SqFt
$57
/SqFt
1988
Built
Subdivision:
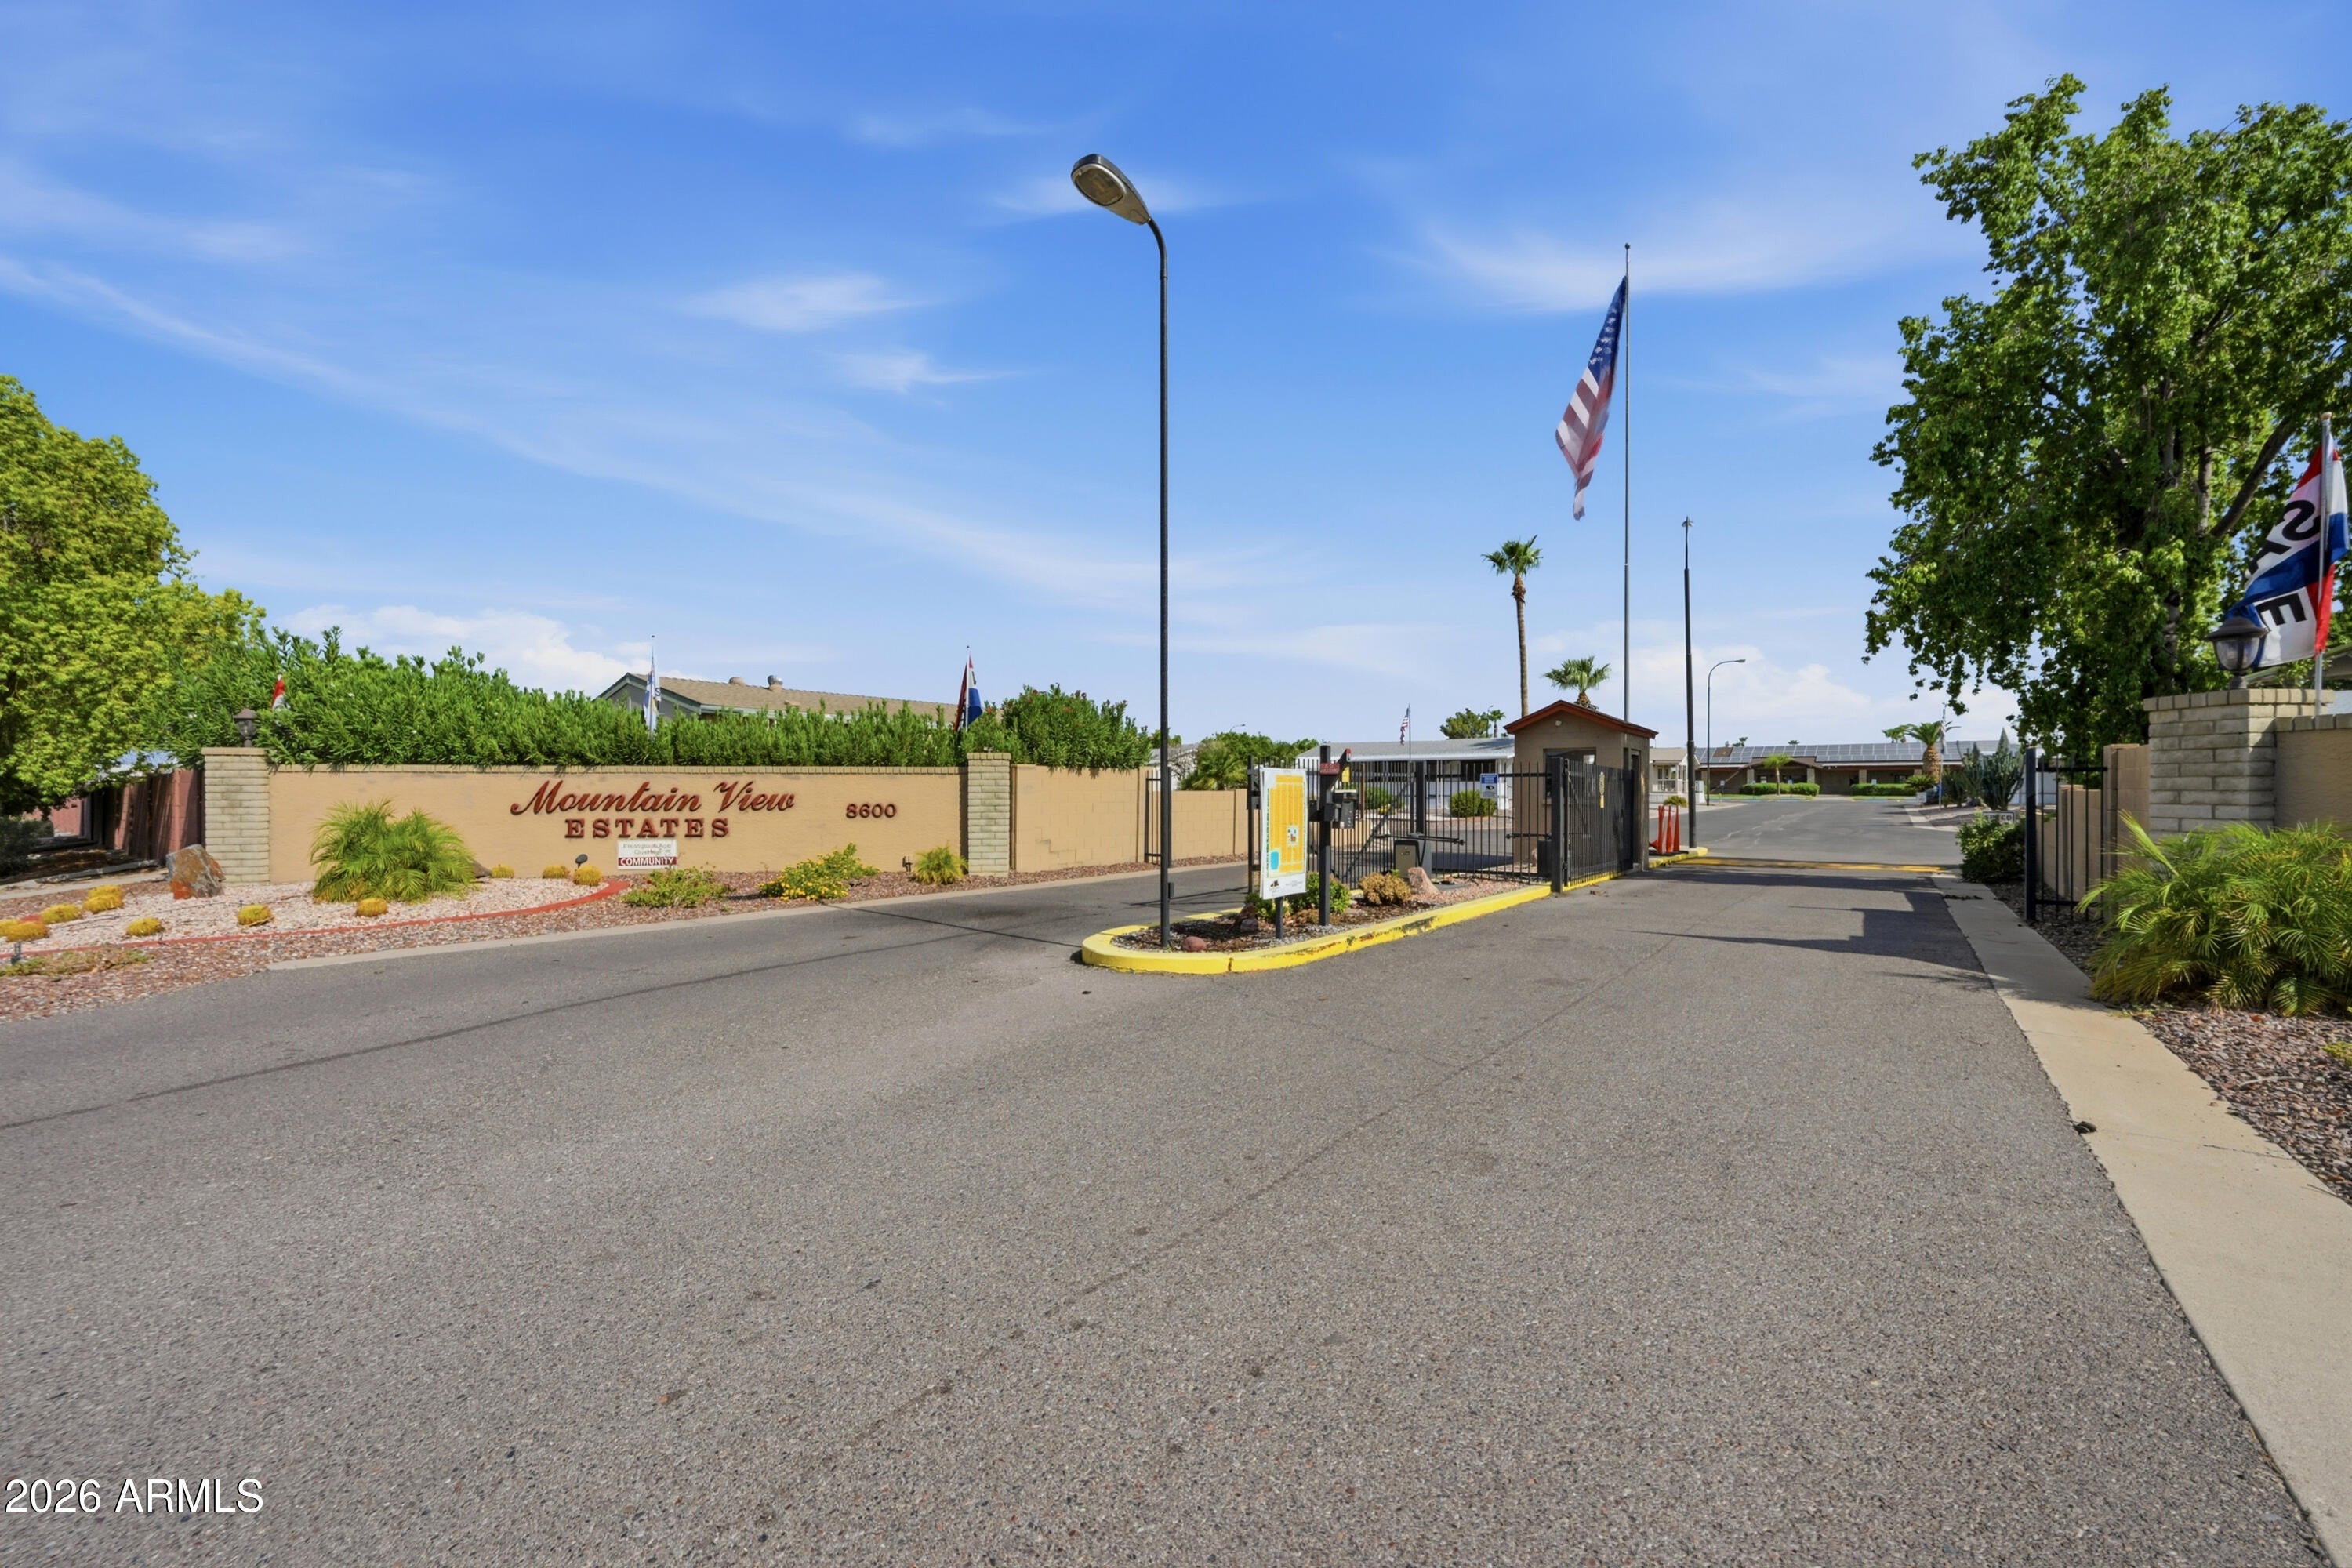
Mountain View Estates
County:
Maricopa
Due to the health concerns created by Coronavirus we are offering personal 1-1 online video walkthough tours where possible.
Call Now: 602-688-7388
Is this the listing for you? We can help make it yours.
602-688-7388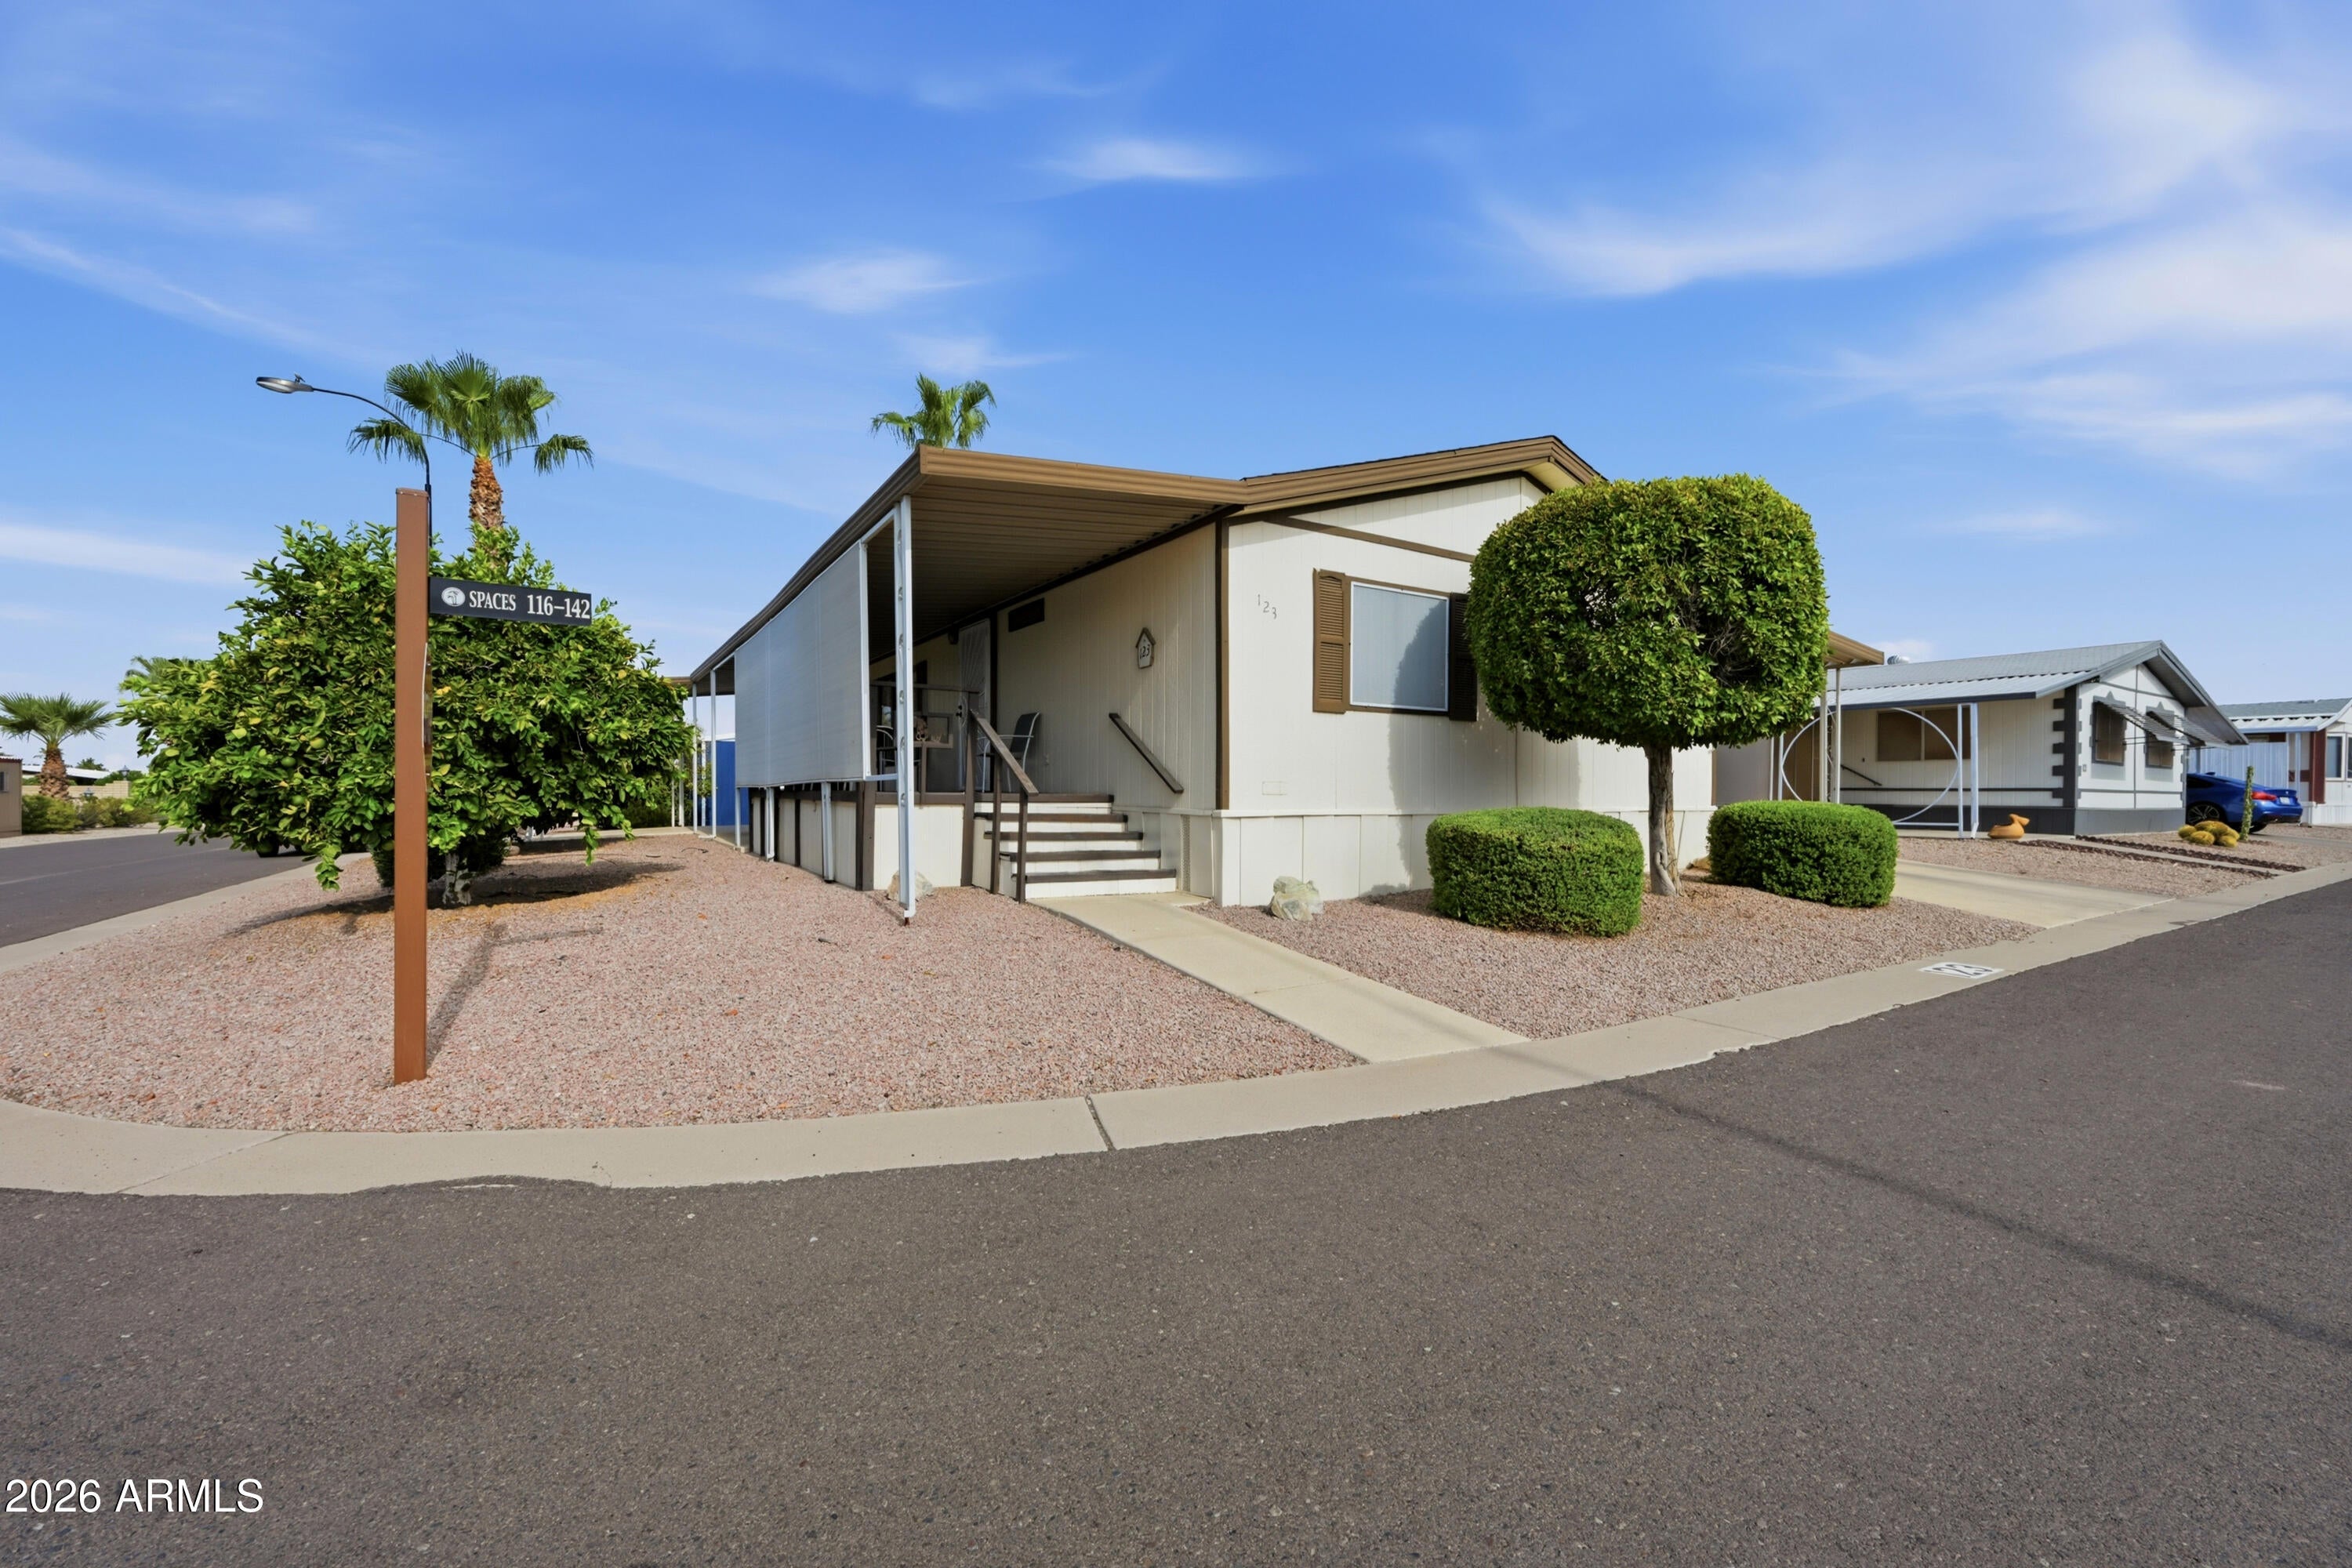
Save
Ask
Tour
Hide
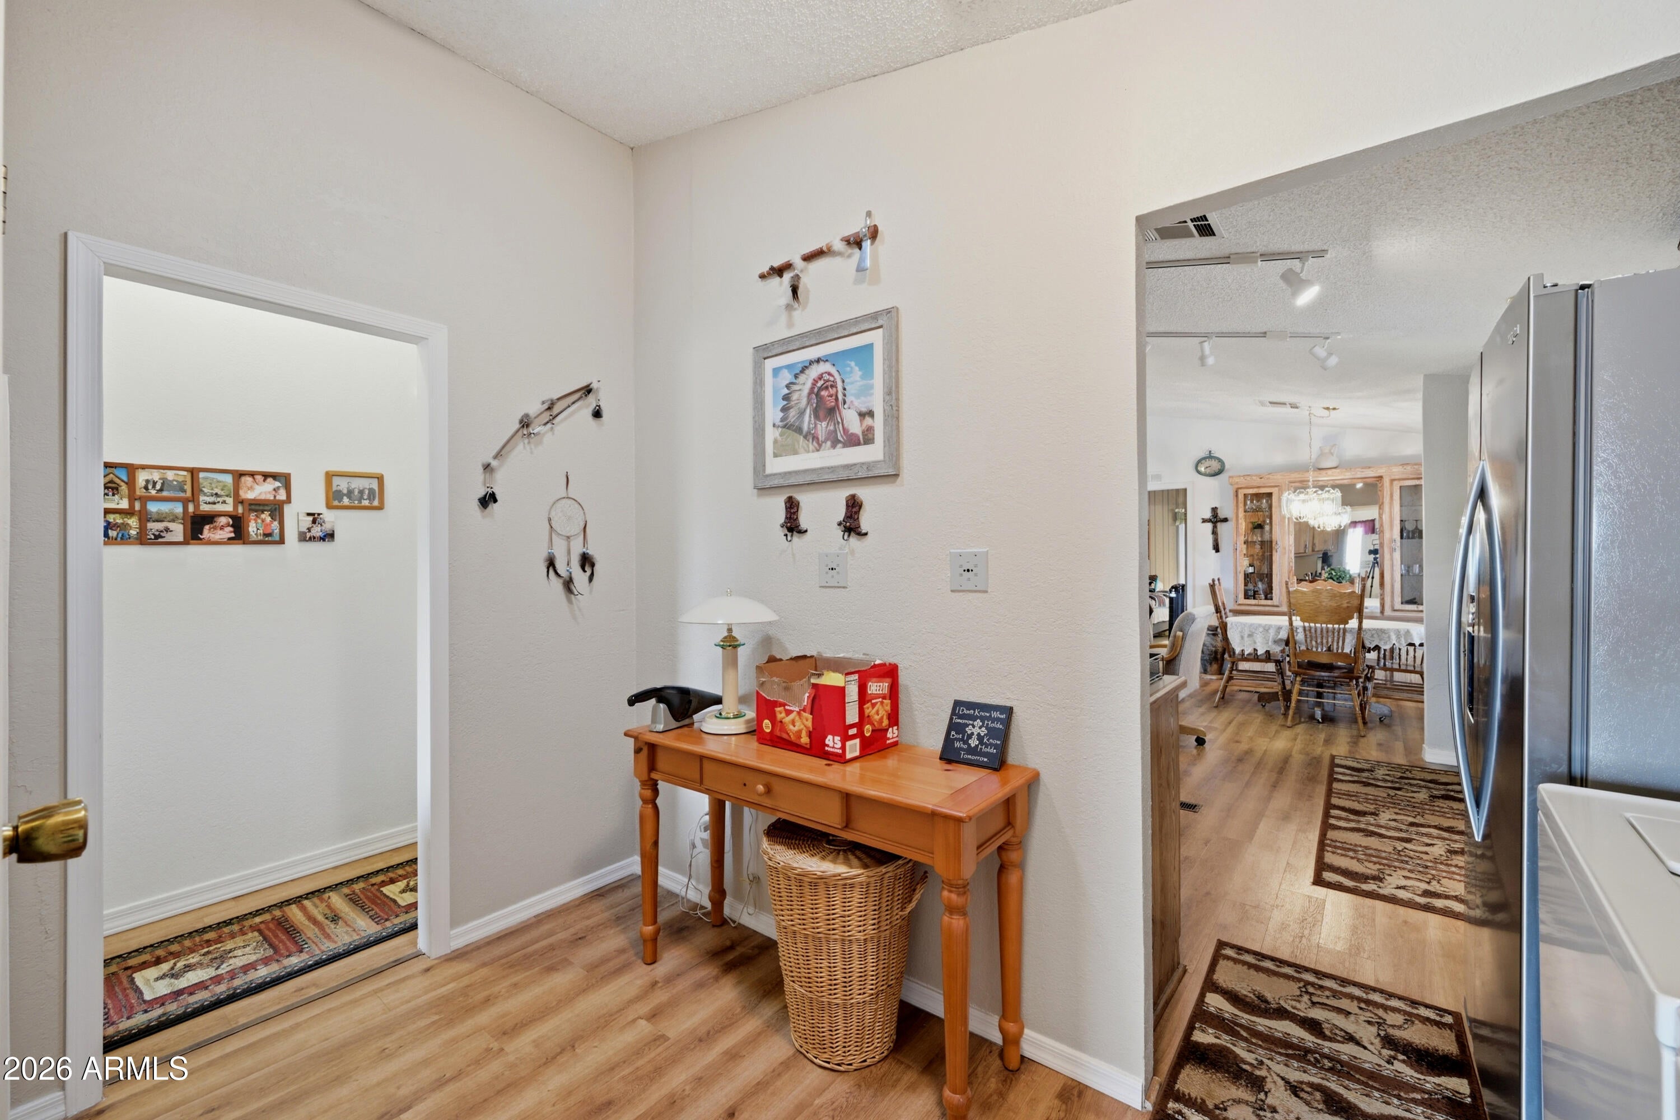
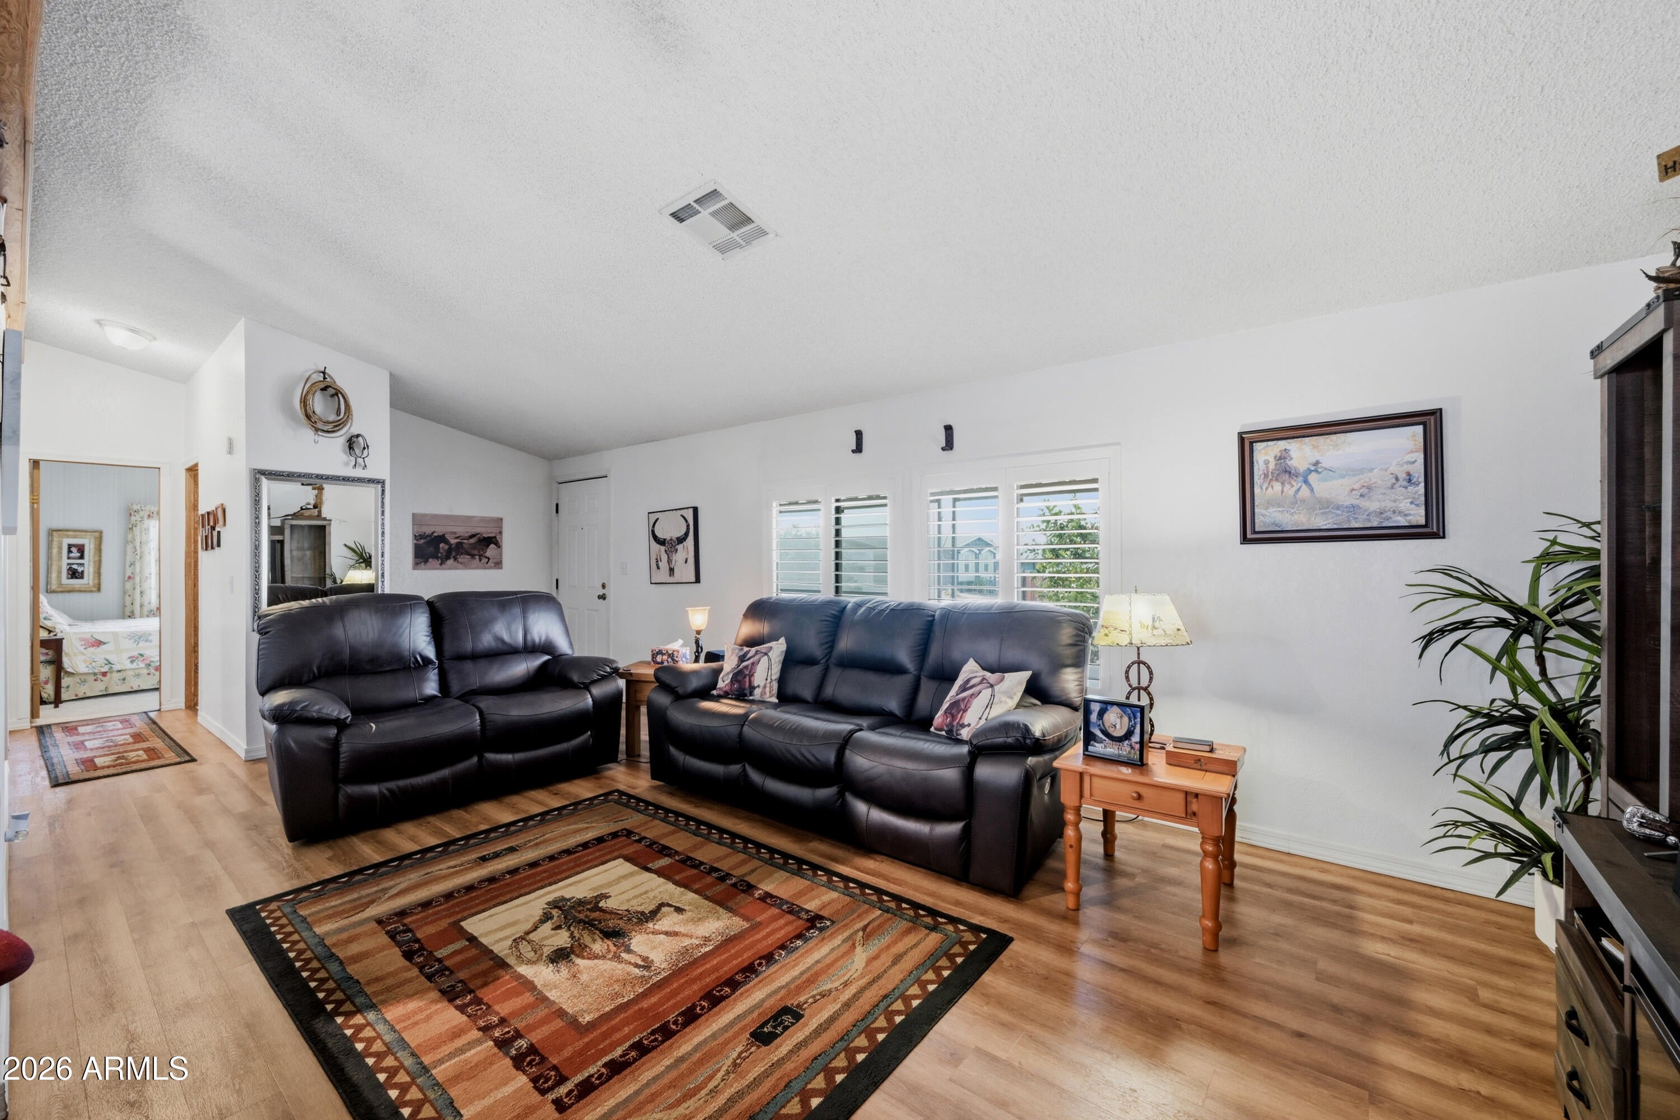
This is a 55+ Park. The home comes furnished accept personal items. There will be a list. This home has 2bedroms & office den. In the office there is a build- desk & shelvings . Plank flooring through-out the home accept the bedrooms has carpet. Plantation shutters in some of the rooms. The deck is 8x18.5 and shed work shop 10x12. All measurements are approximate. You must see this home it is very well kept up. Thank you for showing.
Save
Ask
Tour
Hide
Listing Snapshot
Price
$76,500
Days On Site
26 Days
Bedrooms
2
Inside Area (SqFt)
1,344 sqft
Total Baths
2
Full Baths
2
Partial Baths
N/A
Lot Size
N/A
Year Built
1988
MLS® Number
7063002
Status
Active
Property Tax
$300
HOA/Condo/Coop Fees
N/A
Sq Ft Source
Owner
Friends & Family
Recent Activity
| 2 weeks ago | Listing updated with changes from the MLS® | |
| 2 weeks ago | Price changed to $76,500 | |
| 4 weeks ago | Listing first seen on site |
General Features
Carport
1
Cross Street
202
Disclosures
Agency Discl ReqSeller Discl Avail
Land Lease
Yes
Lease Amount
$900.0
Lease Amount Frequency
Monthly
Levels
One
Number Of Stories
1
Property Sub Type
Manufactured Home
Sewer
Public Sewer
Water Source
Public
Interior Features
Appliances
DryerWasherRefrigeratorDishwasherElectric RangeElectric Cooktop
Cooling
Heat PumpCentral AirCeiling Fan(s)
Electric
220 Volts in Kitchen
Fireplace
Yes
Flooring
OtherTile
Heating
Heat Pump
Interior
Pantry
Laundry Features
Inside
Bedroom 2
Dimensions - 10.00 x 10.00Level - First
Dining Room
Dimensions - 9.00 x 11.00Level - First
Kitchen
Dimensions - 12.00 x 11.00Level - First
Living Room
Dimensions - 18.00 x 12.00Level - First
Master Bedroom
Dimensions - 12.00 x 11.00Level - First
Office
Dimensions - 10.00 x 11.00Level - First
Other Room
Save
Ask
Tour
Hide
Exterior Features
Construction Details
Lap SidingOther
Fencing
Front Yard
Roof
Composition
Spa Features
None
Community Features
Community Features
Pool
Financing Terms Available
Conventional
HOA Fee Frequency
Monthly
School District
Adult
Senior Community
Yes
Schools
School District
Adult
Elementary School
Adult
Middle School
Adult
High School
Adult
Listing courtesy of Cactus Mountain Properties, LLC.

All information should be verified by the recipient and none is guaranteed as accurate by ARMLS. Copyright 2026 Arizona Regional Multiple Listing Service, Inc. All rights reserved.
Last checked: 2026-09-01 10:54 AM UTC
All information should be verified by the recipient and none is guaranteed as accurate by ARMLS. Copyright 2026 Arizona Regional Multiple Listing Service, Inc. All rights reserved.
Last checked: 2026-09-01 10:54 AM UTC
Neighborhood & Commute
Source: Walkscore
Save
Ask
Tour
Hide