

39930 N MESSNER WayAnthem, AZ 85086
Due to the health concerns created by Coronavirus we are offering personal 1-1 online video walkthough tours where possible.
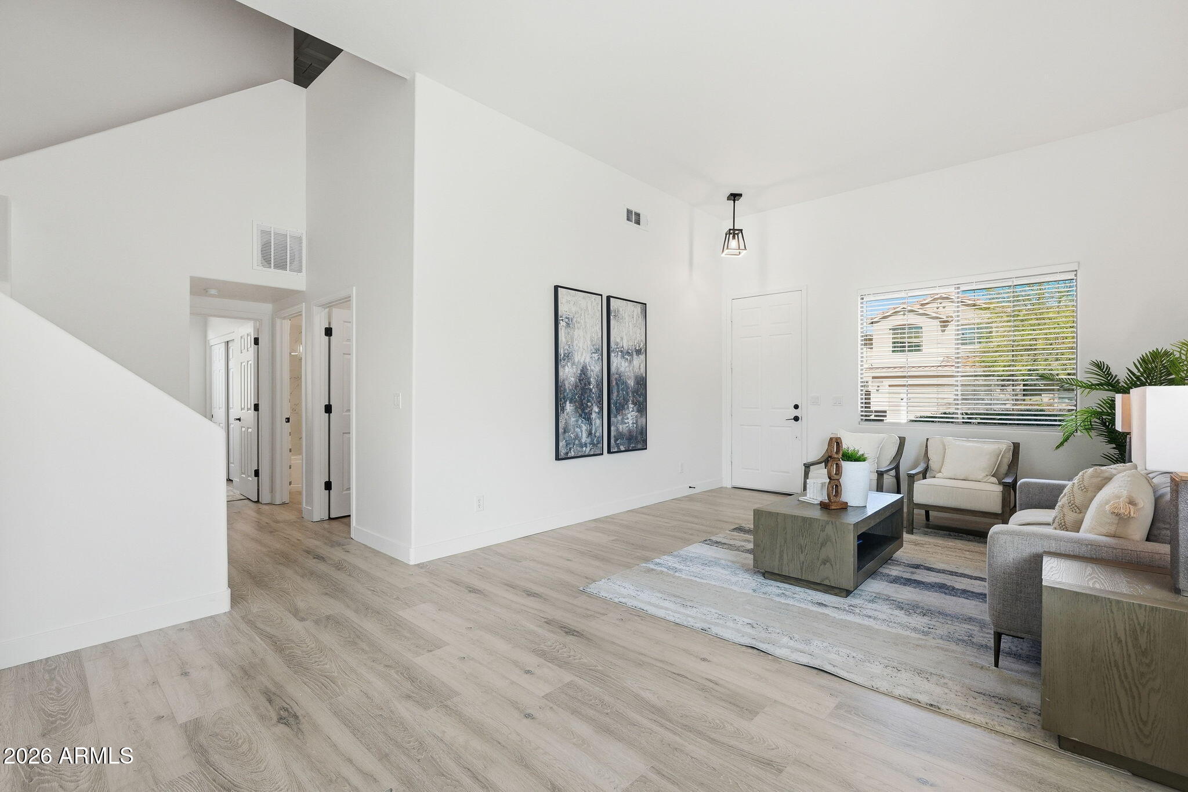
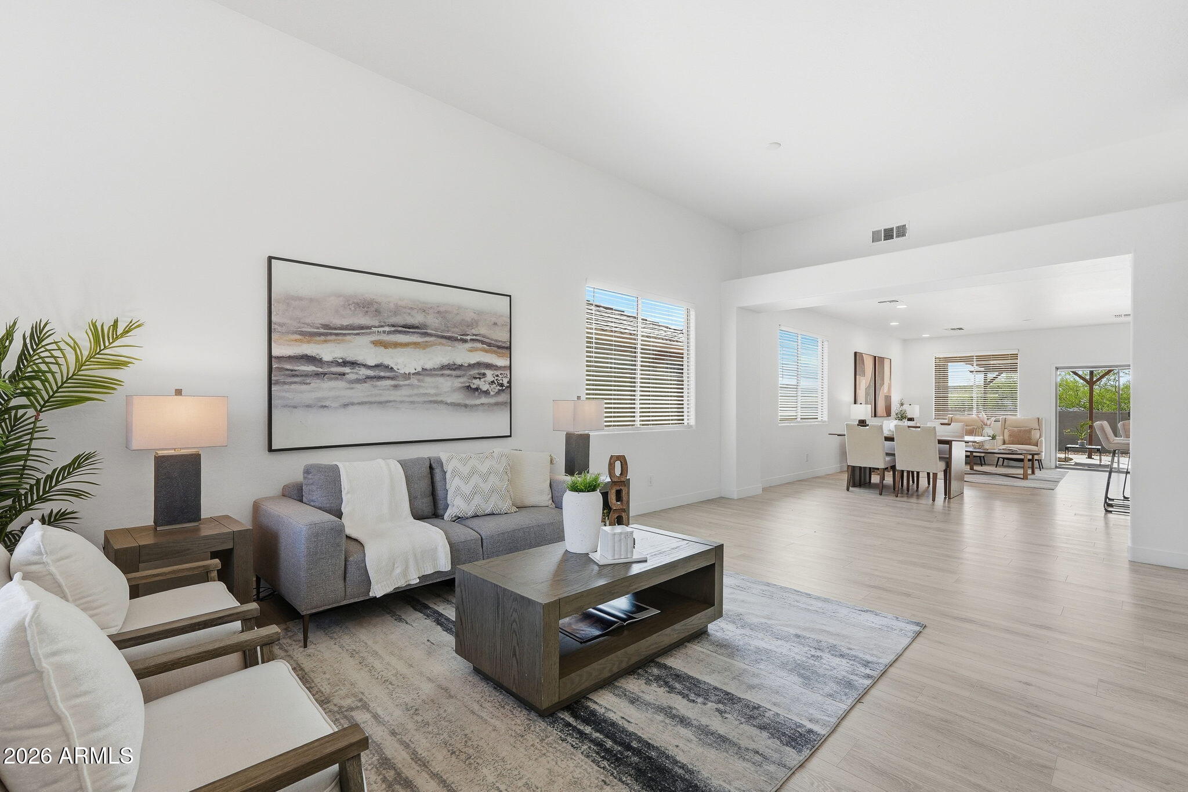
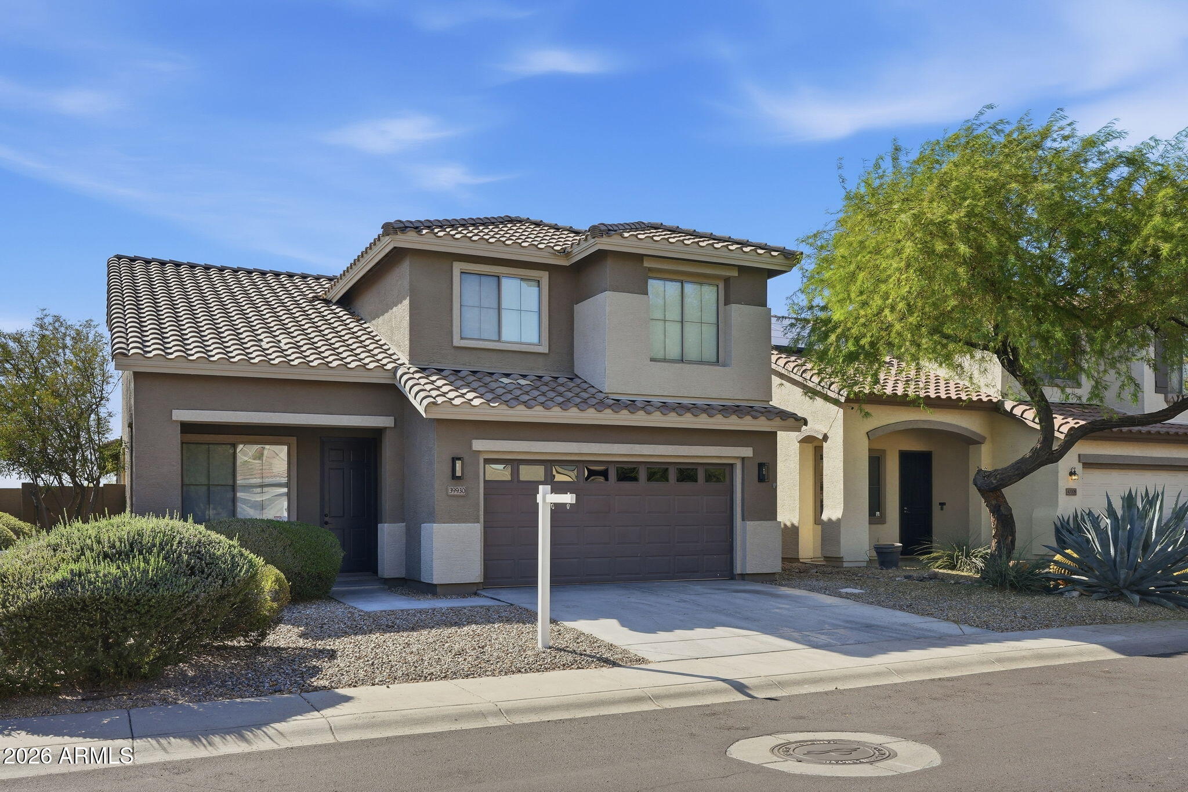
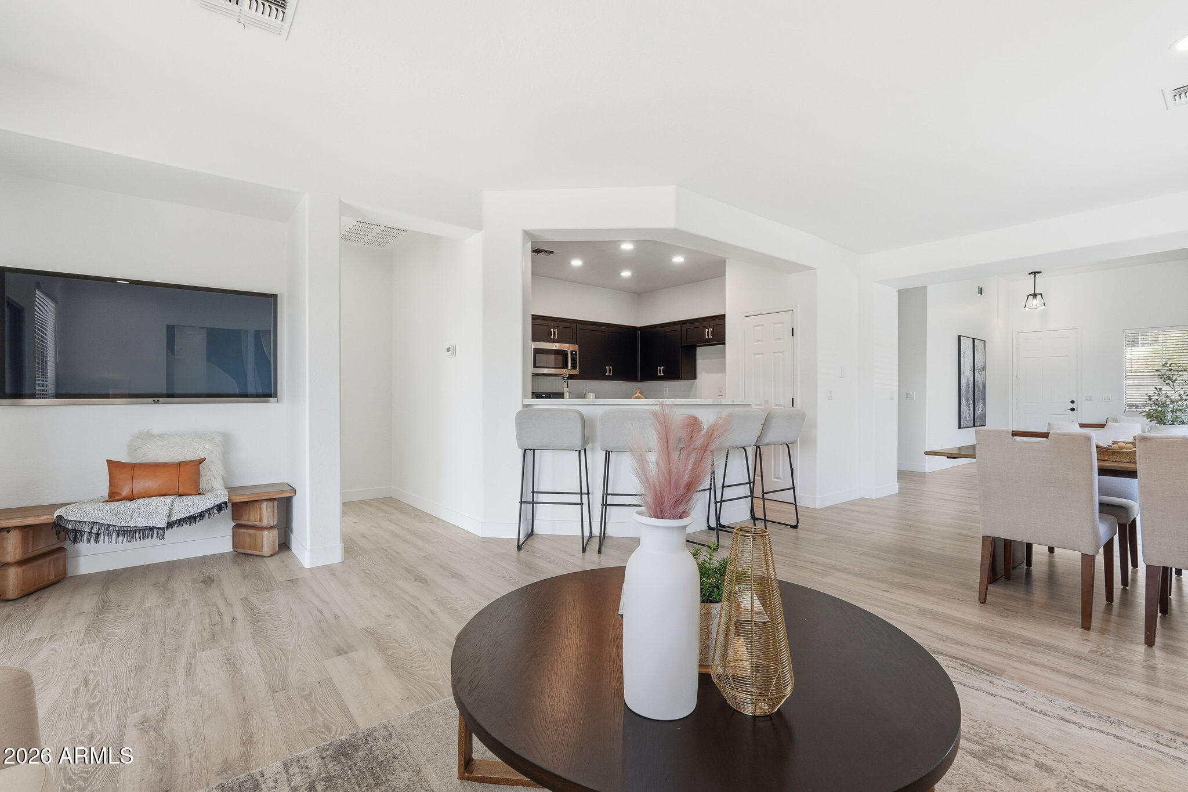
Welcome to this stunning, fully remodeled home in the highly sought-after master-planned community of Anthem, where resort-style amenities, beautifully maintained parks and trails, top-rated community facilities, and a true sense of neighborhood make everyday living exceptional. Every inch of this move-in-ready home has been thoughtfully renovated with quality finishes and timeless design. Major system upgrades include two brand-new A/C units (2026) and a new gas water heater (2026), offering years of comfort and peace of mind. Step inside to discover a light-filled, open floor plan featuring all-new flooring, fresh interior paint, recessed LED lighting, updated black and brushed gold hardware, new door levers and hinges, and even new smoke detectors. The beautifully updated kitchen is the heart of the home, showcasing refinished cabinetry with new hardware, elegant quartz countertops, a new sink and faucet, and stainless-steel appliances. The spacious primary suite is conveniently located downstairs, privately separated from the secondary bedrooms. The luxurious en-suite bathroom has been completely transformed with a custom tiled walk-in shower, new shower glass panel and door, quartz countertops, updated cabinetry, modern fixtures, and designer finishes. Also, on the main level is an additional bedroom and fully remodeled bathroom, perfect for guests, multigenerational living or home office. Upstairs you'll find three generously sized bedrooms and another beautifully updated full bathroom featuring refinished cabinetry, new faucets, fixtures and updated hardware. Situated on a premium lot with no neighbors directly behind, this home offers added privacy and a peaceful setting. The backyard is designed for relaxing and entertaining with an extended covered patio, pergola, and beautiful views of Daisy Mountain to the north. With its extensive renovations, modern finishes, desirable floor plan, and unbeatable Anthem location, this home is truly turnkey and ready for its next owners. Homes this thoughtfully updated rarely come available--don't miss your opportunity to make it yours.
| 4 days ago | Listing updated with changes from the MLS® | |
| 4 days ago | Price changed to $527,900 | |
| 4 weeks ago | Listing first seen on site |

All information should be verified by the recipient and none is guaranteed as accurate by ARMLS. Copyright 2026 Arizona Regional Multiple Listing Service, Inc. All rights reserved.
Last checked: 2026-09-01 08:48 AM UTC