HS_WHTHoriz_NoTag
Save
Ask
Tour
Hide
Share
$625,000
27 Days On Site

11237 E UTAH Avenue
Mesa, AZ 85212

Single Family Residence|Pending
4
Beds
3
Total Baths
3
Full Baths
2,474
SqFt
$253
/SqFt
2023
Built
Subdivision:
DESTINATION AT GATEWAY EAST PHASE 1
County:
Maricopa

Due to the health concerns created by Coronavirus we are offering personal 1-1 online video walkthough tours where possible.
Call Now: 602-688-7388
Is this the listing for you? We can help make it yours.
602-688-7388
11237 E UTAH Avenue11237 E UTAH Avenue11237 E UTAH Avenue11237 E UTAH Avenue
Save
Ask
Tour
Hide
Share

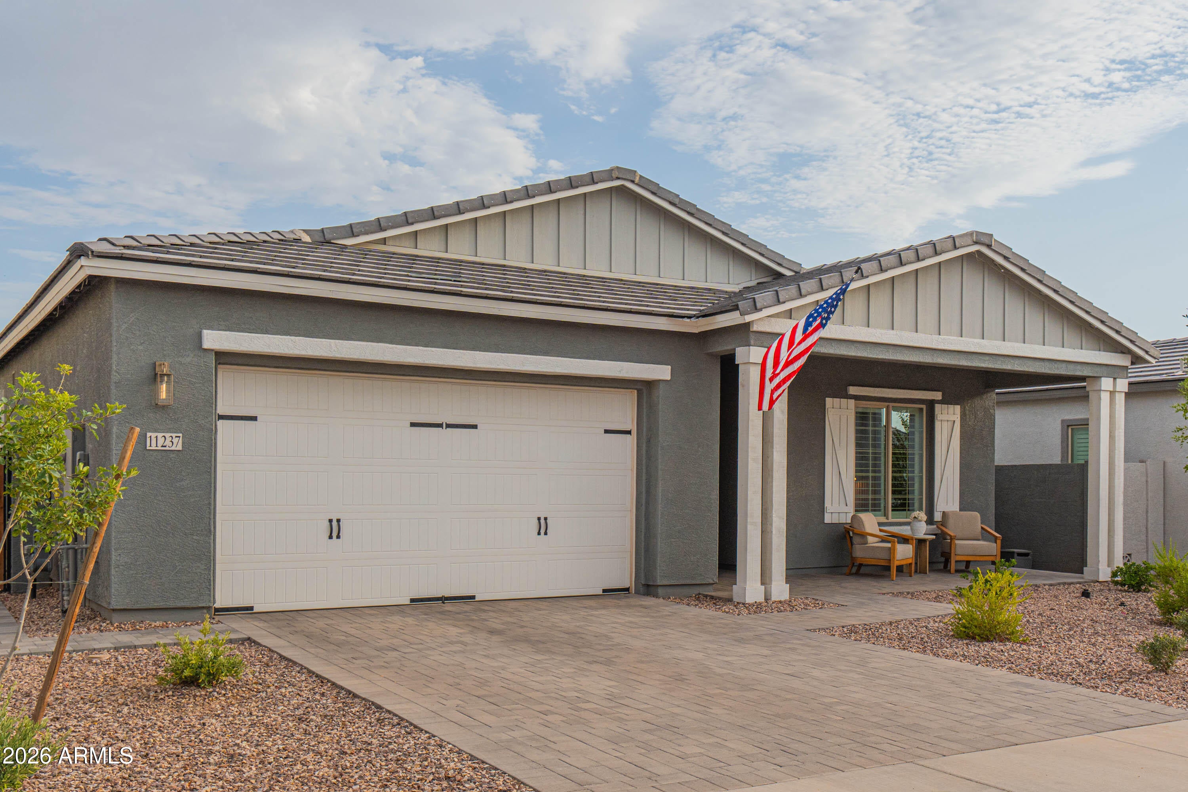
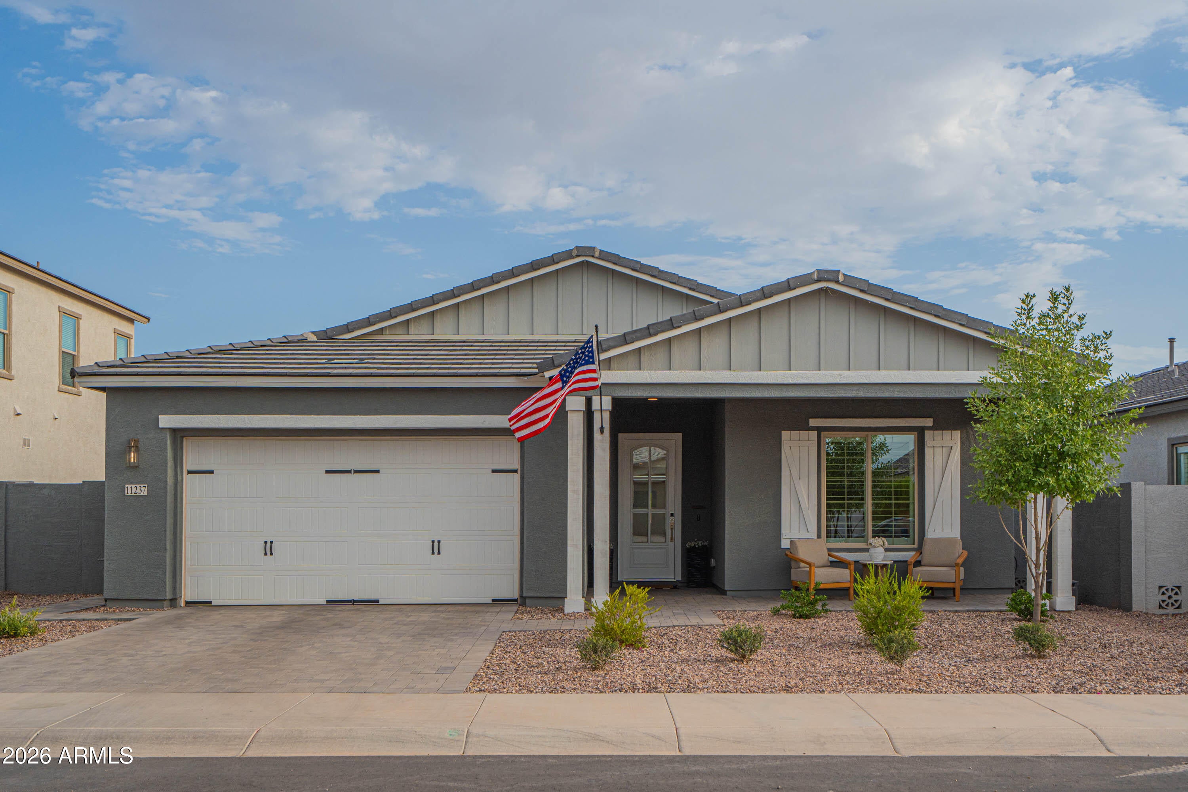
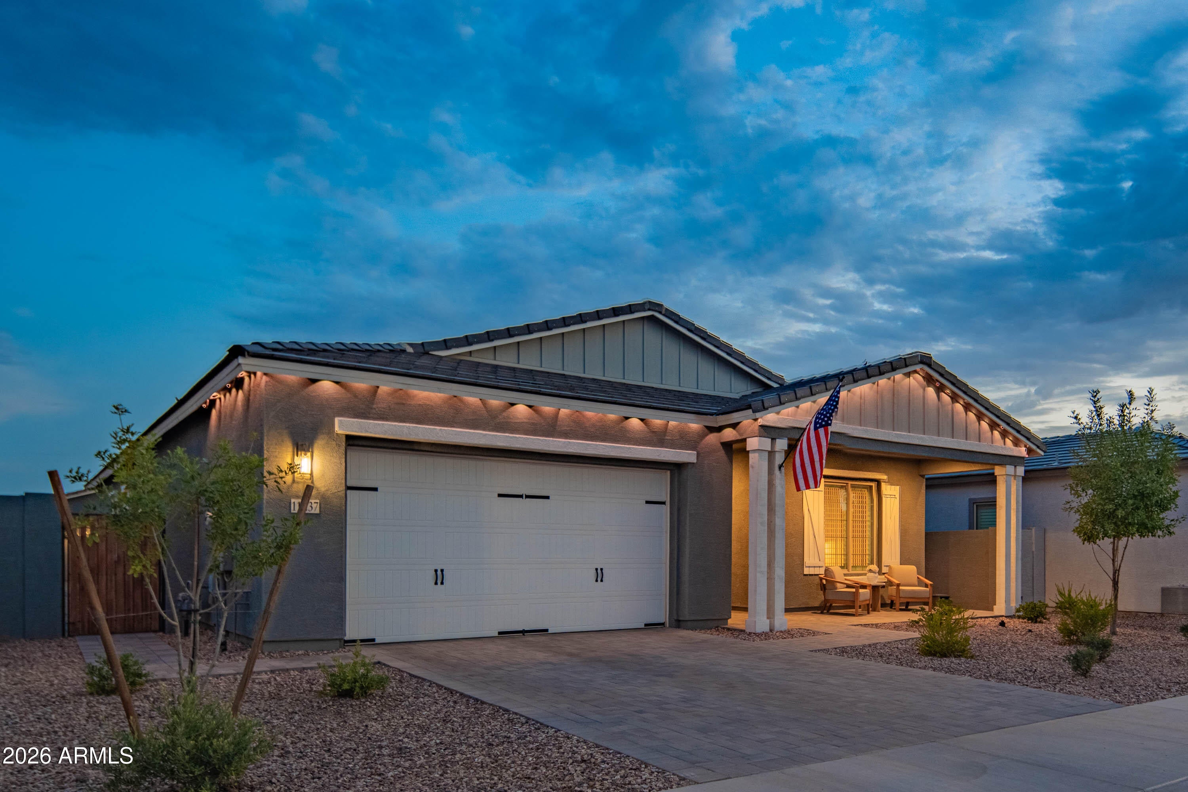
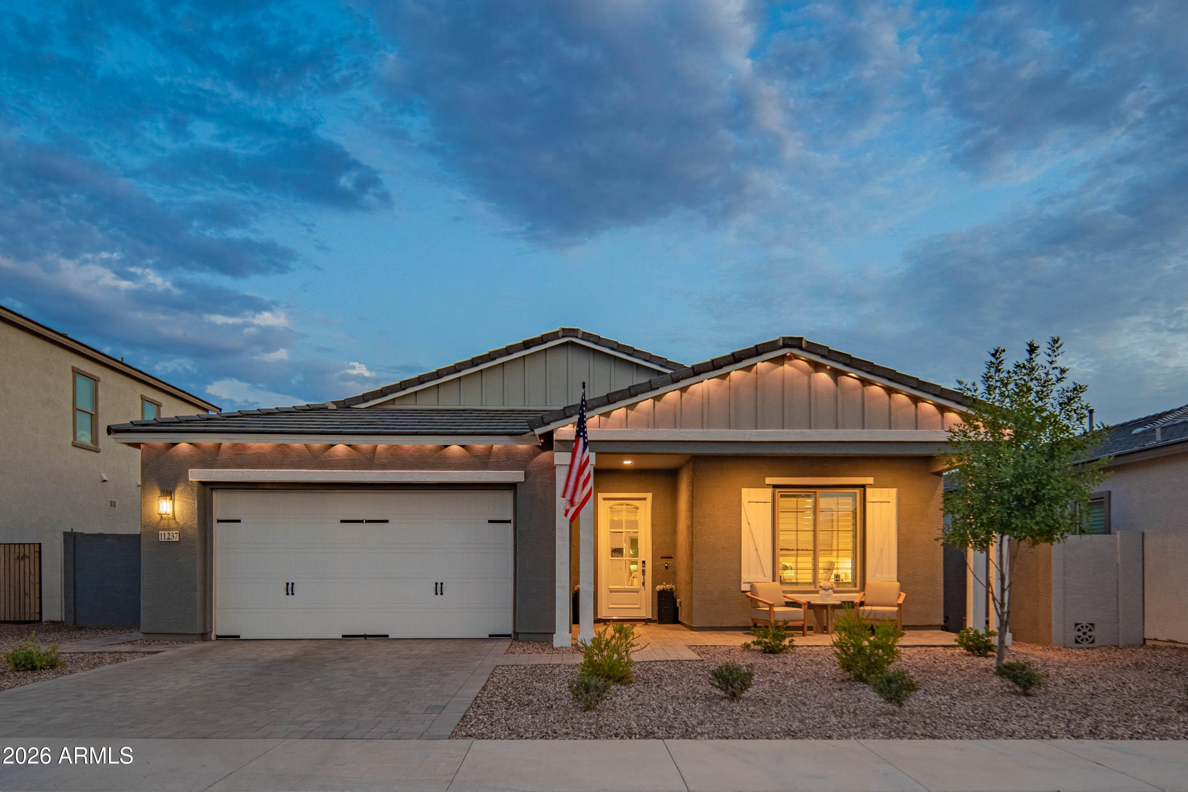
**NEWER HOME WITH CUSTOM UPGRADES THROUGHOUT** Well-kept gem located in East Mesa's Destination at Gateway. This Ashton Woods Pearl floorplan features an expanded guest suite pre-plumbed for a sink/kitchenette, 10' ceilings, designer millwork, wood beam ceilings, custom wainscoting, and one-of-a-kind finishes throughout. Upgraded kitchen includes picket tile backsplash, quartz countertops, JennAir gas range, KitchenAid appliances, R/O system, and a walk-in pantry. Primary suite is a true retreat featuring a custom geometric accent wall, a sizable walk-in closet, wood beams, quartz countertops, and an expansive frameless glass shower. Additional living spaces feature custom wainscoting, designer light fixtures, and a softwater system throughout. Guest bedrooms are well-sized with upgraded carpet and ample closet space. Backyard is complete with new artificial turf, a checkered paver seating area with string lights, travertine paver steps, maturing ficus columns, iceberg rose bushes, and evergreen pear trees. Destination at Gateway offers walking paths, green spaces, and a central community park. Located minutes from Mesa's rapidly expanding tech corridor, Eastmark, SR24, Loop 202, Arizona Athletic Grounds and Queen Creek Marketplace.

Save
Ask
Tour
Hide
Share
Listing Snapshot
Price 
$625,000
Days On Site 
27 Days
Bedrooms 
4
Inside Area (SqFt) 
2,474 sqft
Total Baths 
3
Full Baths 
3
Partial Baths 
N/A
Lot Size 
0.17 Acres
Year Built 
2023
MLS® Number 
7063082
Status 
Pending
Property Tax 
$2,118
HOA/Condo/Coop Fees 
$123 monthly
Sq Ft Source 
Builder
Friends & Family
Recent Activity
3 weeks agoListing updated with changes from the MLS®
3 weeks agoStatus changed to Pending
4 weeks agoListing first seen on site
General Features
Acres 
0.17
Attached Garage 
Yes
Cross Street 
N Signal Butte Rd and E Williams Field Rd
Disclosures 
Agency Discl ReqSeller Discl Avail
Foundation 
Slab
Garage 
Yes
Garage Spaces 
2.5
Land Lease 
No
Levels 
One
Number Of Stories 
1
Parking 
Garage Door OpenerDirect AccessElectric Vehicle Charging Station(s)
Parking Spaces 
2
Property Sub Type 
Single Family Residence
Sewer 
Public Sewer
Style 
See RemarksContemporary
Utilities 
Cable Available
Water Source 
Public
Interior Features
Appliances 
Water Softener OwnedDishwasherDisposalGas RangeMicrowaveENERGY STAR Qualified DryerENERGY STAR Qualified Washer
Cooling 
Central AirCeiling Fan(s)ENERGY STAR Qualified Equipment
Flooring 
CarpetTile
Heating 
ENERGY STAR Qualified EquipmentNatural GasCeiling
Interior 
High Speed InternetDouble VanitySee RemarksEat-in KitchenKitchen IslandPantryHigh Ceilings
Laundry Features 
InsideGas Dryer Hookup
Window Features 
ScreensDouble Pane Windows
Save
Ask
Tour
Hide
Share
Exterior Features
Construction Details 
StuccoBoard & Batten SidingFrame
Fencing 
Block
Lot Features 
Sprinklers In RearSprinklers In FrontDesert Front
Patio And Porch 
Patio
Roof 
Tile
Spa Features 
None
Windows/Doors 
ScreensDouble Pane Windows
Community Features
Association Dues 
123
Community Features 
PlaygroundSidewalks
Financing Terms Available 
CashConventional1031 ExchangeFHAVA Loan
HOA Fee Frequency 
Monthly
Roads 
Asphalt
School District 
Queen Creek Unified District
Township 
1S
Schools
School District
Queen Creek Unified District
Elementary School
Mountain Trail Academy
Middle School
Eastmark High School
High School
Eastmark High School
Listing courtesy of Haiduk Realty Experience.


All information should be verified by the recipient and none is guaranteed as accurate by ARMLS. Copyright 2026 Arizona Regional Multiple Listing Service, Inc. All rights reserved.
Last checked: 2026-09-02 07:33 PM UTC

Neighborhood & Commute
Source: Walkscore
Save
Ask
Tour
Hide
Share

Let's Connect

I'm social! Connect with me on all the popular social media channels.

Realty In Style Instagram

Follow Realty In Style on Instagram for beautiful homes and design inspiration!

Scroll to Top