HS_WHTHoriz_NoTag
Save
Ask
Tour
Hide
Share
$4,700
25 Days On Site

1044 E NORTHVIEW Avenue
Phoenix, AZ 85020

For Rent|Single Family Residence|Pending
3
Beds
2
Total Baths
2
Full Baths
1,738
SqFt
$3
/SqFt
1954
Built
Subdivision:
NORTHWOOD HOMES 2
County:
Maricopa

Due to the health concerns created by Coronavirus we are offering personal 1-1 online video walkthough tours where possible.
Call Now: 602-688-7388
Is this the listing for you? We can help make it yours.
602-688-7388
1044 E NORTHVIEW Avenue1044 E NORTHVIEW Avenue1044 E NORTHVIEW Avenue1044 E NORTHVIEW Avenue
Save
Ask
Tour
Hide
Share

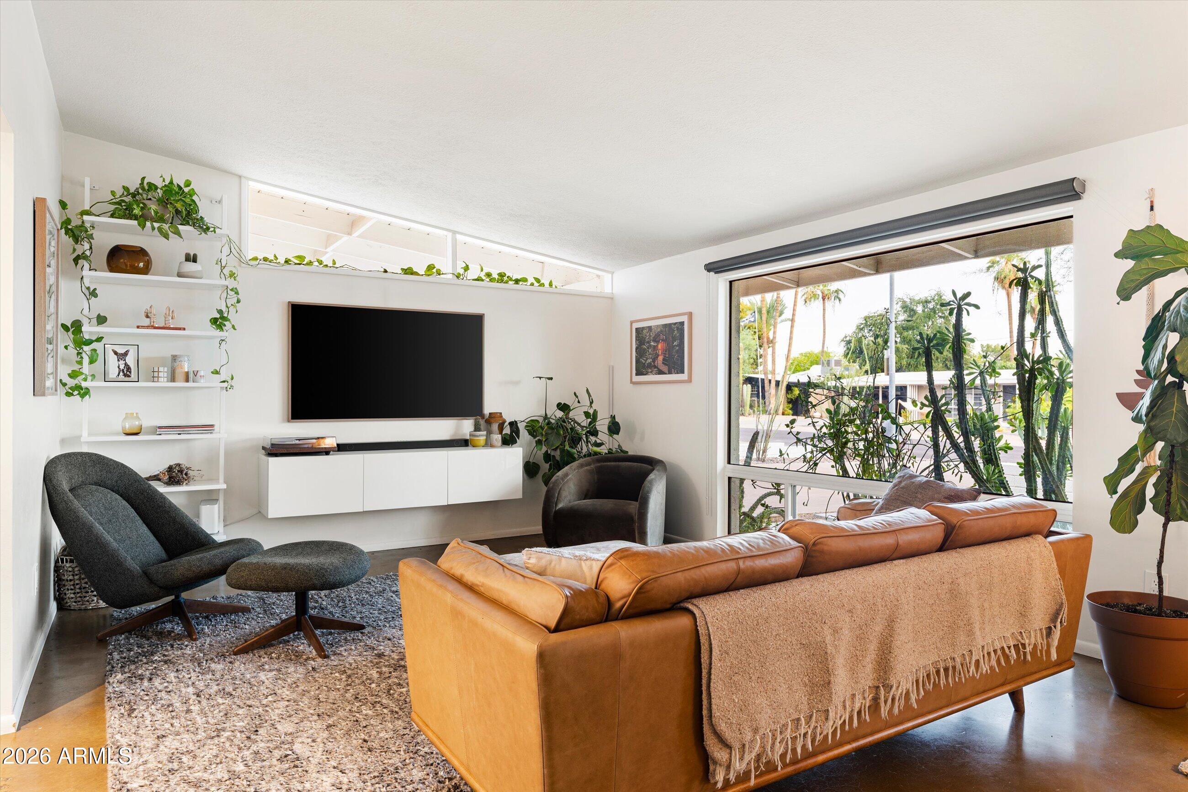
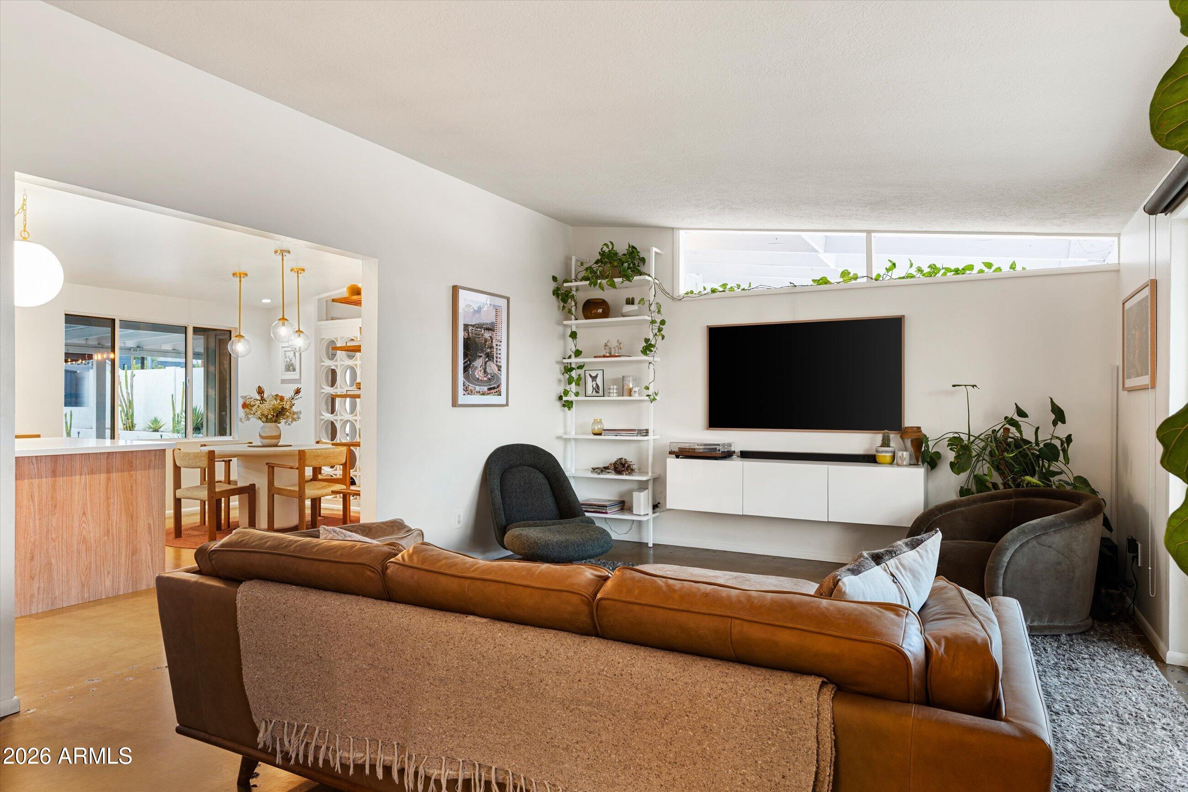
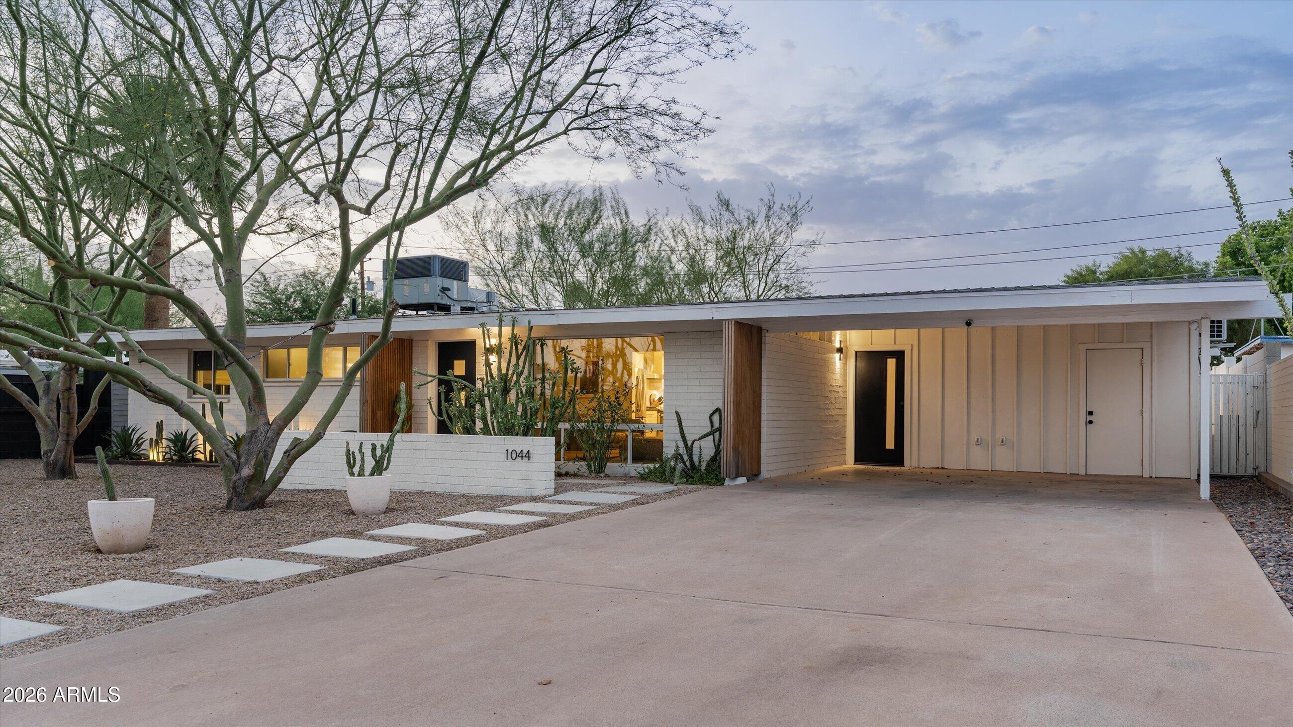
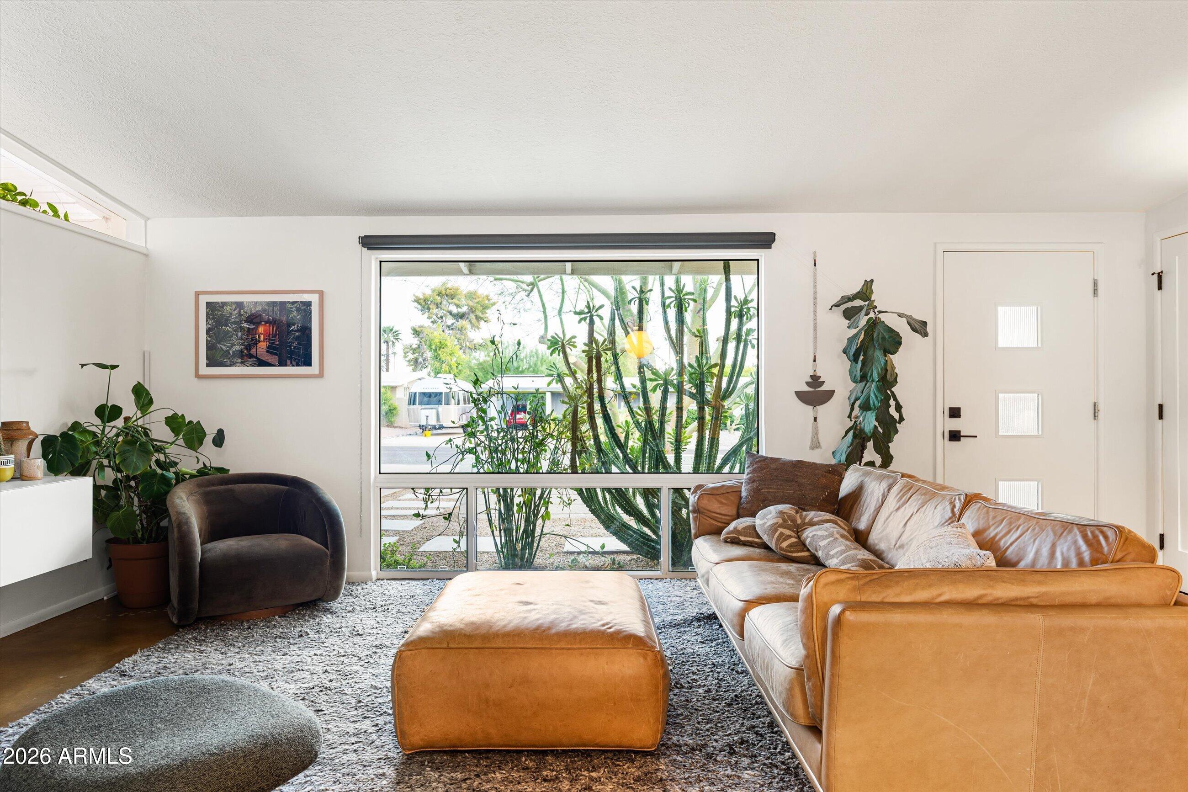
Rare opportunity to lease a beautifully updated Ralph Haver home in Northwood Manor, where iconic mid-century architecture meets refined modern living. Set in one of North Central Phoenix's most established neighborhoods, this architecturally significant residence enjoys views of Piestewa Peak and offers exceptional access to the area's most beloved amenities. Inside, vaulted ceilings, clerestory windows, polished concrete floors, and a custom breeze block partition create a bright, timeless interior. The remodeled kitchen features updated cabinetry, quartz countertops, stainless steel appliances, and opens seamlessly to the main living space, while a separate family room offers added flexibility for everyday living or entertaining. Both bathrooms have been thoughtfully remodeled with designer finishes and terrazzo flooring that complement the home's clean, modern aesthetic. The private backyard is designed for effortless Arizona living with a sparkling pool, outdoor shower, contemporary cabana, gas fire pit, covered patio, turf, and professionally designed low-water, desert-inspired landscaping. An interior climate-controlled storage closet and a separate backyard storage shed provide added convenience. Perfectly positioned in the heart of North Central Phoenix, you'll enjoy easy access to Uptown's celebrated restaurants and coffee shops, the Murphy Bridle Path, SR-51, and are just down the street from Simis Elementary, all within the highly regarded Madison School District.

Save
Ask
Tour
Hide
Share
Listing Snapshot
Price 
$4,700
Days On Site 
25 Days
Bedrooms 
3
Inside Area (SqFt) 
1,738 sqft
Total Baths 
2
Full Baths 
2
Partial Baths 
N/A
Lot Size 
0.22 Acres
Year Built 
1954
MLS® Number 
7063124
Status 
Pending
Property Tax 
N/A
HOA/Condo/Coop Fees 
N/A
Sq Ft Source 
Owner
Friends & Family
Recent Activity
3 weeks agoListing updated with changes from the MLS®
3 weeks agoStatus changed to Pending
4 weeks agoListing first seen on site
General Features
Acres 
0.22
Carport 
2
Cross Street 
Glendale Ave and 12th Street
Disclosures 
Agency Discl Req
Levels 
One
Number Of Stories 
1
Parking 
Attached Carport
Parking Spaces 
2
Property Sub Type 
Single Family Residence
Sewer 
Public Sewer
Style 
Mid-Century Modern
Water Source 
Public
Interior Features
Appliances 
WasherDryerRefrigeratorOvenGas RangeDisposalDishwasherGas Cooktop
Cooling 
Central Air
Flooring 
StoneConcrete
Furnished 
Unfurnished
Heating 
Natural Gas
Interior 
Eat-in KitchenKitchen Island
Laundry Features 
Inside
Window Features 
BlindsDouble Pane Windows
Save
Ask
Tour
Hide
Share
Exterior Features
Construction Details 
StoneWood SidingBlock
Exterior 
BarbecueStorageBuilt-in Barbecue
Fencing 
Block
Lot Features 
Sprinklers In RearSprinklers In FrontDesert BackDesert Front
Other Structures 
Gazebo
Pool Features 
FencedOutdoor Pool
Private Pool 
Yes
Roof 
Composition
Spa Features 
None
View 
Mountain(s)
Waterview 
Mountain(s)
Windows/Doors 
BlindsDouble Pane Windows
Community Features
School District 
Phoenix Union High School District
Township 
2N
Schools
School District
Phoenix Union High School District
Elementary School
Madison Richard Simis School
Middle School
Madison Meadows School
High School
North High School
Listing courtesy of Russ Lyon Sotheby's International Realty.


All information should be verified by the recipient and none is guaranteed as accurate by ARMLS. Copyright 2026 Arizona Regional Multiple Listing Service, Inc. All rights reserved.
Last checked: 2026-09-01 11:14 AM UTC

Neighborhood & Commute
Source: Walkscore
Save
Ask
Tour
Hide
Share

Let's Connect

I'm social! Connect with me on all the popular social media channels.

Realty In Style Instagram

Follow Realty In Style on Instagram for beautiful homes and design inspiration!

Scroll to Top